
1813 Kashagawigamog Lake Road Minden Hills (Minden), Ontario K0M 2K0

$915,000
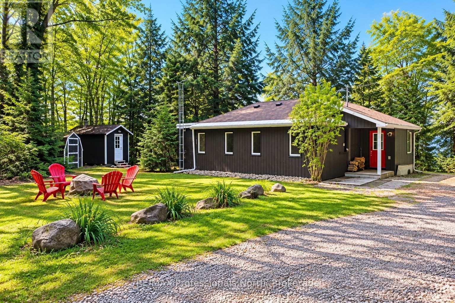
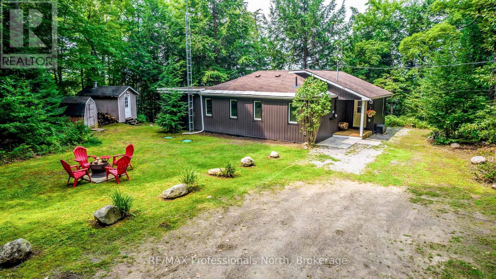
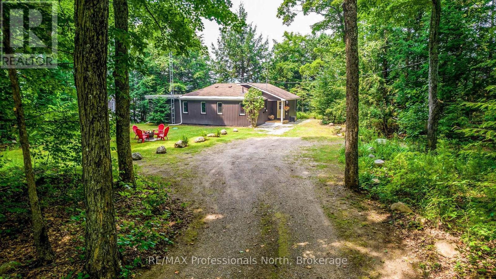
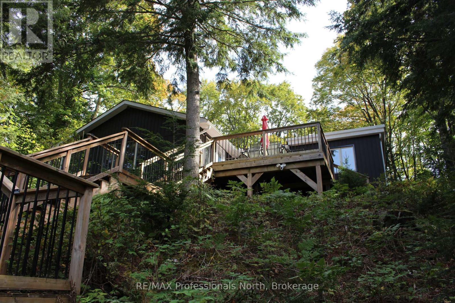
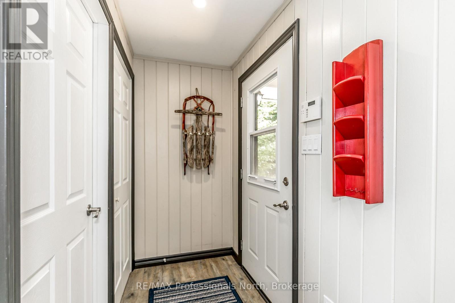
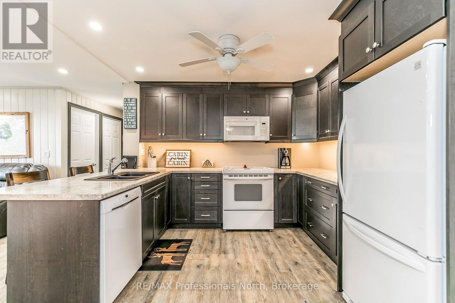
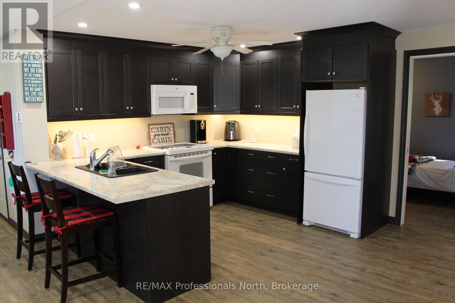
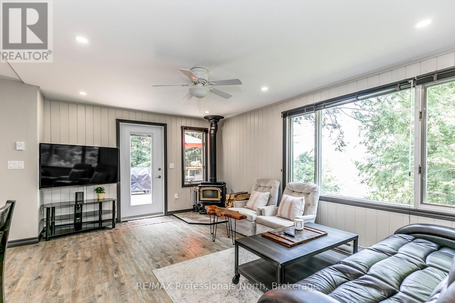
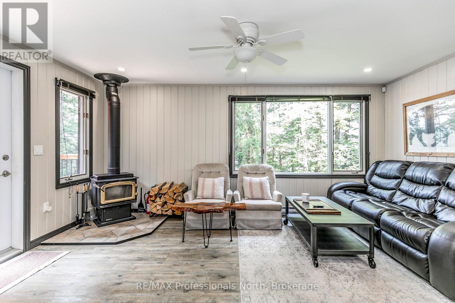
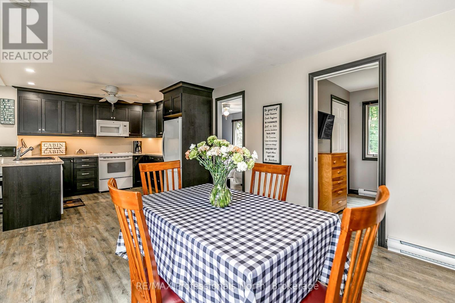
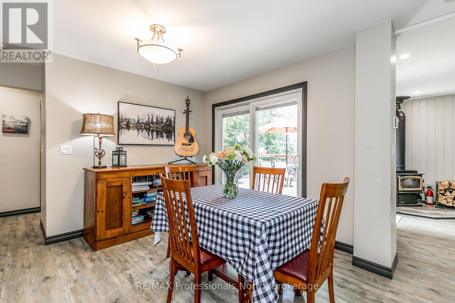
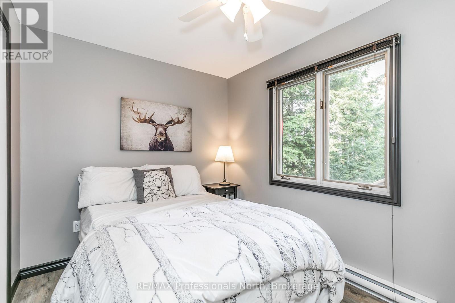
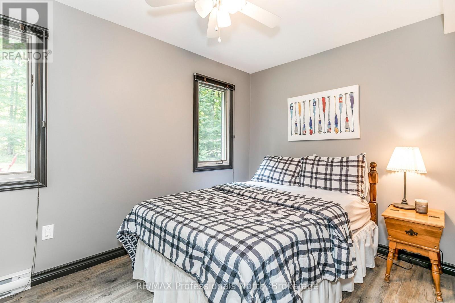
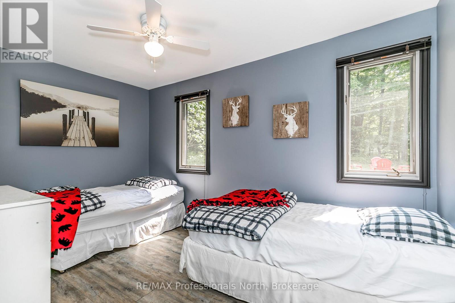
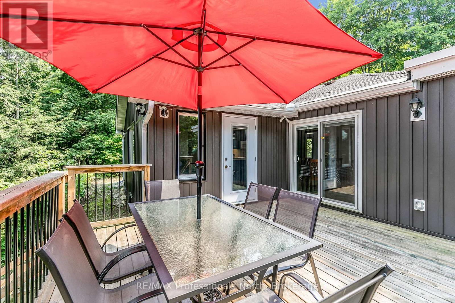
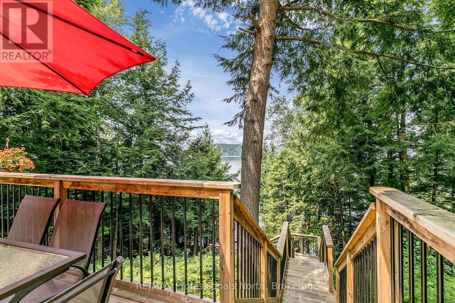
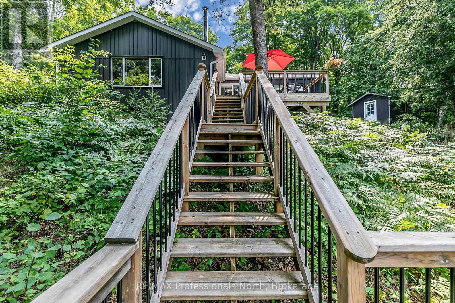
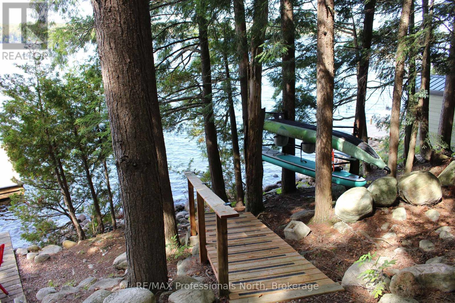
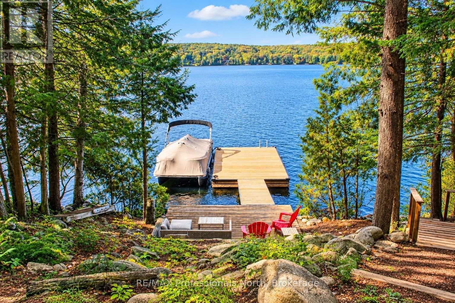
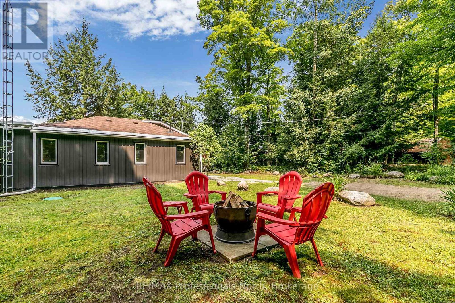
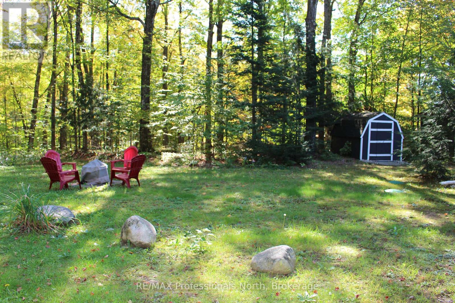
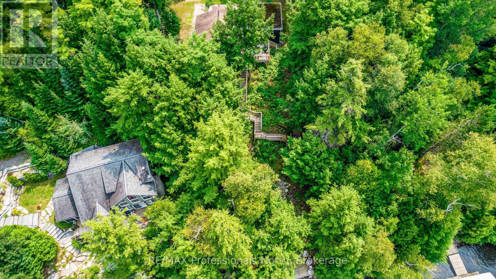
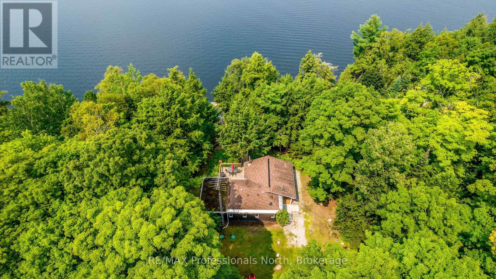
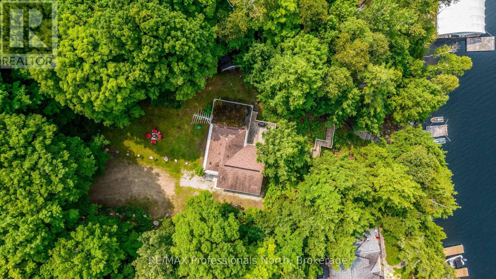
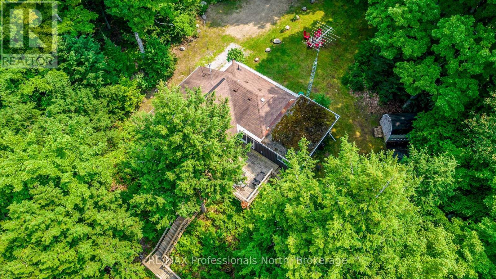
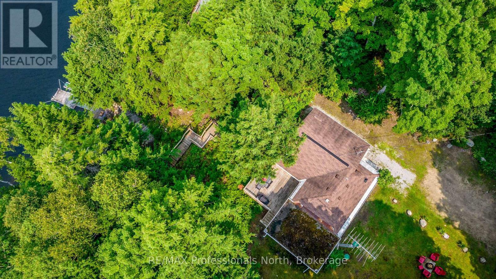
Discover the reality of living on Kashagawigamog Lake! Very well maintained 1,088 square foot home, open concept living with a walk-out living area to a huge deck, 3 bedrooms, 2 bathrooms, vinyl flooring throughout, guest cabin, gorgeous sunsets, new dock, and miles of boating on this 5 lake chain! (id:13139)
Property Details
| MLS® Number | X13878610 |
| Property Type | Single Family |
| Community Name | Minden |
| AmenitiesNearBy | Golf Nearby, Hospital, Marina |
| CommunicationType | High Speed Internet |
| Easement | Unknown |
| Features | Wooded Area, Irregular Lot Size, Carpet Free, Country Residential |
| ParkingSpaceTotal | 6 |
| Structure | Deck, Shed, Dock |
| ViewType | Direct Water View |
| WaterFrontType | Waterfront On Lake |
Building
| BathroomTotal | 2 |
| BedroomsAboveGround | 3 |
| BedroomsTotal | 3 |
| Appliances | Water Heater, Dishwasher, Dryer, Furniture, Microwave, Stove, Washer, Refrigerator |
| ArchitecturalStyle | Bungalow |
| BasementType | Crawl Space |
| CoolingType | None |
| ExteriorFinish | Vinyl Siding |
| FireProtection | Alarm System, Smoke Detectors |
| FireplacePresent | Yes |
| FireplaceTotal | 1 |
| FireplaceType | Woodstove |
| FlooringType | Vinyl |
| FoundationType | Block |
| HalfBathTotal | 1 |
| HeatingFuel | Electric |
| HeatingType | Baseboard Heaters |
| StoriesTotal | 1 |
| SizeInterior | 700 - 1100 Sqft |
| Type | House |
| UtilityWater | Drilled Well |
Parking
| No Garage |
Land
| AccessType | Year-round Access, Private Docking |
| Acreage | No |
| LandAmenities | Golf Nearby, Hospital, Marina |
| Sewer | Septic System |
| SizeDepth | 237 Ft ,1 In |
| SizeFrontage | 90 Ft ,7 In |
| SizeIrregular | 90.6 X 237.1 Ft |
| SizeTotalText | 90.6 X 237.1 Ft|1/2 - 1.99 Acres |
| SurfaceWater | Lake/pond |
| ZoningDescription | Residential |
Rooms
| Level | Type | Length | Width | Dimensions |
|---|---|---|---|---|
| Main Level | Living Room | 5.02 m | 3.56 m | 5.02 m x 3.56 m |
| Main Level | Kitchen | 3.43 m | 2.97 m | 3.43 m x 2.97 m |
| Main Level | Dining Room | 3.06 m | 3.64 m | 3.06 m x 3.64 m |
| Main Level | Primary Bedroom | 3.56 m | 2.24 m | 3.56 m x 2.24 m |
| Main Level | Bedroom 2 | 2.49 m | 3.95 m | 2.49 m x 3.95 m |
| Main Level | Bedroom 3 | 2.49 m | 3.52 m | 2.49 m x 3.52 m |
| Main Level | Bathroom | 2.4 m | 1.06 m | 2.4 m x 1.06 m |
| Main Level | Bathroom | 3.56 m | 2.18 m | 3.56 m x 2.18 m |
| Main Level | Foyer | 2.1 m | 1 m | 2.1 m x 1 m |
| Main Level | Utility Room | 2.1 m | 2.36 m | 2.1 m x 2.36 m |
Utilities
| Electricity | Installed |
| Telephone | Nearby |
https://www.realtor.ca/real-estate/30383037/1813-kashagawigamog-lake-road-minden-hills-minden-minden
Interested?
Contact us for more information

The trademarks REALTOR®, REALTORS®, and the REALTOR® logo are controlled by The Canadian Real Estate Association (CREA) and identify real estate professionals who are members of CREA. The trademarks MLS®, Multiple Listing Service® and the associated logos are owned by The Canadian Real Estate Association (CREA) and identify the quality of services provided by real estate professionals who are members of CREA. The trademark DDF® is owned by The Canadian Real Estate Association (CREA) and identifies CREA's Data Distribution Facility (DDF®)
October 09 2026 08:31:04
Muskoka Haliburton Orillia – The Lakelands Association of REALTORS®
RE/MAX Professionals North, Century 21 Heritage Group Ltd.