
114 Oak Street Perth East (Crystal Lake), Ontario N5A 6S6

$325,000
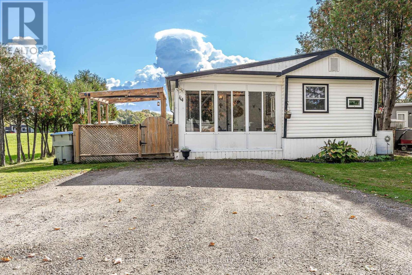
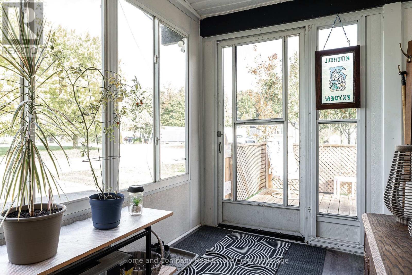
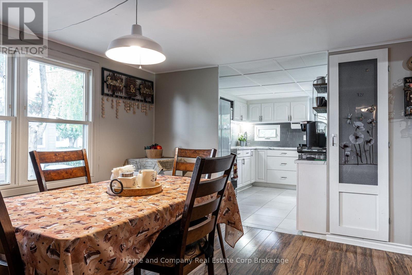
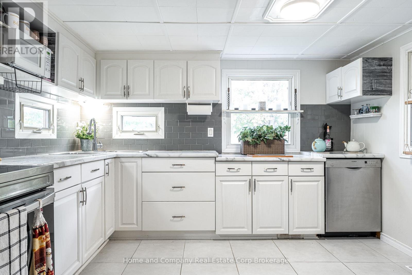
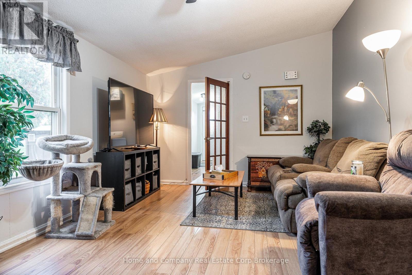
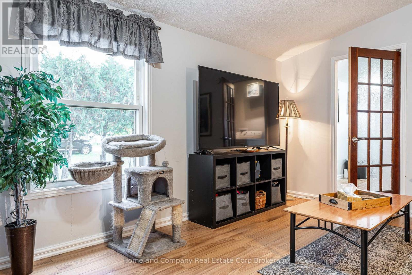
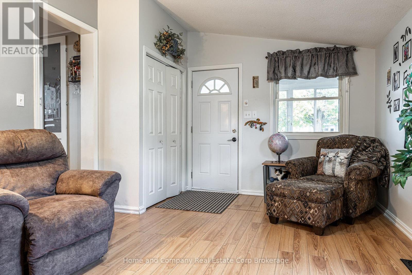
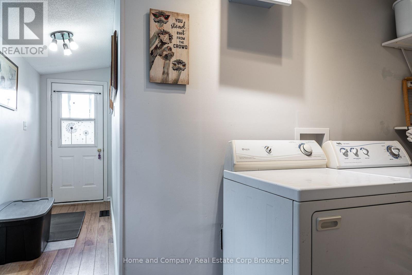
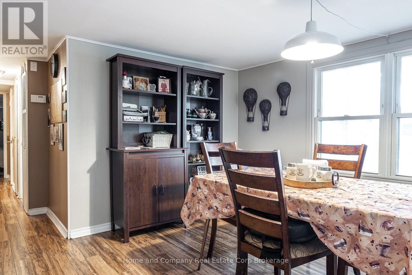
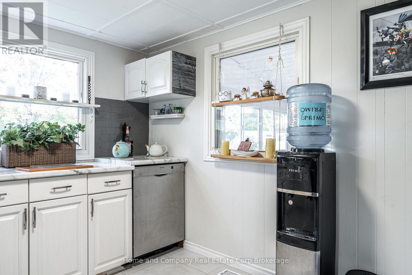
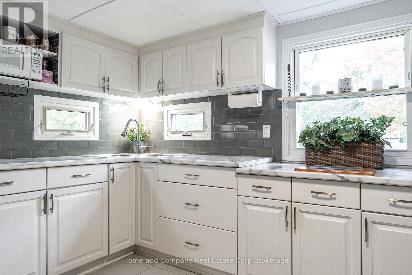
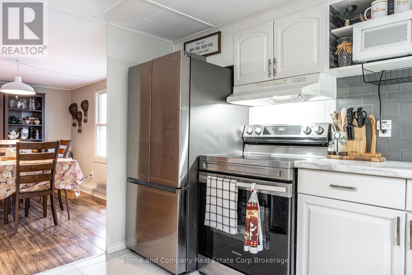
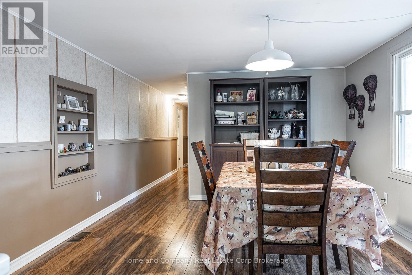
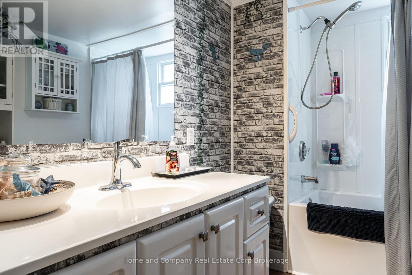
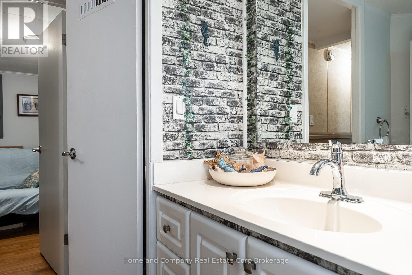
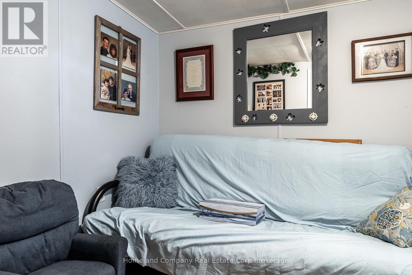
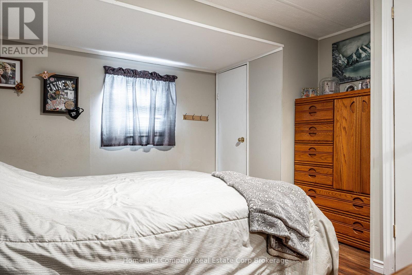
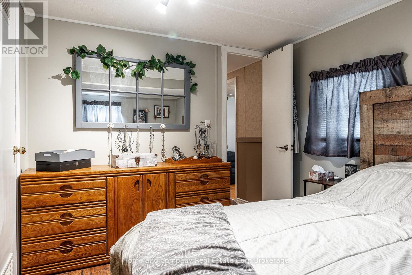
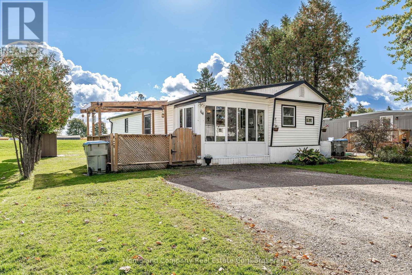
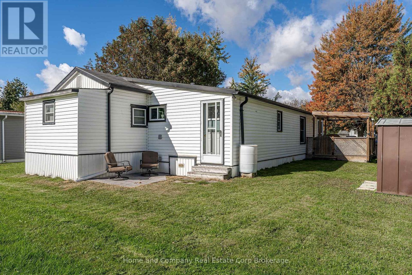
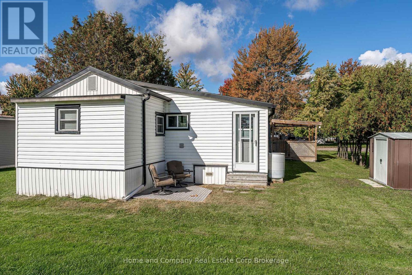
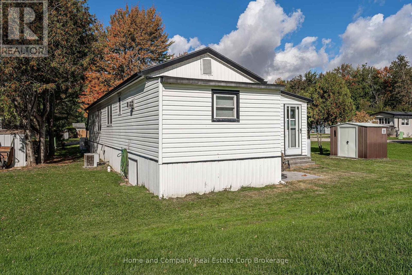
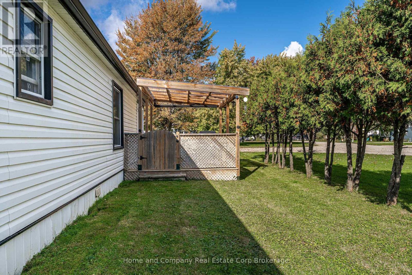
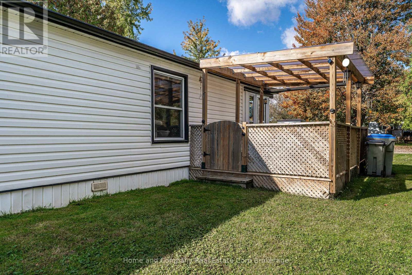
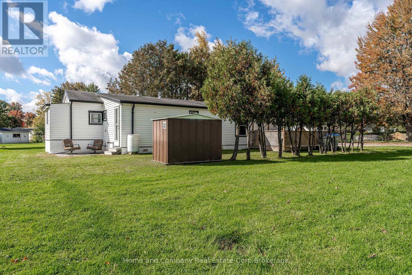
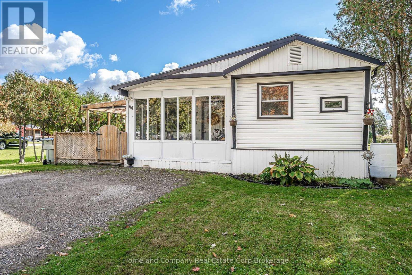
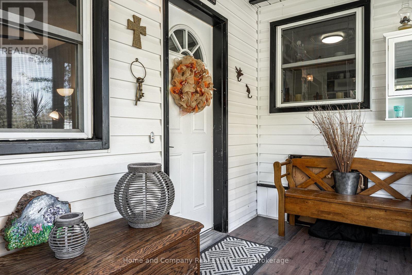
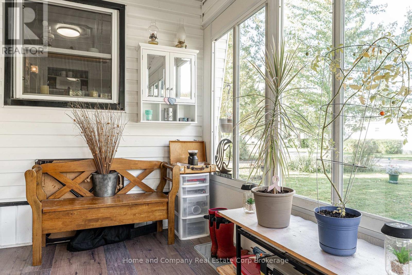
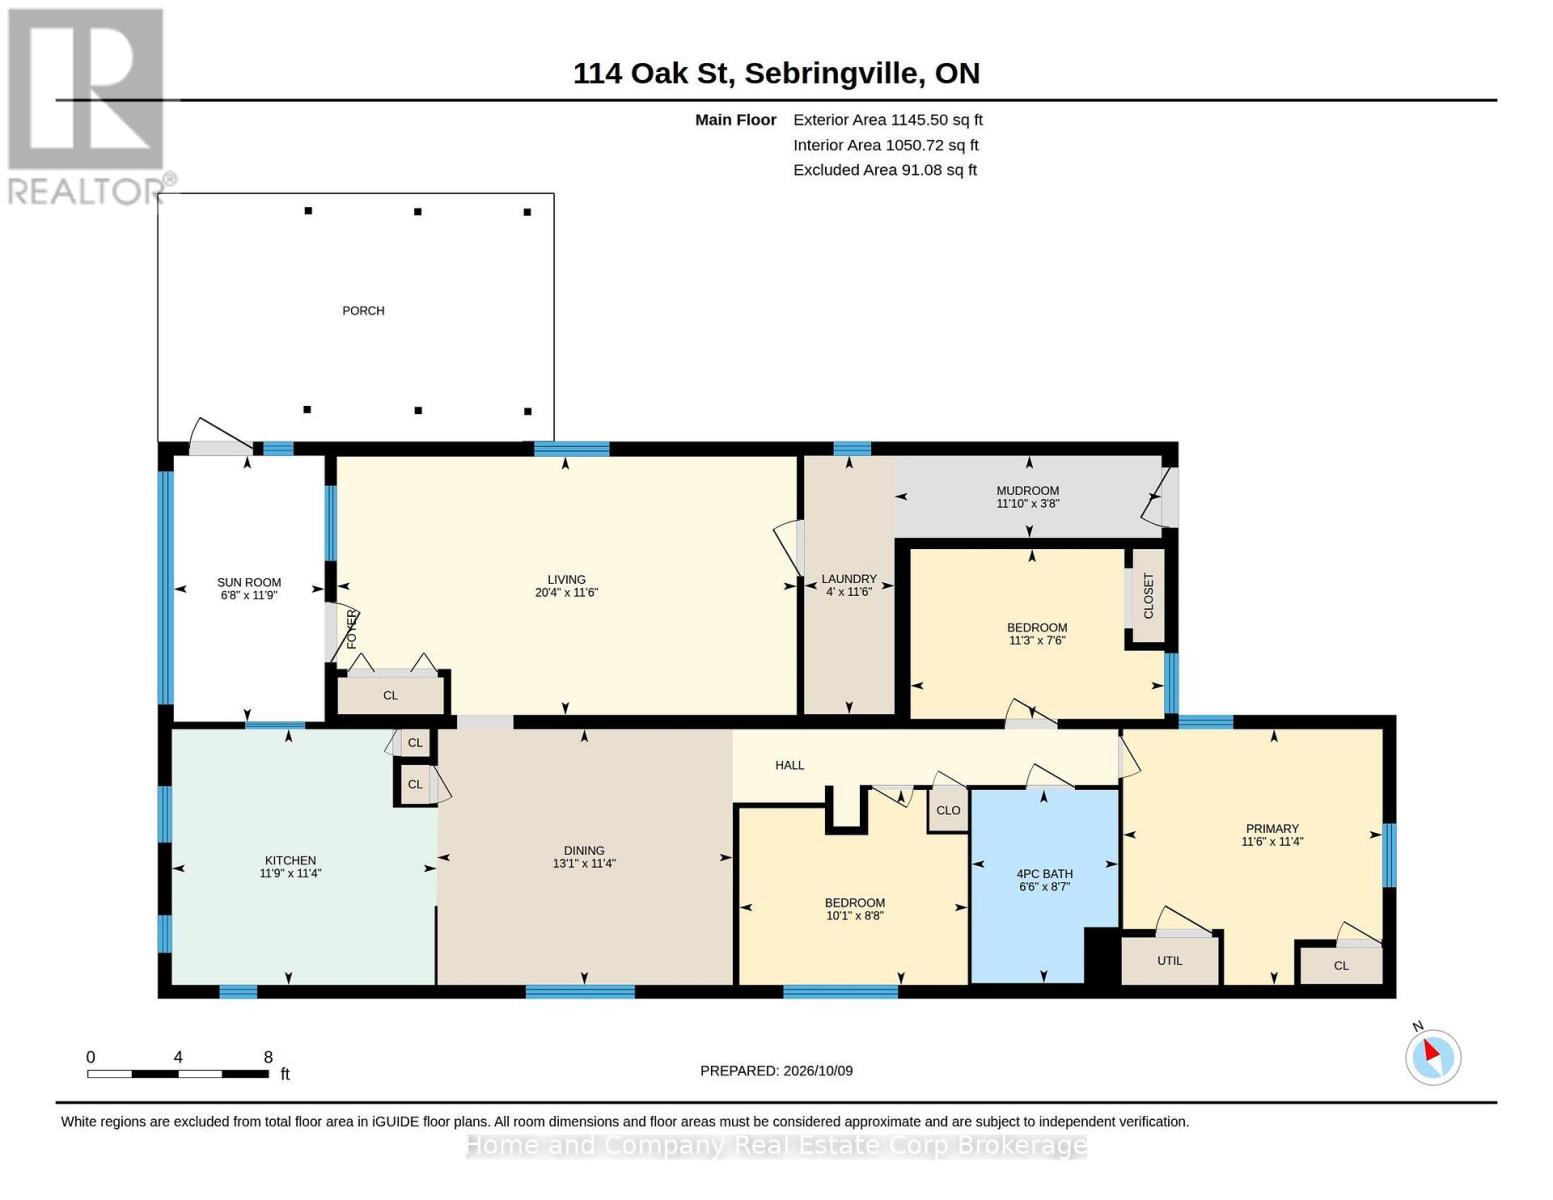
Comfort, Convenience & Community at Crystal Lake! Enjoy a relaxed, comfortable lifestyle in this spacious mobile home nestled in this welcoming community, just minutes from Stratford. Inside, you'll find an updated kitchen and bathroom, along with a generous family room addition that adds extra space to unwind, entertain, or simply enjoy everyday living. The convenient laundry and mudroom area make coming and going a breeze, while the charming front sun porch is the perfect spot to enjoy your morning coffee or curl up with a good book. Step outside to the covered deck and savour a little fresh air in your own outdoor space. With just one lovely neighbour beside you and side-by-side parking for two vehicles, this home offers a wonderful blend of comfort, convenience, and a little extra breathing room. If you're looking for a simpler, more relaxed way of living with Stratford's amenities just minutes away, this Crystal Lake gem is ready to welcome you home! (id:13139)
Property Details
| MLS® Number | X13880492 |
| Property Type | Single Family |
| Community Name | Crystal Lake |
| EquipmentType | None |
| ParkingSpaceTotal | 2 |
| RentalEquipmentType | None |
| Structure | Porch, Deck |
Building
| BathroomTotal | 1 |
| BedroomsAboveGround | 3 |
| BedroomsTotal | 3 |
| Age | 51 To 99 Years |
| Appliances | Water Heater |
| ArchitecturalStyle | Bungalow |
| BasementType | None |
| CoolingType | Central Air Conditioning |
| ExteriorFinish | Vinyl Siding |
| HeatingFuel | Natural Gas |
| HeatingType | Forced Air |
| StoriesTotal | 1 |
| SizeInterior | 1100 - 1500 Sqft |
| Type | Mobile Home |
Parking
| No Garage |
Land
| Acreage | No |
| Sewer | Septic System |
| ZoningDescription | Residential Mobile Home On Leased Land |
Rooms
| Level | Type | Length | Width | Dimensions |
|---|---|---|---|---|
| Main Level | Mud Room | 3.61 m | 1.12 m | 3.61 m x 1.12 m |
| Main Level | Sunroom | 3.58 m | 2.03 m | 3.58 m x 2.03 m |
| Main Level | Kitchen | 3.58 m | 3.45 m | 3.58 m x 3.45 m |
| Main Level | Dining Room | 3.99 m | 3.45 m | 3.99 m x 3.45 m |
| Main Level | Living Room | 6.2 m | 3.51 m | 6.2 m x 3.51 m |
| Main Level | Primary Bedroom | 3.51 m | 3.45 m | 3.51 m x 3.45 m |
| Main Level | Bedroom 2 | 3.43 m | 2.29 m | 3.43 m x 2.29 m |
| Main Level | Bedroom 3 | 3.07 m | 2.64 m | 3.07 m x 2.64 m |
| Main Level | Laundry Room | 3.51 m | 1.22 m | 3.51 m x 1.22 m |
| Main Level | Bathroom | 2.62 m | 1.98 m | 2.62 m x 1.98 m |
https://www.realtor.ca/real-estate/30385384/114-oak-street-perth-east-crystal-lake-crystal-lake
Interested?
Contact us for more information

The trademarks REALTOR®, REALTORS®, and the REALTOR® logo are controlled by The Canadian Real Estate Association (CREA) and identify real estate professionals who are members of CREA. The trademarks MLS®, Multiple Listing Service® and the associated logos are owned by The Canadian Real Estate Association (CREA) and identify the quality of services provided by real estate professionals who are members of CREA. The trademark DDF® is owned by The Canadian Real Estate Association (CREA) and identifies CREA's Data Distribution Facility (DDF®)
October 09 2026 03:59:48
Muskoka Haliburton Orillia – The Lakelands Association of REALTORS®
Home And Company Real Estate Corp Brokerage