
107 Mary Street Central Huron (Clinton), Ontario N0M 1L0

$539,900
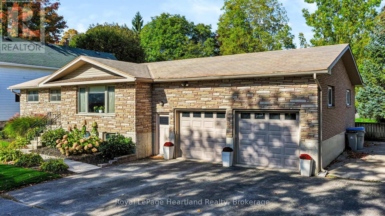
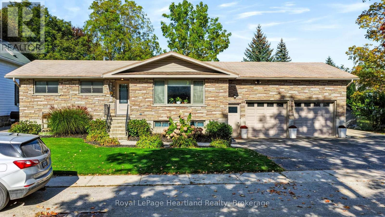
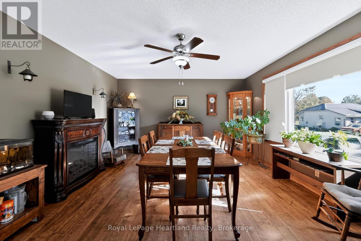
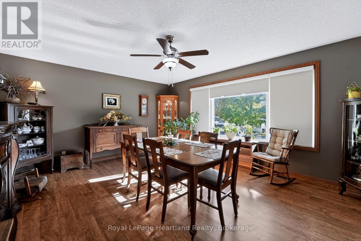
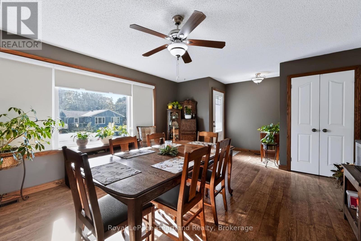
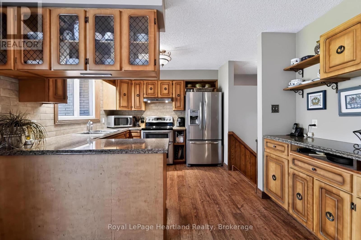
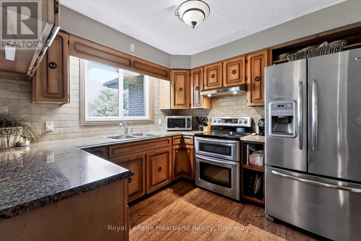
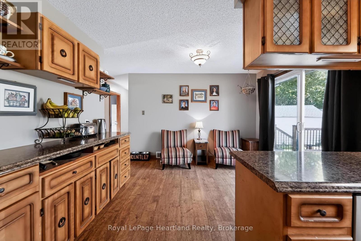
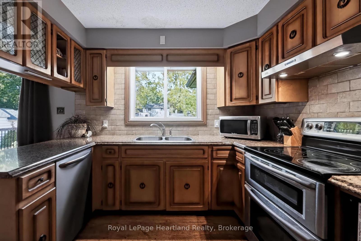
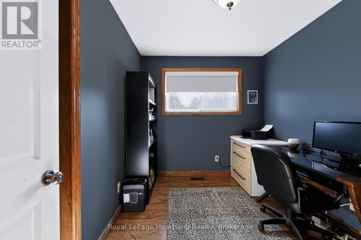
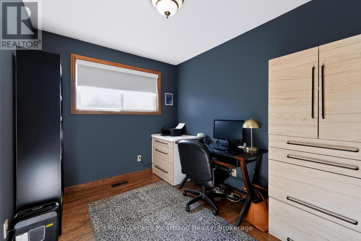
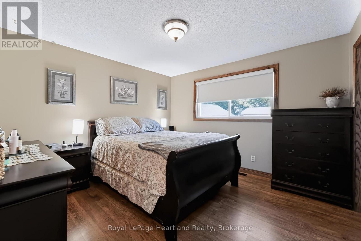
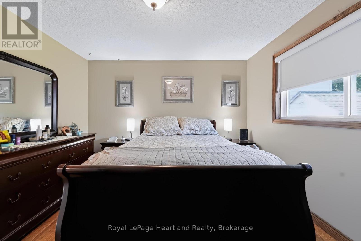
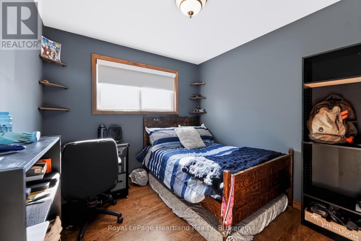
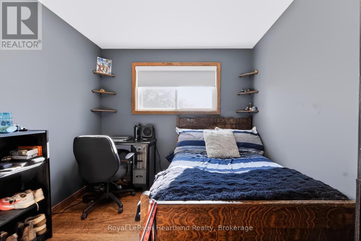
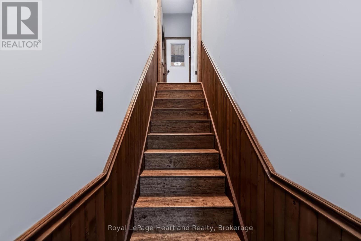
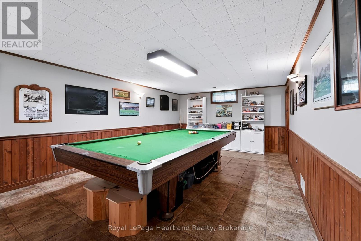
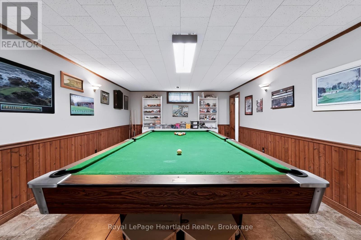
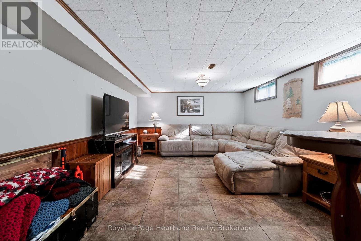
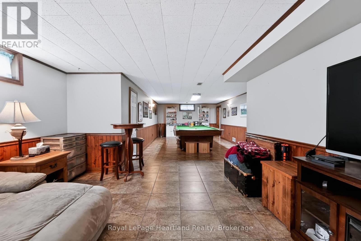
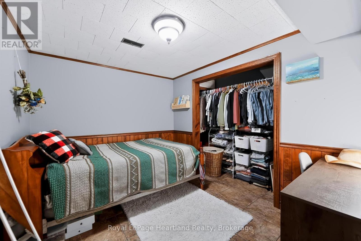
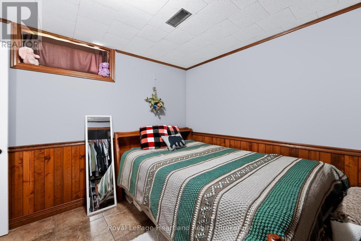
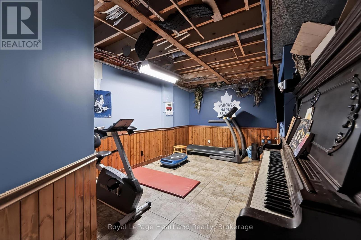
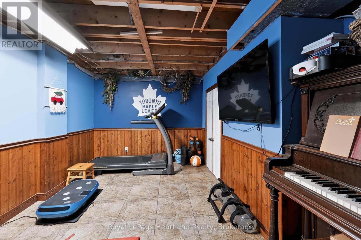
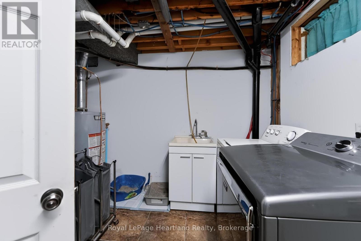
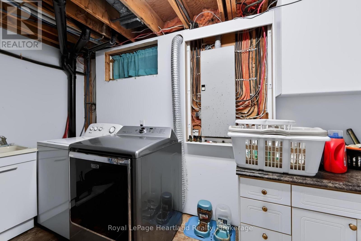
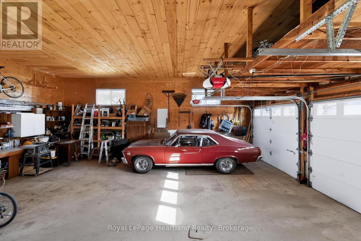
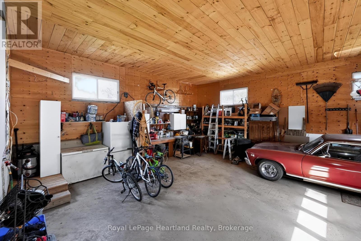
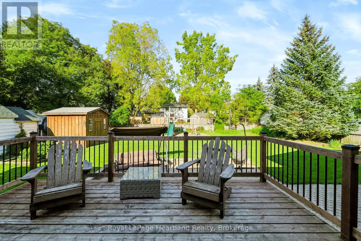
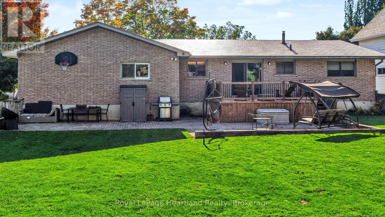
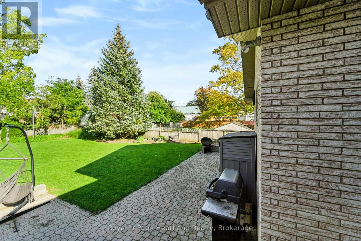
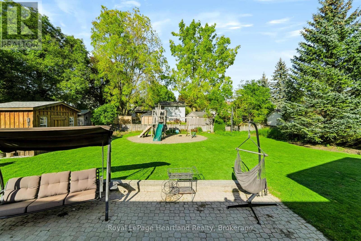
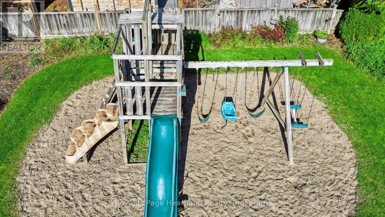
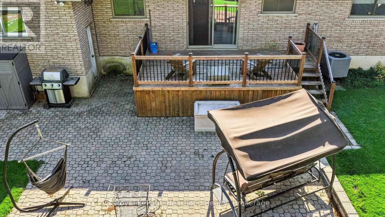
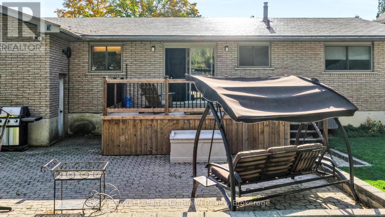
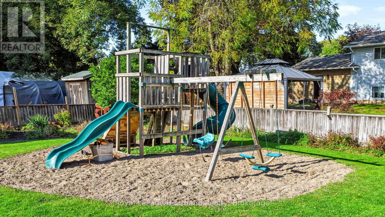
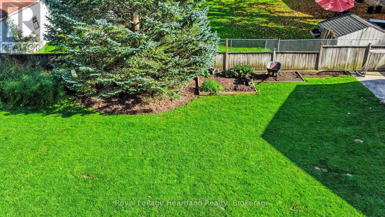
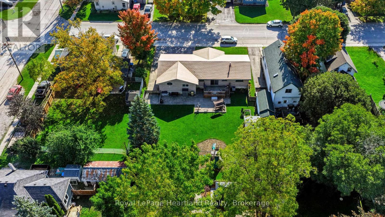
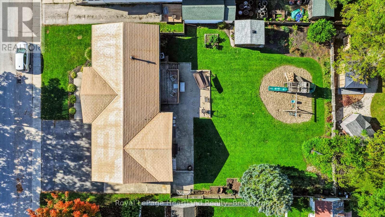
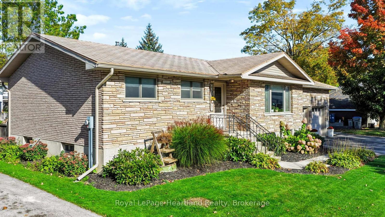
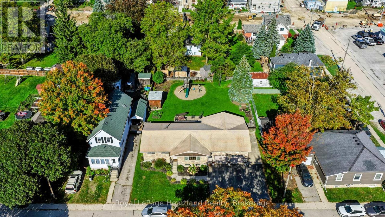
This 3+1 bedroom stone raised bungalow offers a large attached double garage, and sits on a large lot located centrally in Clinton. There's lots of room for parking with the triple wide asphalt driveway and concrete pad at the side of the home, and a fenced in, spacious rear yard. The main floor consists of 3 bedrooms, a dining area with patio doors to the rear deck, and front living room (currently used as a formal dining room). Downstairs you will find a large rec room with a pool table, and tv zone, the spare room, and an extra room that could be a spare room, workout area, office or storage room and the laundry room. The spacious double garage with high ceilings is a standout feature of this home! (id:13139)
Property Details
| MLS® Number | X13877598 |
| Property Type | Single Family |
| Community Name | Clinton |
| EquipmentType | None |
| ParkingSpaceTotal | 8 |
| RentalEquipmentType | None |
Building
| BathroomTotal | 1 |
| BedroomsAboveGround | 3 |
| BedroomsBelowGround | 1 |
| BedroomsTotal | 4 |
| Appliances | Garage Door Opener Remote(s) |
| ArchitecturalStyle | Raised Bungalow |
| BasementDevelopment | Unfinished |
| BasementType | Full (unfinished) |
| ConstructionStyleAttachment | Detached |
| CoolingType | Central Air Conditioning |
| ExteriorFinish | Stone |
| FoundationType | Poured Concrete |
| HeatingFuel | Natural Gas |
| HeatingType | Forced Air |
| StoriesTotal | 1 |
| SizeInterior | 1100 - 1500 Sqft |
| Type | House |
| UtilityWater | Municipal Water |
Parking
| Attached Garage | |
| Garage |
Land
| Acreage | No |
| Sewer | Sanitary Sewer |
| SizeDepth | 132 Ft |
| SizeFrontage | 82 Ft ,6 In |
| SizeIrregular | 82.5 X 132 Ft |
| SizeTotalText | 82.5 X 132 Ft |
Rooms
| Level | Type | Length | Width | Dimensions |
|---|---|---|---|---|
| Lower Level | Recreational, Games Room | 5.55 m | 3.36 m | 5.55 m x 3.36 m |
| Lower Level | Other | 1.39 m | 0.9 m | 1.39 m x 0.9 m |
| Lower Level | Bedroom 4 | 3.4 m | 2.64 m | 3.4 m x 2.64 m |
| Lower Level | Laundry Room | 3.85 m | 3.3 m | 3.85 m x 3.3 m |
| Lower Level | Recreational, Games Room | 11.67 m | 5.25 m | 11.67 m x 5.25 m |
| Main Level | Kitchen | 3.51 m | 2.97 m | 3.51 m x 2.97 m |
| Main Level | Dining Room | 5.27 m | 4.34 m | 5.27 m x 4.34 m |
| Main Level | Eating Area | 3.5 m | 2.84 m | 3.5 m x 2.84 m |
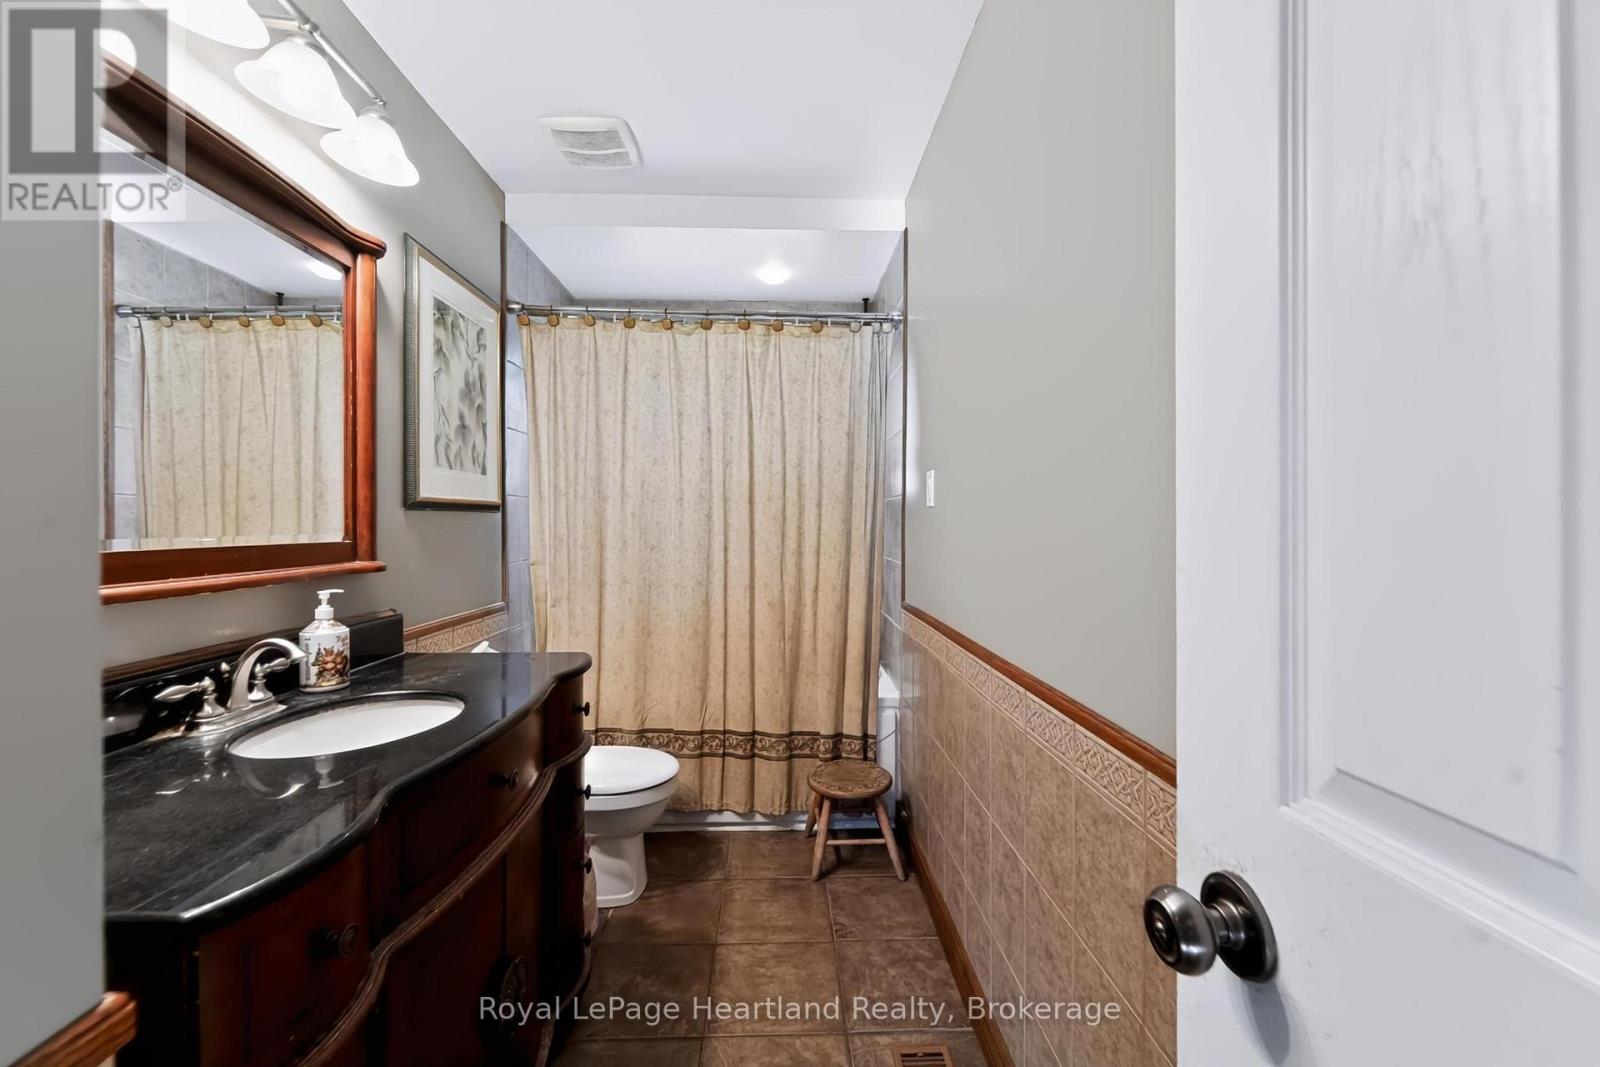
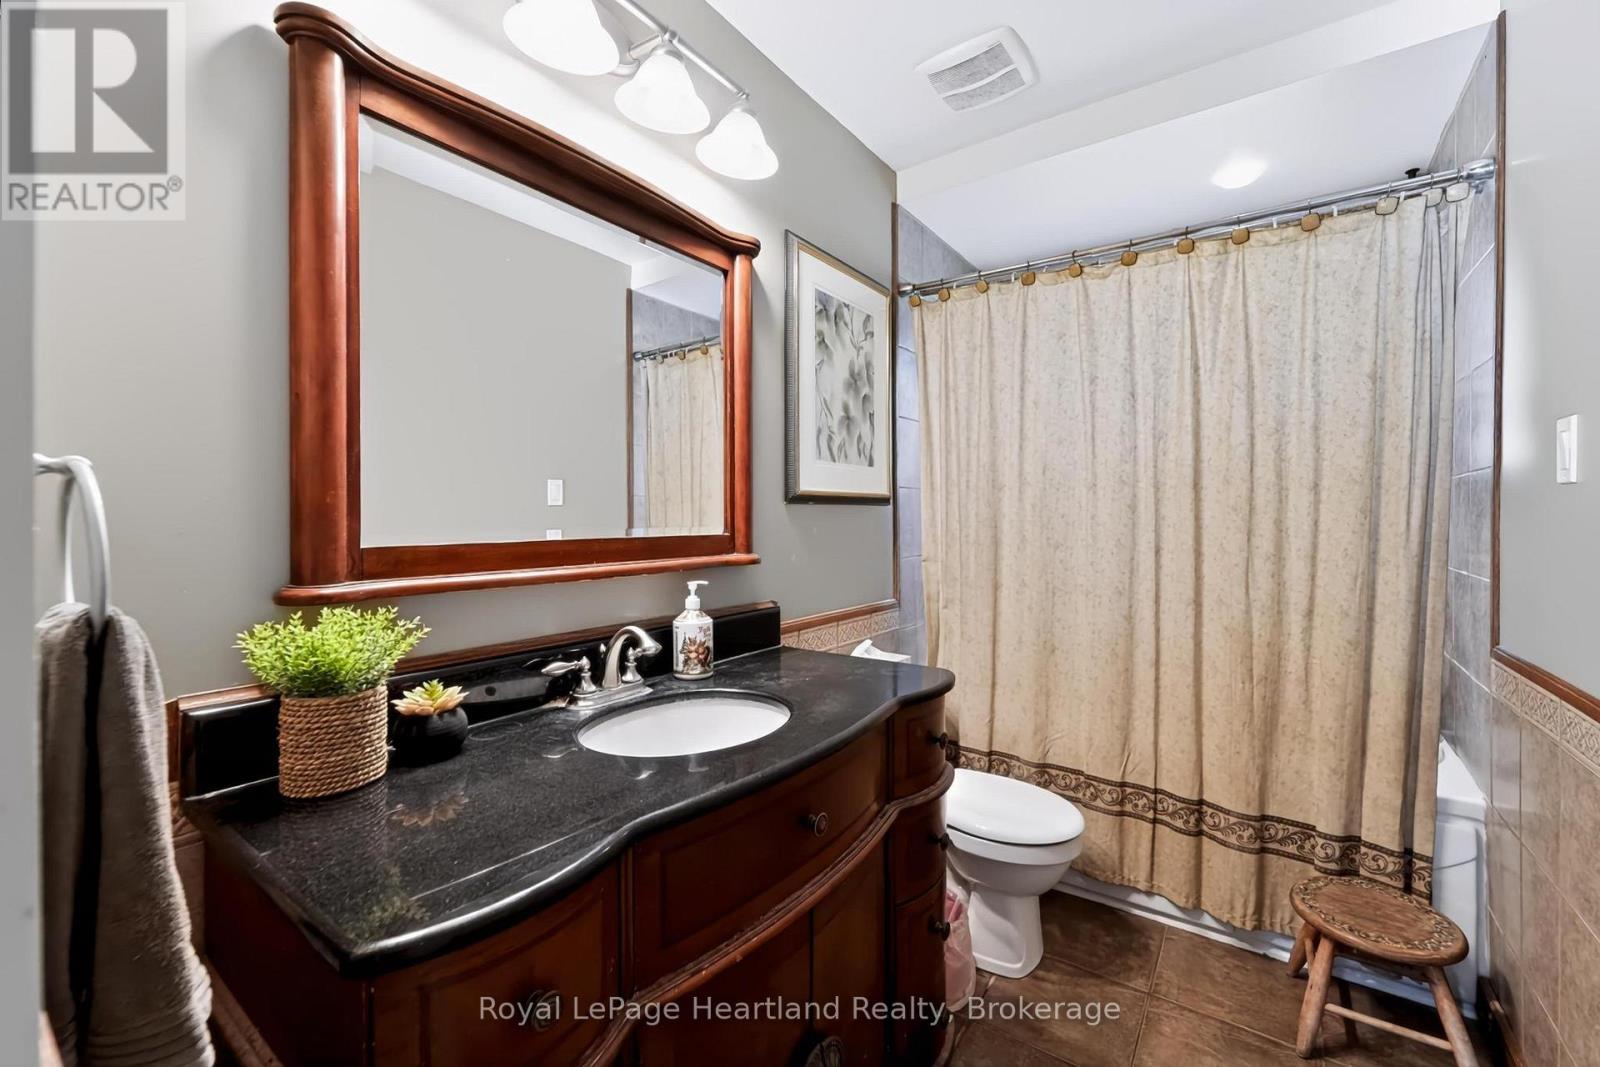
| Main Level | Bathroom | 3.51 m | 1.52 m | 3.51 m x 1.52 m |
| Main Level | Bedroom | 3.7 m | 3.51 m | 3.7 m x 3.51 m |
| Main Level | Bedroom 2 | 3 m | 2.72 m | 3 m x 2.72 m |
| Main Level | Bedroom 3 | 2.99 m | 2.46 m | 2.99 m x 2.46 m |
https://www.realtor.ca/real-estate/30381825/107-mary-street-central-huron-clinton-clinton
Interested?
Contact us for more information

The trademarks REALTOR®, REALTORS®, and the REALTOR® logo are controlled by The Canadian Real Estate Association (CREA) and identify real estate professionals who are members of CREA. The trademarks MLS®, Multiple Listing Service® and the associated logos are owned by The Canadian Real Estate Association (CREA) and identify the quality of services provided by real estate professionals who are members of CREA. The trademark DDF® is owned by The Canadian Real Estate Association (CREA) and identifies CREA's Data Distribution Facility (DDF®)
October 08 2026 07:00:54
Muskoka Haliburton Orillia – The Lakelands Association of REALTORS®
Royal LePage Heartland Realty