
29 Dunes Drive Wasaga Beach, Ontario L9Z 0J1

$1,800 Monthly
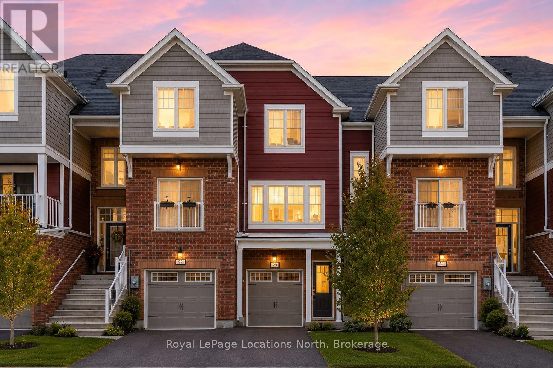
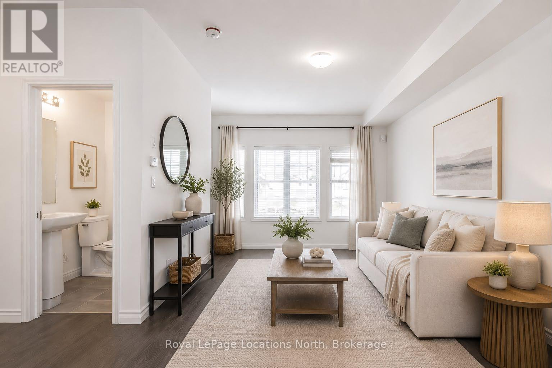
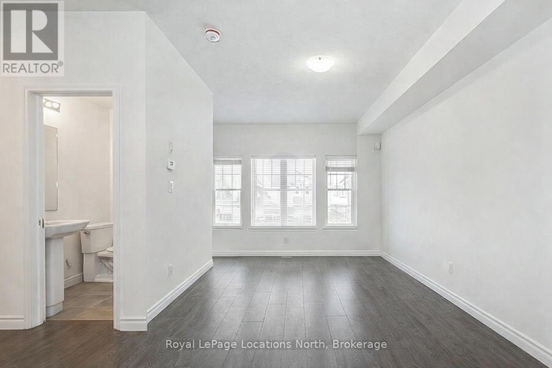
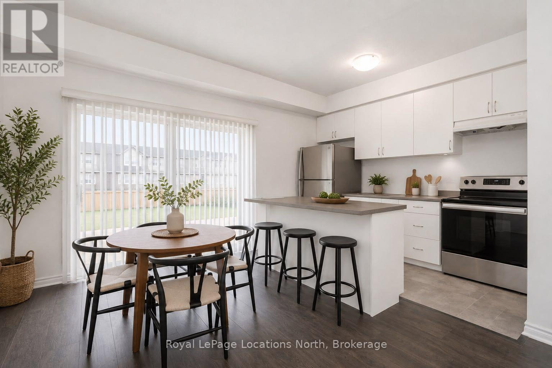
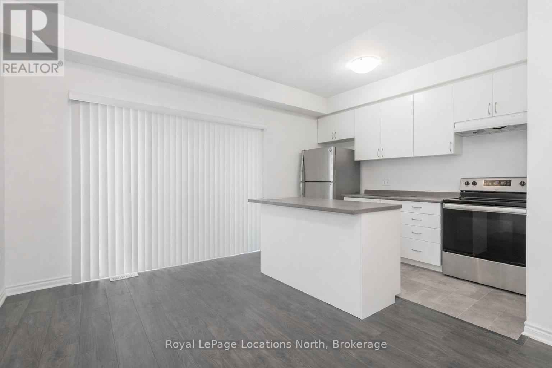
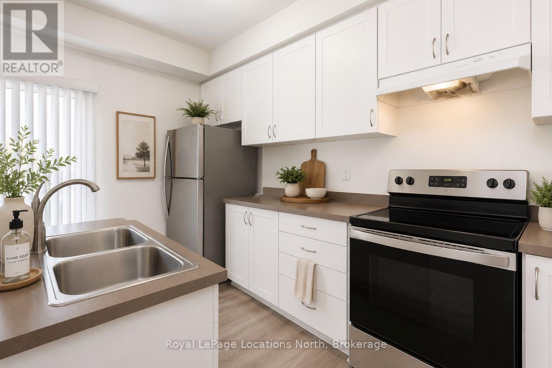
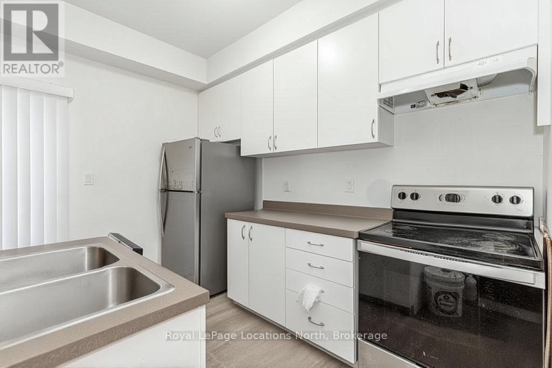
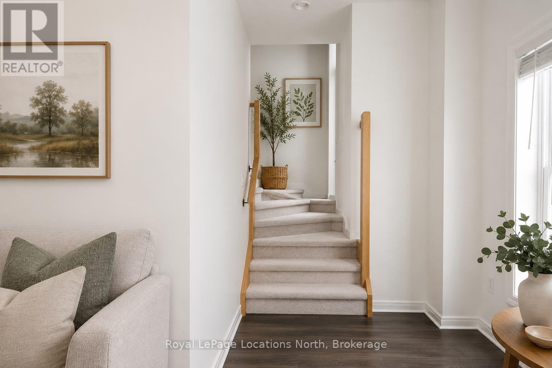
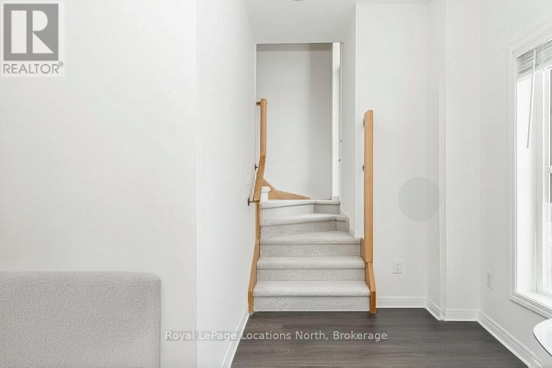
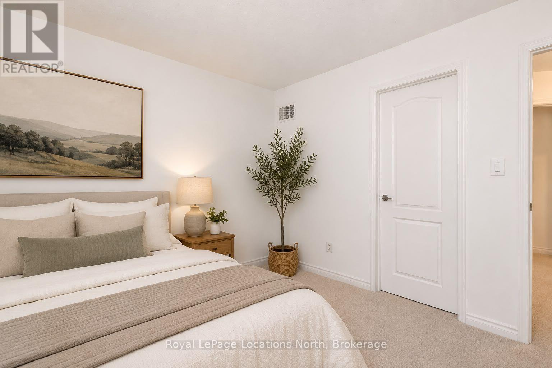
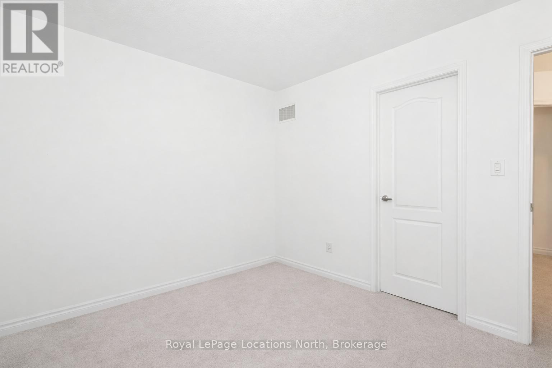
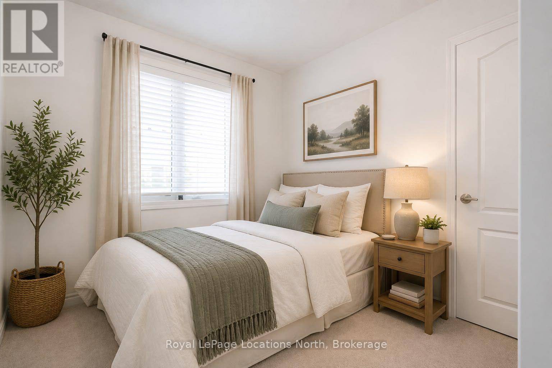
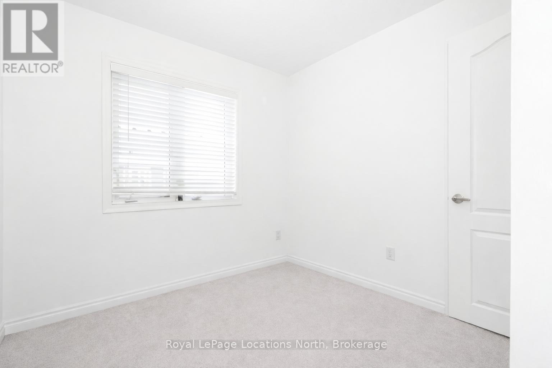
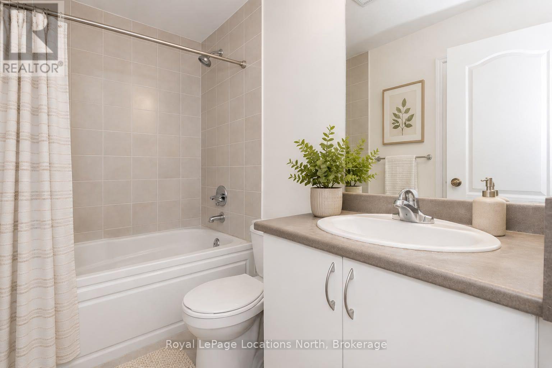
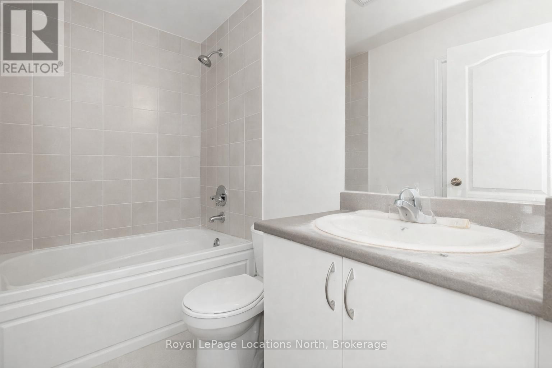
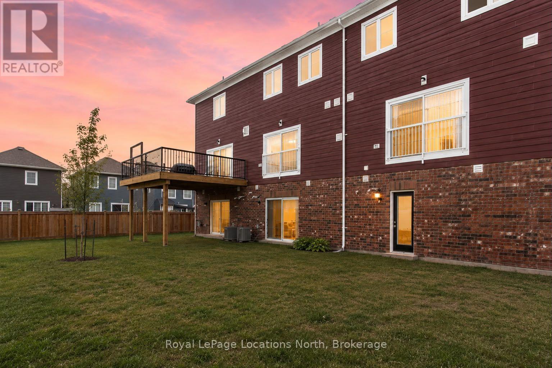
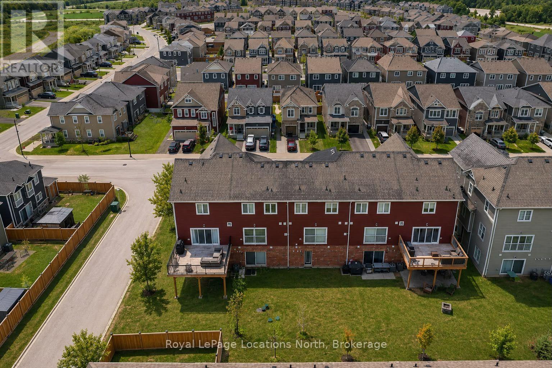
Short-term rental available in the desirable Georgian Sands community of Wasaga Beach. This 3-bedroom, 2-bathroom townhome is move-in ready and conveniently located close to shopping, the new Wasaga Stars Arena, Georgian Sands Golf Club and the beach.Features include a bright open living area, kitchen with stainless steel appliances and island, three bedrooms, two bathrooms, private backyard, garage with inside entry and driveway parking for two vehicles. Tenant to pay utilities. (id:13139)
Property Details
| MLS® Number | S13877540 |
| Property Type | Single Family |
| Community Name | Wasaga Beach |
| EquipmentType | Water Heater |
| ParkingSpaceTotal | 3 |
| RentalEquipmentType | Water Heater |
Building
| BathroomTotal | 2 |
| BedroomsAboveGround | 3 |
| BedroomsTotal | 3 |
| Appliances | Dishwasher, Dryer, Stove, Washer, Refrigerator |
| BasementType | None |
| ConstructionStyleAttachment | Attached |
| CoolingType | None |
| ExteriorFinish | Vinyl Siding, Brick |
| FoundationType | Poured Concrete |
| HalfBathTotal | 1 |
| HeatingFuel | Natural Gas |
| HeatingType | Forced Air |
| StoriesTotal | 2 |
| SizeInterior | 1100 - 1500 Sqft |
| Type | Row / Townhouse |
| UtilityWater | Municipal Water |
Parking
| Attached Garage | |
| Garage |
Land
| Acreage | No |
| Sewer | Sanitary Sewer |
| SizeDepth | 89 Ft ,9 In |
| SizeFrontage | 20 Ft |
| SizeIrregular | 20 X 89.8 Ft |
| SizeTotalText | 20 X 89.8 Ft |
Rooms
| Level | Type | Length | Width | Dimensions |
|---|---|---|---|---|
| Second Level | Dining Room | 4.39 m | 2.7 m | 4.39 m x 2.7 m |
| Second Level | Living Room | 3.59 m | 4.45 m | 3.59 m x 4.45 m |
| Second Level | Kitchen | 4.39 m | 2.7 m | 4.39 m x 2.7 m |
| Third Level | Bedroom | 3.3 m | 2.62 m | 3.3 m x 2.62 m |
| Third Level | Bedroom | 3.22 m | 3.21 m | 3.22 m x 3.21 m |
| Third Level | Primary Bedroom | 3.02 m | 4.06 m | 3.02 m x 4.06 m |
| Main Level | Laundry Room | 3.19 m | 2.69 m | 3.19 m x 2.69 m |
https://www.realtor.ca/real-estate/30381804/29-dunes-drive-wasaga-beach-wasaga-beach
Interested?
Contact us for more information

The trademarks REALTOR®, REALTORS®, and the REALTOR® logo are controlled by The Canadian Real Estate Association (CREA) and identify real estate professionals who are members of CREA. The trademarks MLS®, Multiple Listing Service® and the associated logos are owned by The Canadian Real Estate Association (CREA) and identify the quality of services provided by real estate professionals who are members of CREA. The trademark DDF® is owned by The Canadian Real Estate Association (CREA) and identifies CREA's Data Distribution Facility (DDF®)
October 08 2026 06:29:30
Muskoka Haliburton Orillia – The Lakelands Association of REALTORS®
Royal LePage Locations North