
298 Ramblewood Drive Wasaga Beach, Ontario L9Z 2B2

$925,000
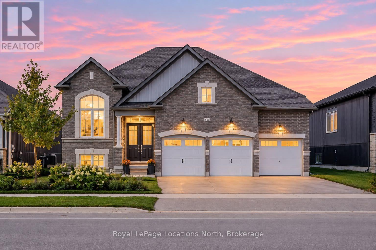
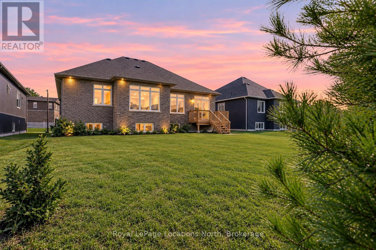
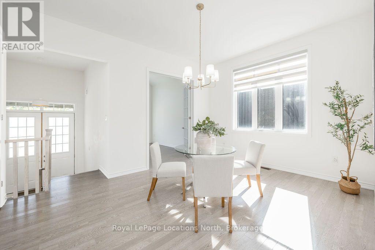
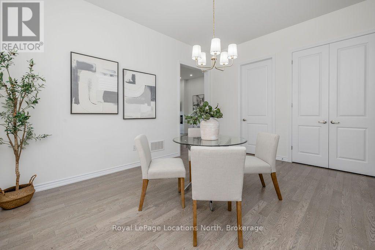
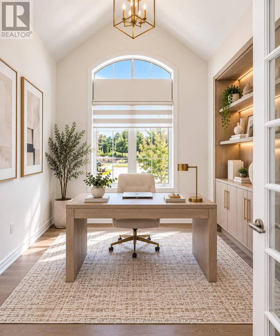
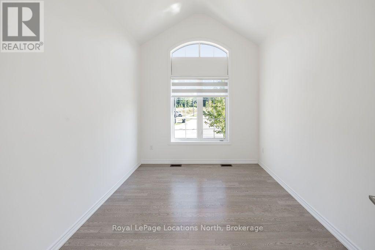
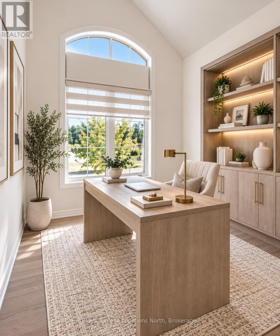
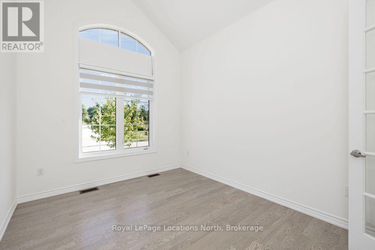
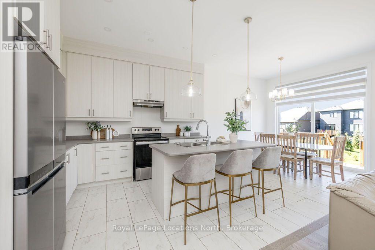
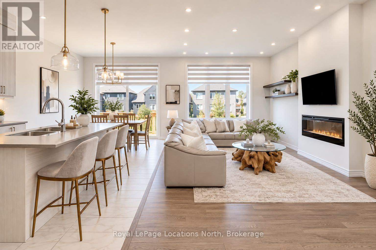
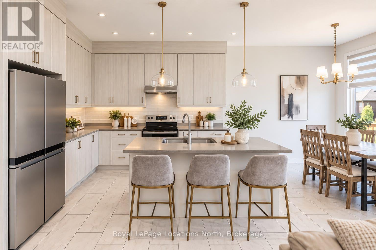
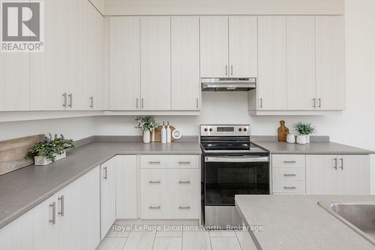
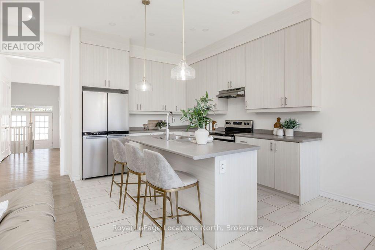
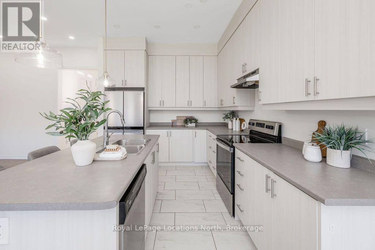
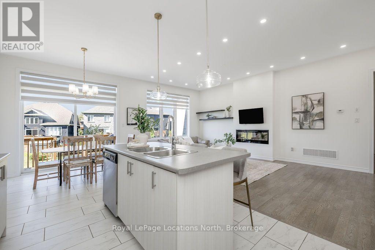
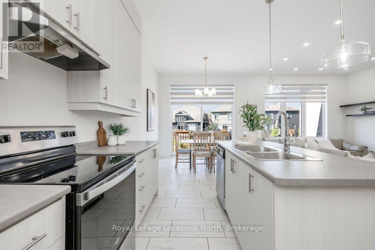
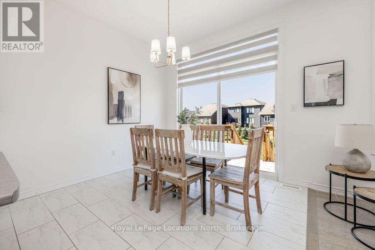
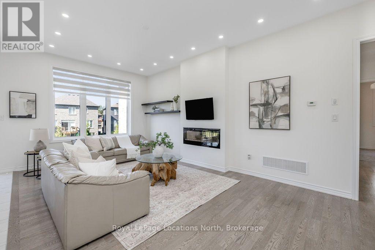
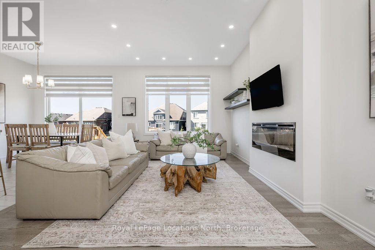
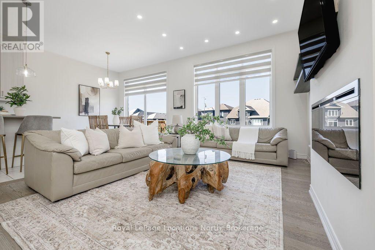
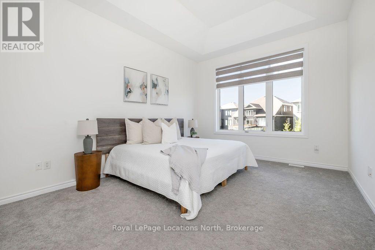
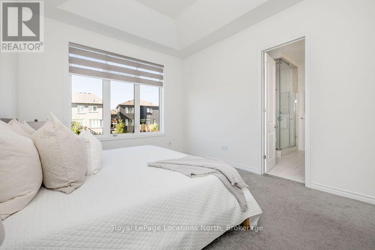
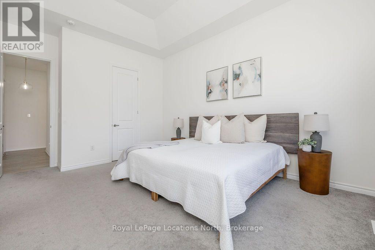
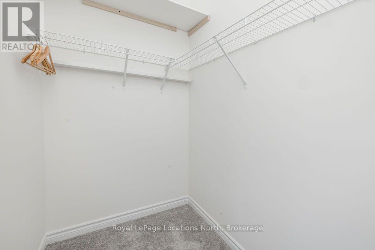
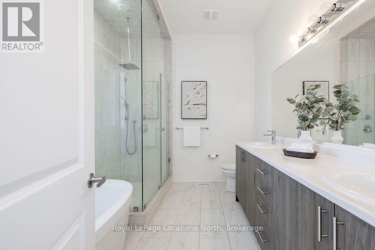
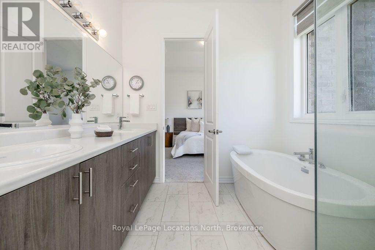
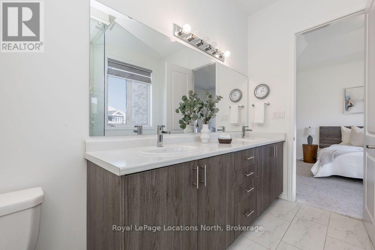
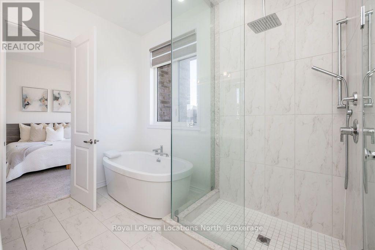
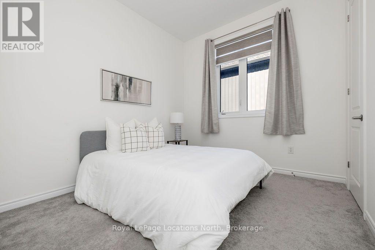
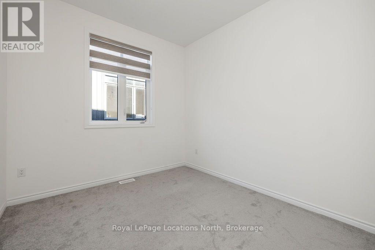
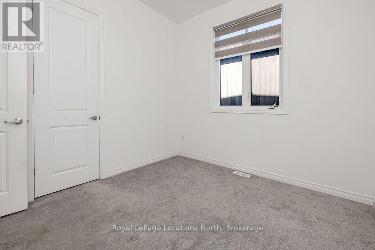
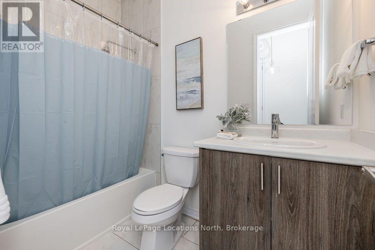
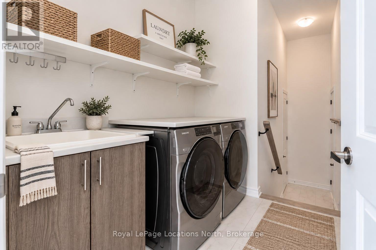
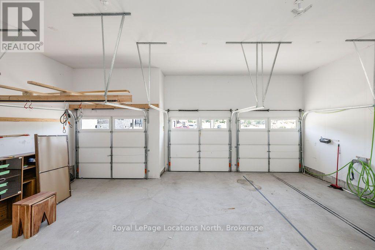
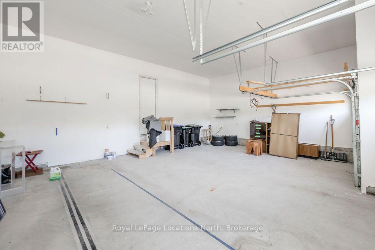
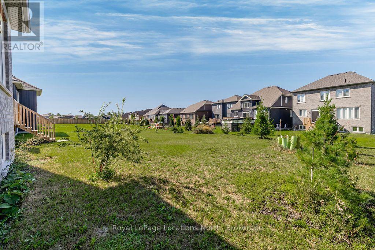
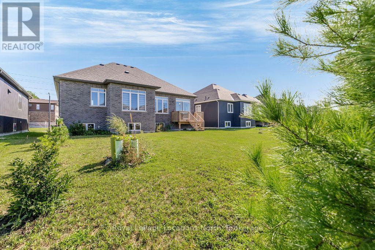
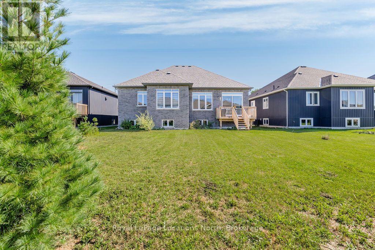
OVER 2,000 SQ FT BUNGALOW ON A 60 FT LOT WITH A 3-CAR GARAGE -HARD TO FIND! This spacious Wasaga Beach home offers true one-level living with 10 ft ceilings, new light fixtures and pot lights, and large windows bringing in plenty of natural light. The open-concept kitchen features a large island and overlooks the family room, where the fireplace creates a beautiful focal point. The layout includes 3 generous bedrooms, multiple bathrooms and a private office/den. Main-floor laundry offers convenient inside entry directly from the garage.Outside, enjoy a great backyard along with amazing parking for family and guests. The location is another huge bonus, with pickleball courts, basketball courts and a playground nearby. Walk to the elementary school, shopping, doctors, Starbucks and the beach, with plenty of walking trails close by to get outside and enjoy everything Wasaga Beach has to offer. (id:13139)
Property Details
| MLS® Number | S13877502 |
| Property Type | Single Family |
| Community Name | Wasaga Beach |
| EquipmentType | Water Heater |
| Features | Flat Site |
| ParkingSpaceTotal | 6 |
| RentalEquipmentType | Water Heater |
| Structure | Patio(s) |
Building
| BathroomTotal | 3 |
| BedroomsAboveGround | 3 |
| BedroomsTotal | 3 |
| Age | 0 To 5 Years |
| Amenities | Fireplace(s) |
| Appliances | Water Heater, All |
| ArchitecturalStyle | Raised Bungalow |
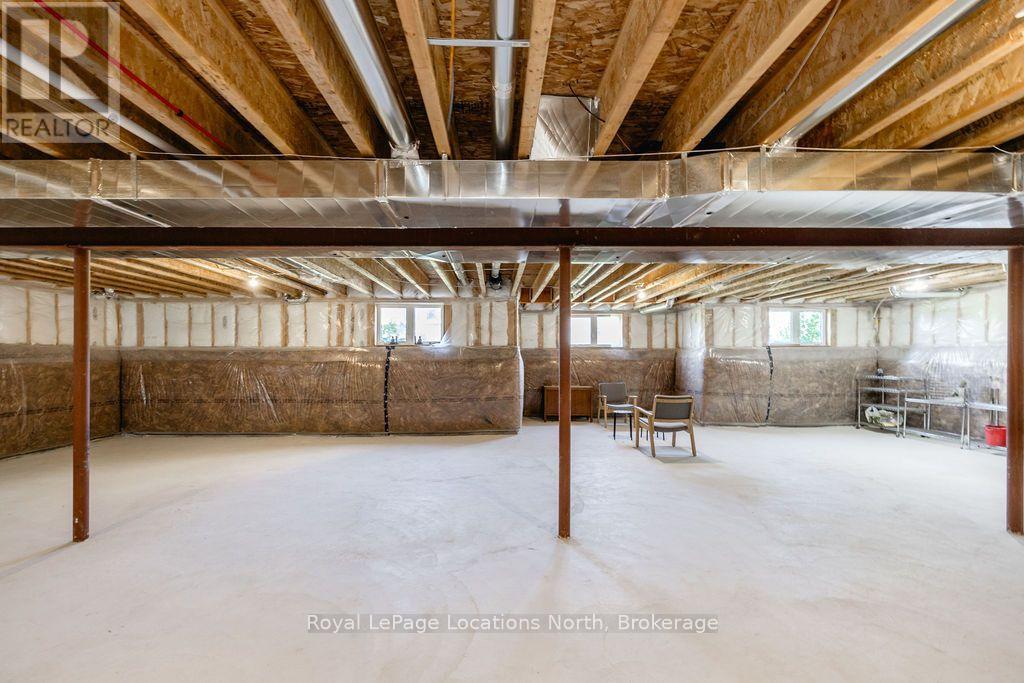
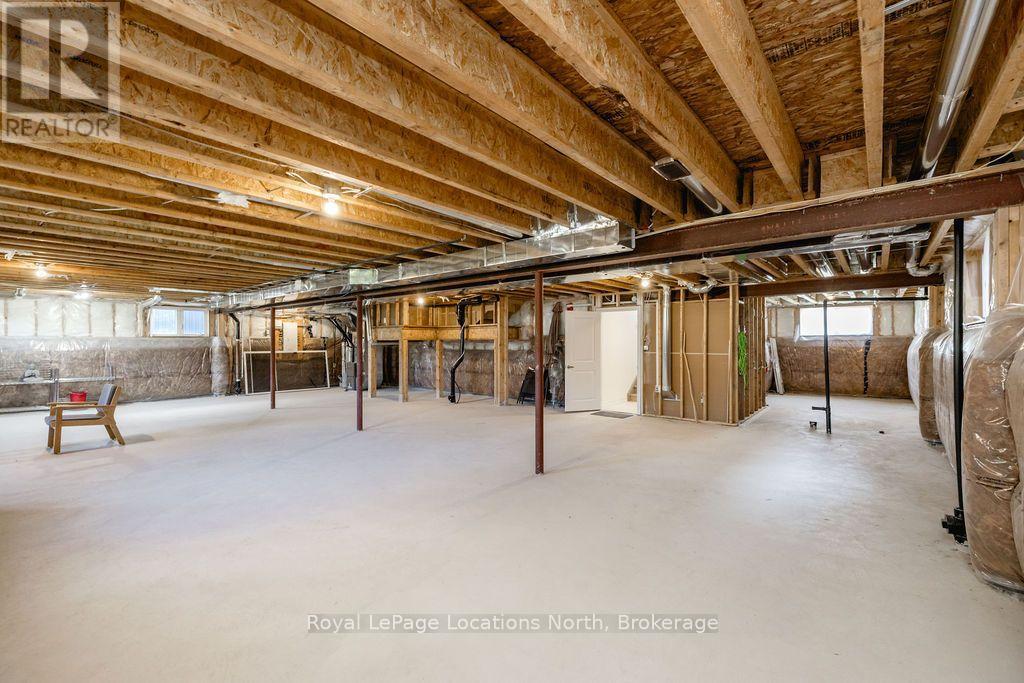
| BasementDevelopment | Unfinished |
| BasementType | N/a (unfinished) |
| ConstructionStyleAttachment | Detached |
| CoolingType | Central Air Conditioning |
| ExteriorFinish | Brick, Vinyl Siding |
| FireplacePresent | Yes |
| FlooringType | Ceramic, Hardwood, Carpeted |
| FoundationType | Poured Concrete |
| HeatingFuel | Natural Gas |
| HeatingType | Forced Air |
| StoriesTotal | 1 |
| SizeInterior | 2000 - 2500 Sqft |
| Type | House |
| UtilityWater | Municipal Water |
Parking
| Attached Garage | |
| Garage |
Land
| Acreage | No |
| Sewer | Sanitary Sewer |
| SizeDepth | 143 Ft |
| SizeFrontage | 60 Ft |
| SizeIrregular | 60 X 143 Ft |
| SizeTotalText | 60 X 143 Ft |
Rooms
| Level | Type | Length | Width | Dimensions |
|---|---|---|---|---|
| Main Level | Kitchen | 3.67 m | 3.19 m | 3.67 m x 3.19 m |
| Main Level | Family Room | 6.83 m | 3.65 m | 6.83 m x 3.65 m |
| Main Level | Dining Room | 4.72 m | 3.65 m | 4.72 m x 3.65 m |
| Main Level | Eating Area | 3.16 m | 3.16 m | 3.16 m x 3.16 m |
| Main Level | Primary Bedroom | 3.66 m | 4.57 m | 3.66 m x 4.57 m |
| Main Level | Bedroom 2 | 3.04 m | 3.04 m | 3.04 m x 3.04 m |
| Main Level | Bedroom 3 | 3.04 m | 3.04 m | 3.04 m x 3.04 m |
| Main Level | Den | 3.04 m | 3.96 m | 3.04 m x 3.96 m |
Utilities
| Cable | Available |
| Electricity | Available |
| Sewer | Available |
https://www.realtor.ca/real-estate/30381802/298-ramblewood-drive-wasaga-beach-wasaga-beach
Interested?
Contact us for more information

The trademarks REALTOR®, REALTORS®, and the REALTOR® logo are controlled by The Canadian Real Estate Association (CREA) and identify real estate professionals who are members of CREA. The trademarks MLS®, Multiple Listing Service® and the associated logos are owned by The Canadian Real Estate Association (CREA) and identify the quality of services provided by real estate professionals who are members of CREA. The trademark DDF® is owned by The Canadian Real Estate Association (CREA) and identifies CREA's Data Distribution Facility (DDF®)
October 08 2026 06:29:30
Muskoka Haliburton Orillia – The Lakelands Association of REALTORS®
Royal LePage Locations North