
102 - 470 St Andrew Street E Centre Wellington (Fergus), Ontario N1M 1R5

$2,250 Monthly
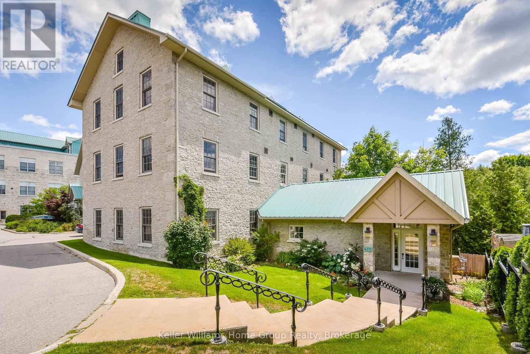
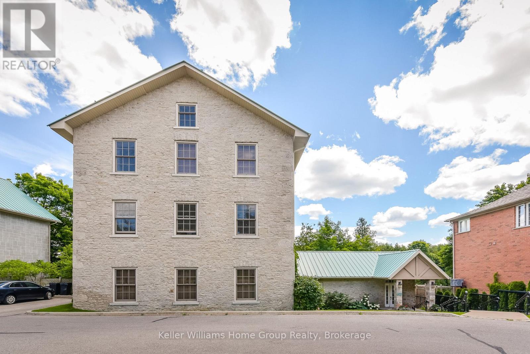
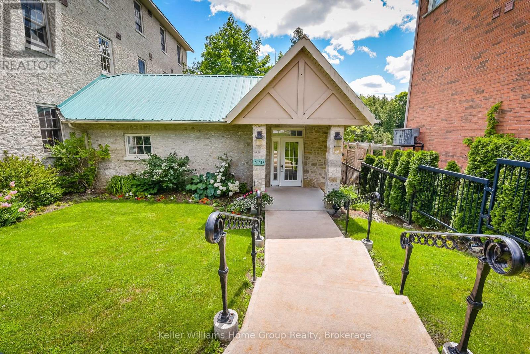
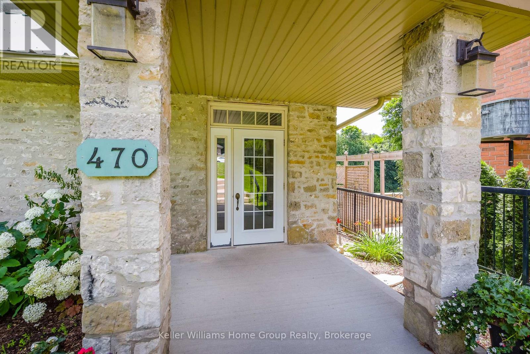
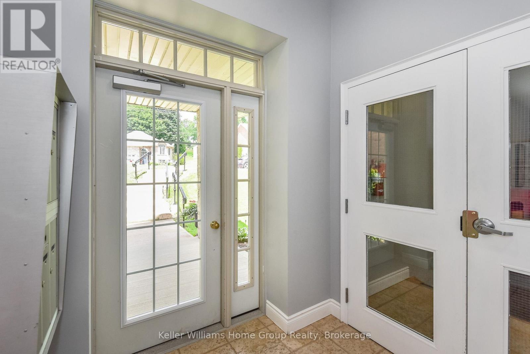
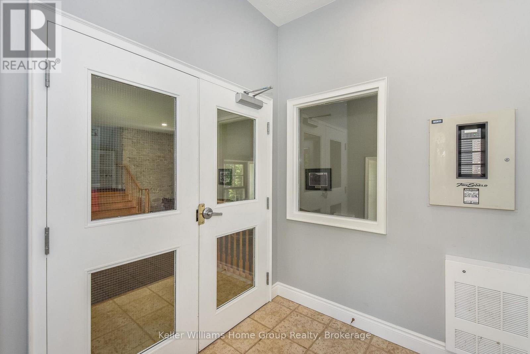
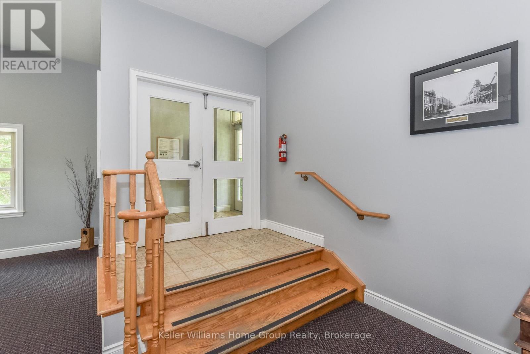
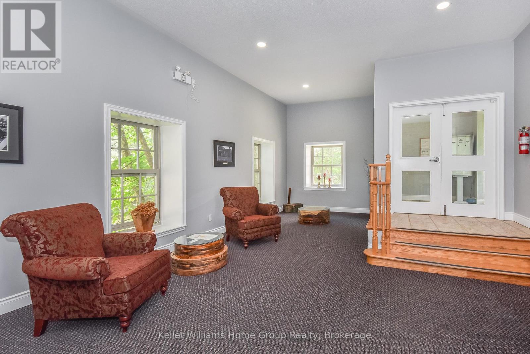
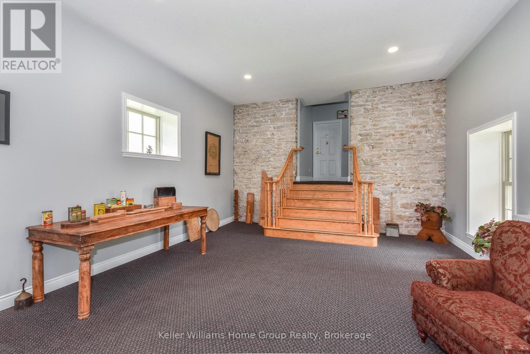
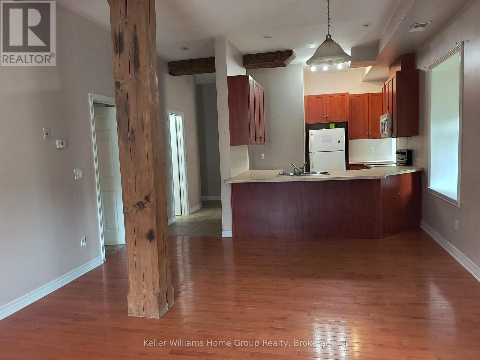
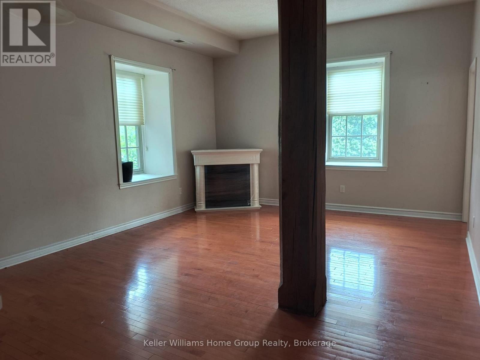
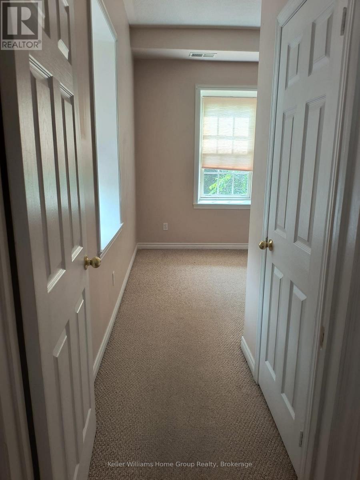
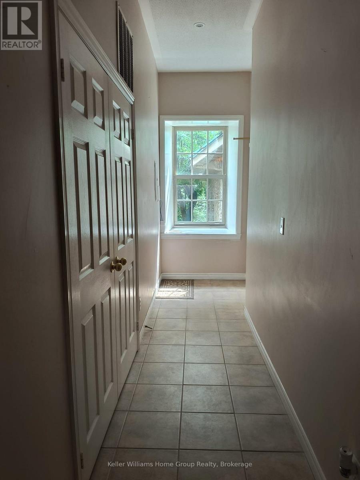
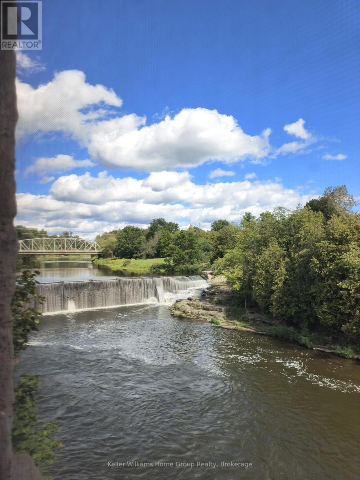
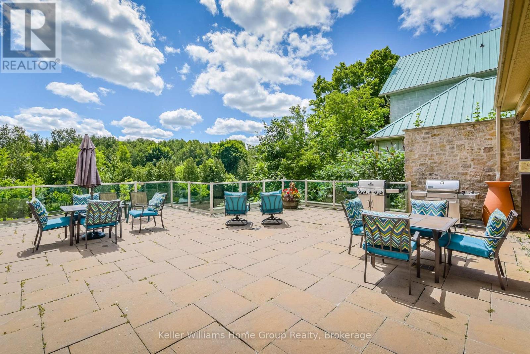
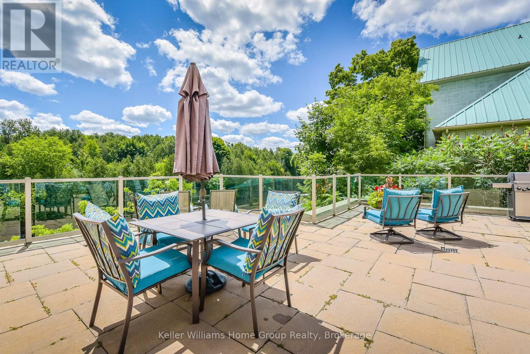
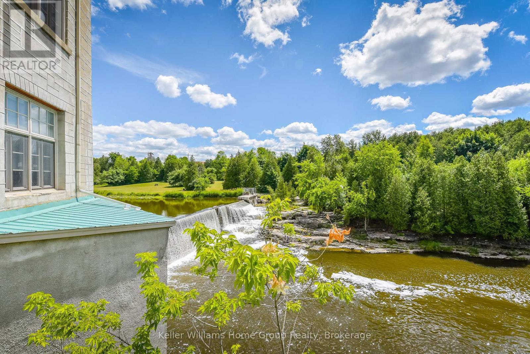
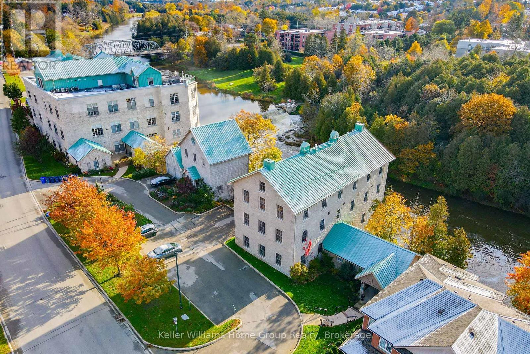
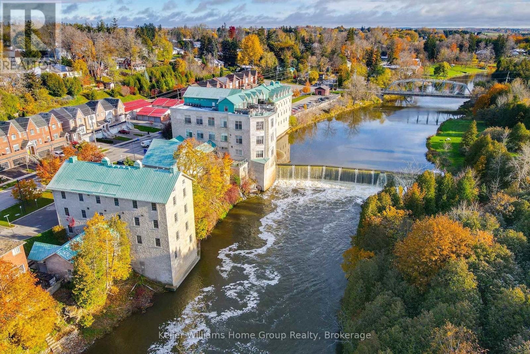
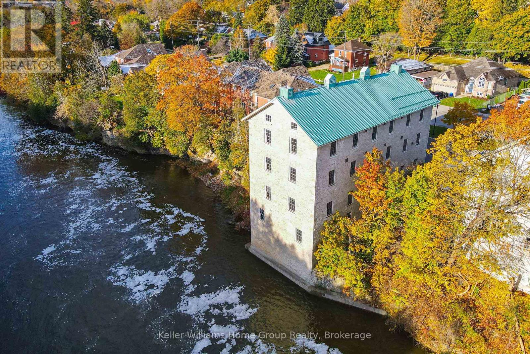
Stunning Riverside Condo for Lease at the Historic St. Andrew Mill in Fergus! Experience the charm of riverside living in this beautiful 2-bedroom, 1.5-bathroom condo located in the highly sought-after St. Andrew Mill at 470 St. Andrew Street East in Fergus. Boasting some of the most spectacular views of the Grand River, this unique residence offers a rare combination of historic character, natural beauty, and everyday convenience. Enjoy the peaceful sights and sounds of the river from the comfort of your own home, creating a truly exceptional living experience. The condo features a comfortable and functional layout, convenient in-suite laundry, and the added benefit of a second bathroom. With only a short set of stairs to access the unit, one dedicated parking space, and an additional storage locker, this property offers both practicality and charm. Ideally situated just minutes from the heart of downtown Fergus, you'll enjoy easy access to local shops, restaurants, scenic walking trails, and everything this wonderful community has to offer. A rare opportunity to lease a beautiful condo in one of Fergus's most distinctive historic buildings, where breathtaking river views and timeless character come together to create a truly special place to call home. (id:13139)
Property Details
| MLS® Number | X13882778 |
| Property Type | Single Family |
| Community Name | Fergus |
| AmenitiesNearBy | Park |
| CommunityFeatures | Pets Allowed With Restrictions, Community Centre |
| Easement | Unknown |
| Features | Flat Site, Conservation/green Belt, In Suite Laundry |
| ParkingSpaceTotal | 1 |
| ViewType | River View, Direct Water View |
| WaterFrontType | Waterfront |
Building
| BathroomTotal | 2 |
| BedroomsAboveGround | 2 |
| BedroomsTotal | 2 |
| Amenities | Party Room, Visitor Parking, Fireplace(s), Storage - Locker |
| BasementType | None |
| CoolingType | Central Air Conditioning |
| ExteriorFinish | Stone |
| FireplacePresent | Yes |
| FoundationType | Stone |
| HalfBathTotal | 1 |
| HeatingFuel | Natural Gas |
| HeatingType | Forced Air |
| SizeInterior | 1000 - 1199 Sqft |
| Type | Apartment |
Parking
| No Garage |
Land
| AccessType | Public Road |
| Acreage | No |
| LandAmenities | Park |
| SurfaceWater | River/stream |
Rooms
| Level | Type | Length | Width | Dimensions |
|---|---|---|---|---|
| Main Level | Bedroom | 4.47 m | 3.02 m | 4.47 m x 3.02 m |
| Main Level | Kitchen | 2.81 m | 3.96 m | 2.81 m x 3.96 m |
| Main Level | Living Room | 5.61 m | 4.21 m | 5.61 m x 4.21 m |
| Main Level | Primary Bedroom | 3.73 m | 2.99 m | 3.73 m x 2.99 m |
Interested?
Contact us for more information

The trademarks REALTOR®, REALTORS®, and the REALTOR® logo are controlled by The Canadian Real Estate Association (CREA) and identify real estate professionals who are members of CREA. The trademarks MLS®, Multiple Listing Service® and the associated logos are owned by The Canadian Real Estate Association (CREA) and identify the quality of services provided by real estate professionals who are members of CREA. The trademark DDF® is owned by The Canadian Real Estate Association (CREA) and identifies CREA's Data Distribution Facility (DDF®)
October 09 2026 08:31:07
Muskoka Haliburton Orillia – The Lakelands Association of REALTORS®
Keller Williams Home Group Realty