
25 Kirby Avenue Collingwood, Ontario L9Y 3W8

$16,000 Unknown
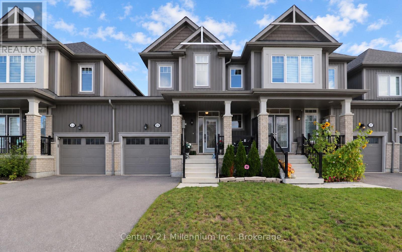
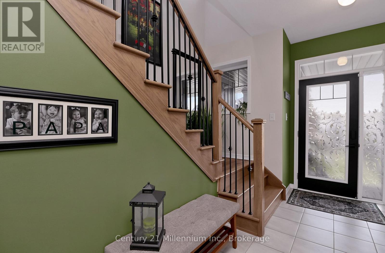
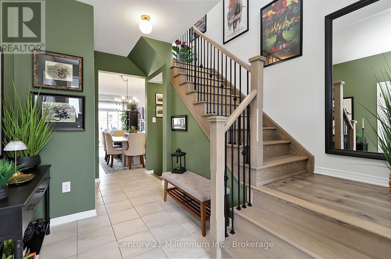
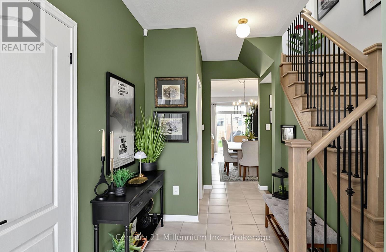
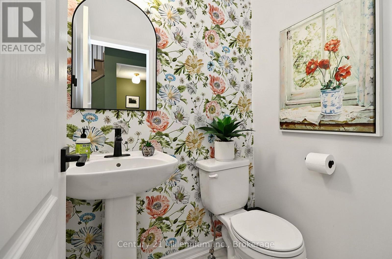
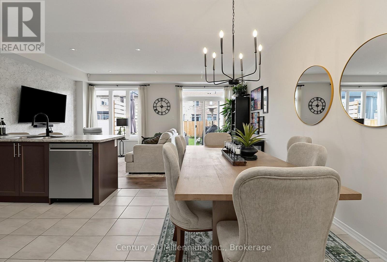
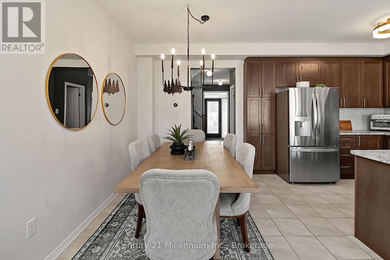
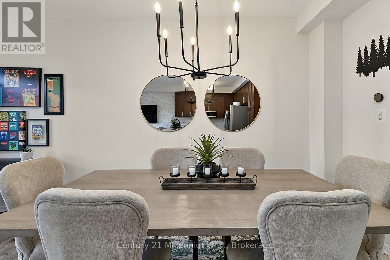
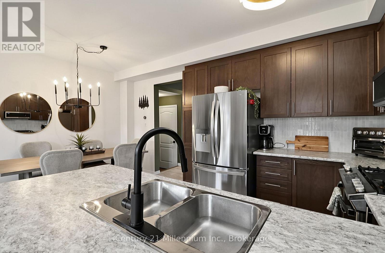
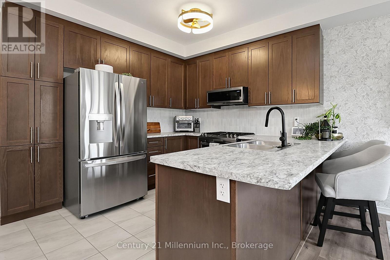
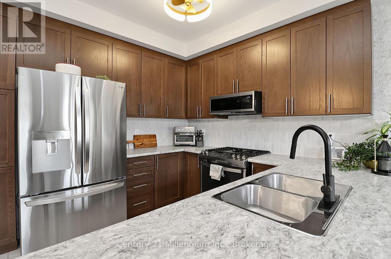
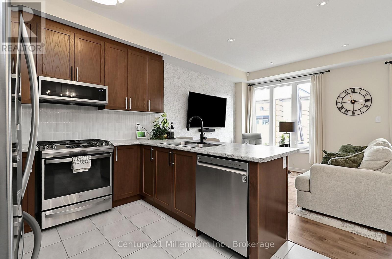
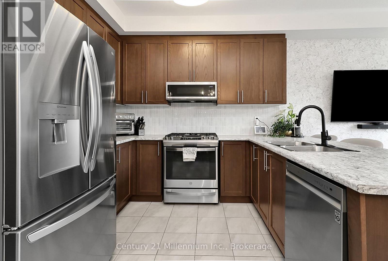
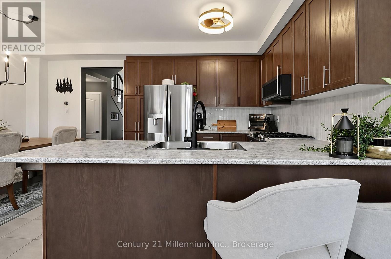
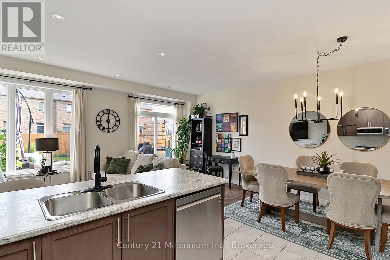
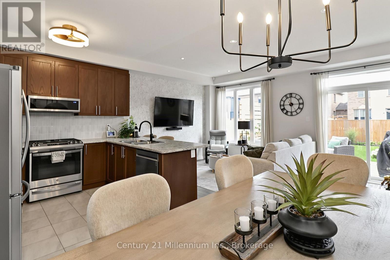
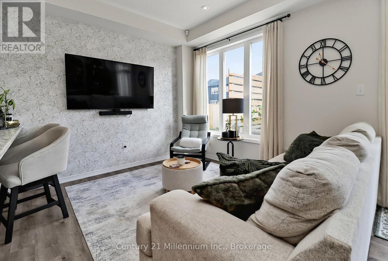
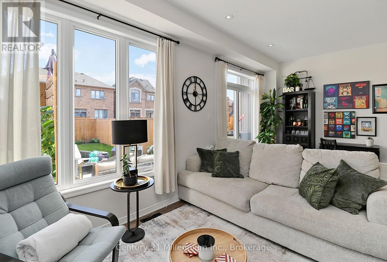
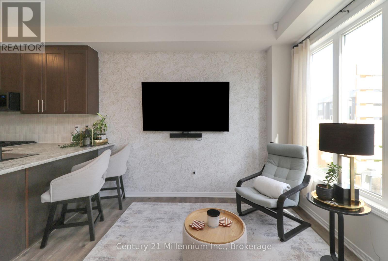
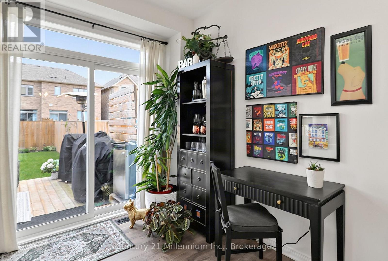
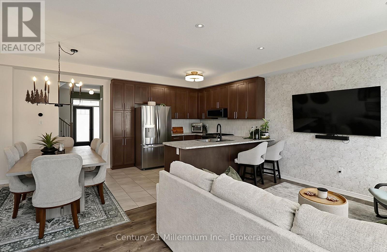
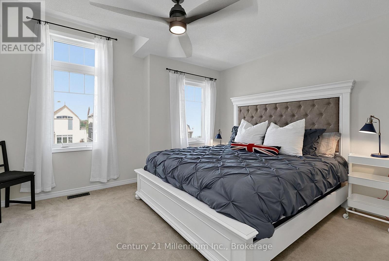
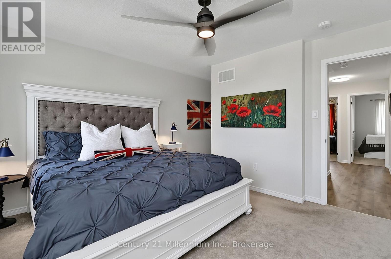
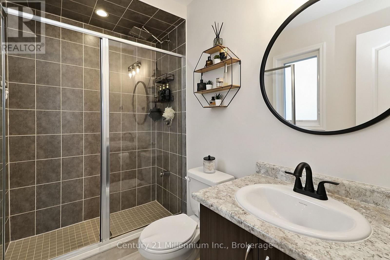
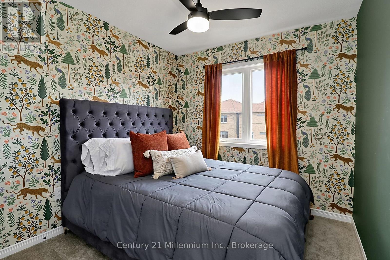
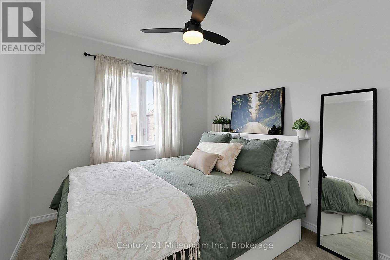
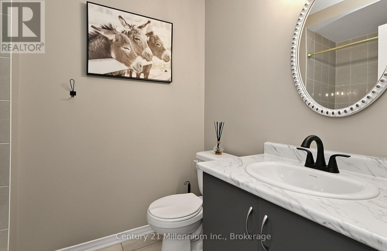
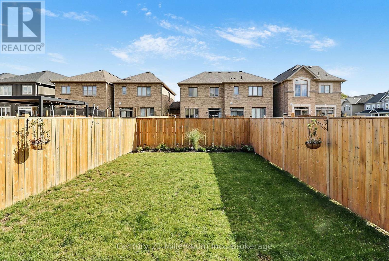
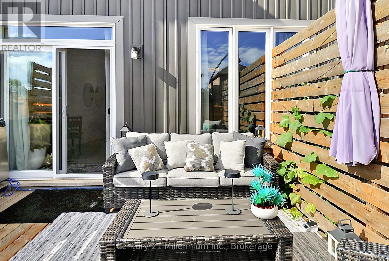
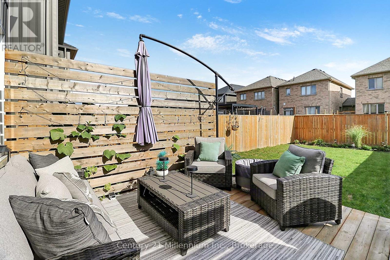
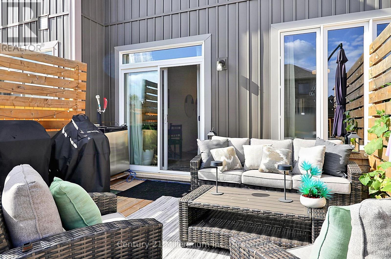
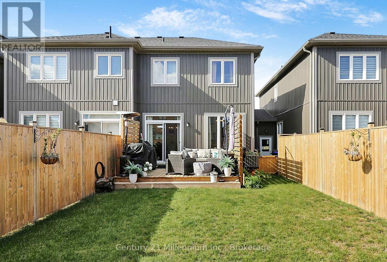
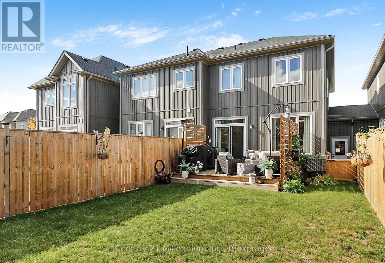
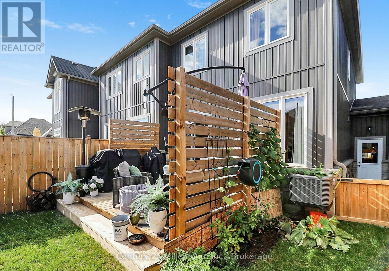
WINTER SKI SEASON RENTAL - 4-MONTH TERM ($16,000). Welcome to your charming winter getaway at 25 Kirby Avenue! Perfectly positioned just a short drive from Blue Mountain and local private ski clubs, this stylishly appointed 3-bedroom, 3-bathroom Collingwood home is available for a 4-month lease, with flexible dates and additional months available to suit your schedule. Step inside to a bright, open-concept main floor featuring chic custom wallpaper accents, elegant lighting, and a gorgeous kitchen complete with a gas stove and abundant cabinetry - ideal for hosting friends or cozying up after a day on the slopes. Upstairs, unwind in the generous primary suite featuring a king bed and a tranquil private ensuite, alongside two additional comfortable bedrooms outfitted with queen beds for family and guests. Out back, enjoy a fully fenced backyard with a custom deck, plus the unbeatable convenience of being moments away from the boutique shopping, dining, and vibrant charm of downtown Collingwood. Rental application, references, utility/damage/cleaning deposit, and tenant liability insurance required prior to occupancy. Pets will be considered. (id:13139)
Property Details
| MLS® Number | S13881042 |
| Property Type | Single Family |
| Community Name | Collingwood |
| EquipmentType | Water Heater |
| ParkingSpaceTotal | 2 |
| RentalEquipmentType | Water Heater |
Building
| BathroomTotal | 3 |
| BedroomsAboveGround | 3 |
| BedroomsTotal | 3 |
| Age | 0 To 5 Years |
| Appliances | Garage Door Opener Remote(s), Water Heater |
| BasementDevelopment | Unfinished |
| BasementType | N/a (unfinished) |
| ConstructionStyleAttachment | Attached |
| CoolingType | Central Air Conditioning, Air Exchanger |
| ExteriorFinish | Wood, Brick |
| FoundationType | Concrete |
| HalfBathTotal | 1 |
| HeatingFuel | Natural Gas |
| HeatingType | Forced Air |
| StoriesTotal | 2 |
| SizeInterior | 1100 - 1500 Sqft |
| Type | Row / Townhouse |
| UtilityWater | Municipal Water |
Parking
| Attached Garage | |
| Garage |
Land
| Acreage | No |
| Sewer | Sanitary Sewer |
| SizeDepth | 108 Ft ,4 In |
| SizeFrontage | 23 Ft ,7 In |
| SizeIrregular | 23.6 X 108.4 Ft |
| SizeTotalText | 23.6 X 108.4 Ft |
Rooms
| Level | Type | Length | Width | Dimensions |
|---|---|---|---|---|
| Second Level | Primary Bedroom | 6.3 m | 6.38 m | 6.3 m x 6.38 m |
| Second Level | Bedroom 2 | 4.42 m | 4.78 m | 4.42 m x 4.78 m |
| Second Level | Bedroom 3 | 4.42 m | 4.78 m | 4.42 m x 4.78 m |
| Basement | Other | 11.28 m | 5.94 m | 11.28 m x 5.94 m |
| Main Level | Living Room | 5.94 m | 4.47 m | 5.94 m x 4.47 m |
| Main Level | Kitchen | 4.72 m | 4.62 m | 4.72 m x 4.62 m |
| Main Level | Dining Room | 4.72 m | 3.28 m | 4.72 m x 3.28 m |
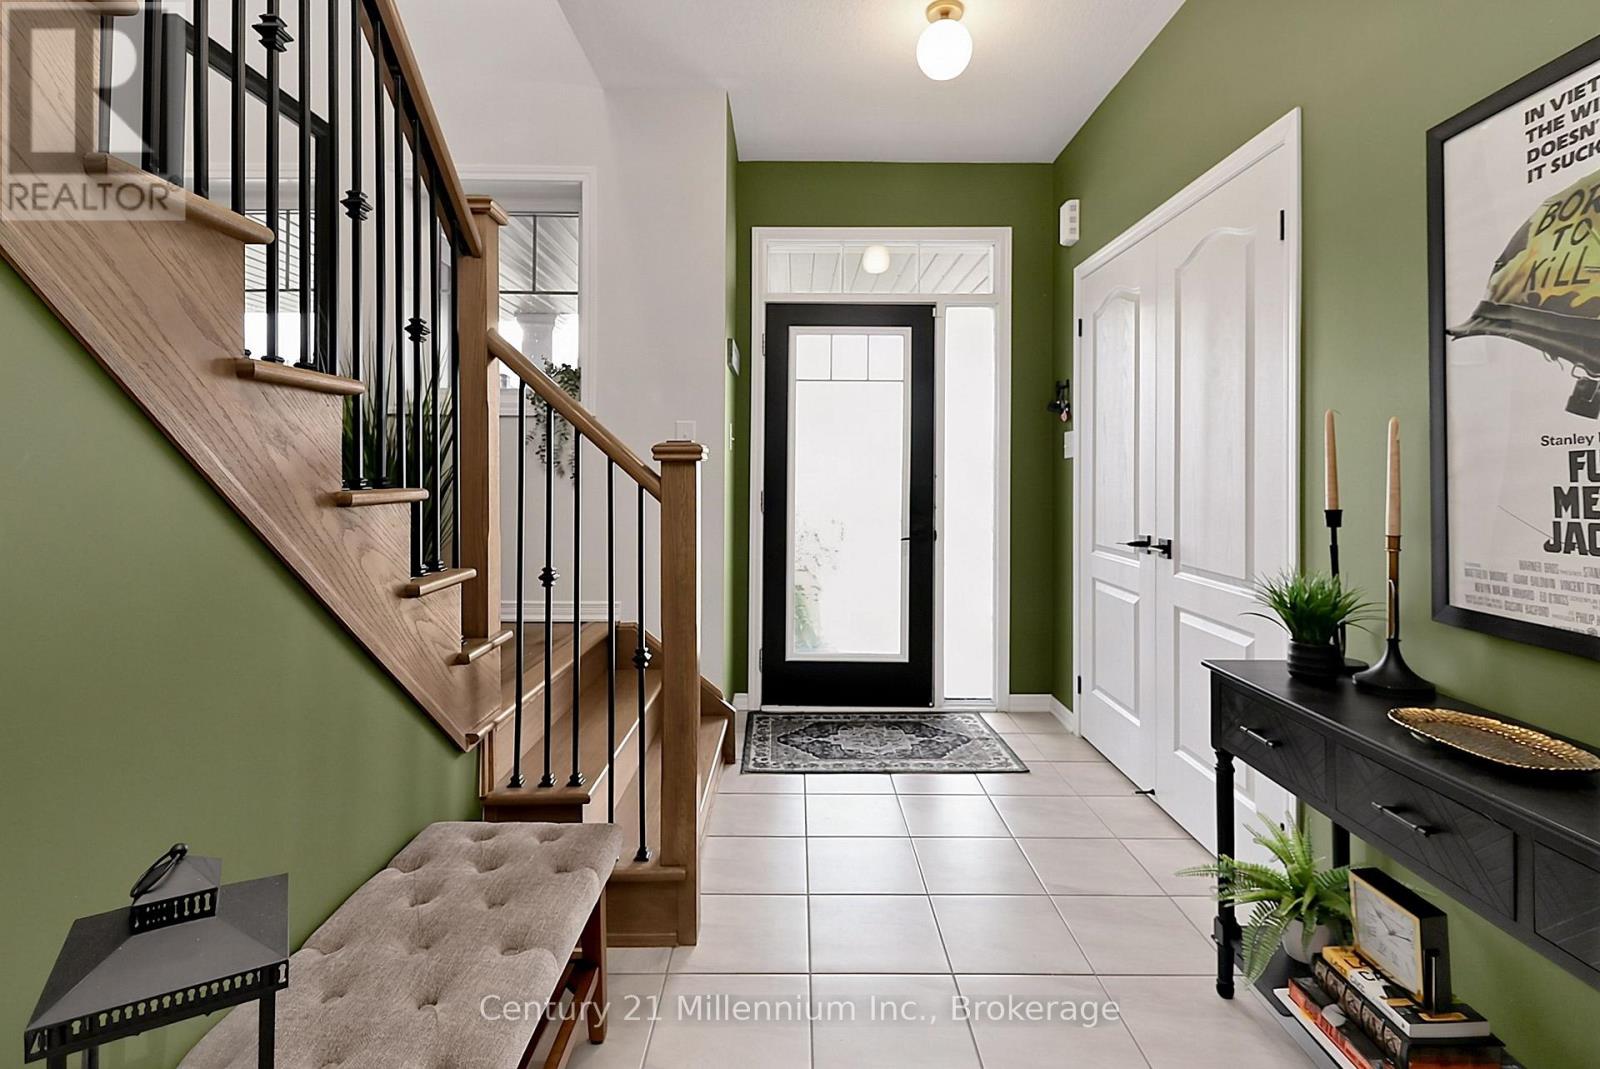
| Main Level | Foyer | 3.23 m | 2.67 m | 3.23 m x 2.67 m |
https://www.realtor.ca/real-estate/30385965/25-kirby-avenue-collingwood-collingwood
Interested?
Contact us for more information

The trademarks REALTOR®, REALTORS®, and the REALTOR® logo are controlled by The Canadian Real Estate Association (CREA) and identify real estate professionals who are members of CREA. The trademarks MLS®, Multiple Listing Service® and the associated logos are owned by The Canadian Real Estate Association (CREA) and identify the quality of services provided by real estate professionals who are members of CREA. The trademark DDF® is owned by The Canadian Real Estate Association (CREA) and identifies CREA's Data Distribution Facility (DDF®)
October 09 2026 04:27:47
Muskoka Haliburton Orillia – The Lakelands Association of REALTORS®
Century 21 Millennium Inc.