
172 Equality Drive Meaford, Ontario N4L 0B4

$799,000
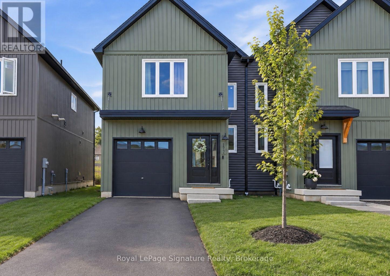
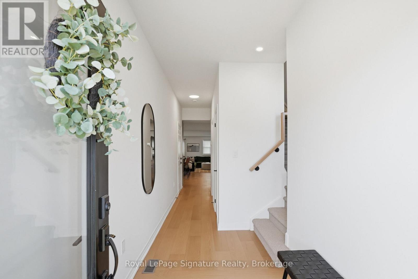
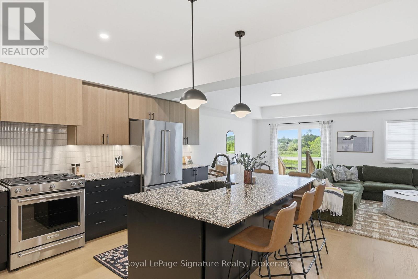
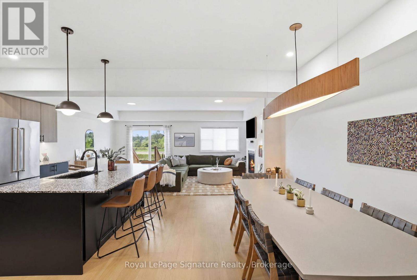
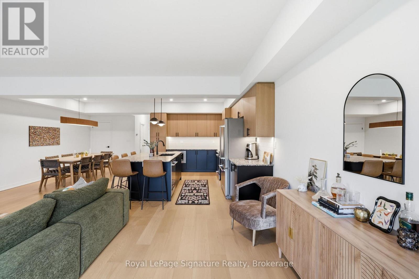
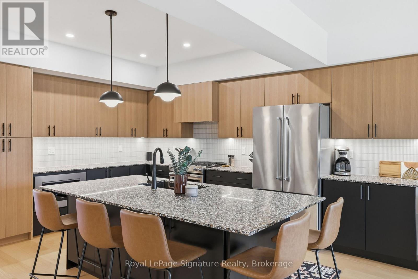
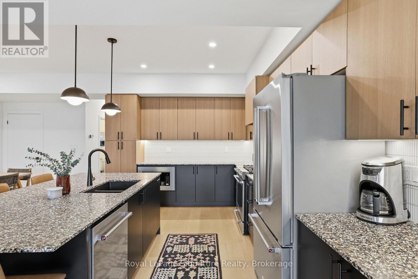
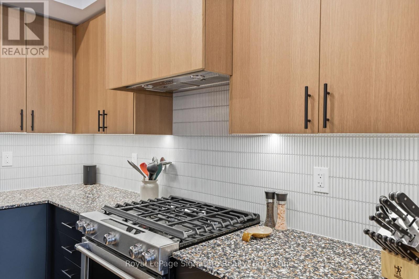
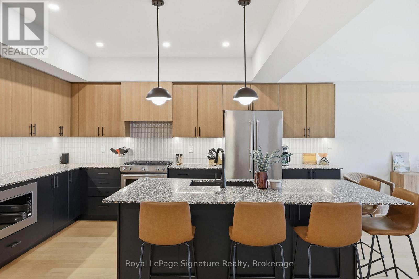
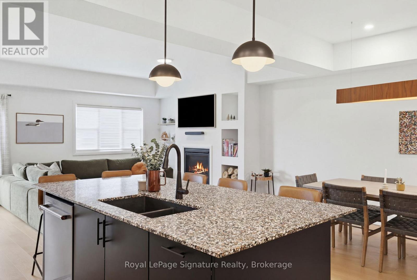
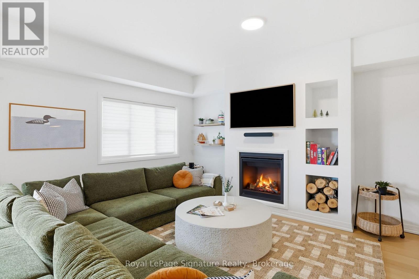
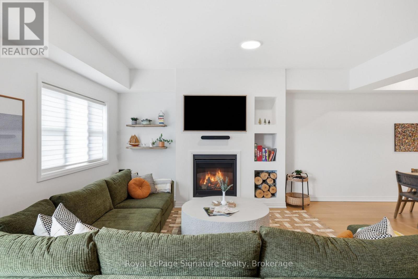
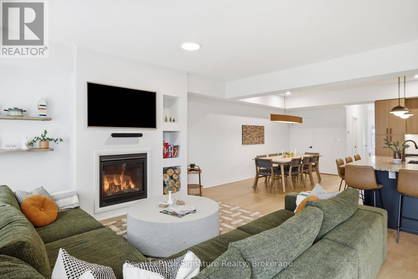
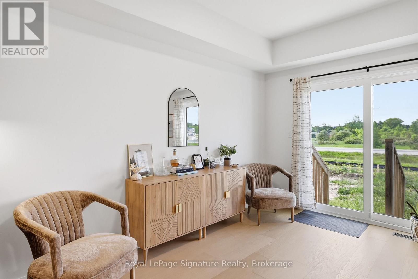
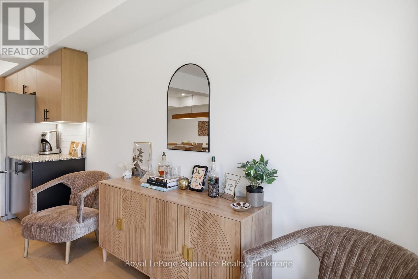
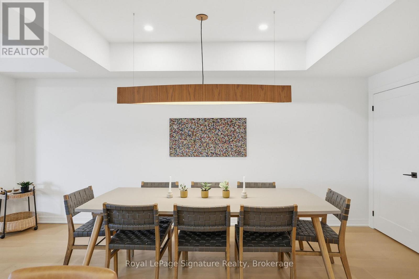
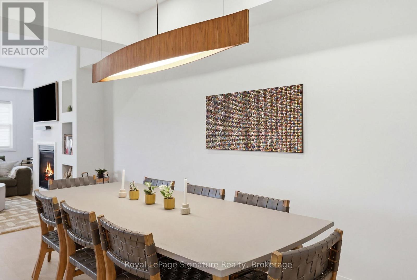
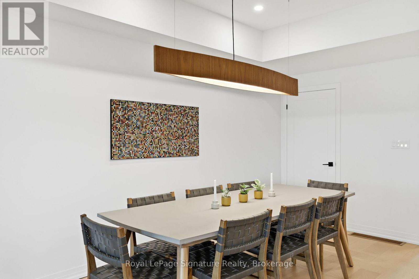
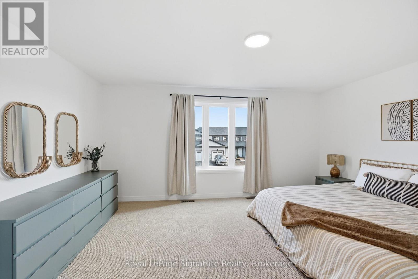
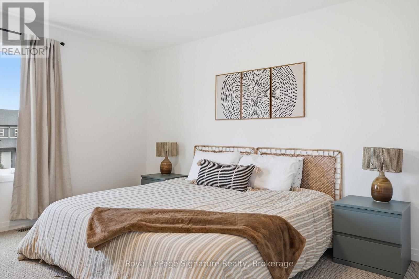
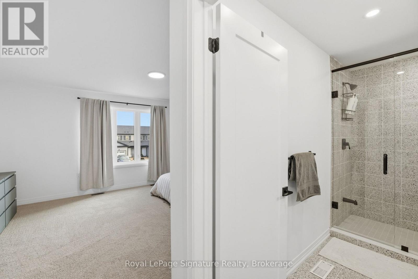
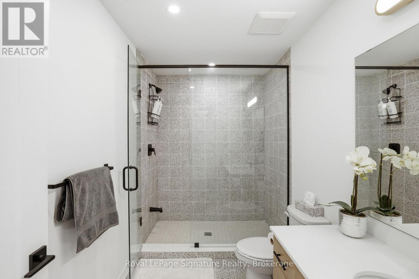
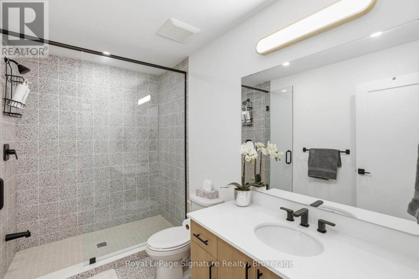
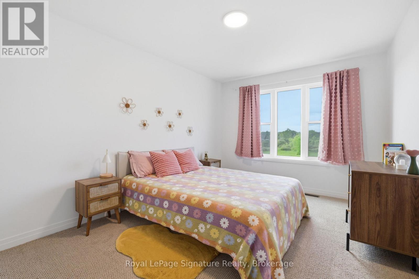
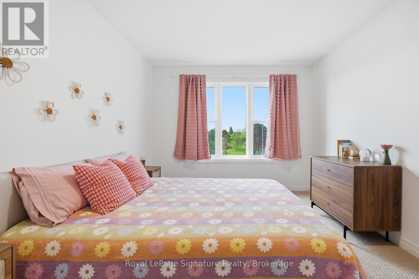
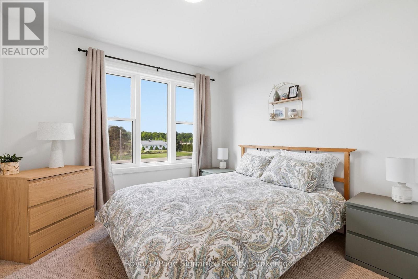
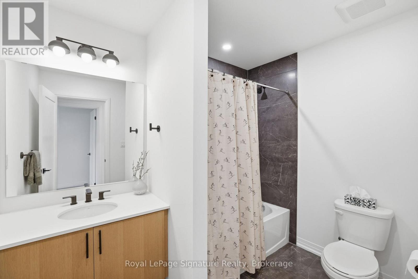
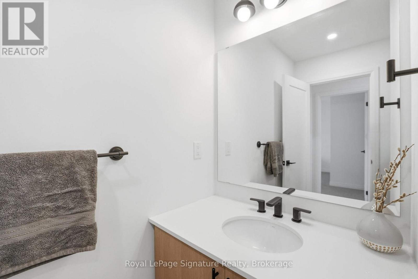
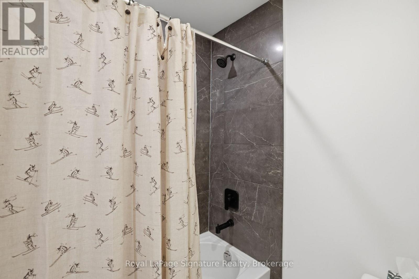
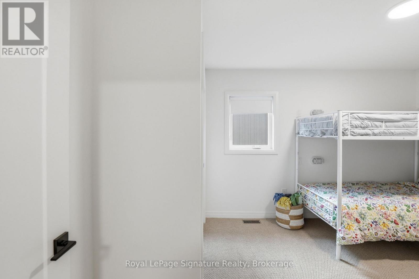
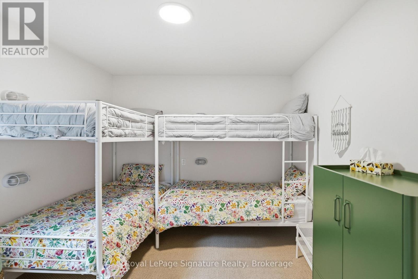
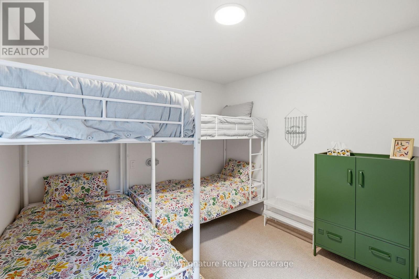
Step inside this newly completed semi-detached home showcasing impeccable design, premium finishes, and a phenomenal open-concept layout. Featuring the Annan Model with the full 2,000 sq. ft. floor plan, 4 bedrooms and 3 bathrooms, including a builder-upgraded fourth bedroom layout, this home boasts approximately $95,000 in builder upgrades. Highlights include engineered hardwood flooring, premium light fixtures, a full pot light package, a custom kitchen with extended cabinetry and bar area, premium KitchenAid appliances, upgraded fixtures, and solid surface countertops throughout. The show-stopping oversized island features a custom terrazzo countertop imported from Italy, serving as the centrepiece of the kitchen and reflecting the exceptional attention to detail throughout. Additional post-construction improvements include added lighting, window coverings and backsplash, creating a polished, move-in-ready home with outstanding appeal. Ideally located just 5 minutes from downtown Meaford, 15 minutes to Thornbury, and approximately 25 minutes to Blue Mountain and private ski clubs, this property offers the perfect blend of modern living, convenience and four-season recreation. (id:13139)
Property Details
| MLS® Number | X13884844 |
| Property Type | Single Family |
| Community Name | Meaford |
| AmenitiesNearBy | Beach, Golf Nearby, Hospital, Schools, Ski Area |
| EquipmentType | Water Heater, Water Heater - Tankless |
| Features | Sump Pump |
| ParkingSpaceTotal | 3 |
| RentalEquipmentType | Water Heater, Water Heater - Tankless |
| Structure | Porch |
Building
| BathroomTotal | 3 |
| BedroomsAboveGround | 4 |
| BedroomsTotal | 4 |
| Age | 0 To 5 Years |
| Amenities | Fireplace(s) |
| Appliances | Water Heater - Tankless, Dishwasher, Dryer, Microwave, Hood Fan, Stove, Washer, Window Coverings, Refrigerator |
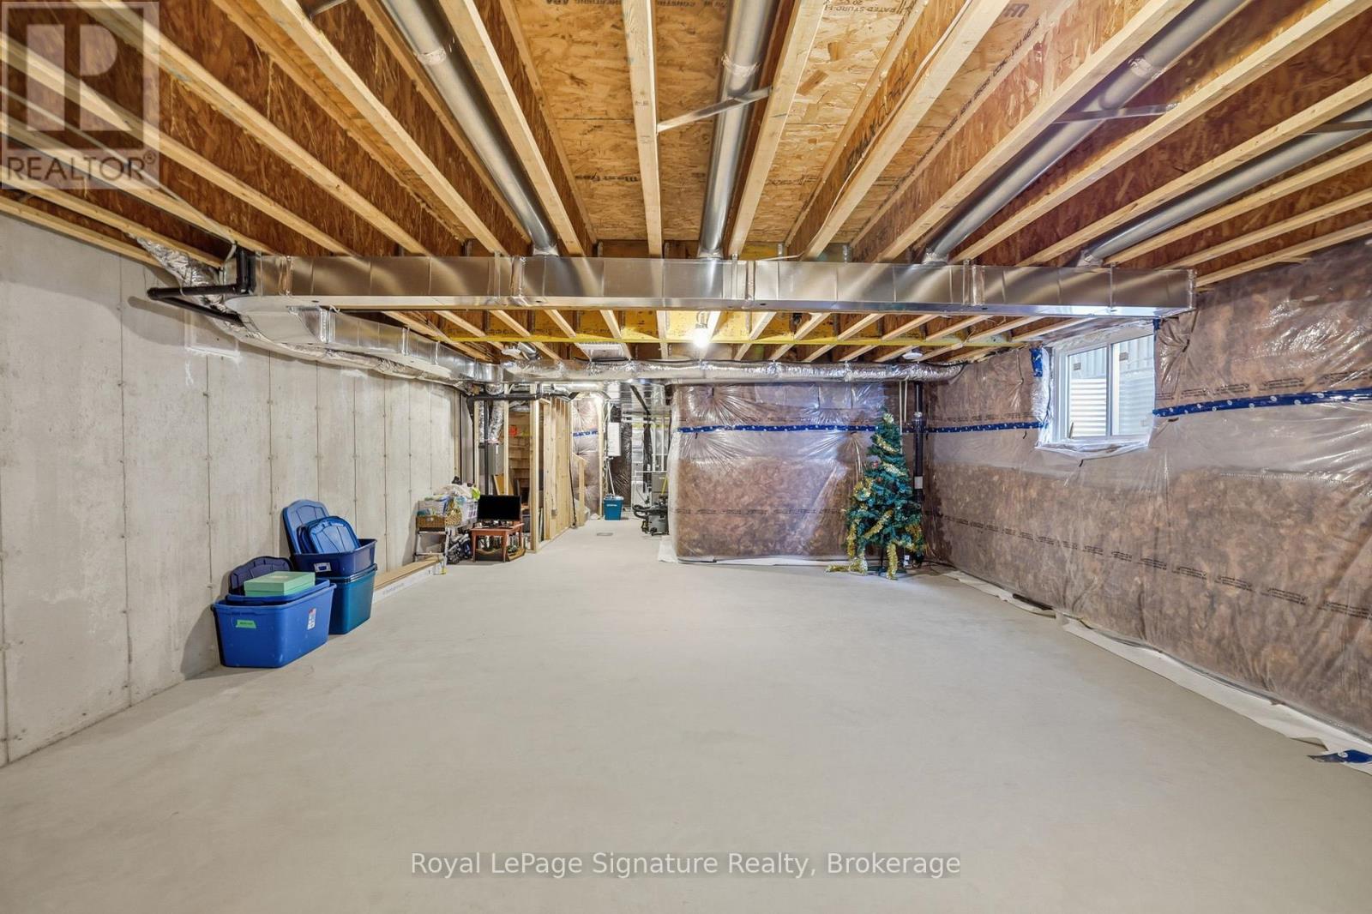
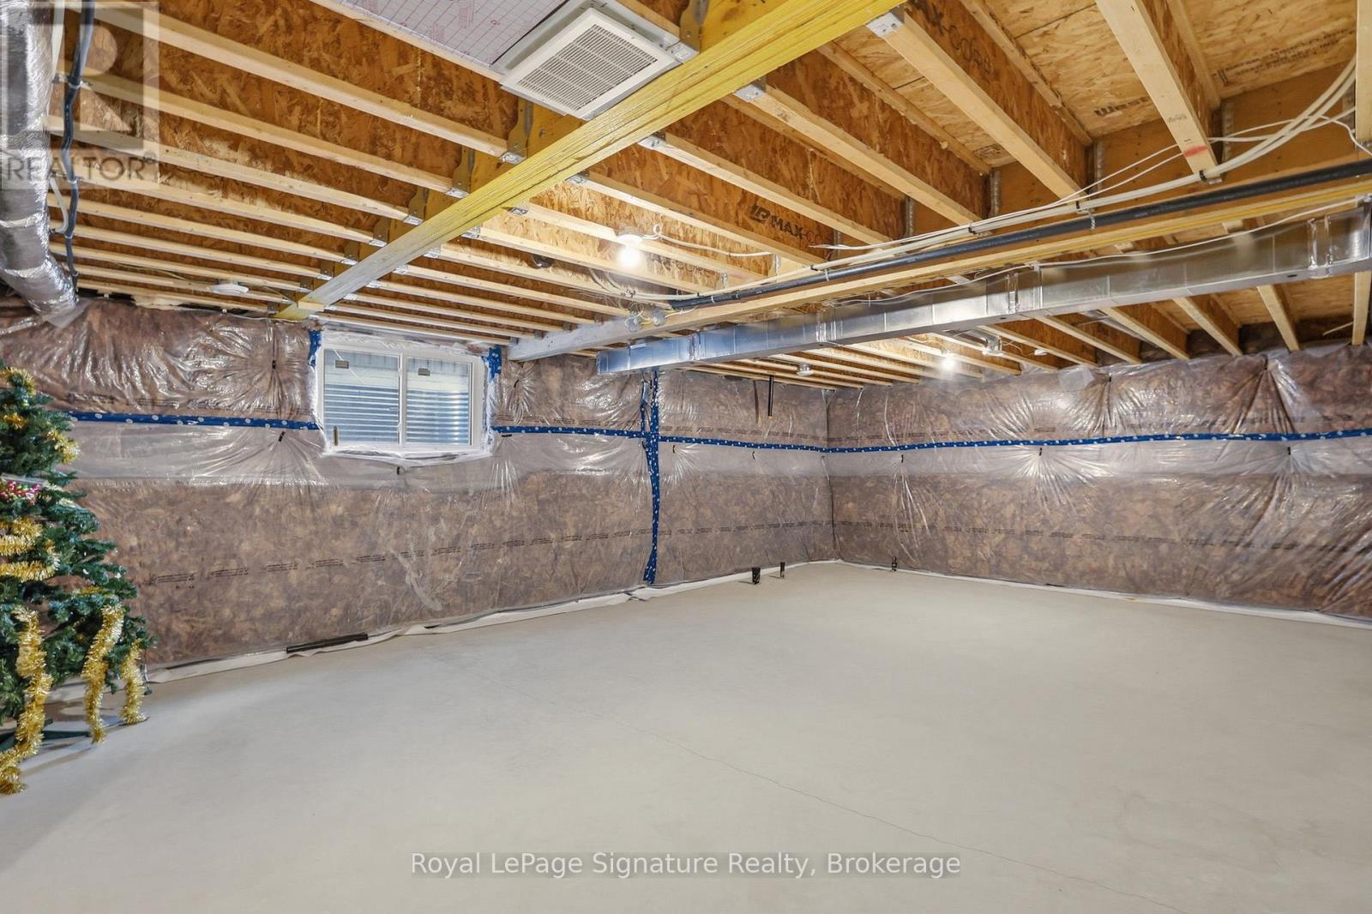
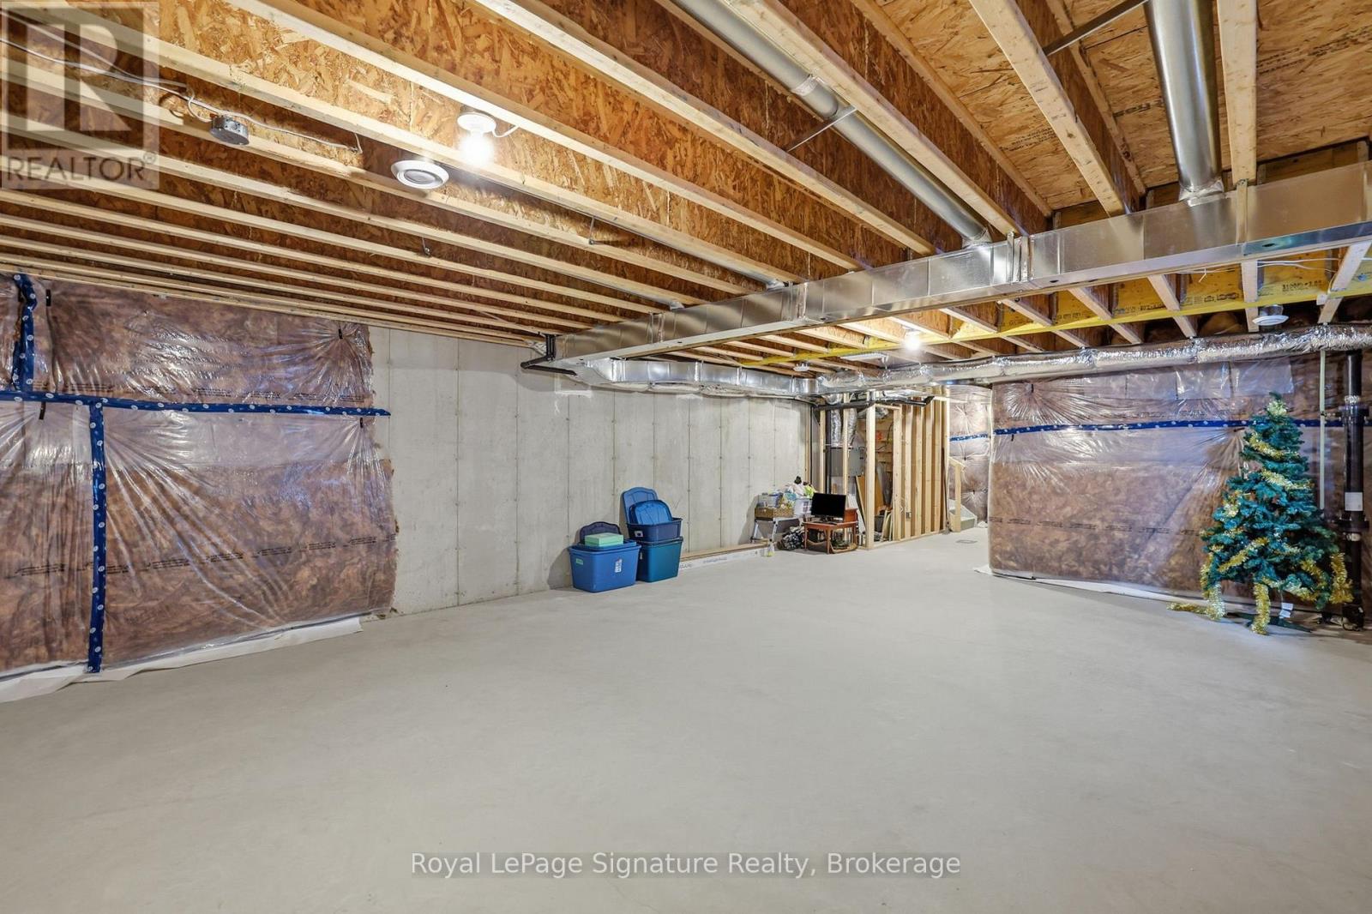
| BasementDevelopment | Unfinished |
| BasementType | Full (unfinished) |
| ConstructionStyleAttachment | Semi-detached |
| CoolingType | Central Air Conditioning |
| ExteriorFinish | Vinyl Siding |
| FireProtection | Smoke Detectors |
| FireplacePresent | Yes |
| FireplaceTotal | 1 |
| FoundationType | Poured Concrete |
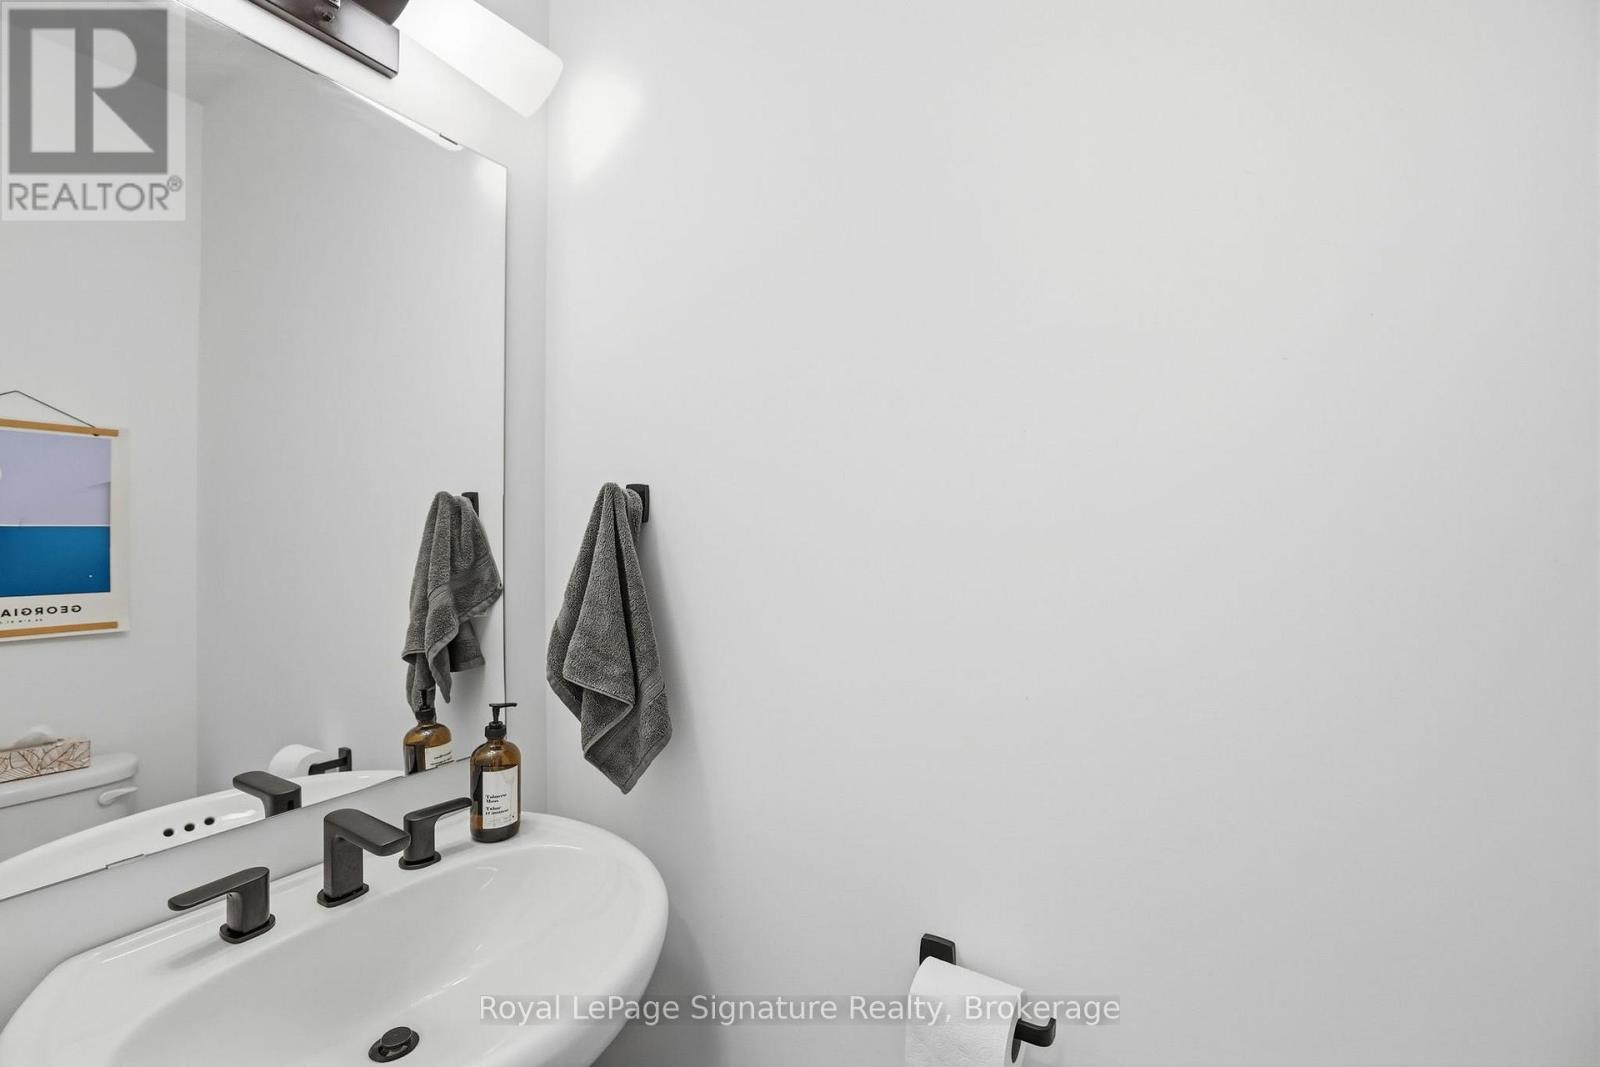
| HalfBathTotal | 1 |
| HeatingFuel | Natural Gas |
| HeatingType | Forced Air |
| StoriesTotal | 2 |
| SizeInterior | 1500 - 2000 Sqft |
| Type | House |
| UtilityWater | Municipal Water |
Parking
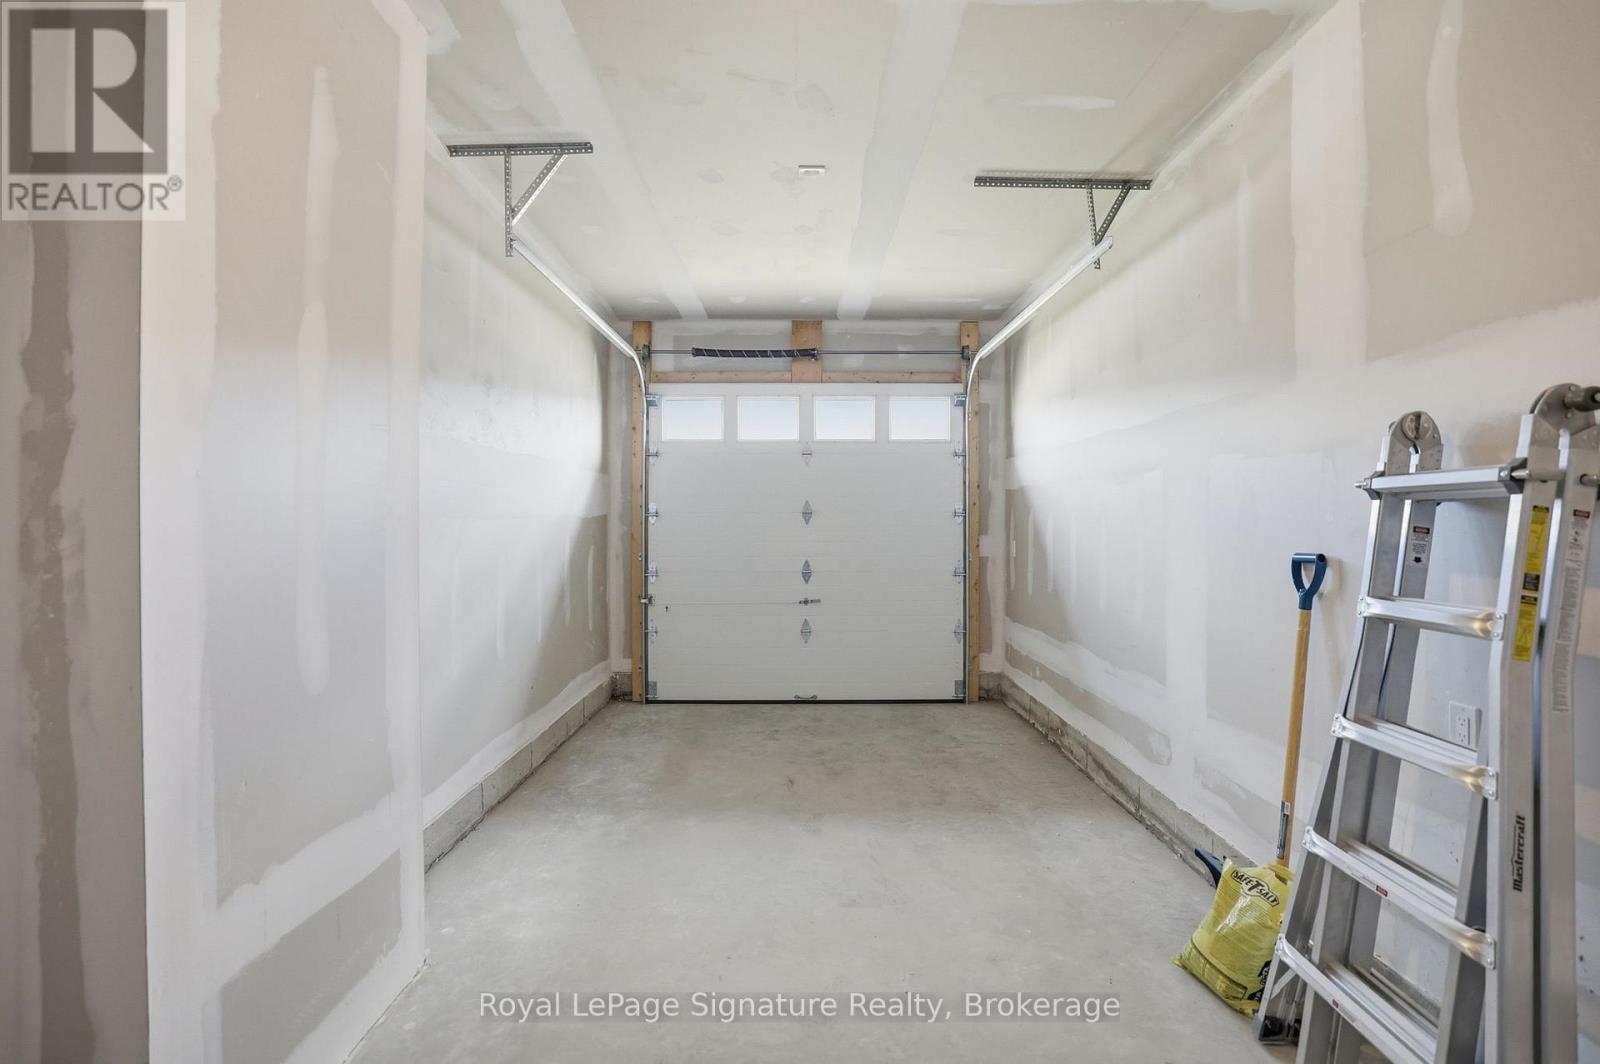
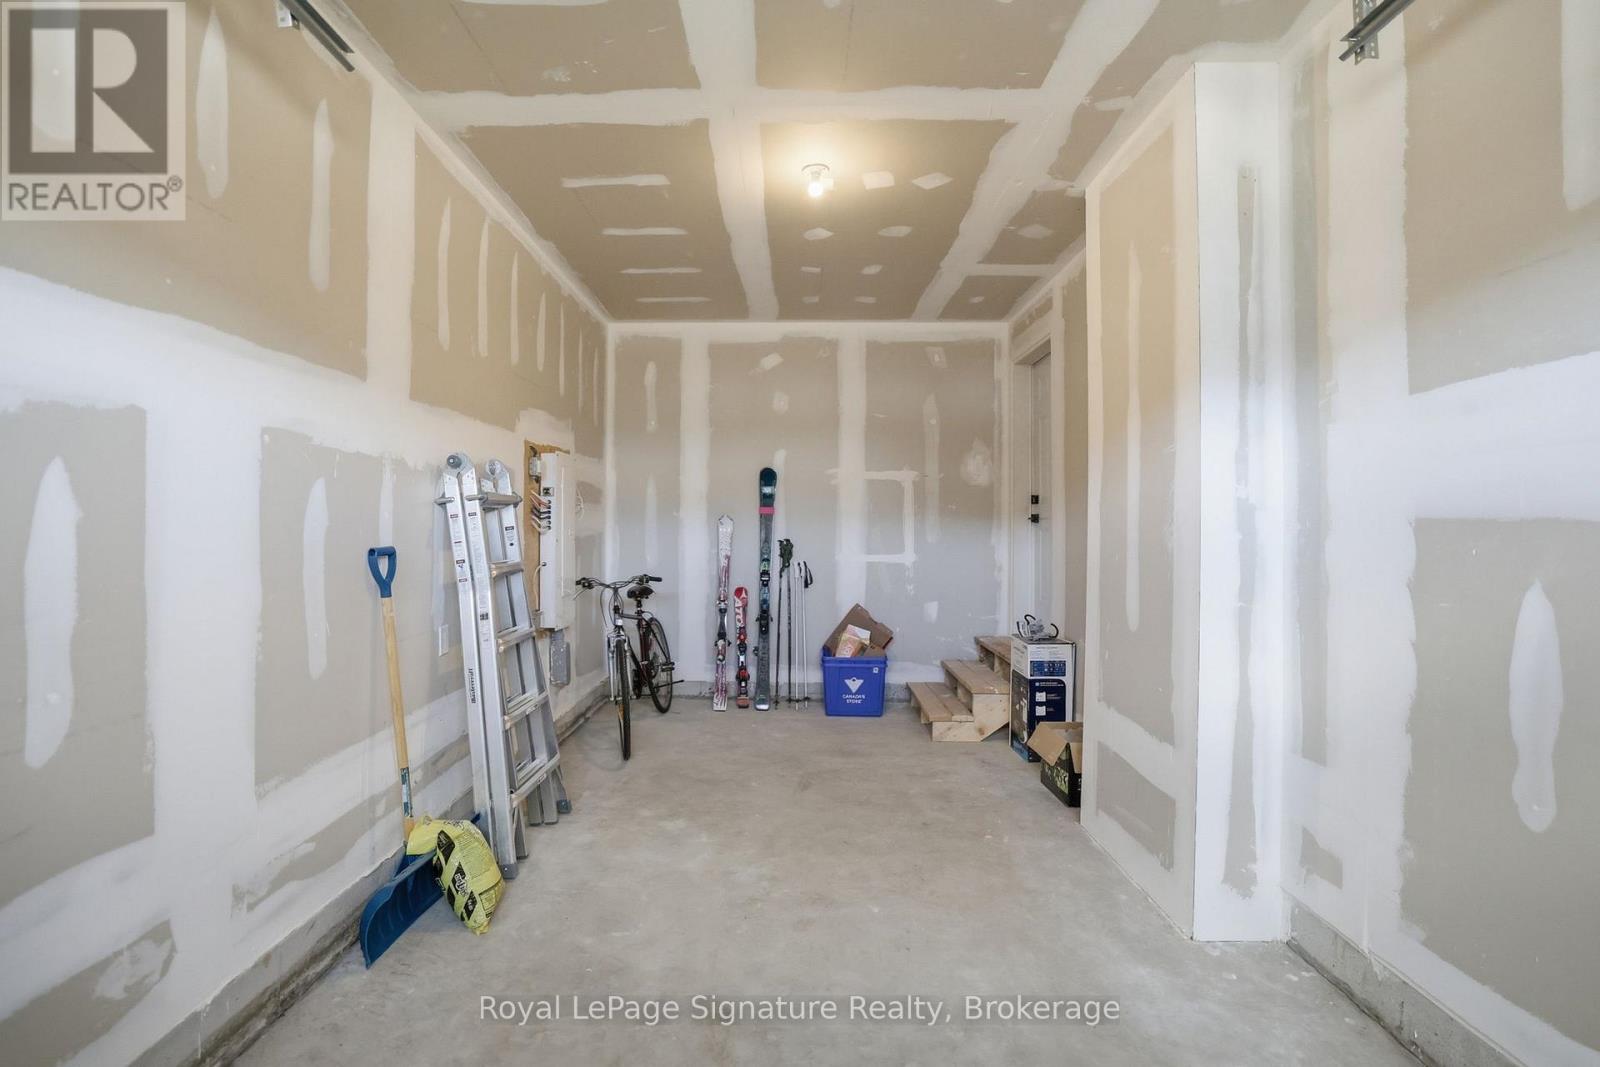
| Attached Garage | |
| Garage |
Land
| Acreage | No |
| LandAmenities | Beach, Golf Nearby, Hospital, Schools, Ski Area |
| Sewer | Sanitary Sewer |
| SizeDepth | 145 Ft |
| SizeFrontage | 26 Ft |
| SizeIrregular | 26 X 145 Ft |
| SizeTotalText | 26 X 145 Ft |
| ZoningDescription | R4-285-a |
Rooms
| Level | Type | Length | Width | Dimensions |
|---|---|---|---|---|
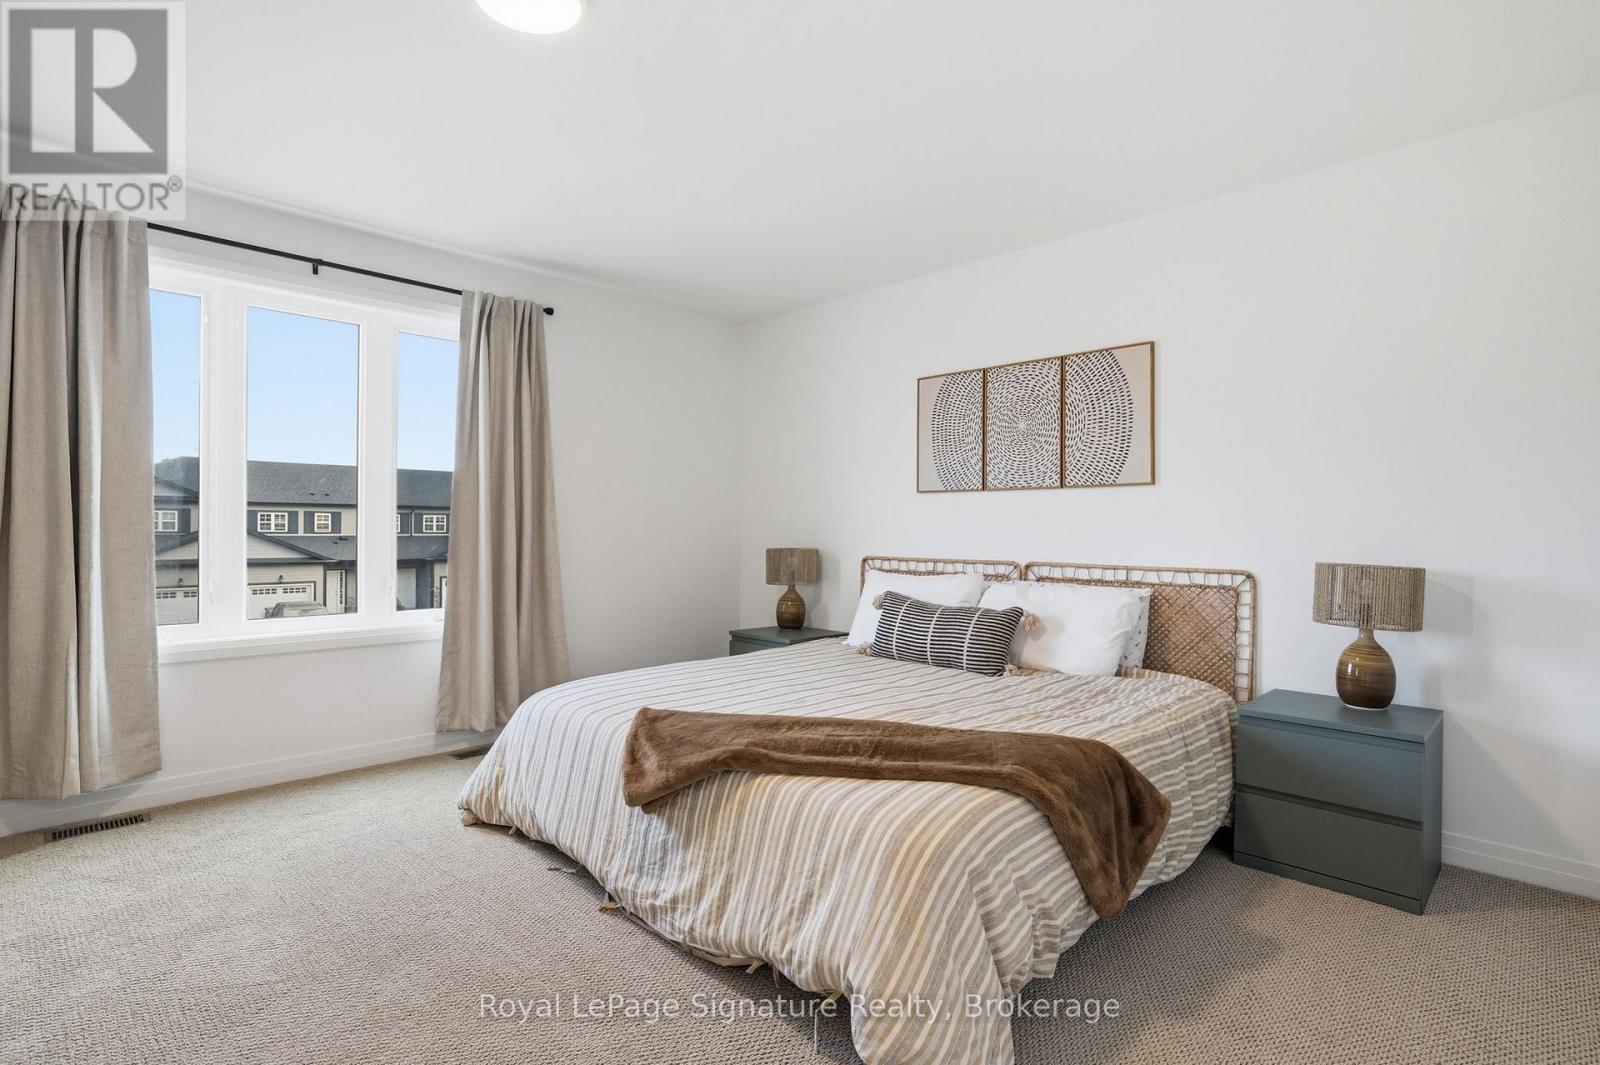
| Second Level | Primary Bedroom | 6.02 m | 5.21 m | 6.02 m x 5.21 m |
| Second Level | Bedroom 2 | 3.05 m | 4.25 m | 3.05 m x 4.25 m |
| Second Level | Bedroom 3 | 3.04 m | 4.98 m | 3.04 m x 4.98 m |
| Second Level | Bedroom 4 | 3.1 m | 3.8 m | 3.1 m x 3.8 m |
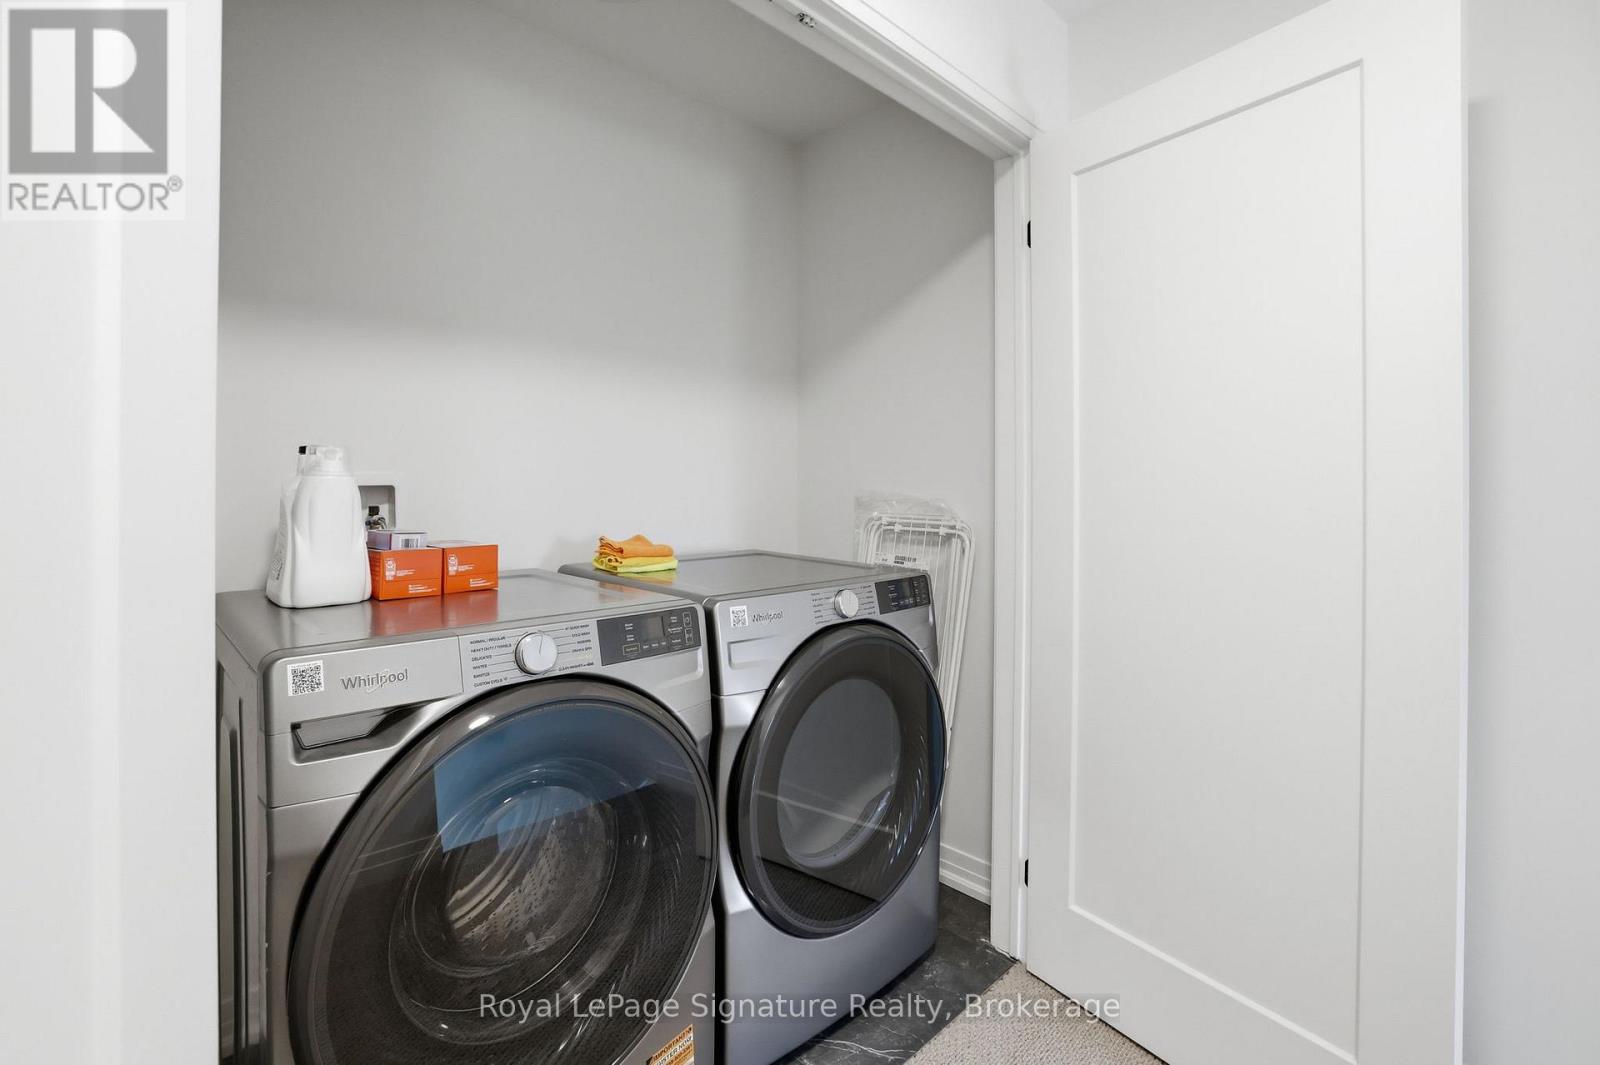
| Second Level | Laundry Room | 2 m | 0.95 m | 2 m x 0.95 m |
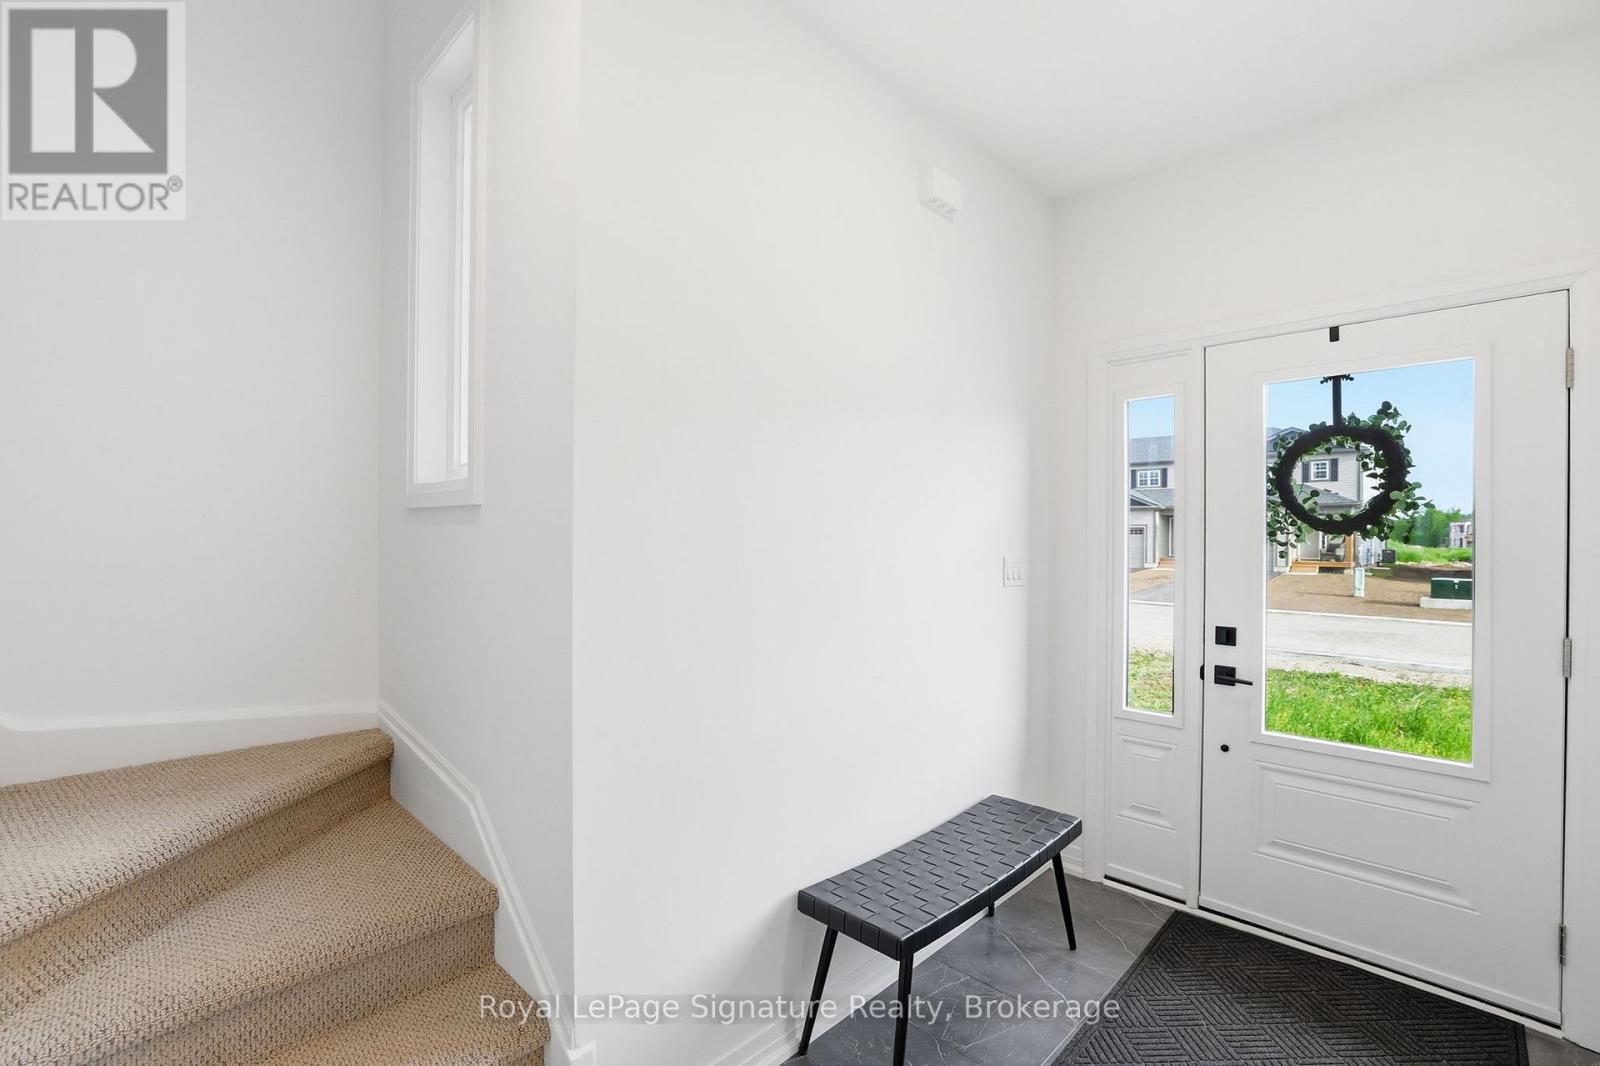
| Main Level | Foyer | 1.86 m | 3.42 m | 1.86 m x 3.42 m |
| Main Level | Kitchen | 4.21 m | 5.41 m | 4.21 m x 5.41 m |
| Main Level | Living Room | 6.24 m | 3.71 m | 6.24 m x 3.71 m |
| Main Level | Dining Room | 2.02 m | 5.4 m | 2.02 m x 5.4 m |
Utilities
| Cable | Installed |
| Electricity | Installed |
| Sewer | Installed |
https://www.realtor.ca/real-estate/30390260/172-equality-drive-meaford-meaford
Interested?
Contact us for more information

The trademarks REALTOR®, REALTORS®, and the REALTOR® logo are controlled by The Canadian Real Estate Association (CREA) and identify real estate professionals who are members of CREA. The trademarks MLS®, Multiple Listing Service® and the associated logos are owned by The Canadian Real Estate Association (CREA) and identify the quality of services provided by real estate professionals who are members of CREA. The trademark DDF® is owned by The Canadian Real Estate Association (CREA) and identifies CREA's Data Distribution Facility (DDF®)
October 12 2026 02:03:57
Muskoka Haliburton Orillia – The Lakelands Association of REALTORS®
Royal LePage Signature Realty