
1 Galrich Court Oro-Medonte (Warminster), Ontario L3V 0R5

$1,125,000
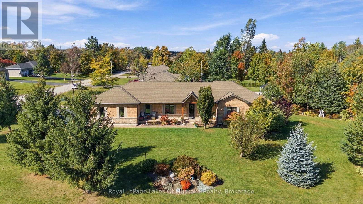
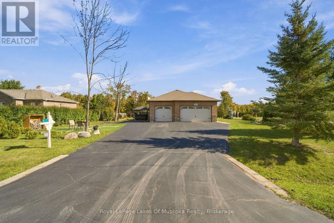
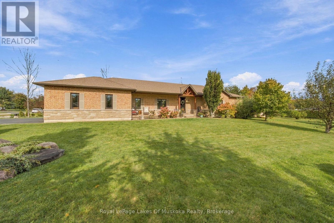
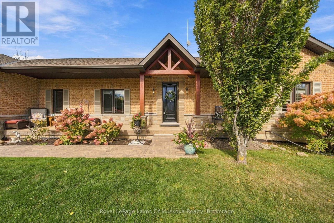
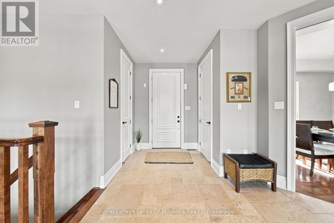
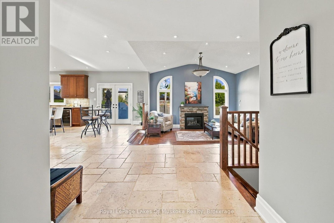
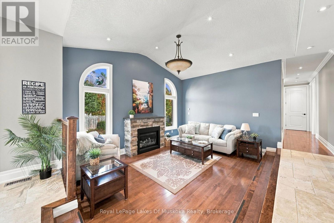
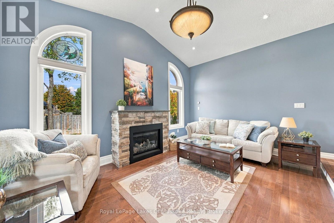
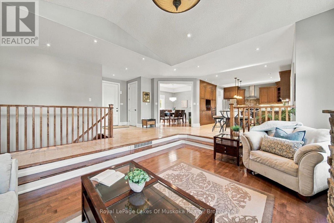
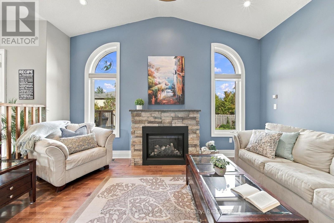
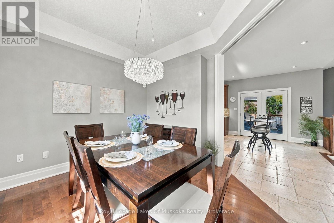
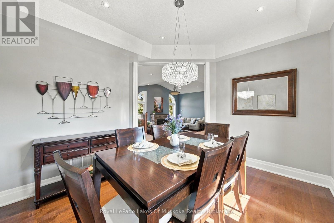
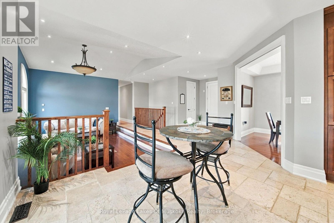
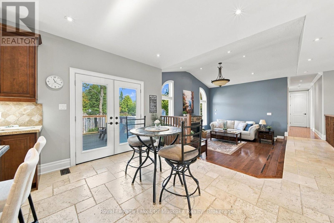
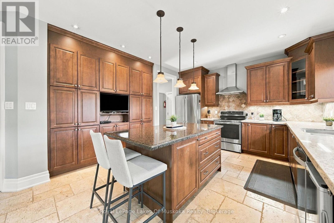
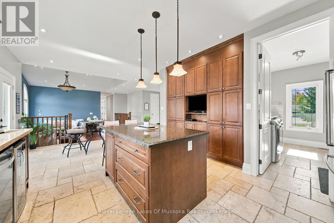
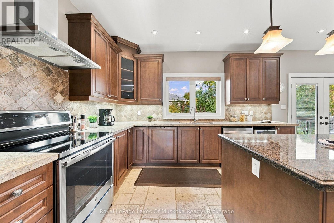
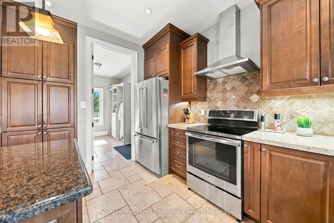
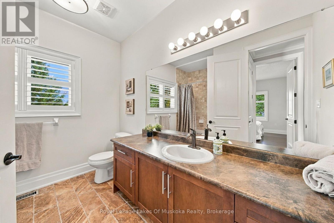
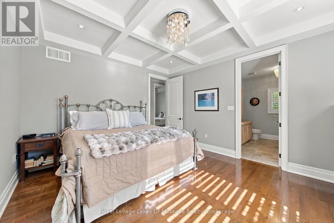
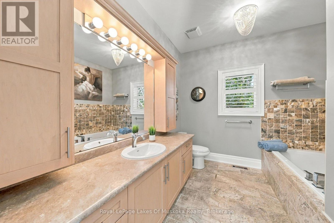
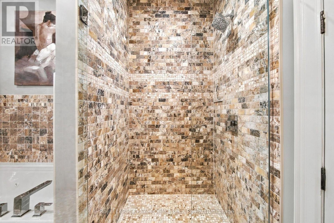
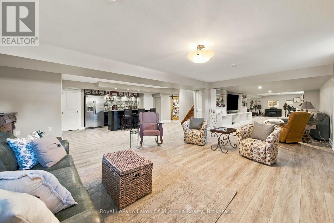
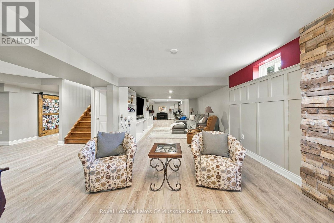
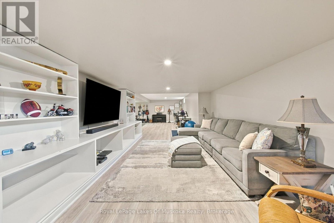
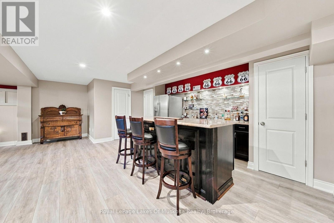
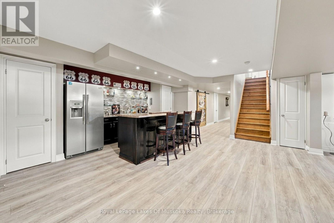
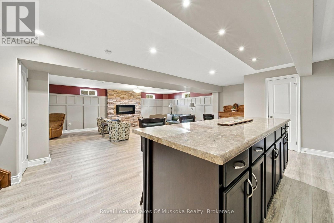
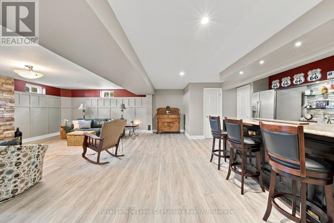
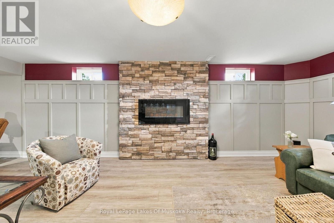
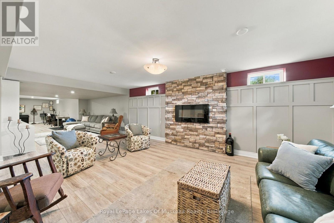
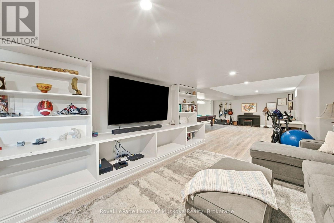
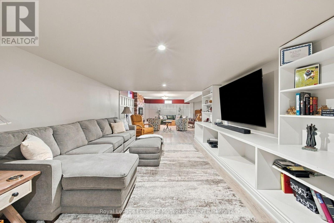
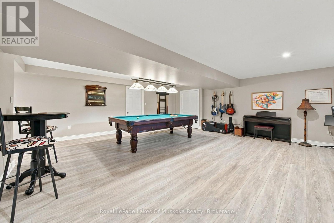
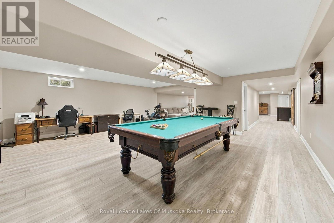
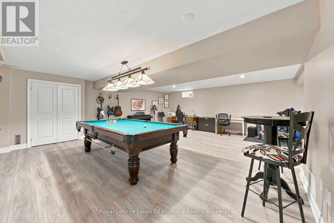
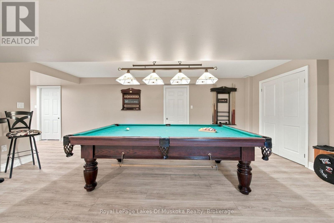
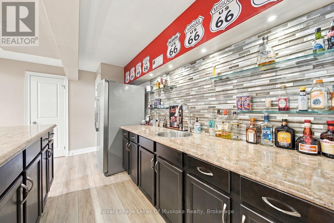
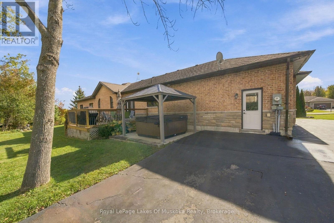
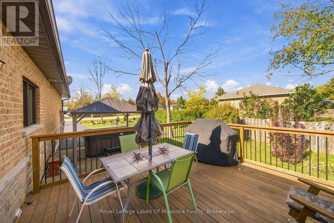
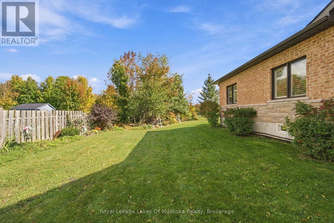
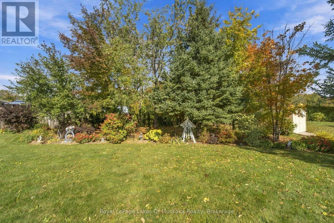
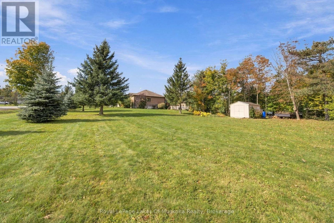
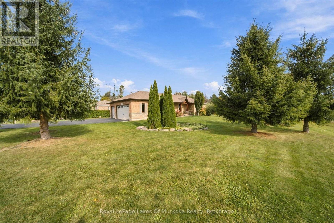
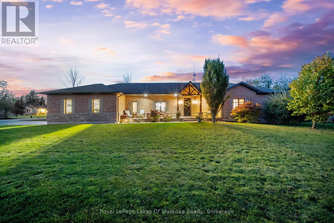
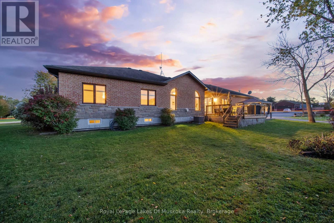
Welcome home to this beautiful bungalow nestled on a desirable 0.8 acre lot in the charming town of Warminster. Offering 3 bedrooms and 4 bathrooms, this inviting home offers comfortable living, made for entertaining, and making memories that last. Step inside to a bright, open-concept layout where the custom kitchen becomes the heart of the home, flowing naturally into the dining and sunken living room. Gather around the gas fireplace on cozy evenings and enjoy thoughtful finishes and generous living space throughout, there is room for everyone to feel at home. The fully finished basement offers additional space to unwind, entertain at the bar, or enjoy a friendly game of pool. Whether hosting family and friends or enjoying a quiet night in, this home effortlessly adapts to the way you live. Beyond your front door, Warminster offers the perfect balance of peaceful small-town living and convenient access to everything you need. Enjoy being just a short drive from Orillia and Barrie, while having schools, scenic trails, golf courses, and nearby ski hills close at hand. This is more than a house, it's a place to gather, grow, relax, and create the moments you'll remember for years to come. Come discover the warmth and lifestyle waiting for you in Warminster. Generac 2025 and water softener 2026. (id:13139)
Property Details
| MLS® Number | S14008578 |
| Property Type | Single Family |
| Community Name | Warminster |
| EquipmentType | Air Conditioner, Water Heater, Furnace |
| ParkingSpaceTotal | 7 |
| RentalEquipmentType | Air Conditioner, Water Heater, Furnace |
Building
| BathroomTotal | 4 |
| BedroomsAboveGround | 3 |
| BedroomsTotal | 3 |
| Age | 16 To 30 Years |
| Amenities | Fireplace(s) |
| Appliances | Garage Door Opener |
| ArchitecturalStyle | Bungalow |
| BasementDevelopment | Finished |
| BasementType | Full (finished) |
| ConstructionStyleAttachment | Detached |
| CoolingType | Central Air Conditioning |
| ExteriorFinish | Brick, Stone |
| FireplacePresent | Yes |
| FireplaceTotal | 1 |
| FoundationType | Poured Concrete |
| HalfBathTotal | 1 |
| HeatingFuel | Natural Gas |
| HeatingType | Forced Air |
| StoriesTotal | 1 |
| SizeInterior | 1500 - 2000 Sqft |
| Type | House |
| UtilityWater | Municipal Water |
Parking
| Attached Garage | |
| Garage |
Land
| Acreage | No |
| Sewer | Septic System |
| SizeDepth | 288 Ft ,3 In |
| SizeFrontage | 125 Ft ,9 In |
| SizeIrregular | 125.8 X 288.3 Ft |
| SizeTotalText | 125.8 X 288.3 Ft|1/2 - 1.99 Acres |
| ZoningDescription | R1 |
Rooms
| Level | Type | Length | Width | Dimensions |
|---|---|---|---|---|
| Basement | Recreational, Games Room | 18.79 m | 7.28 m | 18.79 m x 7.28 m |
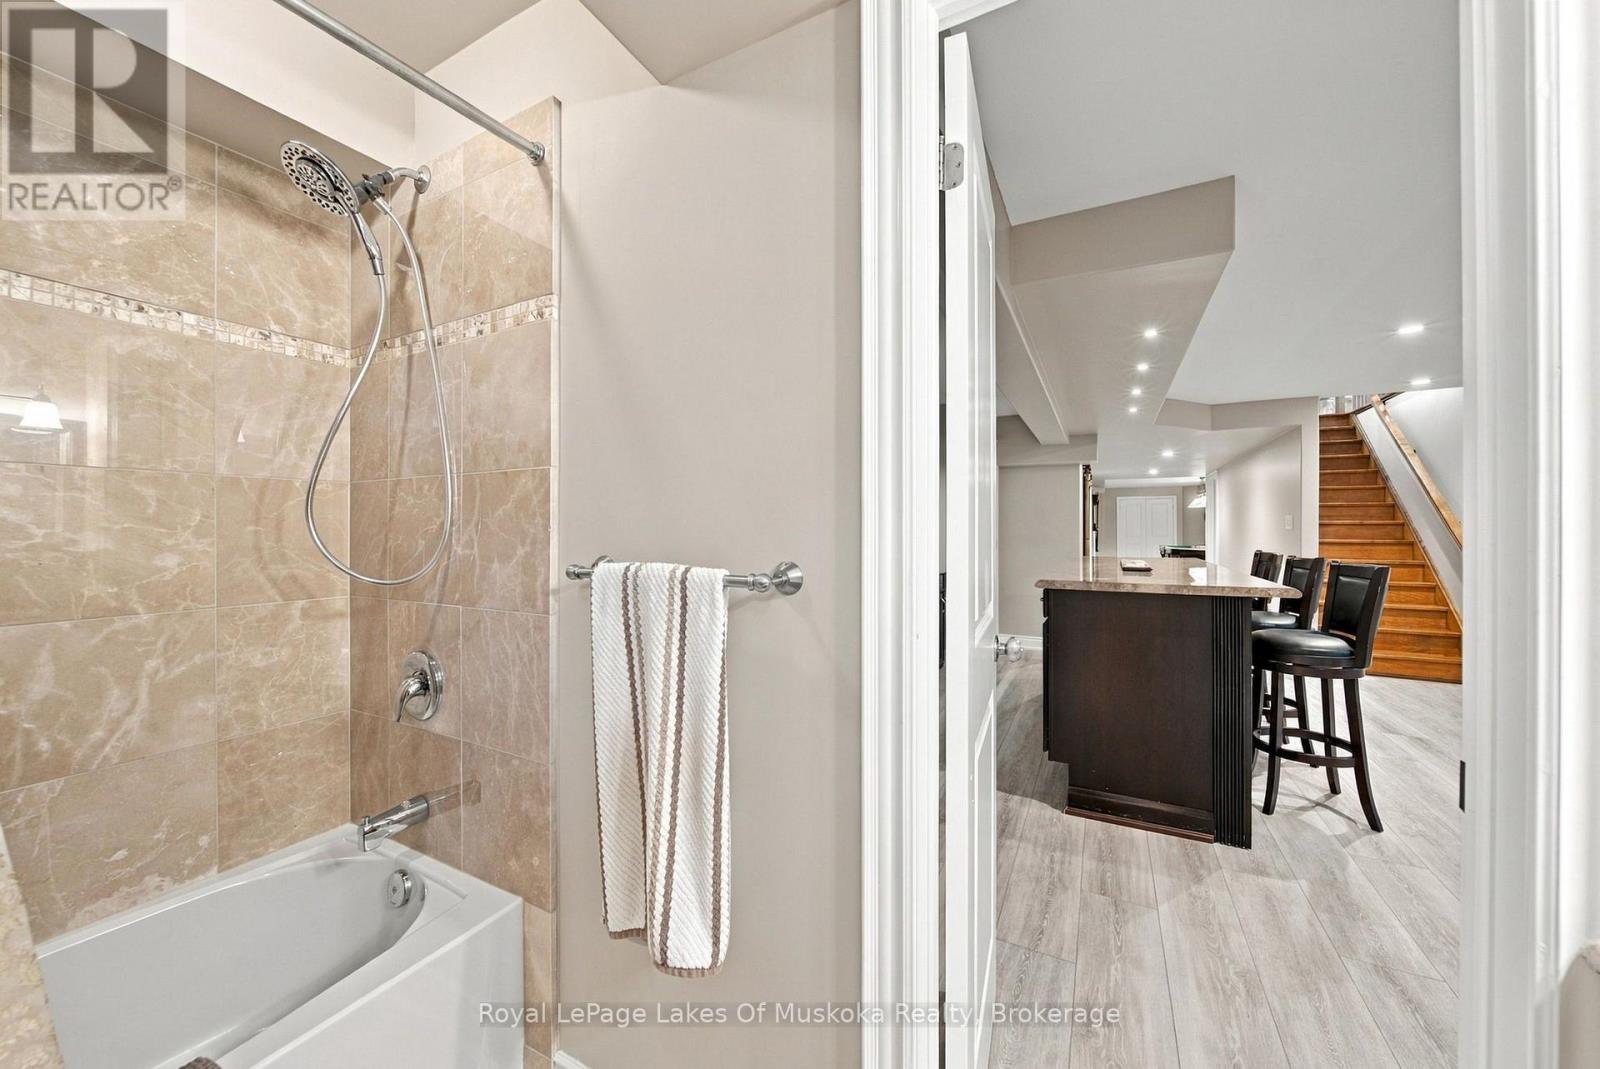
| Basement | Bathroom | 1.58 m | 2.77 m | 1.58 m x 2.77 m |
| Basement | Other | 11.57 m | 1.41 m | 11.57 m x 1.41 m |
| Main Level | Living Room | 4.83 m | 3.53 m | 4.83 m x 3.53 m |
| Main Level | Laundry Room | 2.37 m | 3.43 m | 2.37 m x 3.43 m |
| Main Level | Dining Room | 3.67 m | 3.43 m | 3.67 m x 3.43 m |
| Main Level | Kitchen | 4.32 m | 4.26 m | 4.32 m x 4.26 m |
| Main Level | Eating Area | 2.51 m | 4.35 m | 2.51 m x 4.35 m |
| Main Level | Bedroom | 3.92 m | 4.55 m | 3.92 m x 4.55 m |
| Main Level | Bathroom | 3.1 m | 2.77 m | 3.1 m x 2.77 m |
| Main Level | Bedroom 2 | 3.22 m | 3.7 m | 3.22 m x 3.7 m |
| Main Level | Bedroom 3 | 3.1 m | 3.7 m | 3.1 m x 3.7 m |
| Main Level | Bathroom | 0.83 m | 1.86 m | 0.83 m x 1.86 m |
| Main Level | Bathroom | 3.1 m | 2.85 m | 3.1 m x 2.85 m |
https://www.realtor.ca/real-estate/30393911/1-galrich-court-oro-medonte-warminster-warminster
Interested?
Contact us for more information

The trademarks REALTOR®, REALTORS®, and the REALTOR® logo are controlled by The Canadian Real Estate Association (CREA) and identify real estate professionals who are members of CREA. The trademarks MLS®, Multiple Listing Service® and the associated logos are owned by The Canadian Real Estate Association (CREA) and identify the quality of services provided by real estate professionals who are members of CREA. The trademark DDF® is owned by The Canadian Real Estate Association (CREA) and identifies CREA's Data Distribution Facility (DDF®)
October 13 2026 02:58:20
Muskoka Haliburton Orillia – The Lakelands Association of REALTORS®
Royal LePage Lakes Of Muskoka Realty