
41 Fieldstone Lane Centre Wellington (Elora/salem), Ontario N0B 1S0

$709,000Maintenance, Common Area Maintenance
$249.44 Monthly
Maintenance, Common Area Maintenance
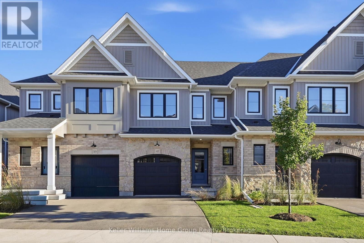
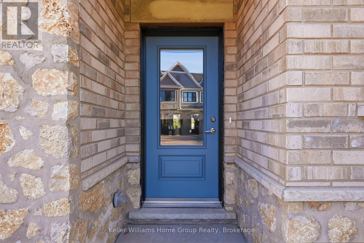
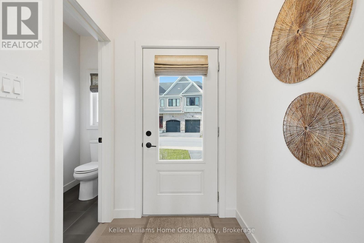
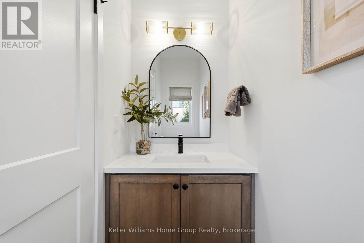
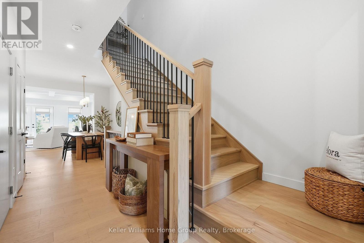
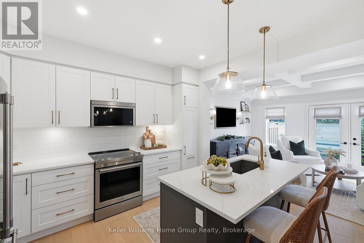
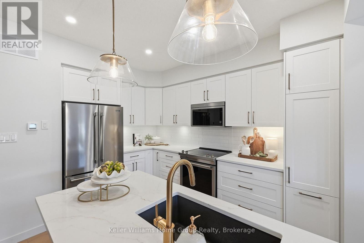
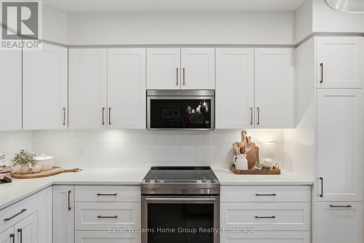
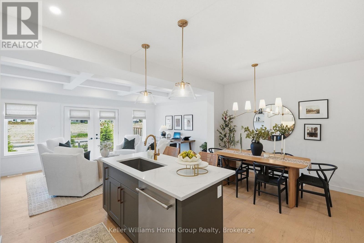
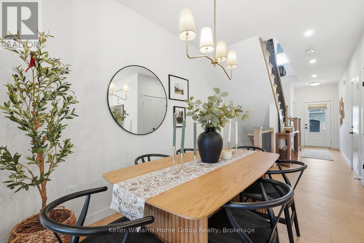
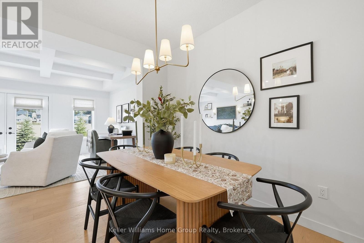
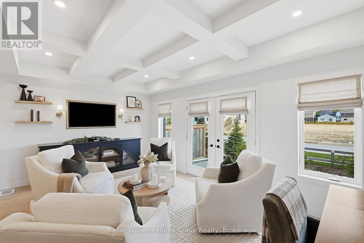
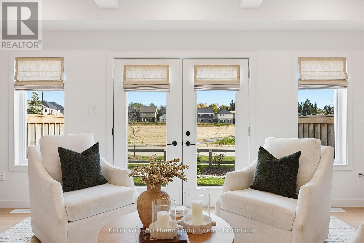
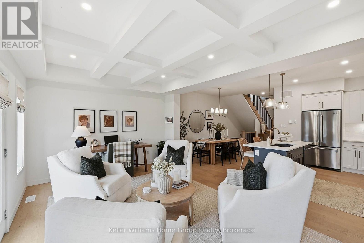
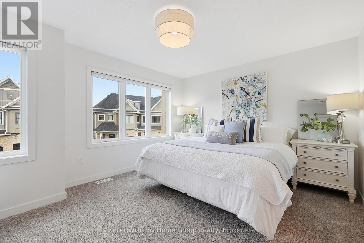
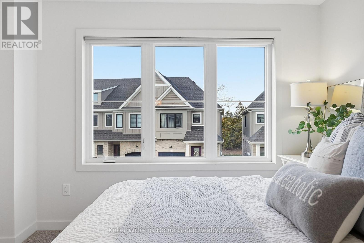
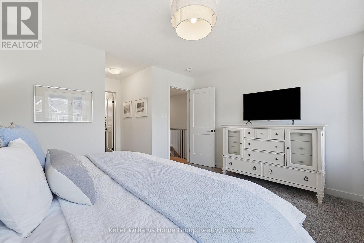
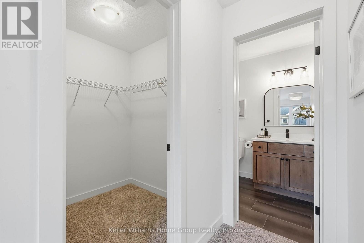
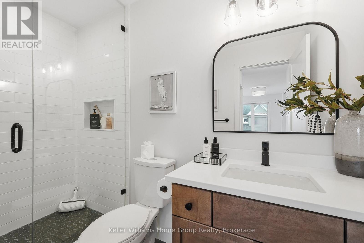
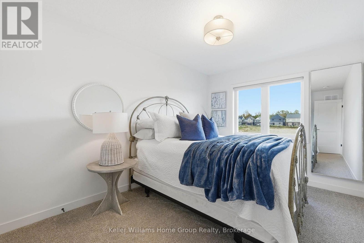
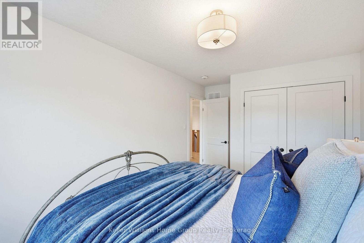
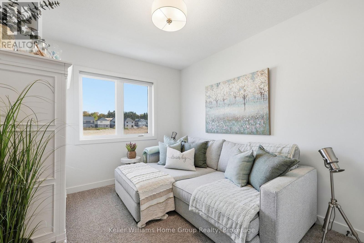
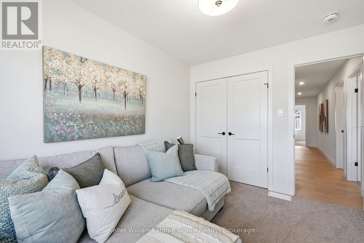
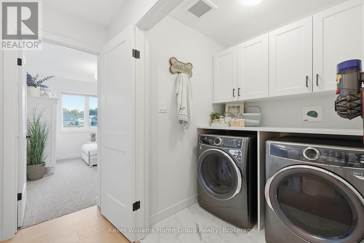
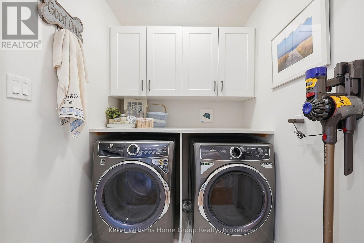
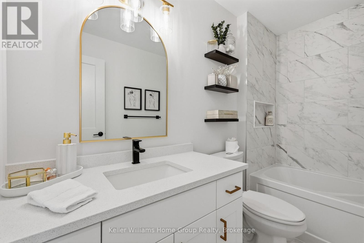
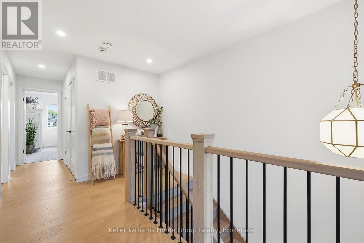
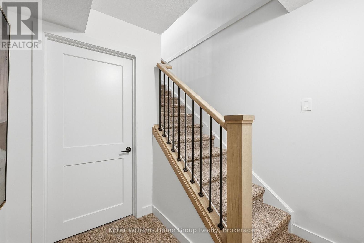
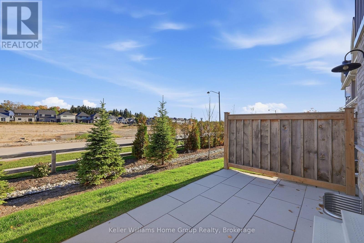
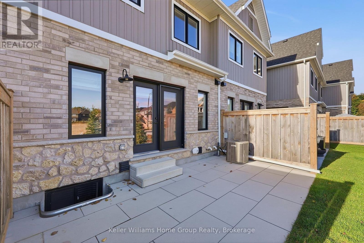
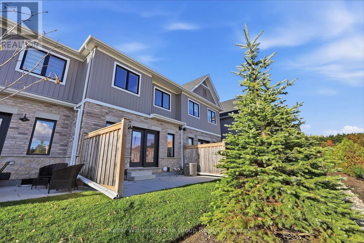
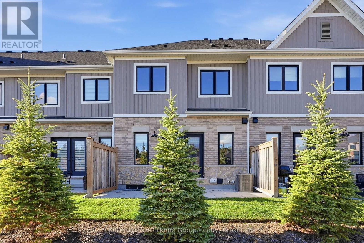
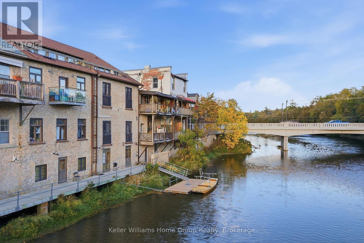
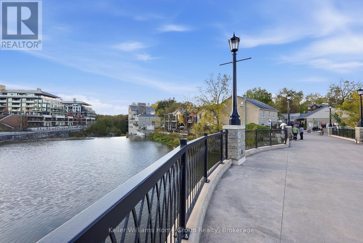
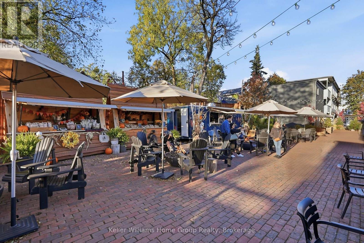
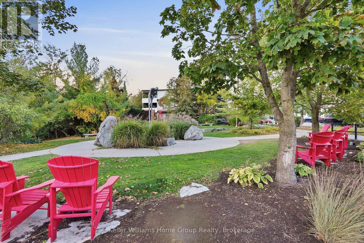
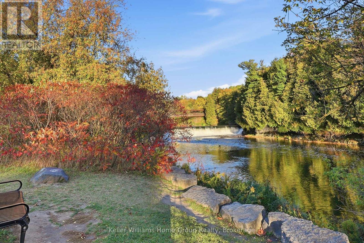
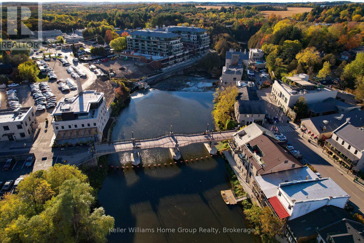
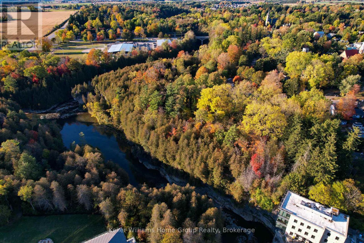
$249.44 MonthlyModel-Home Quality. Lock-and-Leave Living. Discover this exceptional 1,604 sq. ft. Fieldstone II townhome by Granite Homes in charming Elora. Originally selected as a model home, this beautifully upgraded property has been barely lived in for the past year and offers an impressive collection of designer finishes and thoughtful extras. Enjoy the feel of a new home, with upgrades already in place and a carefree lifestyle waiting for you. The bright, open-concept main floor features 9' ceilings, beautiful hardwood flooring and stairs, custom lighting, a striking waffle ceiling in the great room, and a stylish kitchen with quartz counters, upgraded cabinetry and a large island, and finished basement stairs. The kitchen is exceptionally well appointed with an air-fryer oven, flush-mount microwave and quality appliances that have seen very little use. The powder room features a floating wood tone vanity with black fixtures, mirror and lighting. Upstairs, you'll find three generous bedrooms, convenient second-floor laundry with custom cabinetry, quartz counters, and beautifully finished bathrooms with upgraded finishes. Custom window coverings throughout add another layer of style and convenience. The attached garage has never had a vehicle parked in it-a true testament to how carefully this home has been maintained.And then there's the lifestyle. Enjoy the freedom of a beautiful new home without the work and upkeep of a traditional property. Lock the door and go-whether you're travelling, heading to the cottage, enjoying retirement, or simply ready for a more carefree way of living.Located in the charming community of Elora, surrounded by its shops, restaurants, trails, Grand River and historic character. Upscale, easy-care living with nothing left to do but enjoy it. Come see for yourself how effortless, stylish living in Elora can be-this is one you won't want to miss! (id:13139)
Property Details
| MLS® Number | X14004202 |
| Property Type | Single Family |
| Community Name | Elora/Salem |
| AmenitiesNearBy | Hospital, Park |
| CommunityFeatures | Pets Allowed With Restrictions |
| EquipmentType | Water Heater, Water Softener |
| Features | Cul-de-sac, Wooded Area, Conservation/green Belt |
| ParkingSpaceTotal | 2 |
| RentalEquipmentType | Water Heater, Water Softener |
| Structure | Patio(s) |
Building
| BathroomTotal | 3 |
| BedroomsAboveGround | 3 |
| BedroomsTotal | 3 |
| Age | 0 To 5 Years |
| Appliances | Water Heater, Water Softener, Garage Door Opener Remote(s), Dishwasher, Dryer, Microwave, Stove, Washer, Refrigerator |
| BasementDevelopment | Unfinished |
| BasementType | N/a (unfinished) |
| CoolingType | Central Air Conditioning |
| ExteriorFinish | Vinyl Siding, Brick |
| FoundationType | Poured Concrete |
| HalfBathTotal | 1 |
| HeatingFuel | Natural Gas |
| HeatingType | Forced Air |
| StoriesTotal | 2 |
| SizeInterior | 1600 - 1799 Sqft |
| Type | Row / Townhouse |
Parking
| Attached Garage | |
| Garage |
Land
| Acreage | No |
| LandAmenities | Hospital, Park |
| LandscapeFeatures | Landscaped |
| SurfaceWater | River/stream |
| ZoningDescription | R3-58-17 |
Rooms
| Level | Type | Length | Width | Dimensions |
|---|---|---|---|---|
| Second Level | Primary Bedroom | 4.6 m | 4.29 m | 4.6 m x 4.29 m |
| Second Level | Bedroom 2 | 3.89 m | 2.85 m | 3.89 m x 2.85 m |
| Second Level | Bedroom 3 | 3.53 m | 2.85 m | 3.53 m x 2.85 m |
| Main Level | Kitchen | 3.73 m | 2.69 m | 3.73 m x 2.69 m |
| Main Level | Dining Room | 3.4 m | 3.07 m | 3.4 m x 3.07 m |
| Main Level | Great Room | 3.66 m | 5.79 m | 3.66 m x 5.79 m |
Interested?
Contact us for more information

The trademarks REALTOR®, REALTORS®, and the REALTOR® logo are controlled by The Canadian Real Estate Association (CREA) and identify real estate professionals who are members of CREA. The trademarks MLS®, Multiple Listing Service® and the associated logos are owned by The Canadian Real Estate Association (CREA) and identify the quality of services provided by real estate professionals who are members of CREA. The trademark DDF® is owned by The Canadian Real Estate Association (CREA) and identifies CREA's Data Distribution Facility (DDF®)
October 16 2026 03:29:25
Muskoka Haliburton Orillia – The Lakelands Association of REALTORS®
Keller Williams Home Group Realty