
82 Tuyll Street Bluewater (Bayfield), Ontario N0M 1G0

$1,342,500
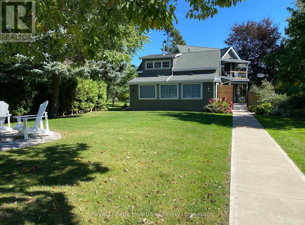
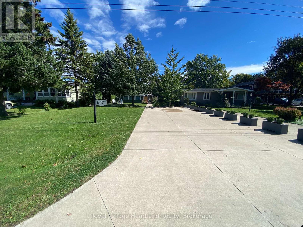
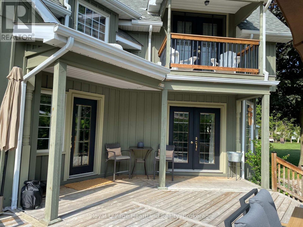
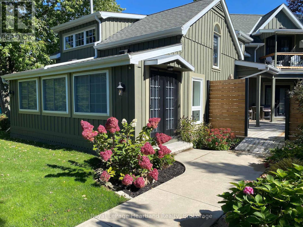
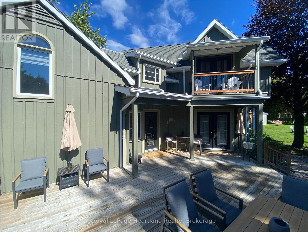
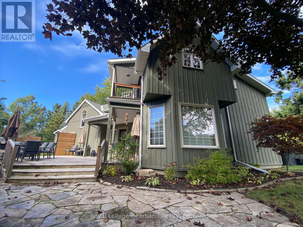
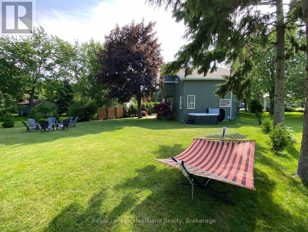
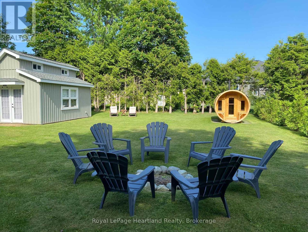
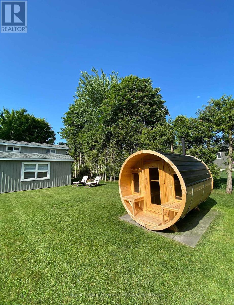
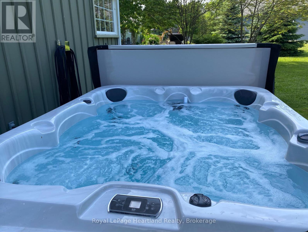
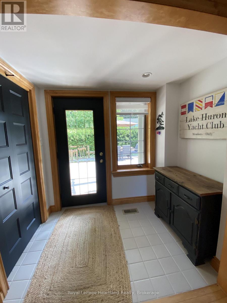
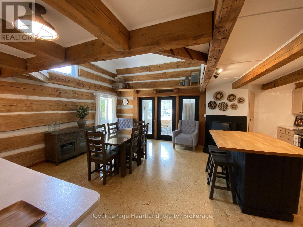
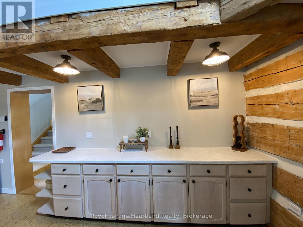
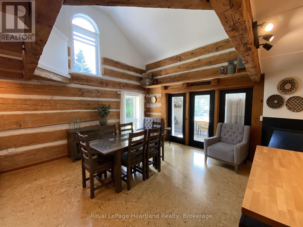
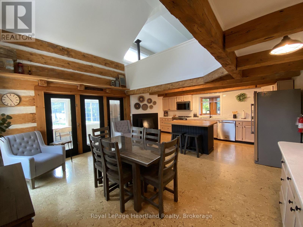
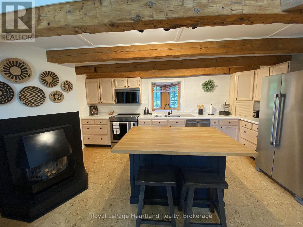
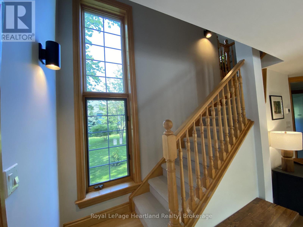
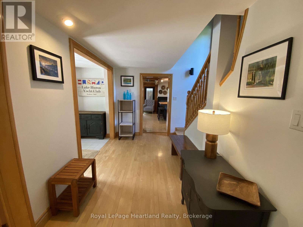
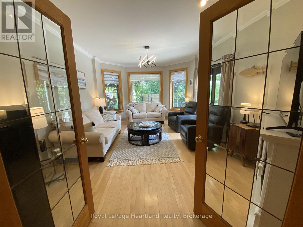
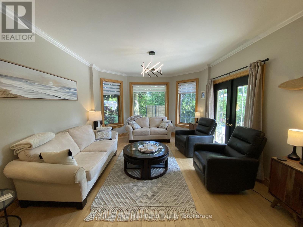
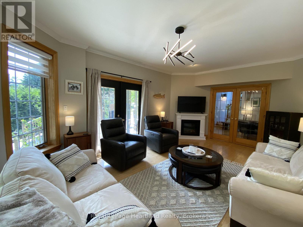
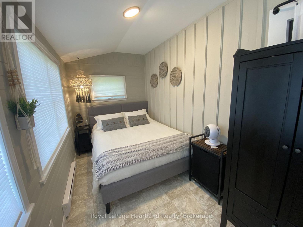
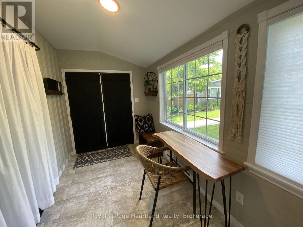
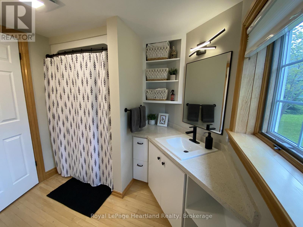
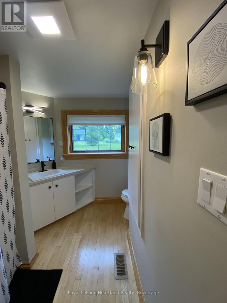
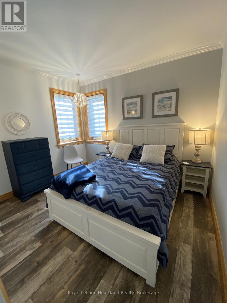
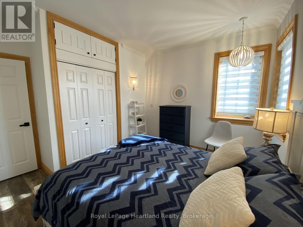
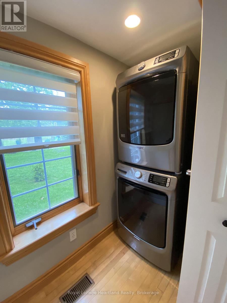
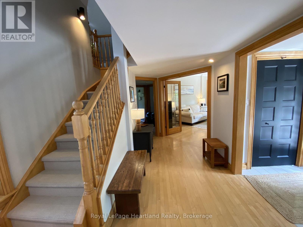
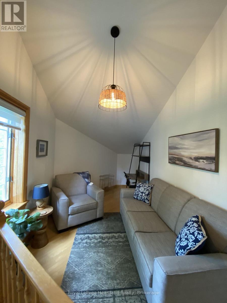
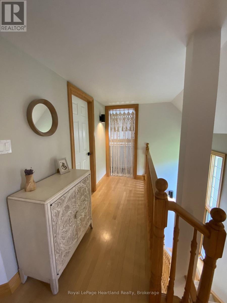
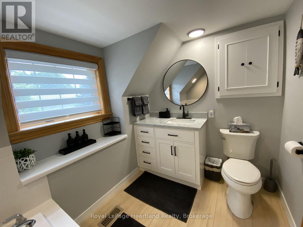
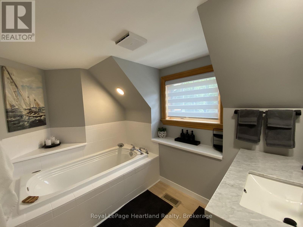
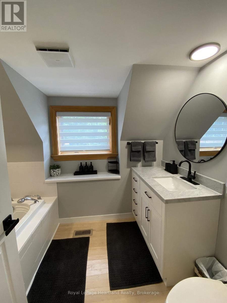
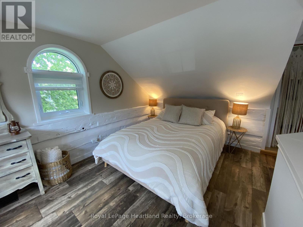
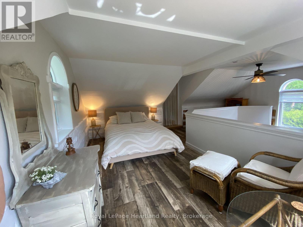
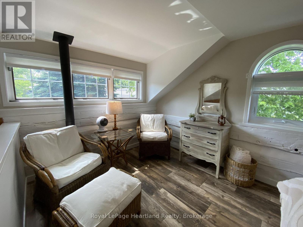
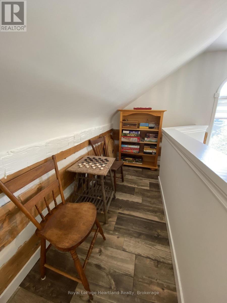
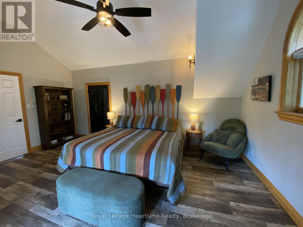
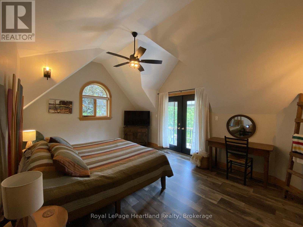
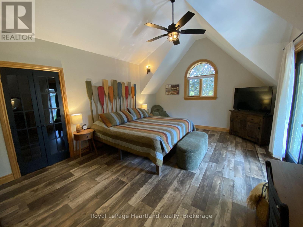
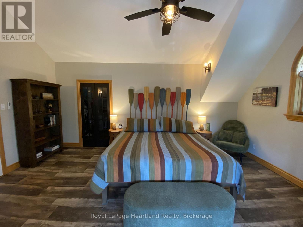
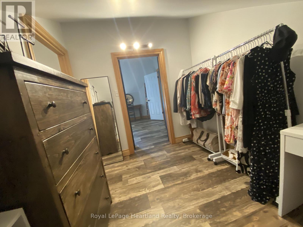
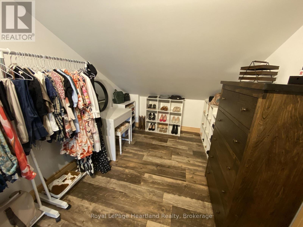
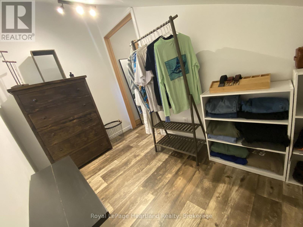
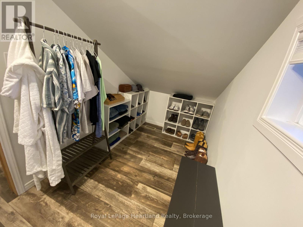
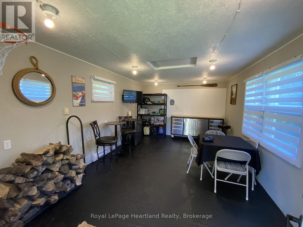
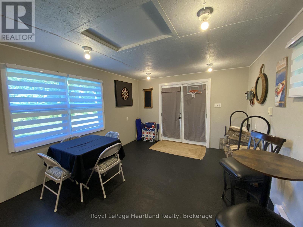
Welcome to Tuyll street. One of the most prestigious streets in Bayfield. This location is so sought after because of its proximity to all Bayfield offers. Lake Huron is directly across the street. A short stroll to actual beach access. This property features an enormous lot size, giving you lots of front and rear yard. Mature trees, lots of privacy, an oversized deck area. A hot tub, fire pit and a wood fired cedar sauna. Plus a 12 foot x 18 foot insulated and heated shed, with a new asphalt roof 2025, is being used as a games room. The exterior of the home has recently been painted and had a few new windows installed. This year round home or cottage has everything you need to start enjoying cottaging or retirement in Bayfield. Featuring two bedrooms, plus two additional rooms, one being a loft, are currently being used as the third and fourth bedrooms. There are two bathrooms, one on each level, one with a shower, the other with a jacuzzi soaker tub. Several living or family rooms for entertaining or a quiet reading, or office space. The open concept kitchen and dining area is a show stopper. With its authentic barn beam architecture and a gas fireplace. Brand new stainless steel appliances in the kitchen and laundry. The entire home is an architectural delight with its high ceilings, beautiful maple wooden flooring, numerous big bright windows. Every inch of this home has been refreshed, upgraded and meticulously decorated. Brand new air conditioning unit, brand new gas hot water heater owned. Just waiting for its new owner to move in and start enjoying life in Bayfield. (id:13139)
Open House
This property has open houses!
2:00 pm
Ends at:4:00 pm
Property Details
| MLS® Number | X14031444 |
| Property Type | Single Family |
| Community Name | Bayfield |
| AmenitiesNearBy | Beach, Golf Nearby, Marina, Park |
| CommunicationType | High Speed Internet |
| EquipmentType | None |
| Features | Level Lot, Irregular Lot Size, Flat Site, Sump Pump, Sauna |
| ParkingSpaceTotal | 6 |
| RentalEquipmentType | None |
| Structure | Deck, Shed |
Building
| BathroomTotal | 2 |
| BedroomsAboveGround | 3 |
| BedroomsTotal | 3 |
| Age | 31 To 50 Years |
| Amenities | Fireplace(s) |
| Appliances | Hot Tub, Central Vacuum, Water Heater, Water Meter, Blinds, Dishwasher, Dryer, Microwave, Oven, Stove, Washer, Refrigerator |
| BasementDevelopment | Unfinished |
| BasementType | Crawl Space, Full, None, N/a (unfinished) |
| ConstructionStyleAttachment | Detached |
| CoolingType | Central Air Conditioning |
| ExteriorFinish | Wood |
| FireProtection | Smoke Detectors |
| FireplacePresent | Yes |
| FireplaceTotal | 1 |
| FoundationType | Concrete |
| HeatingFuel | Natural Gas |
| HeatingType | Forced Air |
| StoriesTotal | 2 |
| SizeInterior | 1500 - 2000 Sqft |
| Type | House |
| UtilityWater | Municipal Water |
Parking
| No Garage |
Land
| AccessType | Year-round Access |
| Acreage | No |
| LandAmenities | Beach, Golf Nearby, Marina, Park |
| LandscapeFeatures | Landscaped |
| Sewer | Sanitary Sewer |
| SizeDepth | 250 Ft |
| SizeFrontage | 60 Ft |
| SizeIrregular | 60 X 250 Ft ; See Realtor Remarks |
| SizeTotalText | 60 X 250 Ft ; See Realtor Remarks |
| ZoningDescription | R1 |
Rooms
| Level | Type | Length | Width | Dimensions |
|---|---|---|---|---|
| Second Level | Loft | 4.9 m | 2.8 m | 4.9 m x 2.8 m |
| Second Level | Office | 4.5 m | 2.6 m | 4.5 m x 2.6 m |
| Second Level | Bedroom 2 | 5.3 m | 3.9 m | 5.3 m x 3.9 m |
| Second Level | Bathroom | 2.8 m | 1.9 m | 2.8 m x 1.9 m |
| Main Level | Kitchen | 6.7 m | 5.1 m | 6.7 m x 5.1 m |
| Main Level | Foyer | 2.3 m | 1.4 m | 2.3 m x 1.4 m |
| Main Level | Bedroom 3 | 7 m | 2 m | 7 m x 2 m |
| Main Level | Laundry Room | 2.2 m | 0.88 m | 2.2 m x 0.88 m |
| Main Level | Bedroom | 3.5 m | 2.9 m | 3.5 m x 2.9 m |
| Main Level | Living Room | 5.7 m | 3.9 m | 5.7 m x 3.9 m |
| Main Level | Bathroom | 2.2 m | 1.1 m | 2.2 m x 1.1 m |
Utilities
| Cable | Available |
| Electricity | Installed |
| Wireless | Available |
| Natural Gas Available | Available |
| Telephone | Nearby |
| Sewer | Installed |
https://www.realtor.ca/real-estate/30399736/82-tuyll-street-bluewater-bayfield-bayfield
Interested?
Contact us for more information

The trademarks REALTOR®, REALTORS®, and the REALTOR® logo are controlled by The Canadian Real Estate Association (CREA) and identify real estate professionals who are members of CREA. The trademarks MLS®, Multiple Listing Service® and the associated logos are owned by The Canadian Real Estate Association (CREA) and identify the quality of services provided by real estate professionals who are members of CREA. The trademark DDF® is owned by The Canadian Real Estate Association (CREA) and identifies CREA's Data Distribution Facility (DDF®)
October 14 2026 03:59:44
Muskoka Haliburton Orillia – The Lakelands Association of REALTORS®
Royal LePage Heartland Realty