
764059 240 Side Road Melancthon, Ontario L9V 2P4

$2,195,000
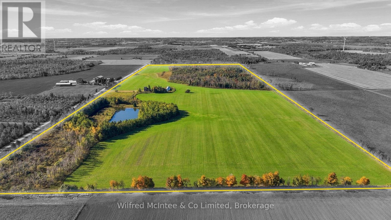
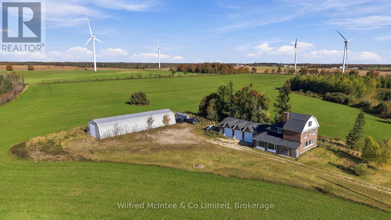
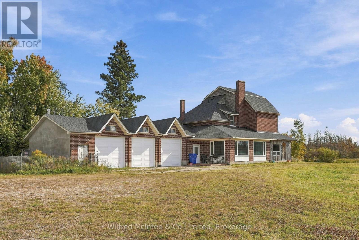
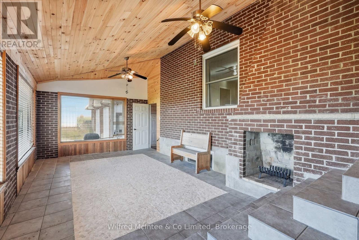
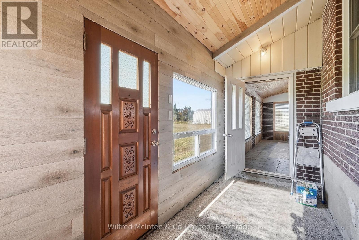
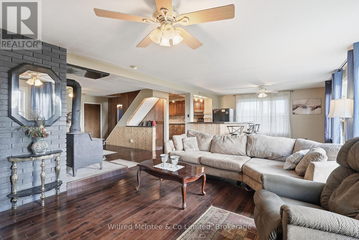
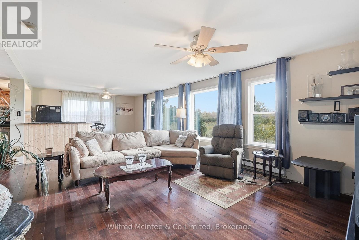
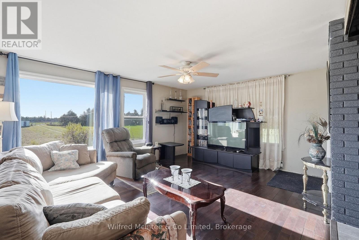
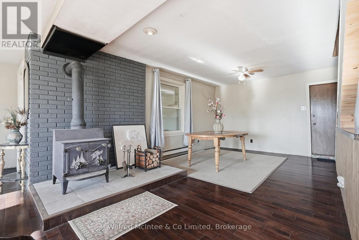
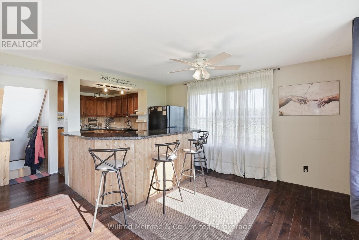
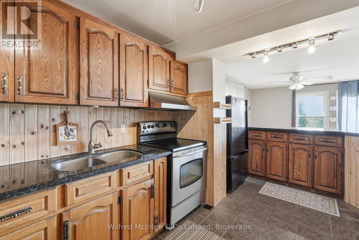
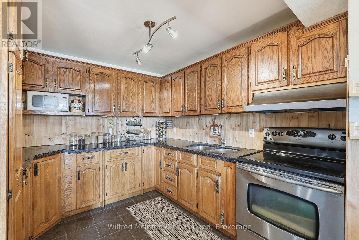
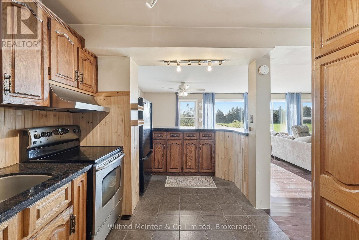
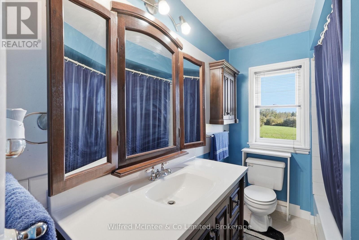
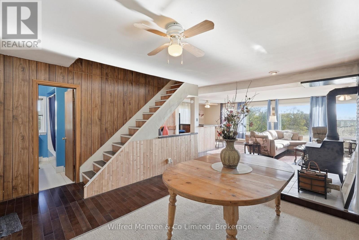
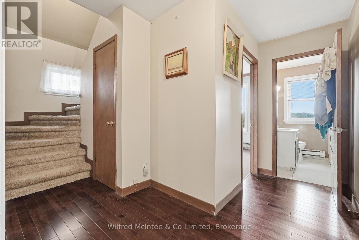
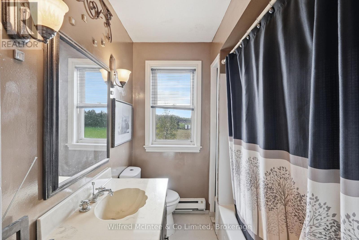
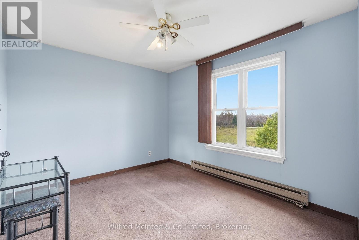
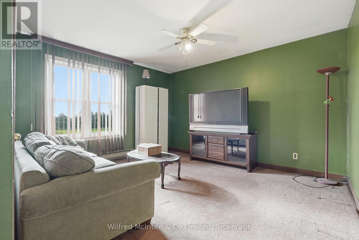
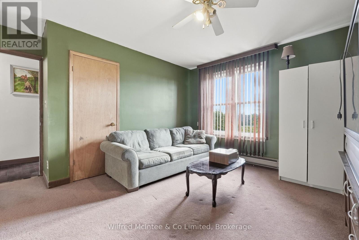
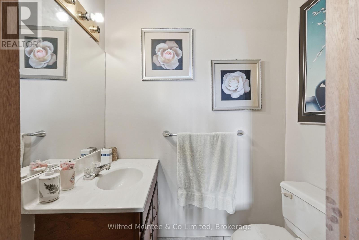
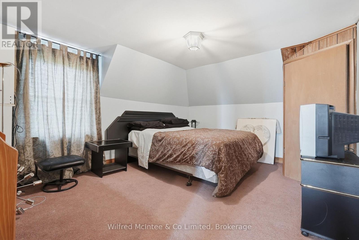
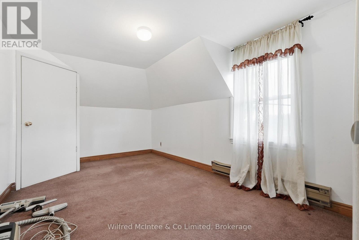
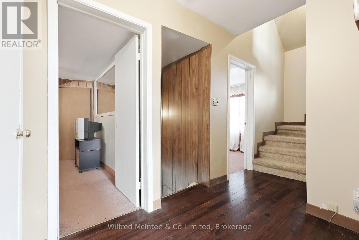
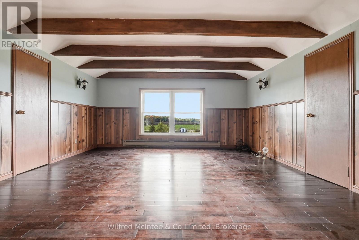
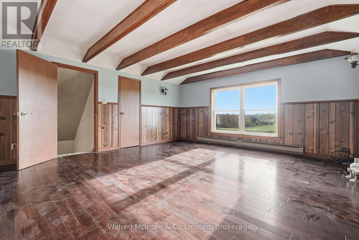
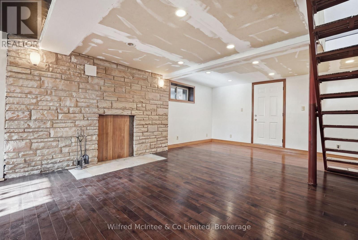
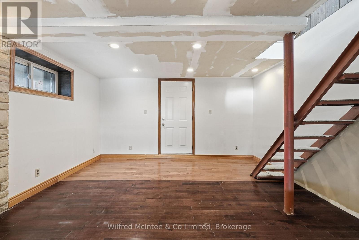
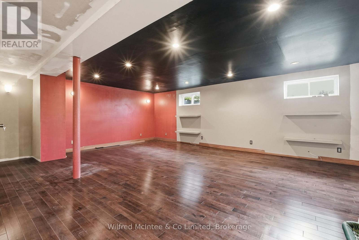
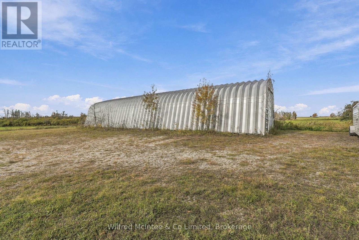
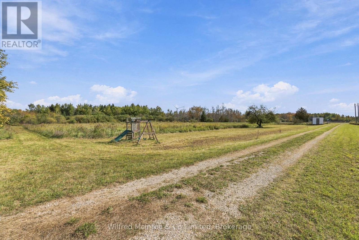
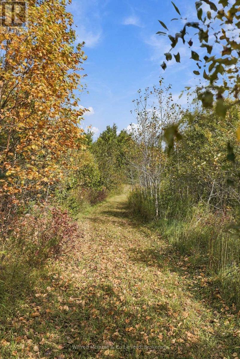
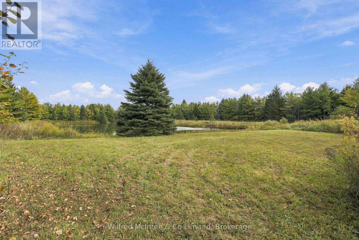
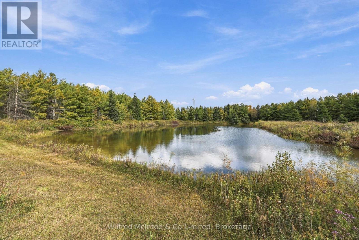
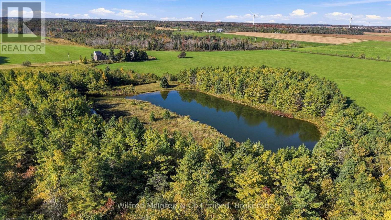
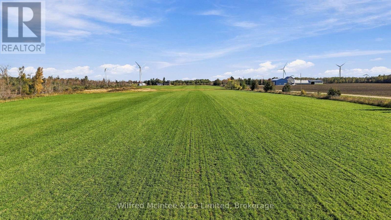
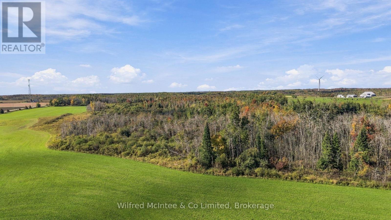
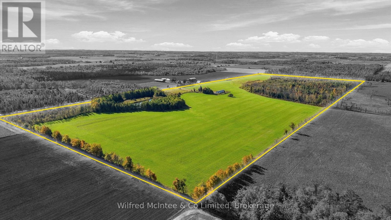
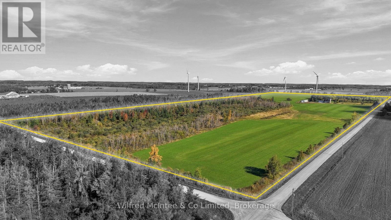
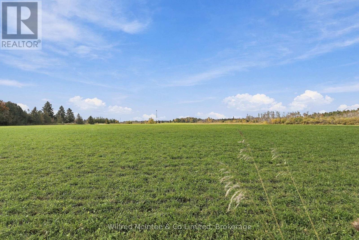
100 Acre Farm Property in Melancthon! A versatile farm property offering approximately 50+ acres of workable farmland, mixed bush, a large pond and an established homestead. The spacious two storey home features 5 bedrooms and 3 bathrooms, with hardwood flooring, a woodstove, family sized kitchen and attached sunroom. Outside, the property is well equipped with a triple car garage and an impressive 32' x 100' drive shed, providing excellent space for equipment, vehicles and storage. Recent improvements include a new roof in 2025. Don't miss out on this excellent balance of productive farm land, recreational space, mixed bush and a picturesque pond! (id:13139)
Property Details
| MLS® Number | X14030988 |
| Property Type | Single Family |
| Community Name | Rural Melancthon |
| FarmType | Cash Crop, Mixed |
| Features | Rolling |
| ParkingSpaceTotal | 9 |
| Structure | Drive Shed |
Building
| BathroomTotal | 3 |
| BedroomsAboveGround | 5 |
| BedroomsTotal | 5 |
| Amenities | Fireplace(s) |
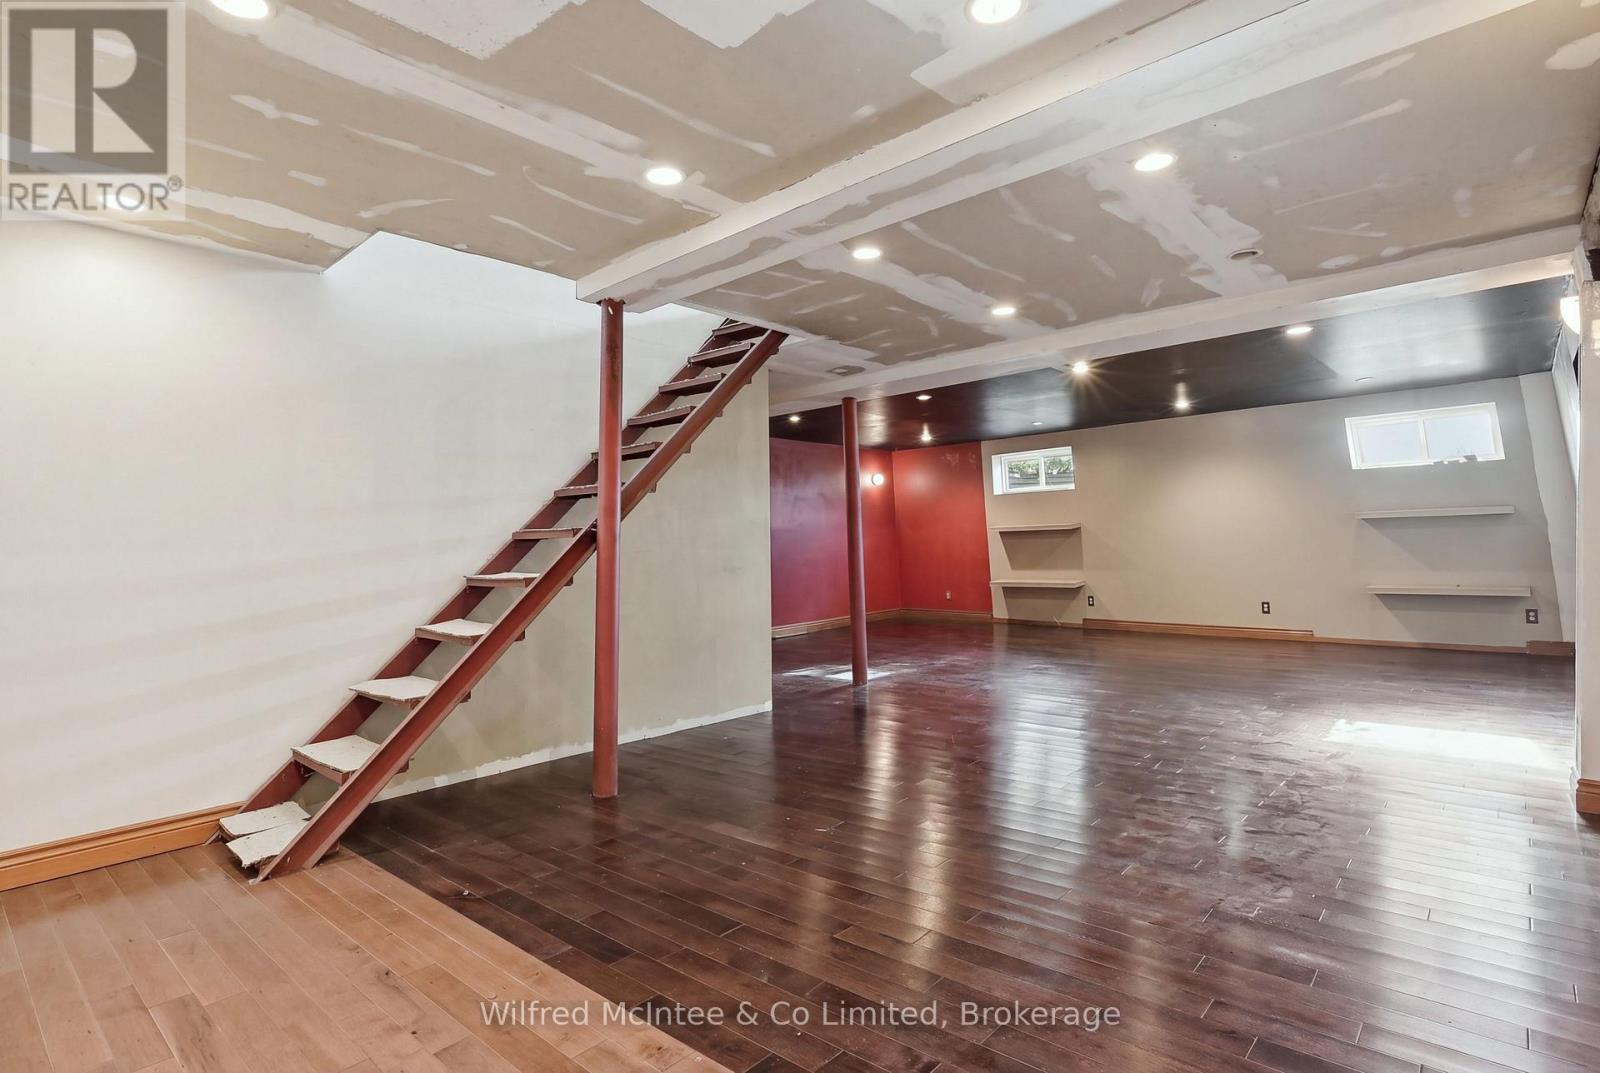
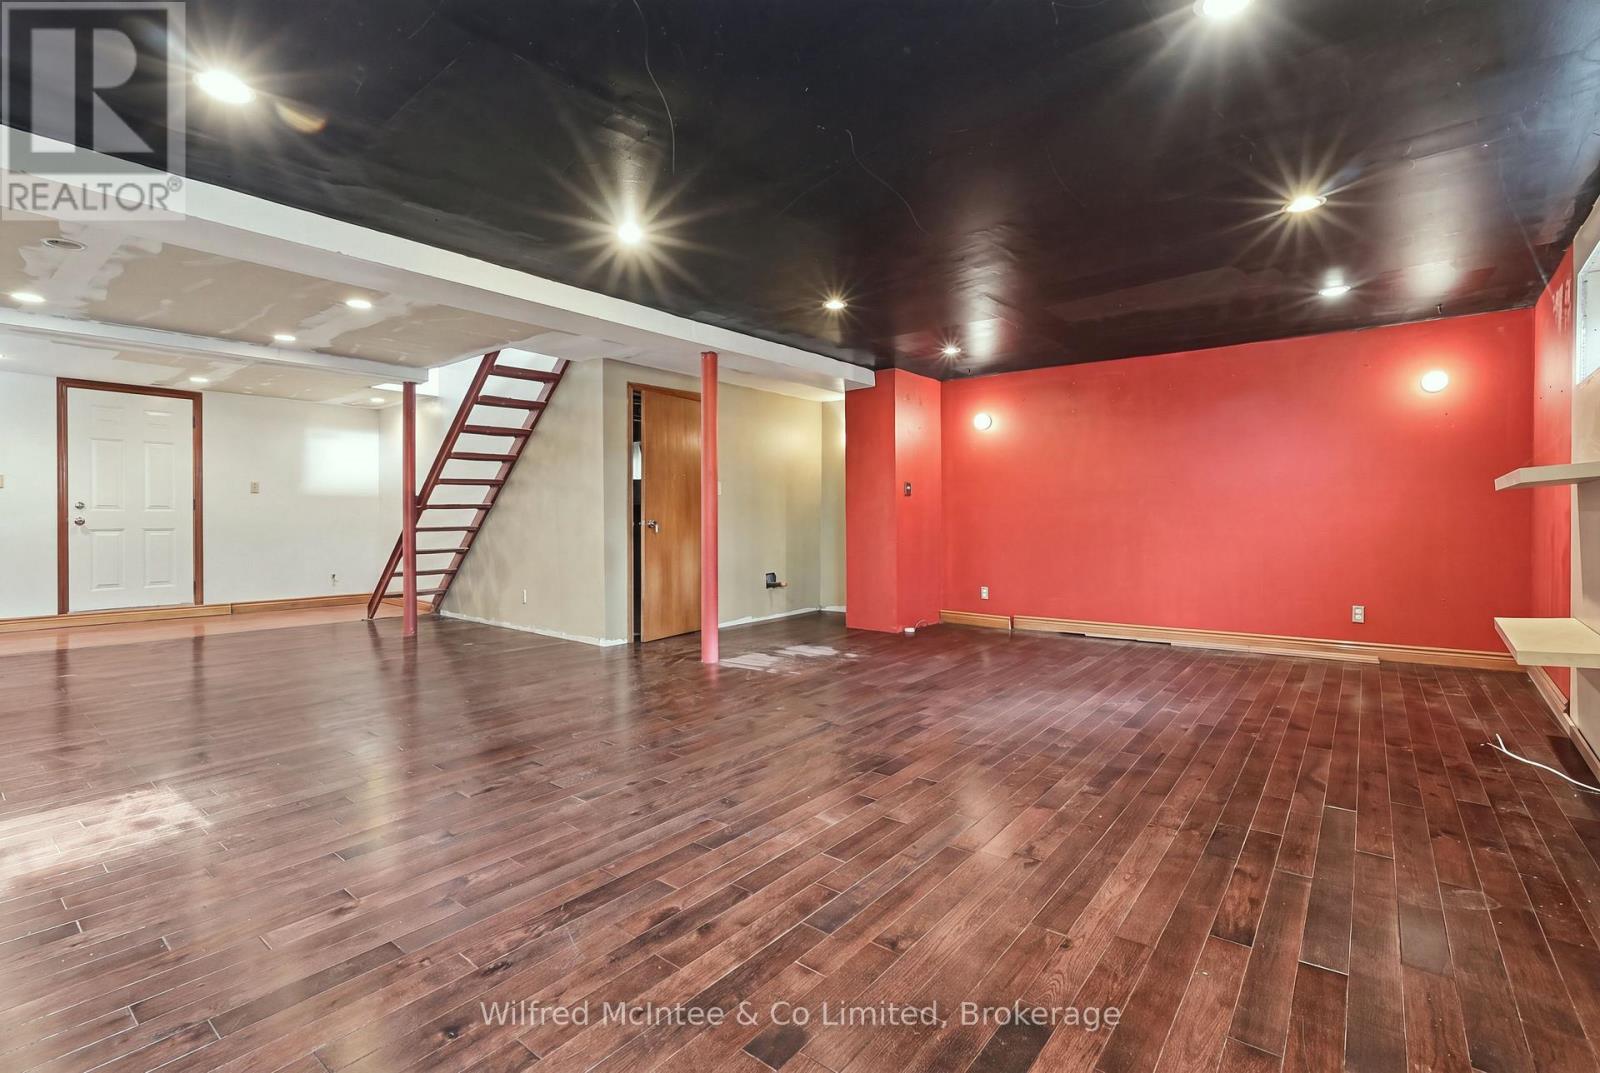
| BasementDevelopment | Finished |
| BasementType | Full (finished) |
| ConstructionStyleAttachment | Detached |
| CoolingType | None |
| ExteriorFinish | Brick |
| FireplacePresent | Yes |
| FireplaceTotal | 3 |
| FoundationType | Block |
| HalfBathTotal | 1 |
| HeatingFuel | Electric, Wood |
| HeatingType | Baseboard Heaters |
| StoriesTotal | 2 |
| SizeInterior | 2000 - 2500 Sqft |
| Type | House |
Parking
| Attached Garage | |
| Garage | |
| RV |
Land
| Acreage | Yes |
| Sewer | Septic System |
| SizeDepth | 3300 Ft |
| SizeFrontage | 1363 Ft |
| SizeIrregular | 1363 X 3300 Ft |
| SizeTotalText | 1363 X 3300 Ft|100+ Acres |
| SurfaceWater | Lake/pond |
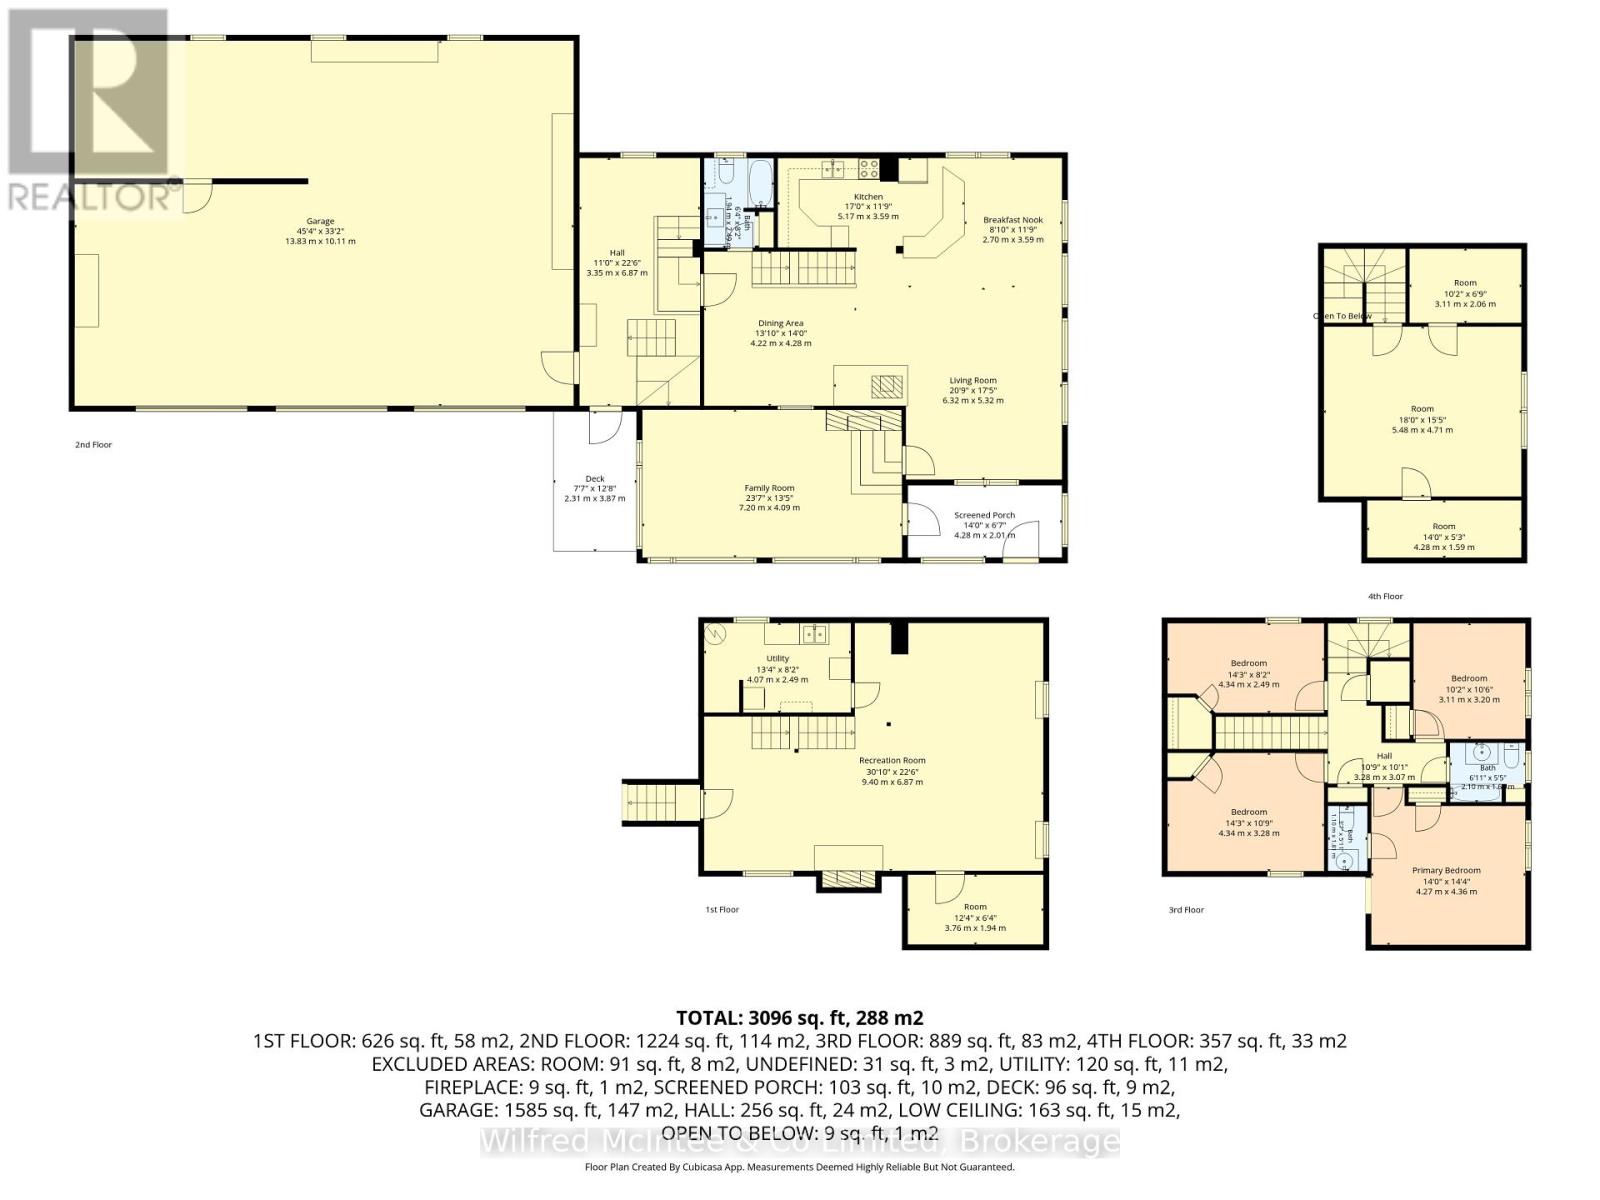
Rooms
| Level | Type | Length | Width | Dimensions |
|---|---|---|---|---|
| Second Level | Bathroom | 1.1 m | 1.82 m | 1.1 m x 1.82 m |
| Second Level | Bathroom | 2.1 m | 1.66 m | 2.1 m x 1.66 m |
| Second Level | Primary Bedroom | 4.27 m | 4.36 m | 4.27 m x 4.36 m |
| Second Level | Bedroom 2 | 4.43 m | 3.28 m | 4.43 m x 3.28 m |
| Second Level | Bedroom 3 | 4.34 m | 2.49 m | 4.34 m x 2.49 m |
| Second Level | Bedroom 4 | 3.11 m | 3.2 m | 3.11 m x 3.2 m |
| Third Level | Bedroom 5 | 5.48 m | 4.71 m | 5.48 m x 4.71 m |
| Third Level | Other | 3.11 m | 2.06 m | 3.11 m x 2.06 m |
| Third Level | Other | 4.28 m | 1.59 m | 4.28 m x 1.59 m |
| Basement | Recreational, Games Room | 9.4 m | 6.87 m | 9.4 m x 6.87 m |
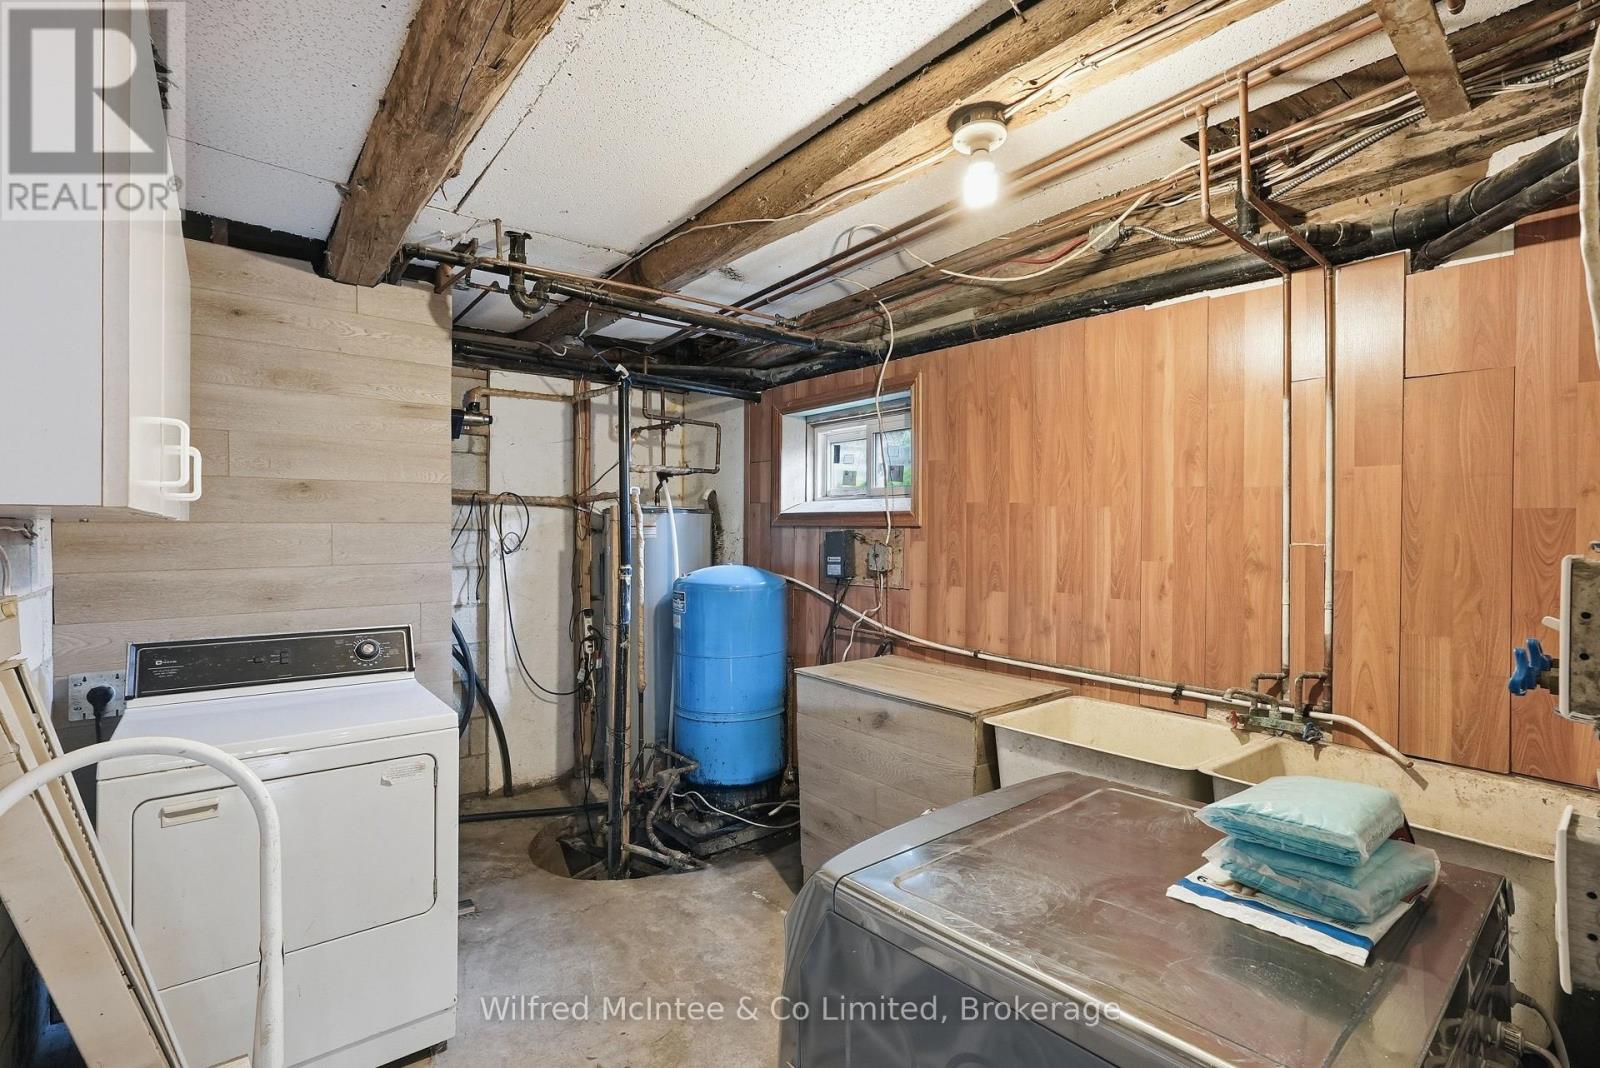
| Basement | Laundry Room | 4.07 m | 2.49 m | 4.07 m x 2.49 m |
| Basement | Cold Room | 3.76 m | 1.94 m | 3.76 m x 1.94 m |
| Main Level | Living Room | 6.32 m | 5.32 m | 6.32 m x 5.32 m |
| Main Level | Dining Room | 4.22 m | 4.28 m | 4.22 m x 4.28 m |
| Main Level | Kitchen | 5.17 m | 3.59 m | 5.17 m x 3.59 m |
| Main Level | Eating Area | 2.7 m | 3.59 m | 2.7 m x 3.59 m |
| Main Level | Mud Room | 3.35 m | 6.87 m | 3.35 m x 6.87 m |
| Main Level | Family Room | 7.2 m | 4.09 m | 7.2 m x 4.09 m |
Utilities
| Electricity | Installed |
https://www.realtor.ca/real-estate/30399474/764059-240-side-road-melancthon-rural-melancthon
Interested?
Contact us for more information

The trademarks REALTOR®, REALTORS®, and the REALTOR® logo are controlled by The Canadian Real Estate Association (CREA) and identify real estate professionals who are members of CREA. The trademarks MLS®, Multiple Listing Service® and the associated logos are owned by The Canadian Real Estate Association (CREA) and identify the quality of services provided by real estate professionals who are members of CREA. The trademark DDF® is owned by The Canadian Real Estate Association (CREA) and identifies CREA's Data Distribution Facility (DDF®)
October 16 2026 04:04:43
Muskoka Haliburton Orillia – The Lakelands Association of REALTORS®
Wilfred Mcintee & Co Limited