
51 Christy Drive Wasaga Beach, Ontario L9Z 0E5

$679,900
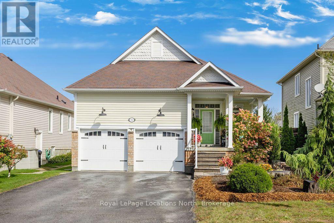
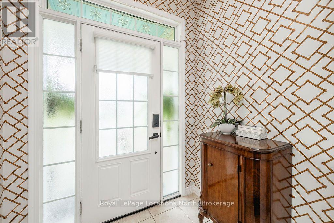
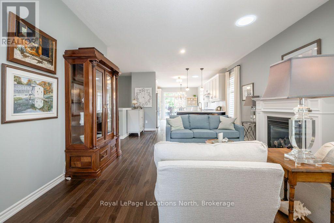
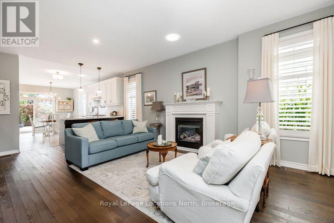
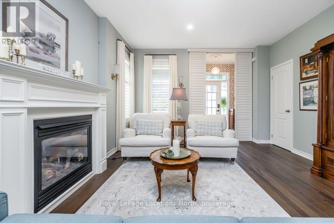
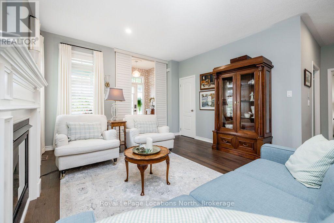
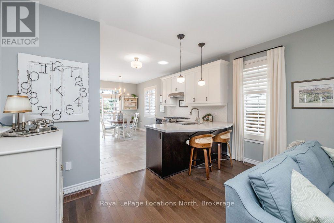
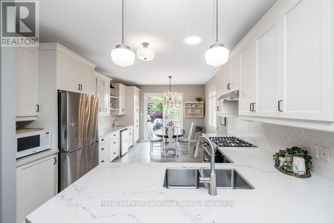
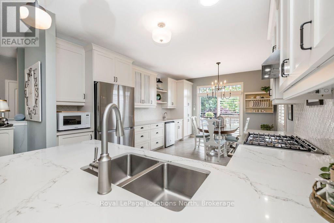
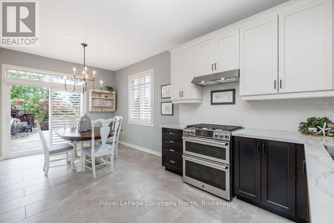
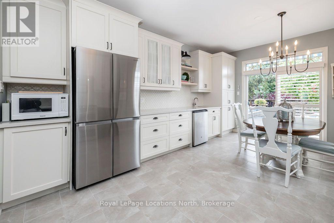
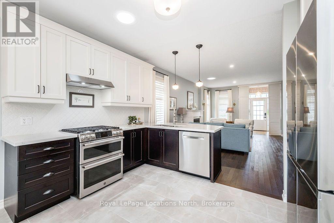
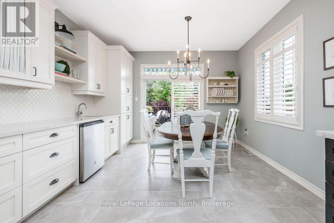
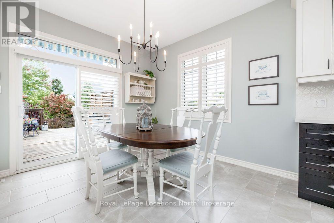
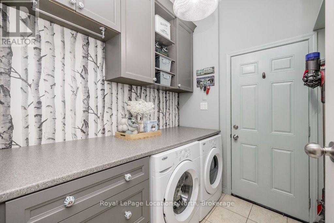
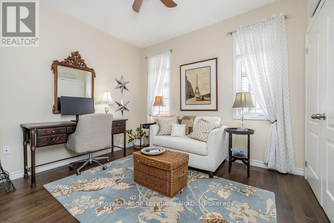
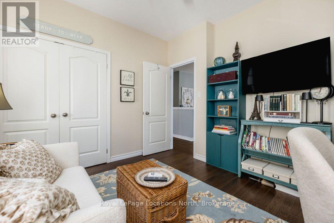
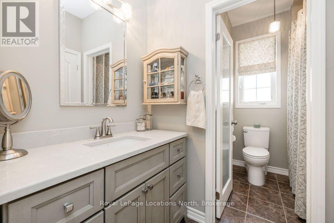
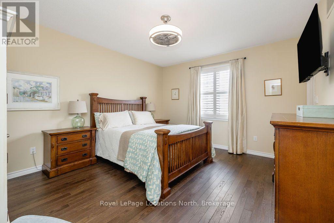
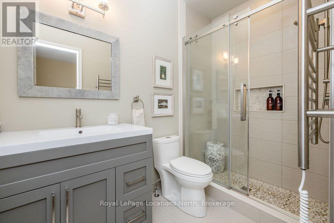
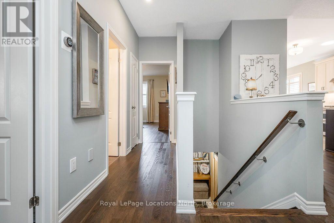
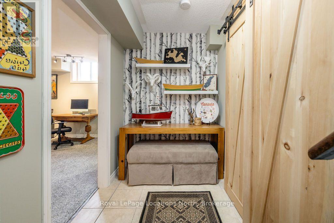
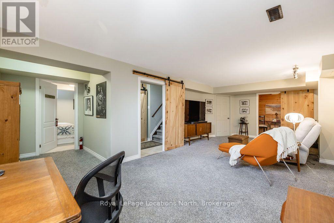
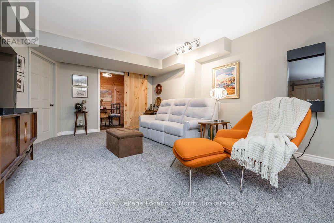
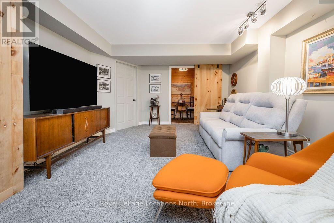
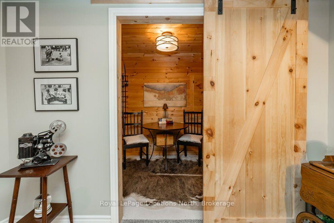
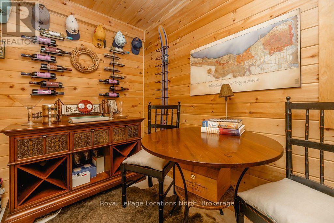
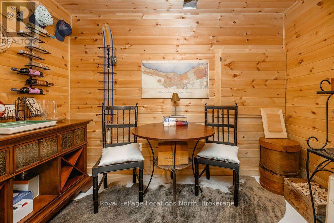
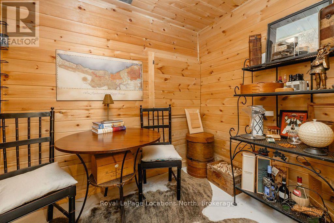
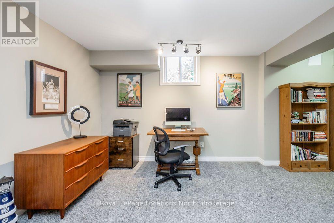
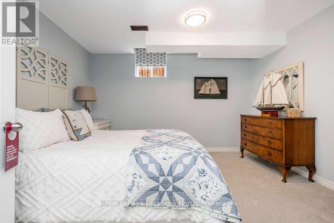
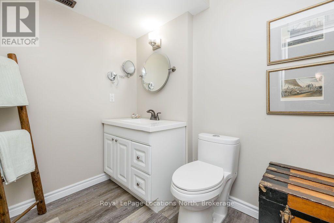
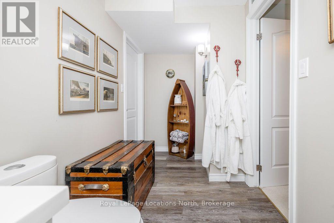
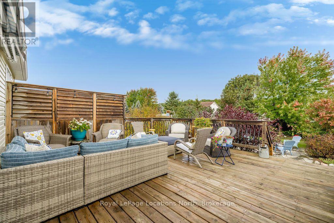
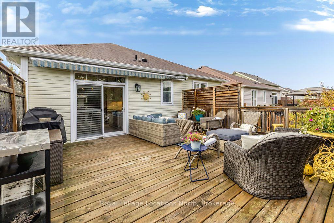
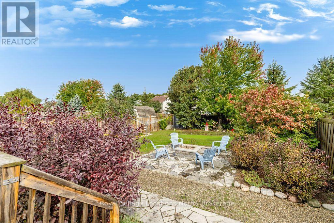
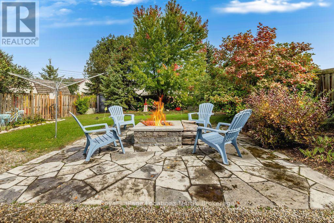
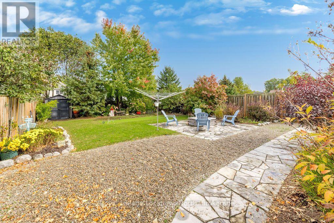
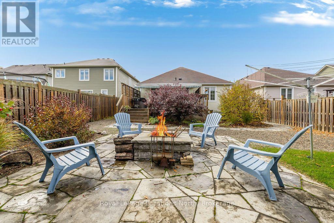
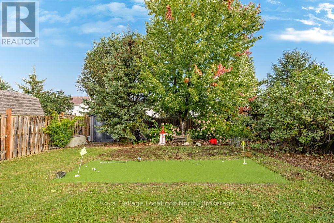
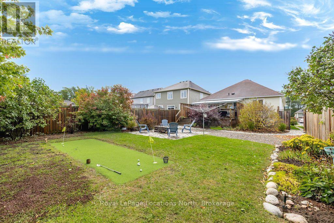
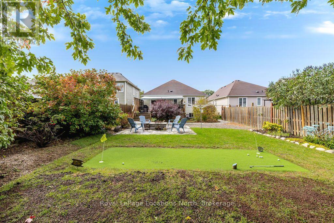
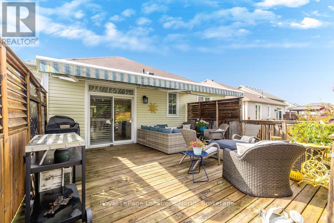
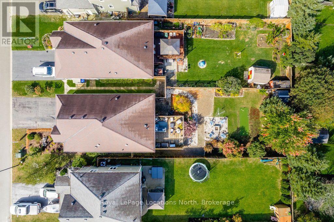
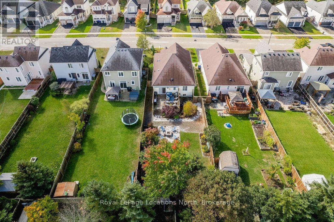
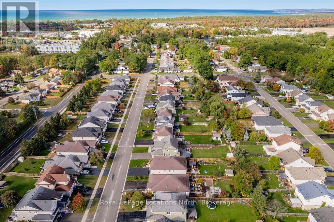
Welcome to this beautifully maintained, professionally decorated and thoughtfully updated 2+1 bedroom, 2.5 bathroom home, offering a wonderful combination of comfortable living space, quality upgrades and a fantastic outdoor setting. Situated on a generous 44 ft x 166 ft lot, the property features professionally landscaped front and back yards, creating an inviting first impression and a beautiful private backyard retreat. The main floor offers a bright and functional layout with 9' ceilings, hardwood flooring and a welcoming living room with gas fireplace. The kitchen was extensively remodelled and expanded in 2022, featuring additional cabinetry, quartz countertops, porcelain tile flooring, stainless steel appliances, pantry, bar fridge, prep sink, backsplash and updated lighting. The primary bedroom features a walk-in closet and beautifully renovated 3-piece ensuite completed in 2023, while the convenient main floor laundry offers inside entry from the two-car garage. The finished basement, completed with a permit and freshly painted, provides exceptional additional living space and flexibility. The lower level features a spacious recreation room with electric fireplace, a separate den currently used as a wine room, a third bedroom and a semi-ensuite 2-piece bathroom. An additional partially finished room is currently used as a gym and could be converted to a fourth bedroom if desired. Outside, enjoy the beautifully landscaped, fully fenced grounds, large deck with awning, privacy fencing, flagstone patio, fire pit, putting green, gas BBQ hookup and shed. With extensive upgrades throughout, this home offers a rare combination of style, comfort and functionality. A detailed list of upgrades can be found in the attachments. (id:13139)
Open House
This property has open houses!
11:00 am
Ends at:1:00 pm
Property Details
| MLS® Number | S14027628 |
| Property Type | Single Family |
| Community Name | Wasaga Beach |
| AmenitiesNearBy | Beach, Golf Nearby, Public Transit |
| CommunityFeatures | Community Centre, School Bus |
| Easement | Right Of Way |
| EquipmentType | Water Heater |
| Features | Sump Pump |
| ParkingSpaceTotal | 6 |
| RentalEquipmentType | Water Heater |
| Structure | Deck, Porch, Shed |
Building
| BathroomTotal | 3 |
| BedroomsAboveGround | 2 |
| BedroomsBelowGround | 1 |
| BedroomsTotal | 3 |
| Amenities | Fireplace(s) |
| Appliances | Garage Door Opener Remote(s), Water Heater, Water Softener, Dishwasher, Dryer, Garage Door Opener, Gas Stove(s), Washer, Window Coverings, Refrigerator |
| ArchitecturalStyle | Bungalow |
| BasementDevelopment | Finished |
| BasementType | Full (finished) |
| ConstructionStyleAttachment | Detached |
| CoolingType | Central Air Conditioning |
| ExteriorFinish | Vinyl Siding |
| FireProtection | Smoke Detectors |
| FireplacePresent | Yes |
| FireplaceTotal | 2 |
| FlooringType | Porcelain Tile, Concrete, Carpeted, Vinyl, Tile, Laminate |
| FoundationType | Poured Concrete |
| HalfBathTotal | 1 |
| HeatingFuel | Natural Gas |
| HeatingType | Forced Air |
| StoriesTotal | 1 |
| SizeInterior | 1100 - 1500 Sqft |
| Type | House |
| UtilityWater | Municipal Water |
Parking
| Attached Garage | |
| Garage | |
| Inside Entry |
Land
| AccessType | Year-round Access |
| Acreage | No |
| FenceType | Fully Fenced, Fenced Yard |
| LandAmenities | Beach, Golf Nearby, Public Transit |
| LandscapeFeatures | Landscaped |
| Sewer | Sanitary Sewer |
| SizeDepth | 166 Ft ,4 In |
| SizeFrontage | 44 Ft ,3 In |
| SizeIrregular | 44.3 X 166.4 Ft |
| SizeTotalText | 44.3 X 166.4 Ft |
Rooms
| Level | Type | Length | Width | Dimensions |
|---|---|---|---|---|
| Basement | Other | 1.86 m | 3.21 m | 1.86 m x 3.21 m |
| Basement | Exercise Room | 3.4 m | 5.72 m | 3.4 m x 5.72 m |
| Basement | Bedroom | 3.84 m | 3.62 m | 3.84 m x 3.62 m |
| Basement | Bathroom | 1.72 m | 3.87 m | 1.72 m x 3.87 m |
| Basement | Recreational, Games Room | 8.21 m | 5.63 m | 8.21 m x 5.63 m |
| Lower Level | Bedroom | 3.73 m | 2.94 m | 3.73 m x 2.94 m |
| Main Level | Kitchen | 5.09 m | 4.17 m | 5.09 m x 4.17 m |
| Main Level | Living Room | 4.53 m | 4.15 m | 4.53 m x 4.15 m |
| Main Level | Dining Room | 2.44 m | 3.79 m | 2.44 m x 3.79 m |
| Main Level | Primary Bedroom | 4.19 m | 4.71 m | 4.19 m x 4.71 m |
| Main Level | Bedroom | 3.46 m | 3.55 m | 3.46 m x 3.55 m |
| Main Level | Laundry Room | 2.3 m | 1.85 m | 2.3 m x 1.85 m |
| Main Level | Bathroom | 2.8 m | 1.54 m | 2.8 m x 1.54 m |
| Main Level | Bathroom | 2.47 m | 3.11 m | 2.47 m x 3.11 m |
Utilities
| Cable | Installed |
| Electricity | Installed |
| Wireless | Available |
| Sewer | Installed |
https://www.realtor.ca/real-estate/30395511/51-christy-drive-wasaga-beach-wasaga-beach
Interested?
Contact us for more information

The trademarks REALTOR®, REALTORS®, and the REALTOR® logo are controlled by The Canadian Real Estate Association (CREA) and identify real estate professionals who are members of CREA. The trademarks MLS®, Multiple Listing Service® and the associated logos are owned by The Canadian Real Estate Association (CREA) and identify the quality of services provided by real estate professionals who are members of CREA. The trademark DDF® is owned by The Canadian Real Estate Association (CREA) and identifies CREA's Data Distribution Facility (DDF®)
October 14 2026 03:29:27
Muskoka Haliburton Orillia – The Lakelands Association of REALTORS®
Royal LePage Locations North