
162 Anchors Way Blue Mountains, Ontario N0H 2P0

$3,800 Monthly
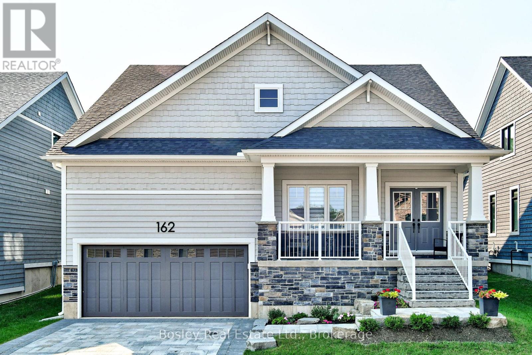
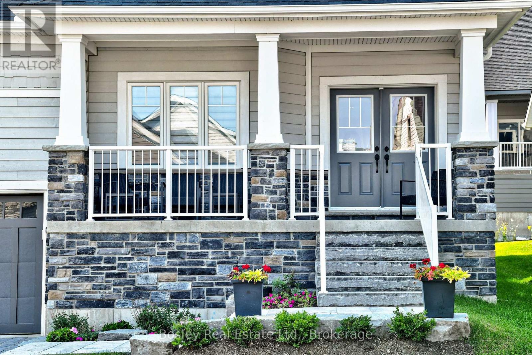
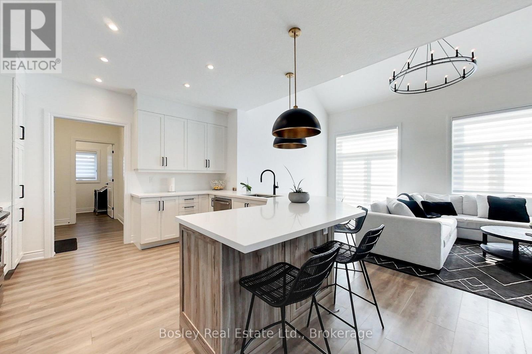
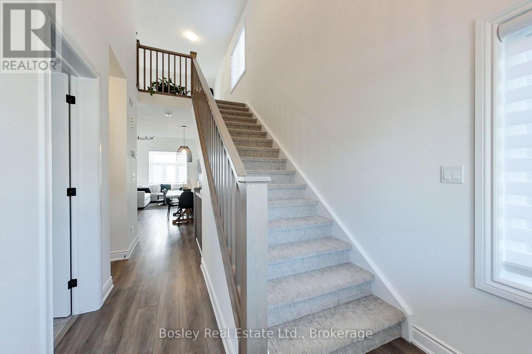
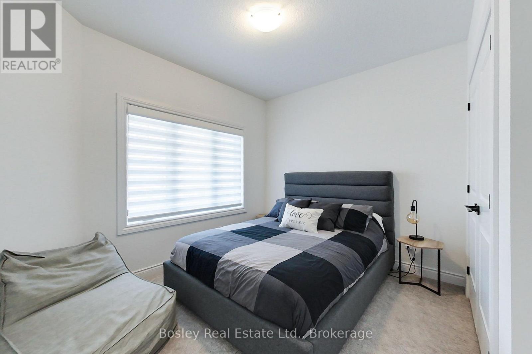
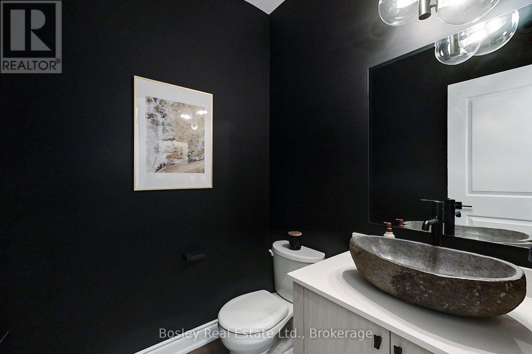
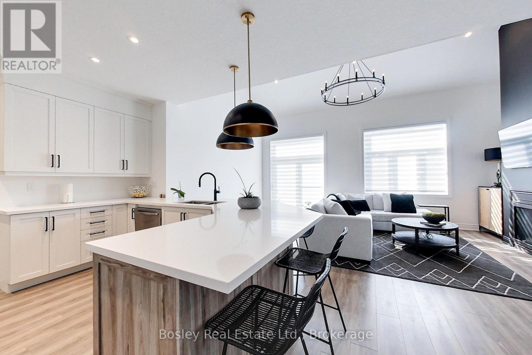
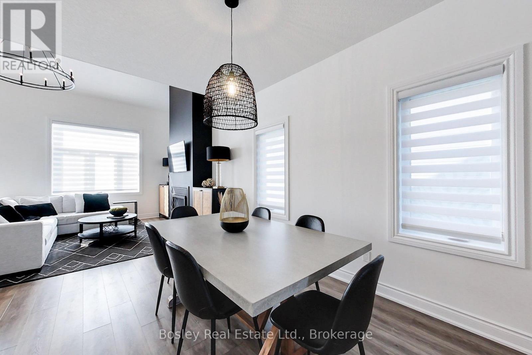
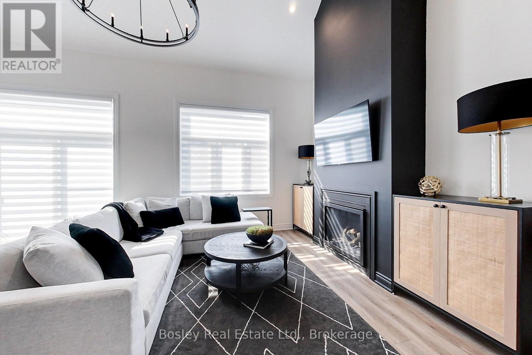
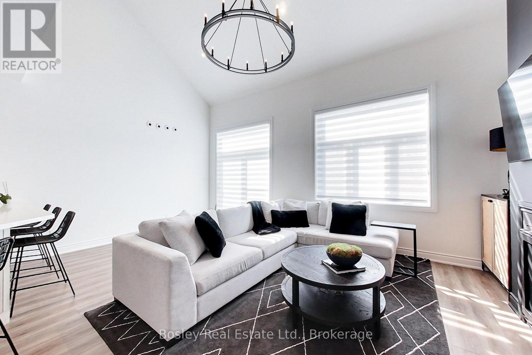
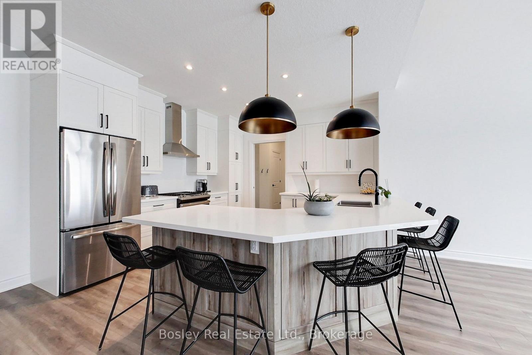
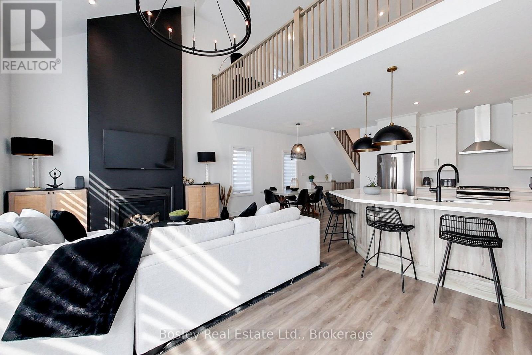
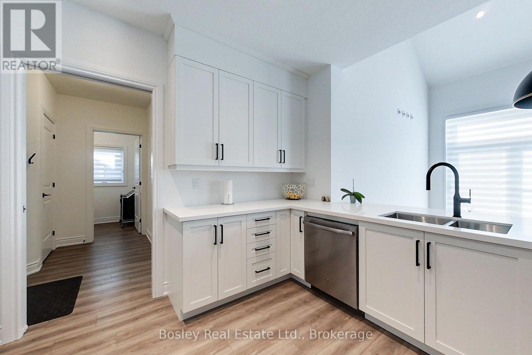
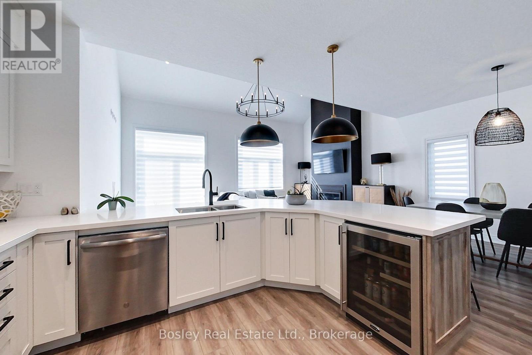
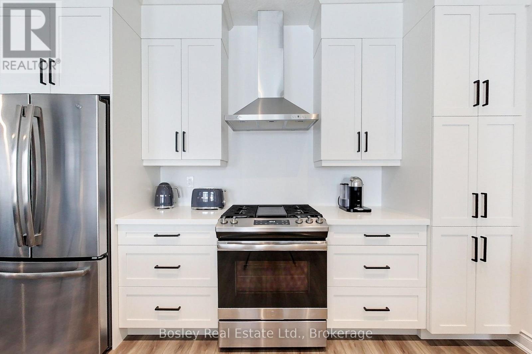
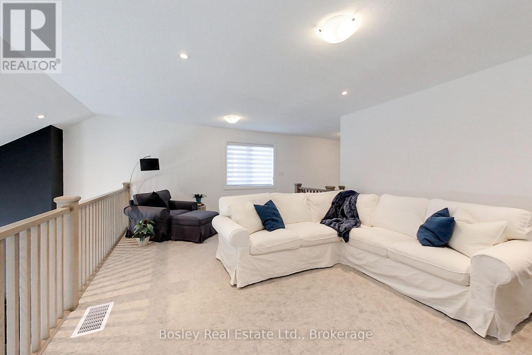
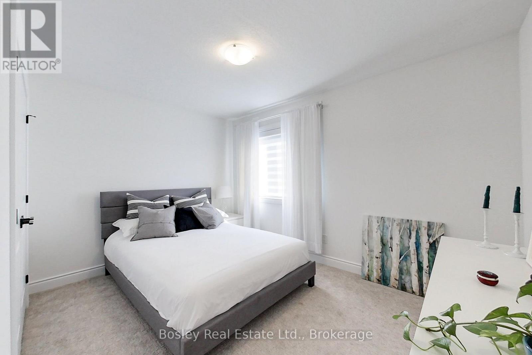
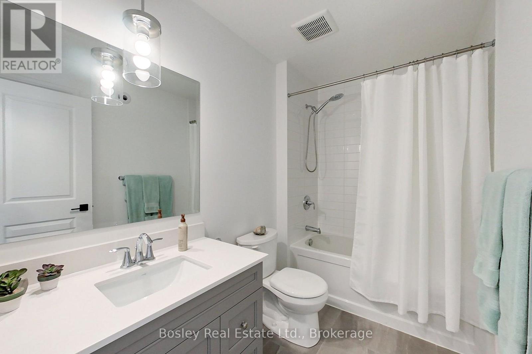
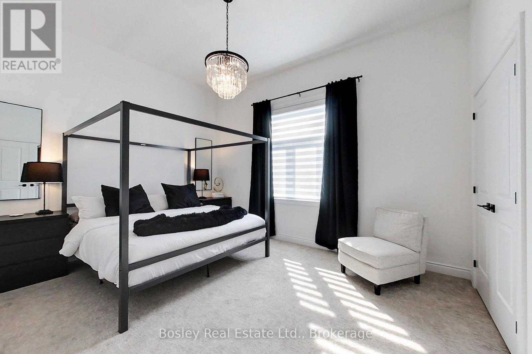
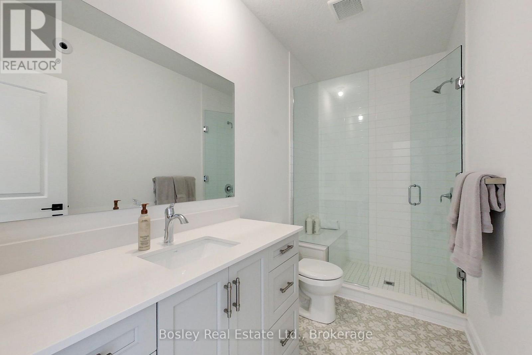
Experience the best of Lora Bay living in this beautifully finished, fully furnished bungaloft, available for annual lease starting December 1st. Located in the sought-after Lora Bay Cottages community in Thornbury, this stunning home offers 3 bedrooms, 3 bathrooms and a bright, inviting interior with beautiful finishes throughout. Thoughtfully designed for both everyday living and entertaining, the open and airy spaces create a warm, comfortable place to call home. Beyond your front door, enjoy everything that makes Lora Bay so special, from access to the private community beach and clubhouse to golfing just moments away. Surrounded by the natural beauty of Georgian Bay, with Thornbury's charming shops, restaurants and four-season recreation nearby, this is an opportunity to enjoy a lifestyle that feels like a getaway, every single day. Move in, settle in and enjoy the ease of a fully furnished home in one of the area's most desirable communities. Available December 1st for an annual lease. (id:13139)
Property Details
| MLS® Number | X14033452 |
| Property Type | Single Family |
| Community Name | Blue Mountains |
| AmenitiesNearBy | Beach, Golf Nearby, Ski Area |
| CommunityFeatures | Pets Allowed With Restrictions |
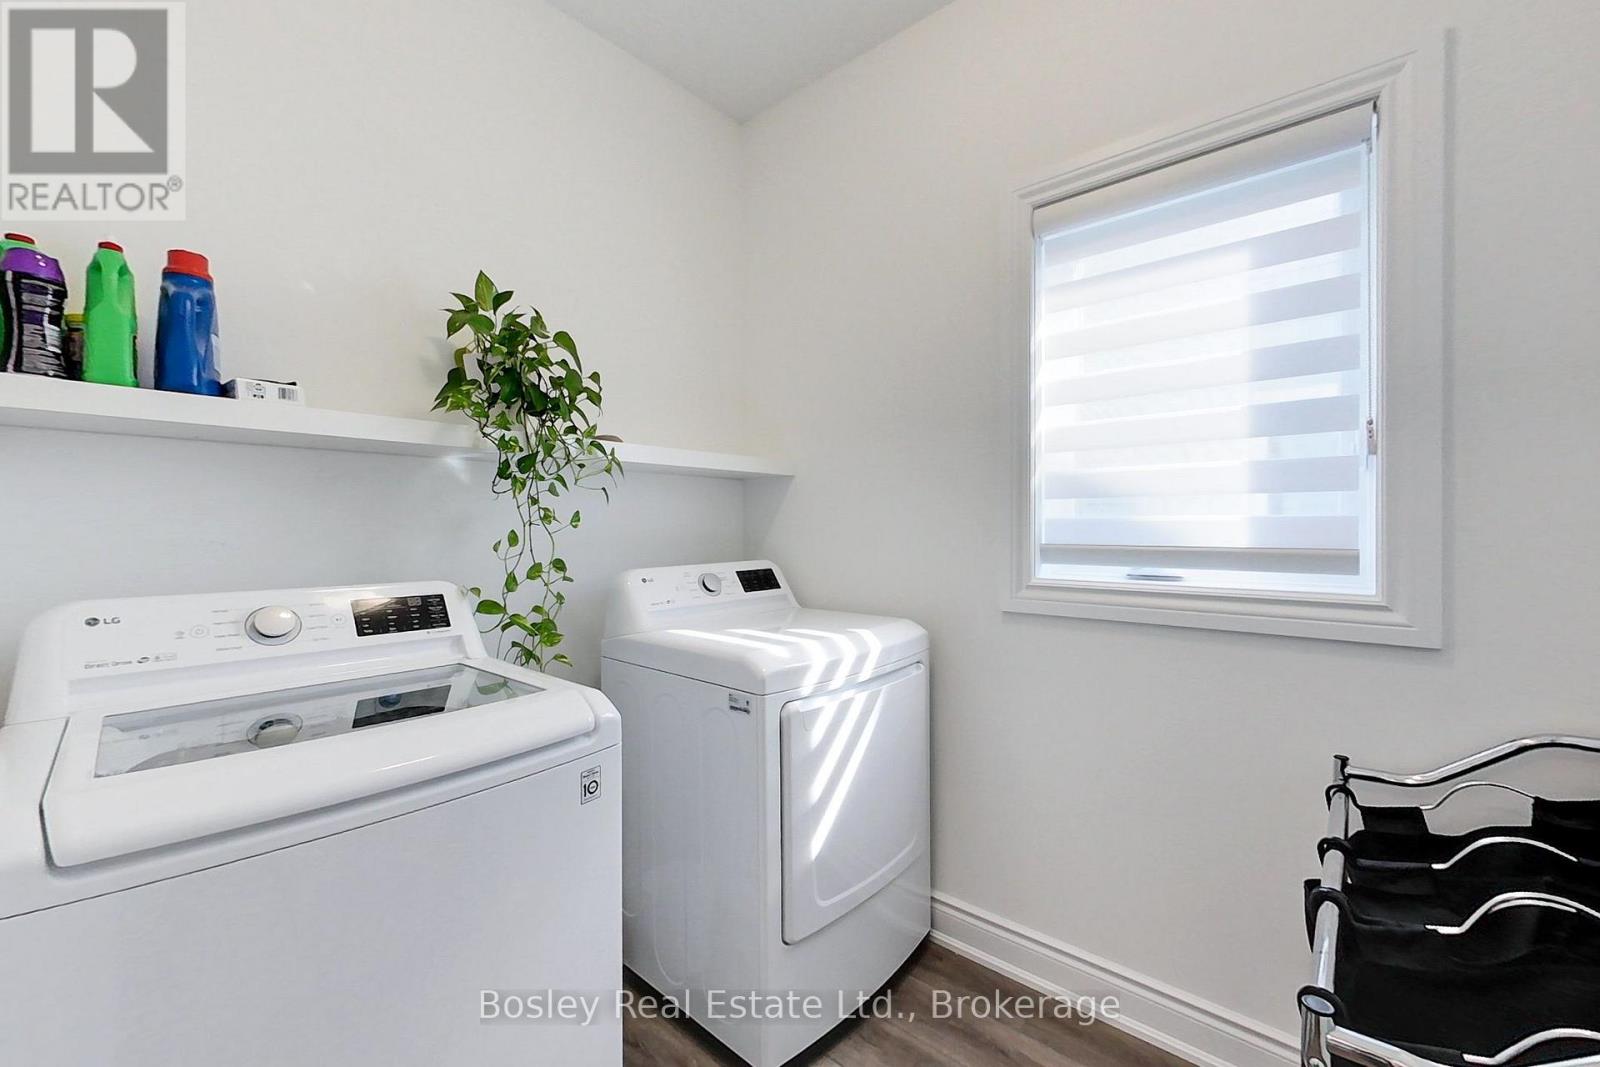
| Features | Flat Site, In Suite Laundry, Sump Pump |
| ParkingSpaceTotal | 3 |
| Structure | Clubhouse, Porch |
Building
| BathroomTotal | 3 |
| BedroomsAboveGround | 3 |
| BedroomsTotal | 3 |
| Age | 6 To 10 Years |
| Amenities | Exercise Centre, Recreation Centre, Party Room, Visitor Parking, Fireplace(s) |
| Appliances | Water Heater |
| BasementDevelopment | Unfinished |
| BasementType | Full (unfinished) |
| CoolingType | Central Air Conditioning |
| ExteriorFinish | Brick |
| FireplacePresent | Yes |
| FoundationType | Block |
| HalfBathTotal | 1 |
| HeatingFuel | Natural Gas |
| HeatingType | Forced Air |
| StoriesTotal | 2 |
| SizeInterior | 2000 - 2249 Sqft |
Parking
| Attached Garage | |
| Garage |
Land
| Acreage | No |
| LandAmenities | Beach, Golf Nearby, Ski Area |
Rooms
| Level | Type | Length | Width | Dimensions |
|---|---|---|---|---|
| Second Level | Loft | 3.66 m | 6.4 m | 3.66 m x 6.4 m |
| Second Level | Bedroom | 3.6 m | 3.81 m | 3.6 m x 3.81 m |
| Main Level | Bedroom | 3.59 m | 3.84 m | 3.59 m x 3.84 m |
| Main Level | Kitchen | 2.74 m | 3.66 m | 2.74 m x 3.66 m |
| Main Level | Dining Room | 3.05 m | 4.18 m | 3.05 m x 4.18 m |
| Main Level | Laundry Room | 1.83 m | 1.86 m | 1.83 m x 1.86 m |
| Main Level | Mud Room | 2.74 m | 2.13 m | 2.74 m x 2.13 m |
| Main Level | Primary Bedroom | 4.57 m | 5.36 m | 4.57 m x 5.36 m |
https://www.realtor.ca/real-estate/30402006/162-anchors-way-blue-mountains-blue-mountains
Interested?
Contact us for more information

The trademarks REALTOR®, REALTORS®, and the REALTOR® logo are controlled by The Canadian Real Estate Association (CREA) and identify real estate professionals who are members of CREA. The trademarks MLS®, Multiple Listing Service® and the associated logos are owned by The Canadian Real Estate Association (CREA) and identify the quality of services provided by real estate professionals who are members of CREA. The trademark DDF® is owned by The Canadian Real Estate Association (CREA) and identifies CREA's Data Distribution Facility (DDF®)
October 16 2026 02:30:36
Muskoka Haliburton Orillia – The Lakelands Association of REALTORS®
Bosley Real Estate Ltd.