
45 George Brier Drive W Brant (Paris), Ontario N3L 0L8

$649,000
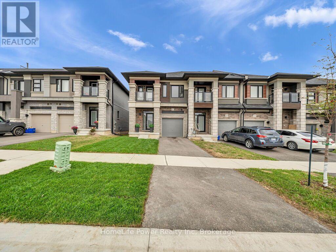
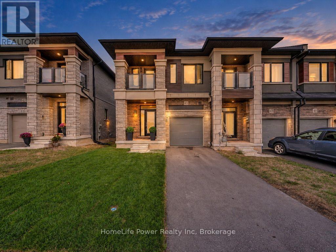
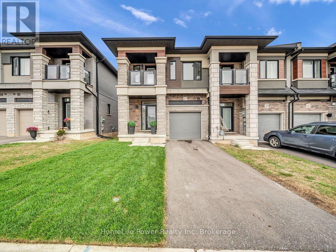
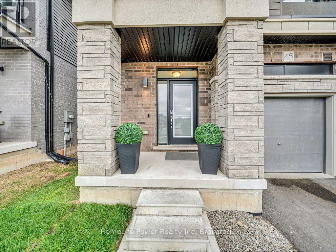
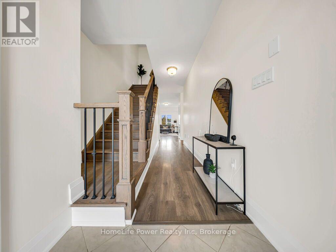
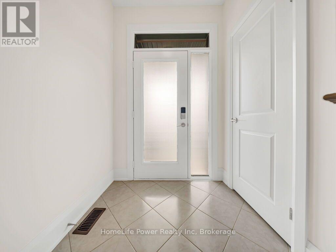
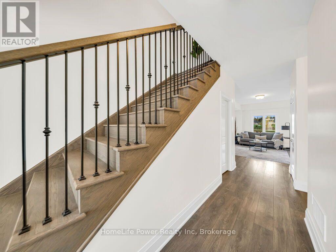
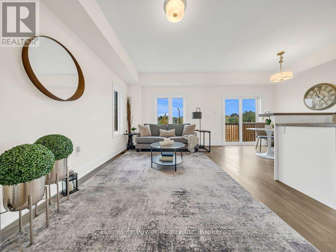
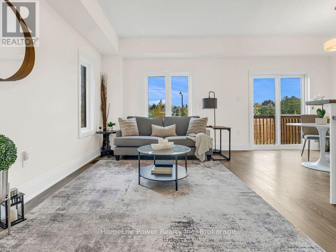
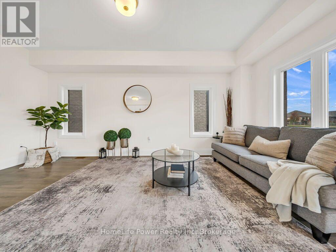
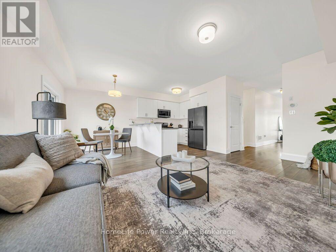
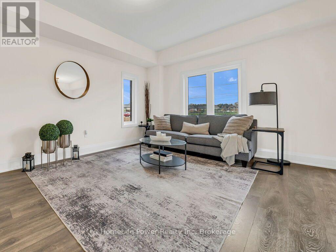
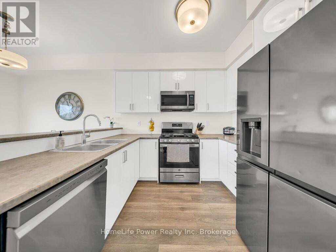
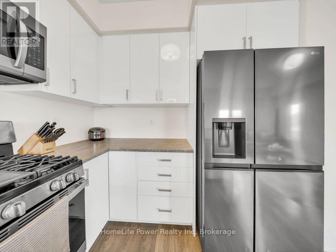
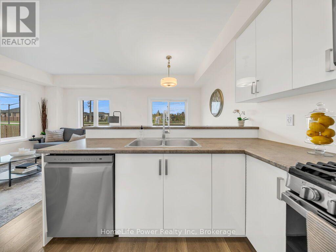
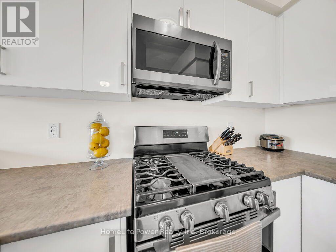
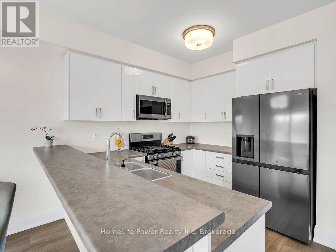
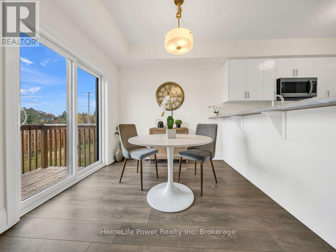
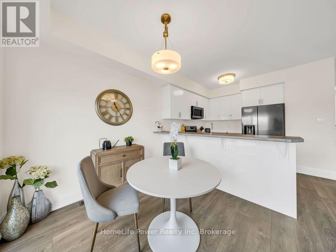
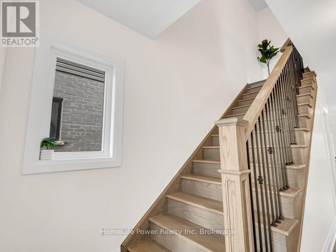
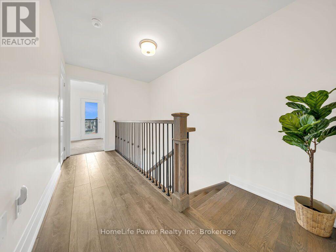
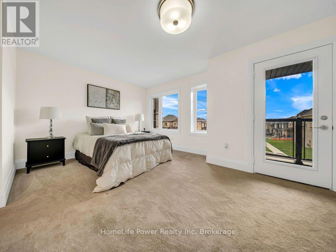
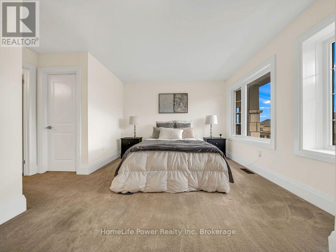
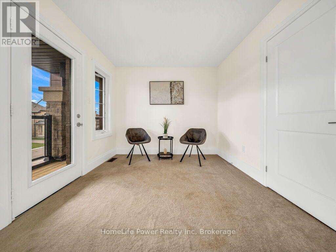
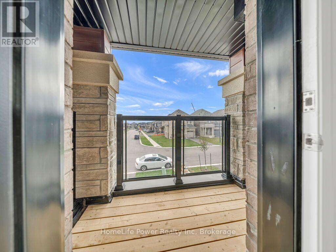
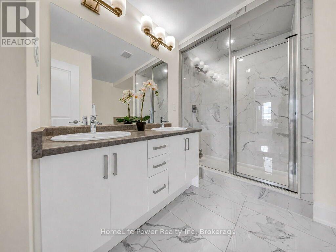
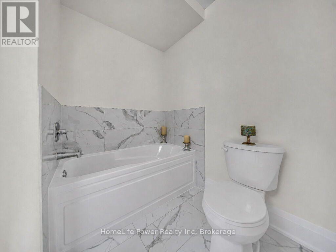
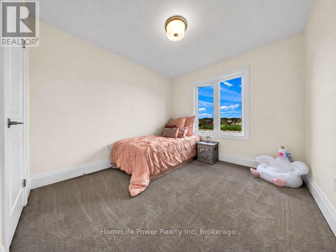
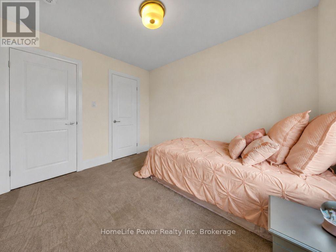
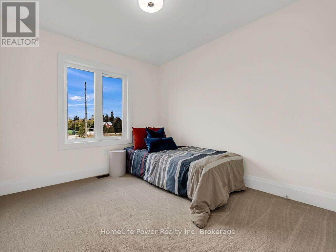
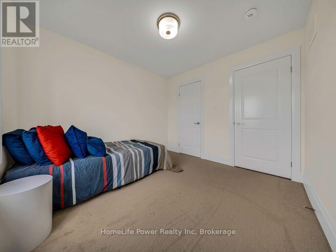
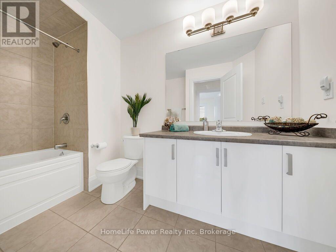
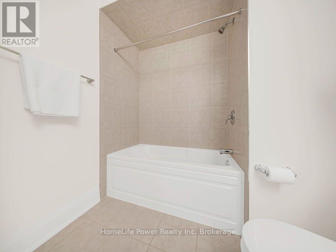
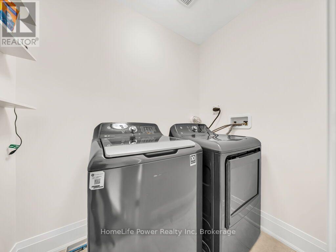
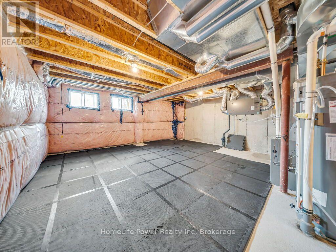
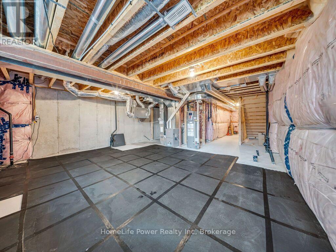
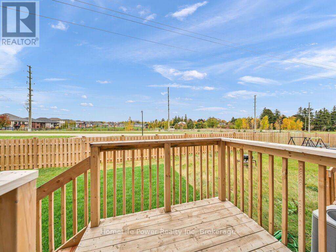
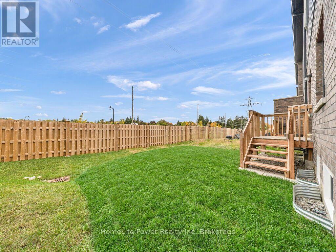
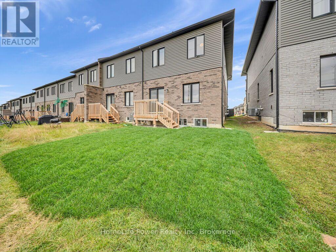
Welcome to this beautifully upgraded End unit townhome, built in 2024 and enhanced with approximately $45,000 in upgrades, in one of Paris's most desirable family-friendly neighbourhoods. Looking like a model home from the moment you walk in, this property offers over 1,600 sq ft of open-concept living, 9 ft ceilings on the main floor, and oversized windows that fill the home with natural light. It's the perfect blend of style, comfort, and value. The bright white eat-in kitchen features upgraded cabinet hardware, a gas stove hookup, and a dedicated USB outlet. The oak-veneered staircase leads to the upper level, where the primary suite offers a walk-in closet, a private ensuite with a double sink vanity, and your own balcony. Two additional bedrooms, a full bath, and second-floor laundry complete the upstairs. The unfinished basement includes a 3-piece bathroom rough-in, ready for your future plans. Just minutes from Highway 403, schools, and shopping, this home is ideal for first-time buyers, growing families, and commuters. (id:13139)
Property Details
| MLS® Number | X14084684 |
| Property Type | Single Family |
| Community Name | Paris |
| EquipmentType | Water Heater |
| Features | Sump Pump |
| ParkingSpaceTotal | 2 |
| RentalEquipmentType | Water Heater |
Building
| BathroomTotal | 3 |
| BedroomsAboveGround | 3 |
| BedroomsTotal | 3 |
| Appliances | Water Heater, Water Meter, Garage Door Opener, Water Softener |
| BasementDevelopment | Unfinished |
| BasementType | N/a (unfinished) |
| ConstructionStyleAttachment | Attached |
| CoolingType | Central Air Conditioning |
| ExteriorFinish | Brick Facing |
| FoundationType | Concrete |
| HalfBathTotal | 1 |
| HeatingFuel | Natural Gas |
| HeatingType | Forced Air |
| StoriesTotal | 2 |
| SizeInterior | 1500 - 2000 Sqft |
| Type | Row / Townhouse |
| UtilityWater | Municipal Water |
Parking
| Attached Garage | |
| Garage |
Land
| Acreage | No |
| Sewer | Sanitary Sewer |
| SizeDepth | 91 Ft ,6 In |
| SizeFrontage | 24 Ft ,7 In |
| SizeIrregular | 24.6 X 91.5 Ft |
| SizeTotalText | 24.6 X 91.5 Ft |
Rooms
| Level | Type | Length | Width | Dimensions |
|---|---|---|---|---|
| Second Level | Bedroom | 5.52 m | 3.38 m | 5.52 m x 3.38 m |
| Second Level | Bedroom 2 | 2.92 m | 3.11 m | 2.92 m x 3.11 m |
| Second Level | Bedroom 3 | 2.8 m | 3.11 m | 2.8 m x 3.11 m |
| Second Level | Laundry Room | 1.52 m | 2.13 m | 1.52 m x 2.13 m |
| Second Level | Bathroom | 3.05 m | 3.05 m | 3.05 m x 3.05 m |
| Second Level | Bathroom | 3.05 m | 1.83 m | 3.05 m x 1.83 m |
| Main Level | Living Room | 4.61 m | 3.26 m | 4.61 m x 3.26 m |
| Main Level | Eating Area | 2.54 m | 2.44 m | 2.54 m x 2.44 m |
| Main Level | Kitchen | 2.56 m | 3.05 m | 2.56 m x 3.05 m |
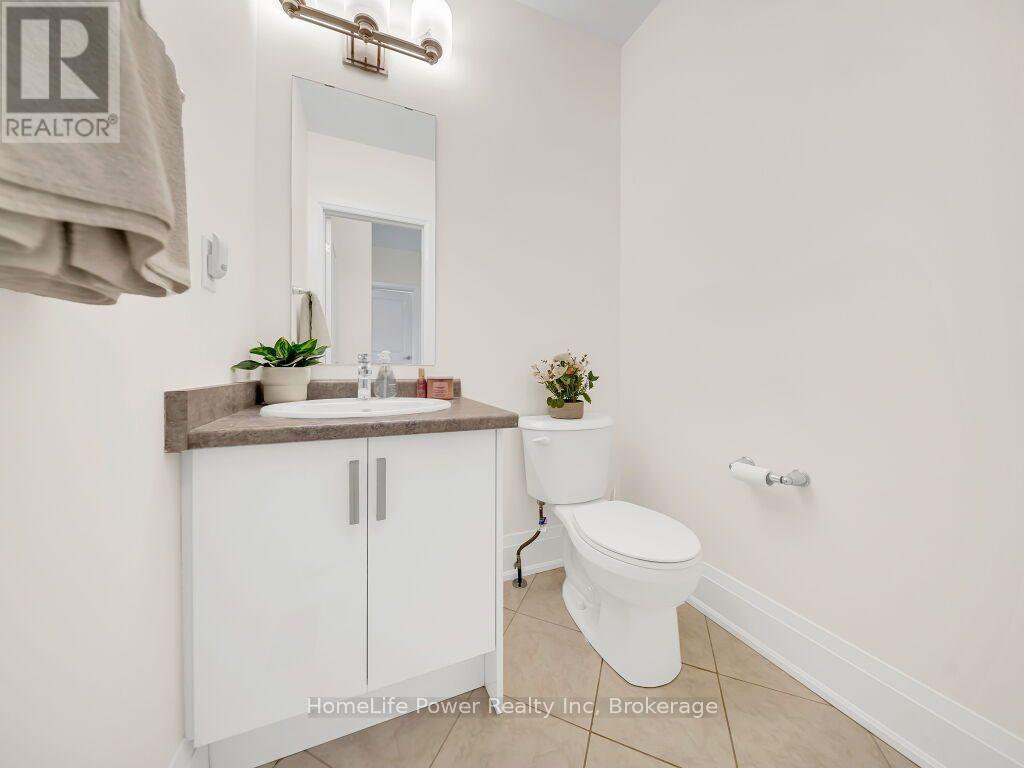
| Main Level | Partial Bathroom | 1.83 m | 1.52 m | 1.83 m x 1.52 m |
Utilities
| Cable | Available |
| Electricity | Available |
| Sewer | Available |
https://www.realtor.ca/real-estate/30409062/45-george-brier-drive-w-brant-paris-paris
Interested?
Contact us for more information

The trademarks REALTOR®, REALTORS®, and the REALTOR® logo are controlled by The Canadian Real Estate Association (CREA) and identify real estate professionals who are members of CREA. The trademarks MLS®, Multiple Listing Service® and the associated logos are owned by The Canadian Real Estate Association (CREA) and identify the quality of services provided by real estate professionals who are members of CREA. The trademark DDF® is owned by The Canadian Real Estate Association (CREA) and identifies CREA's Data Distribution Facility (DDF®)
October 17 2026 01:59:08
Muskoka Haliburton Orillia – The Lakelands Association of REALTORS®
Homelife Power Realty Inc