
57 Foley Crescent Collingwood, Ontario L9Y 3B7

$1,279,000
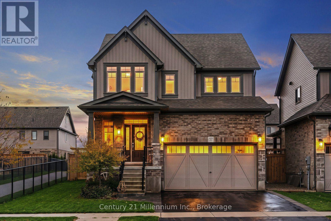
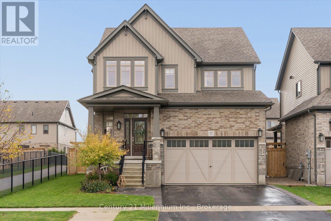
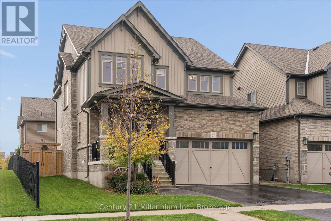
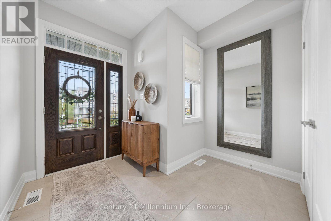
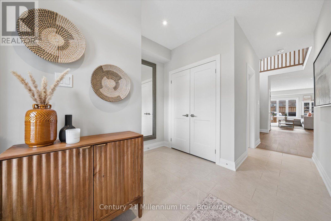
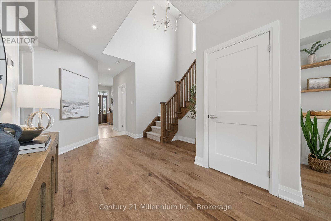
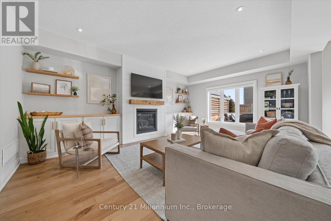
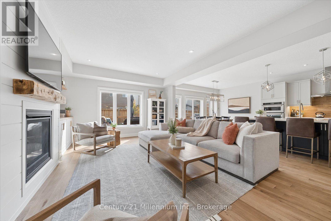
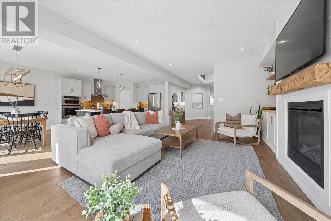
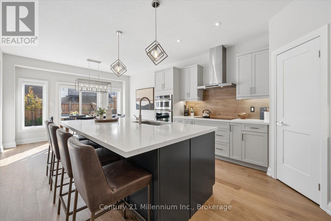
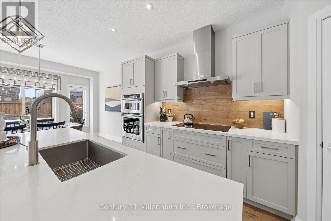
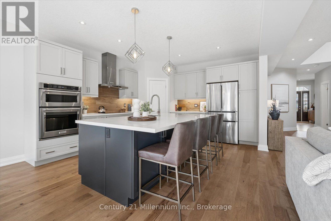
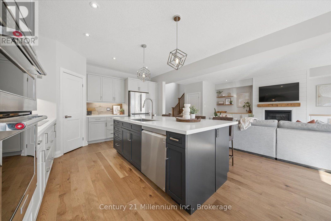
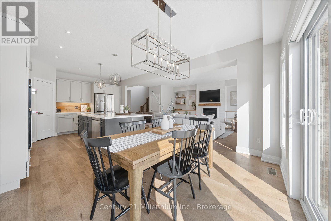
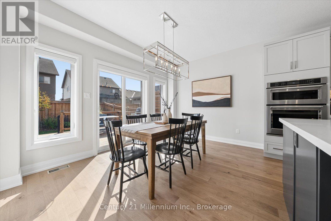
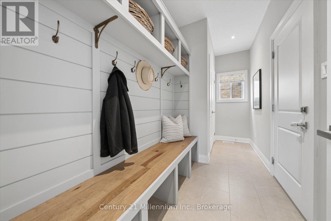
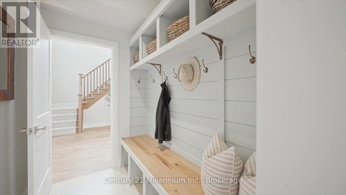
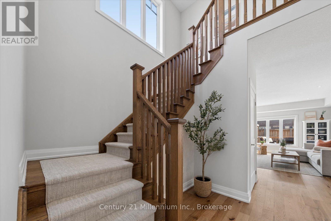
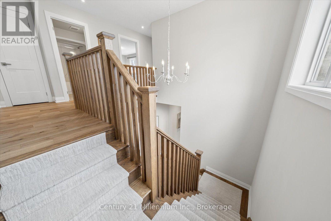
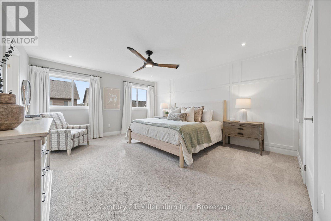
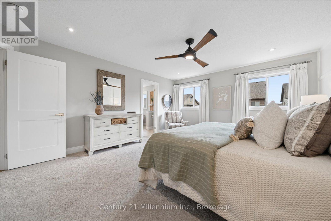
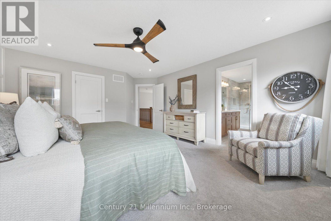
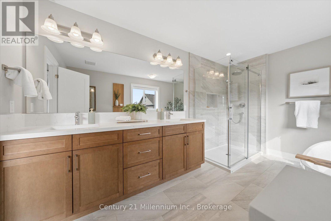
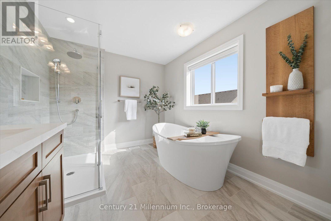
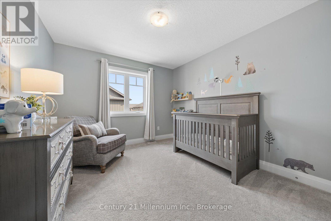
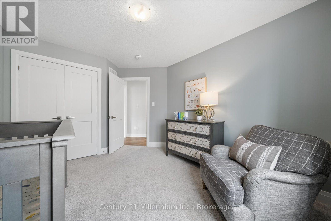
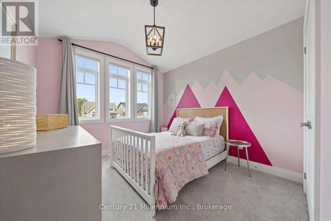
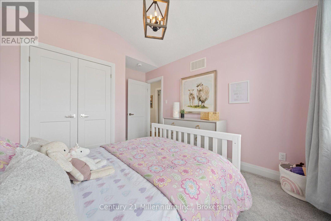
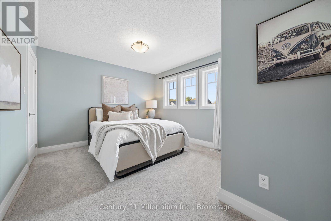
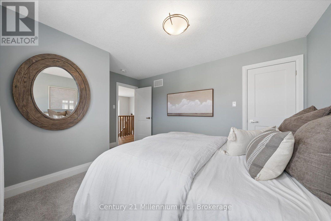
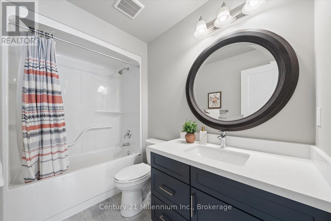
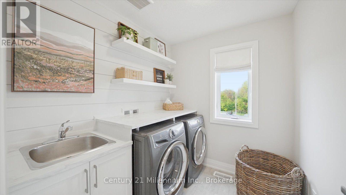
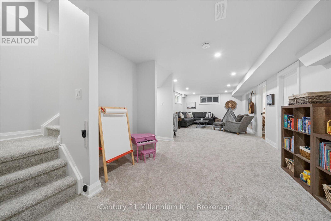
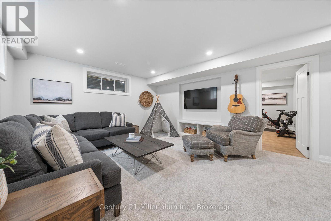
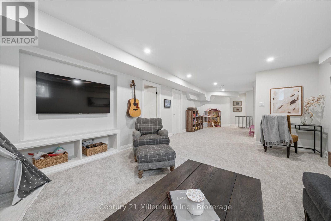
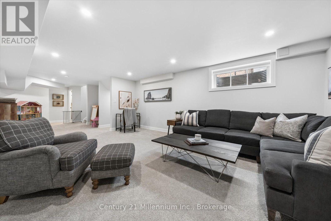
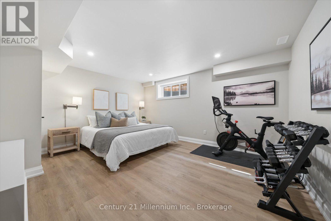
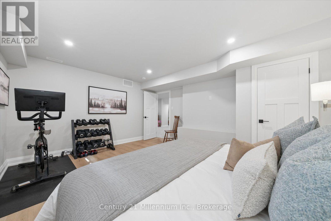
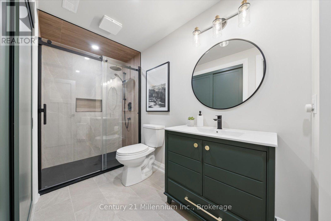
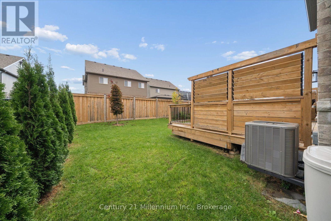
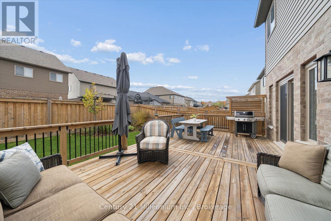
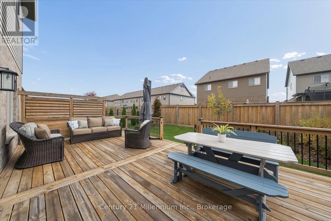
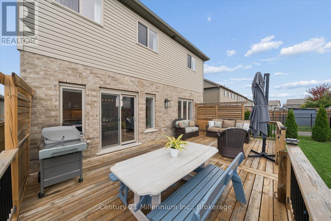
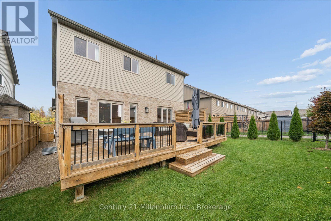
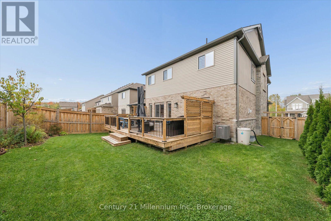
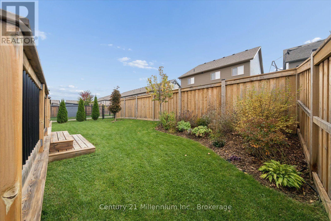
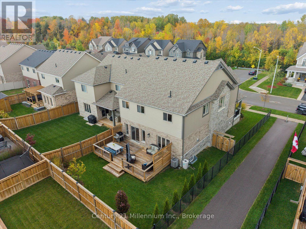
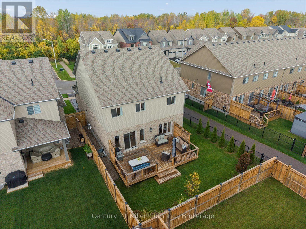
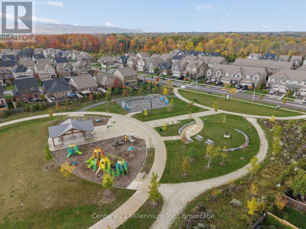
Extensively Upgraded | Quiet Street | 4+1 Bedrooms | 4 Bathrooms | Finished Basement | Welcome to 57 Foley Crescent, an extensively upgraded and beautifully finished home tucked away on one of the quietest streets in Collingwood's sought-after Summitview neighbourhood. Offering the popular Middleton model by Devonleigh Homes, one of the largest floor plans in the community, this impressive 4+1 bedroom, 4 bathroom home offers truly turnkey living across all three levels. The bright, open-concept main floor features engineered hardwood flooring and a spacious, functional layout ideal for everyday living and entertaining. At the heart of the home is a beautifully upgraded kitchen with quartz countertops, upgraded cabinetry, built-in appliances, and a convenient pantry. Just off the garage, the mudroom features a custom-built bench and cubbies, creating the perfect drop zone for busy households. Upstairs, four generously sized bedrooms include a spacious primary retreat with ensuite and large walk-in closet. The beautifully finished basement adds exceptional living space with a large rec room, fifth bedroom, full bathroom, and plenty of storage. Outside, enjoy a fully fenced backyard and beautiful deck, with gated access to a pedestrian walkway leading directly to the neighbourhood park. Loaded with builder upgrades and thoughtful enhancements beyond, this meticulously maintained home is completely move-in ready. Minutes from downtown Collingwood, Georgian Bay, Blue Mountain, and four-season recreation. (id:13139)
Open House
This property has open houses!
11:00 am
Ends at:1:00 pm
Property Details
| MLS® Number | S14083936 |
| Property Type | Single Family |
| Community Name | Collingwood |
| AmenitiesNearBy | Golf Nearby, Hospital, Park, Schools, Ski Area |
| EquipmentType | Water Heater |
| Features | Sump Pump |
| ParkingSpaceTotal | 4 |
| RentalEquipmentType | Water Heater |
| Structure | Deck |
Building
| BathroomTotal | 4 |
| BedroomsAboveGround | 4 |
| BedroomsBelowGround | 1 |
| BedroomsTotal | 5 |
| Amenities | Fireplace(s) |
| Appliances | Garage Door Opener Remote(s), Oven - Built-in |
| BasementDevelopment | Finished |
| BasementType | Full (finished) |
| ConstructionStyleAttachment | Detached |
| CoolingType | Central Air Conditioning |
| ExteriorFinish | Brick, Vinyl Siding |
| FireplacePresent | Yes |
| FireplaceTotal | 1 |
| FlooringType | Tile, Carpeted, Vinyl, Hardwood |
| FoundationType | Poured Concrete |
| HalfBathTotal | 1 |
| HeatingFuel | Natural Gas |
| HeatingType | Forced Air |
| StoriesTotal | 2 |
| SizeInterior | 2000 - 2500 Sqft |
| Type | House |
| UtilityWater | Municipal Water |
Parking
| Attached Garage | |
| Garage |
Land
| Acreage | No |
| FenceType | Fenced Yard |
| LandAmenities | Golf Nearby, Hospital, Park, Schools, Ski Area |
| Sewer | Sanitary Sewer |
| SizeDepth | 105 Ft |
| SizeFrontage | 44 Ft ,2 In |
| SizeIrregular | 44.2 X 10⁵ Ft |
| SizeTotalText | 44.2 X 10⁵ Ft |
Rooms
| Level | Type | Length | Width | Dimensions |
|---|---|---|---|---|
| Second Level | Bedroom 3 | 4.23 m | 3.48 m | 4.23 m x 3.48 m |
| Second Level | Laundry Room | 2.19 m | 2.03 m | 2.19 m x 2.03 m |
| Second Level | Bedroom 4 | 2.9 m | 3.98 m | 2.9 m x 3.98 m |
| Second Level | Primary Bedroom | 4.15 m | 5.33 m | 4.15 m x 5.33 m |
| Second Level | Bathroom | 4.25 m | 2.37 m | 4.25 m x 2.37 m |
| Second Level | Bedroom 2 | 3.98 m | 3.41 m | 3.98 m x 3.41 m |
| Second Level | Bathroom | 2.77 m | 1.86 m | 2.77 m x 1.86 m |
| Basement | Recreational, Games Room | 4.24 m | 11.12 m | 4.24 m x 11.12 m |
| Basement | Bathroom | 1.78 m | 3.74 m | 1.78 m x 3.74 m |
| Basement | Bedroom | 4.17 m | 4.59 m | 4.17 m x 4.59 m |
| Basement | Furnace | 4.18 m | 4.66 m | 4.18 m x 4.66 m |
| Main Level | Foyer | 3.27 m | 4.63 m | 3.27 m x 4.63 m |
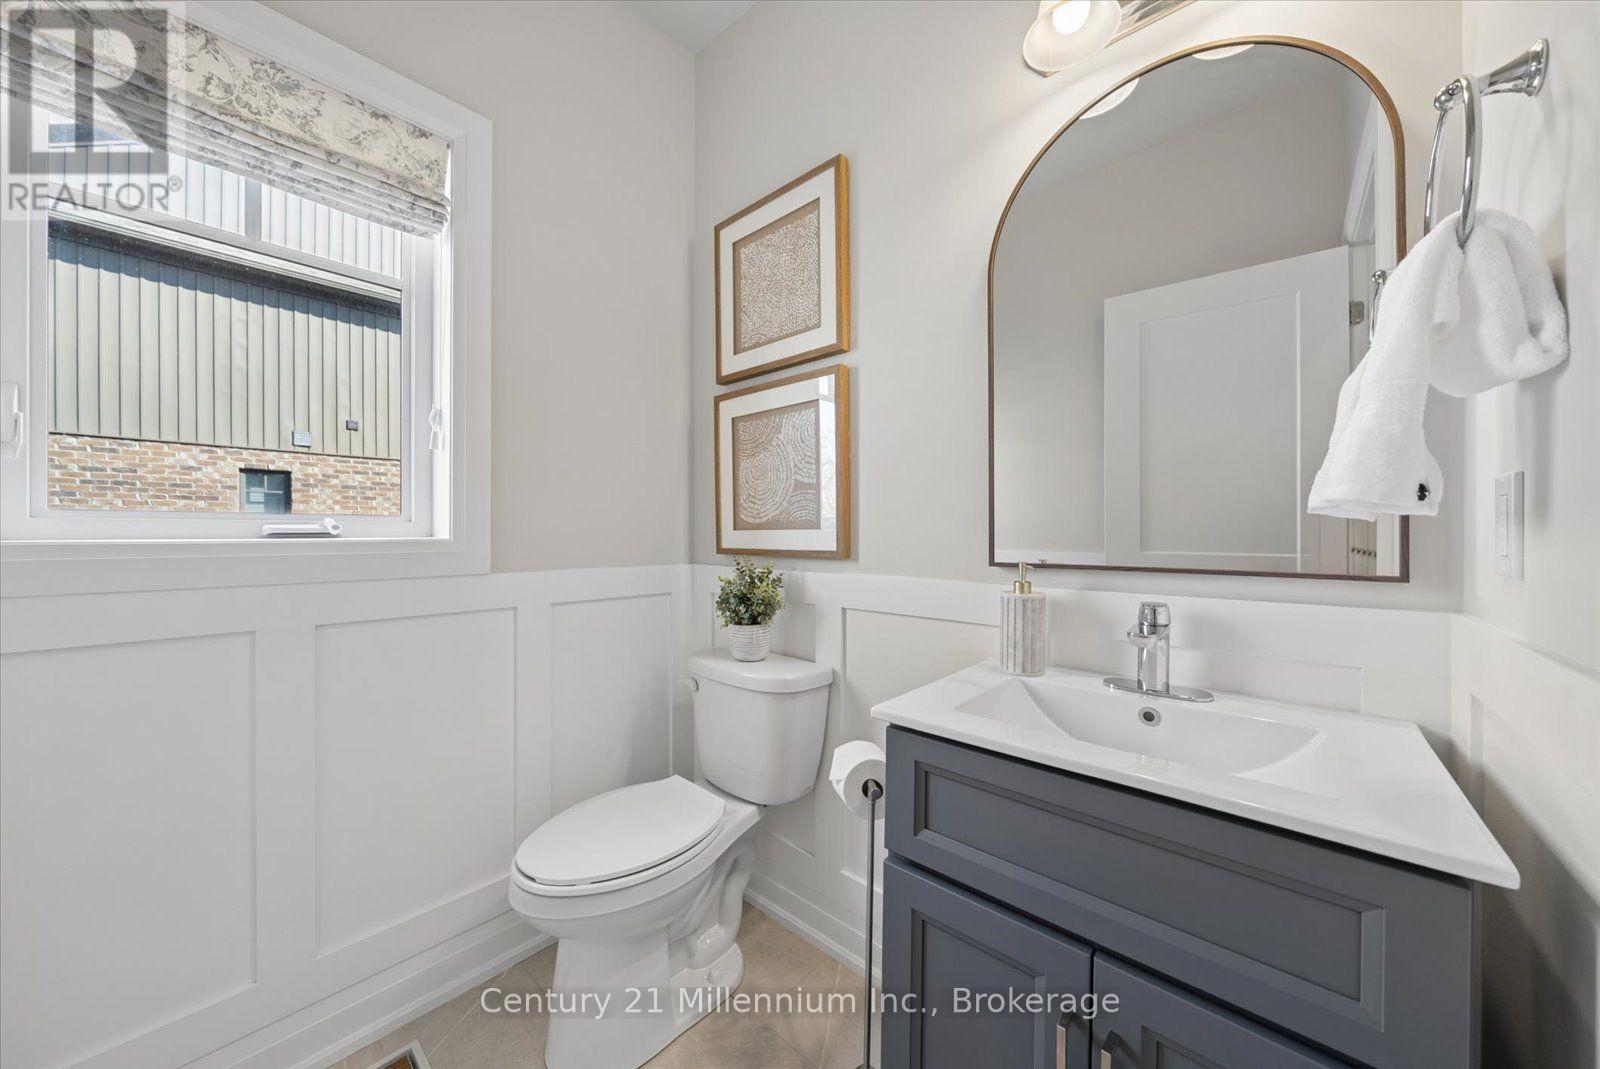
| Main Level | Partial Bathroom | 1.78 m | 1.8 m | 1.78 m x 1.8 m |
| Main Level | Mud Room | 4.18 m | 1.69 m | 4.18 m x 1.69 m |
| Main Level | Living Room | 4.24 m | 5.88 m | 4.24 m x 5.88 m |
| Main Level | Kitchen | 4.17 m | 4.65 m | 4.17 m x 4.65 m |
| Main Level | Dining Room | 4.17 m | 2.9 m | 4.17 m x 2.9 m |
https://www.realtor.ca/real-estate/30407961/57-foley-crescent-collingwood-collingwood
Interested?
Contact us for more information

The trademarks REALTOR®, REALTORS®, and the REALTOR® logo are controlled by The Canadian Real Estate Association (CREA) and identify real estate professionals who are members of CREA. The trademarks MLS®, Multiple Listing Service® and the associated logos are owned by The Canadian Real Estate Association (CREA) and identify the quality of services provided by real estate professionals who are members of CREA. The trademark DDF® is owned by The Canadian Real Estate Association (CREA) and identifies CREA's Data Distribution Facility (DDF®)
October 18 2026 02:54:34
Muskoka Haliburton Orillia – The Lakelands Association of REALTORS®
Century 21 Millennium Inc.