
86 York Street E Centre Wellington (Elora/salem), Ontario N0B 1S0

$949,900
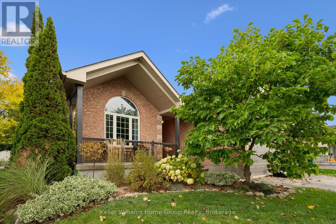
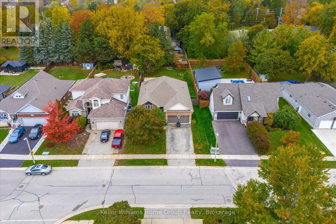
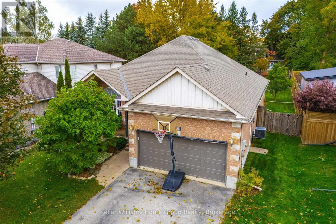
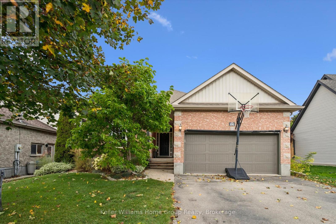
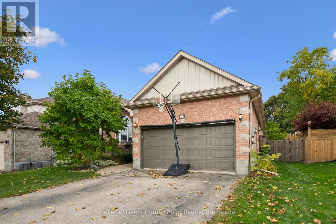
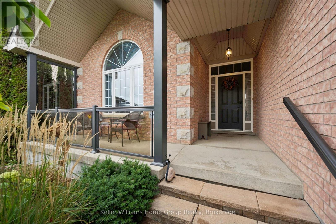
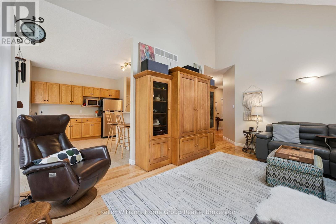
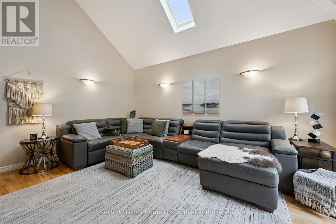
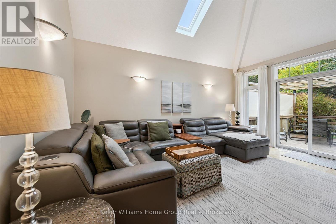
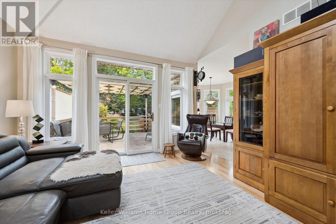
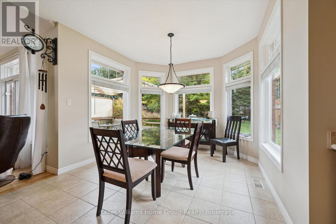
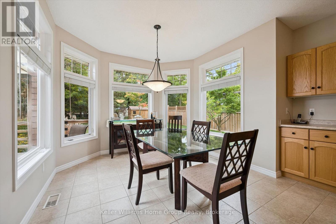
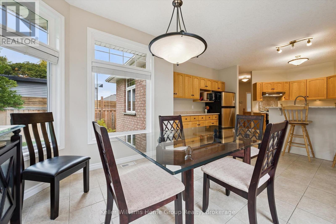
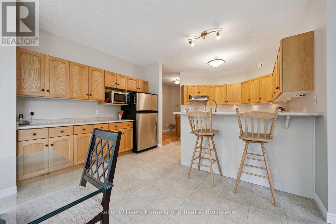
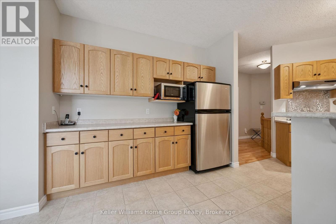
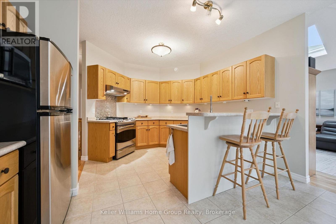
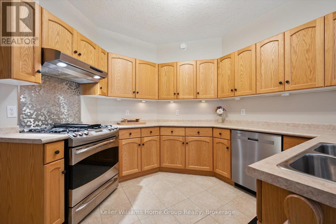
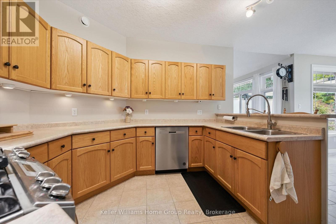
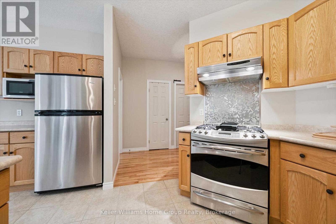
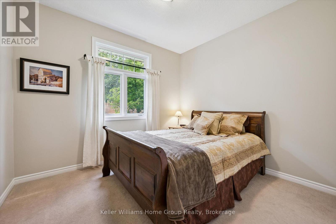
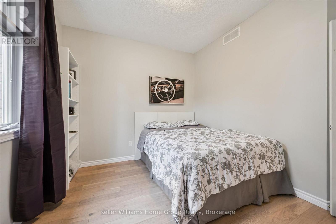
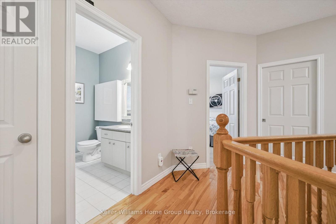
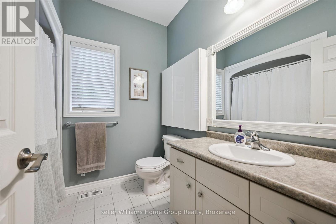
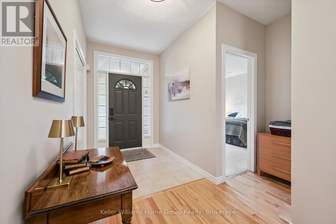
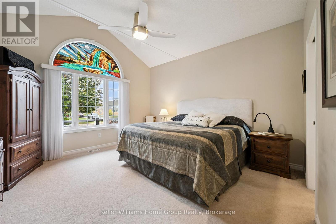
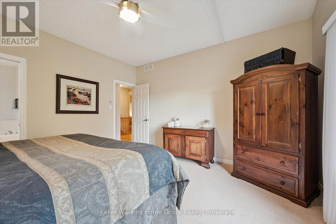
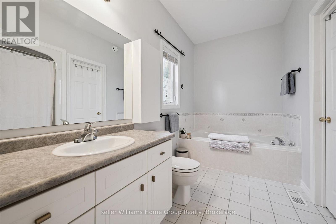
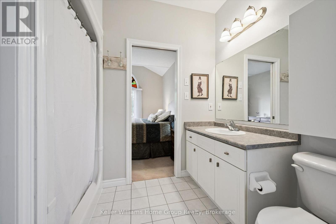
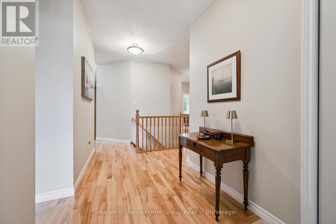
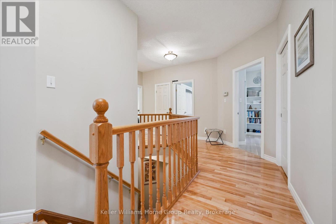
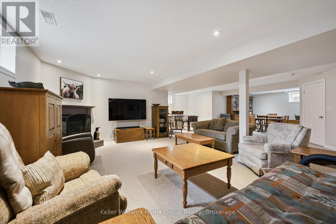
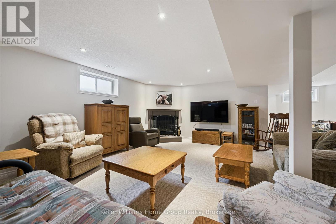
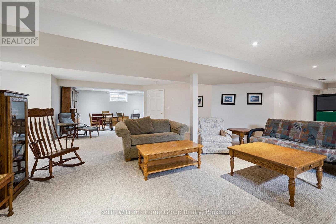
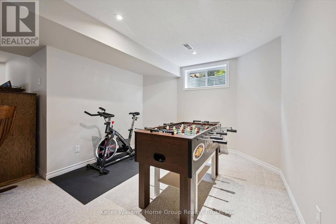
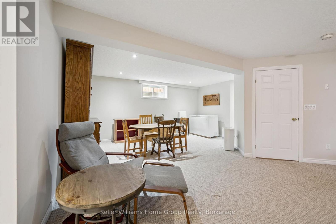
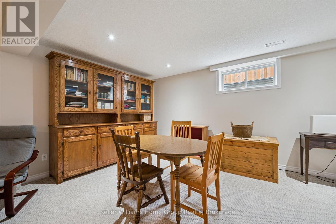
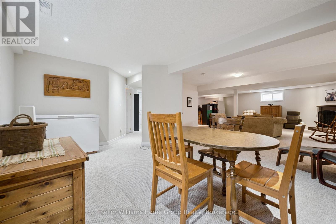
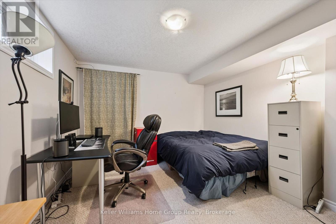
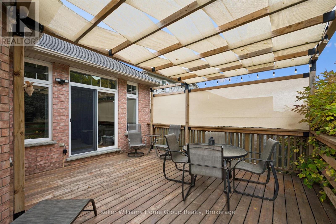
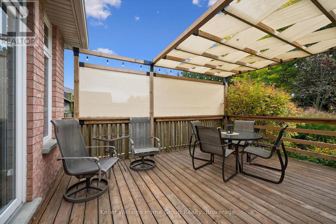
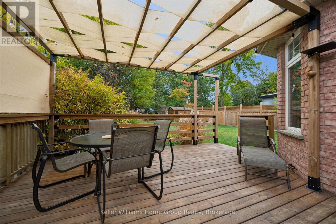
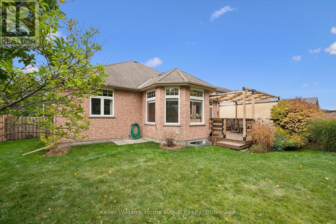
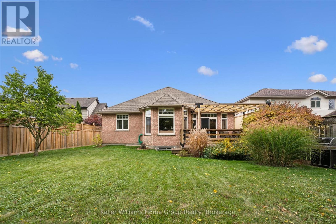
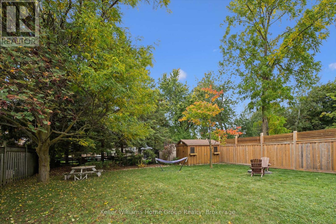
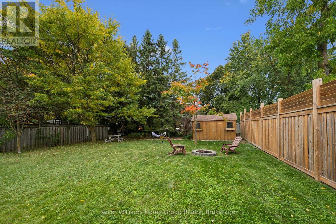
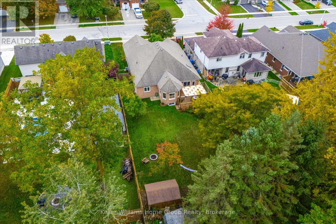
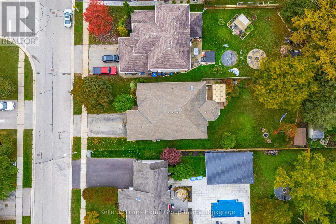
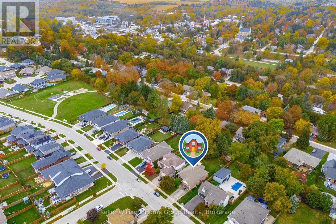
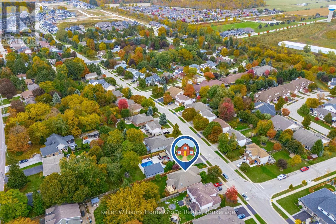
Beautifully Finished Bungalow in the Heart of Elora! Welcome to this inviting one-owner bungalow offering comfortable, move-in-ready living from top to bottom. With 9-foot ceilings and expansive transom windows that flood the main floor with natural light. This well-maintained home features 3 bedrooms and 2 bathrooms, a spacious kitchen, and dining and living areas that flow together to create a welcoming setting for both everyday living and entertaining. The fully finished basement adds valuable living space, complete with a spacious recreation room, a dedicated office, and plenty of storage. That is over 3,000 sq. ft. of finished living space! Step outside to a fully fenced backyard-an ideal setting ready for family living and outdoor entertaining today. The generous yard depth offers exciting possibilities for future plans. Ideally located close to all amenities, this quality-built home offers the perfect blend of comfort, convenience, and lifestyle in the charming community of Elora. A wonderful opportunity to settle into a home that is ready to be enjoyed! (id:13139)
Property Details
| MLS® Number | X14082336 |
| Property Type | Single Family |
| Community Name | Elora/Salem |
| AmenitiesNearBy | Park, Place Of Worship |
| Features | Sump Pump |
| ParkingSpaceTotal | 4 |
| Structure | Deck, Porch, Shed |
Building
| BathroomTotal | 2 |
| BedroomsAboveGround | 3 |
| BedroomsTotal | 3 |
| Age | 16 To 30 Years |
| Amenities | Canopy, Fireplace(s) |
| Appliances | Garage Door Opener Remote(s), Water Heater, Water Softener, All |
| ArchitecturalStyle | Bungalow |
| BasementDevelopment | Finished |
| BasementType | Full (finished) |
| ConstructionStyleAttachment | Detached |
| CoolingType | Central Air Conditioning, Air Exchanger |
| ExteriorFinish | Aluminum Siding, Brick |
| FireProtection | Smoke Detectors |
| FireplacePresent | Yes |
| FireplaceTotal | 1 |
| FoundationType | Poured Concrete |
| HeatingFuel | Natural Gas |
| HeatingType | Forced Air |
| StoriesTotal | 1 |
| SizeInterior | 1500 - 2000 Sqft |
| Type | House |
| UtilityWater | Municipal Water |
Parking
| Attached Garage | |
| Garage |
Land
| Acreage | No |
| FenceType | Fully Fenced, Fenced Yard |
| LandAmenities | Park, Place Of Worship |
| LandscapeFeatures | Landscaped |
| Sewer | Sanitary Sewer |
| SizeDepth | 165 Ft |
| SizeFrontage | 55 Ft ,2 In |
| SizeIrregular | 55.2 X 165 Ft |
| SizeTotalText | 55.2 X 165 Ft |
Rooms
| Level | Type | Length | Width | Dimensions |
|---|---|---|---|---|
| Basement | Utility Room | 5.36 m | 2.64 m | 5.36 m x 2.64 m |
| Basement | Cold Room | 3.48 m | 6.1 m | 3.48 m x 6.1 m |
| Basement | Recreational, Games Room | 13.77 m | 11.56 m | 13.77 m x 11.56 m |
| Basement | Office | 4.39 m | 3.43 m | 4.39 m x 3.43 m |
| Main Level | Foyer | 1.85 m | 2.26 m | 1.85 m x 2.26 m |
| Main Level | Primary Bedroom | 4.17 m | 4.29 m | 4.17 m x 4.29 m |
| Main Level | Living Room | 4.27 m | 5.21 m | 4.27 m x 5.21 m |
| Main Level | Kitchen | 4.09 m | 5.49 m | 4.09 m x 5.49 m |
| Main Level | Dining Room | 3.33 m | 3.35 m | 3.33 m x 3.35 m |
| Main Level | Bedroom | 3.38 m | 3.05 m | 3.38 m x 3.05 m |
| Main Level | Bedroom | 3.56 m | 3.96 m | 3.56 m x 3.96 m |
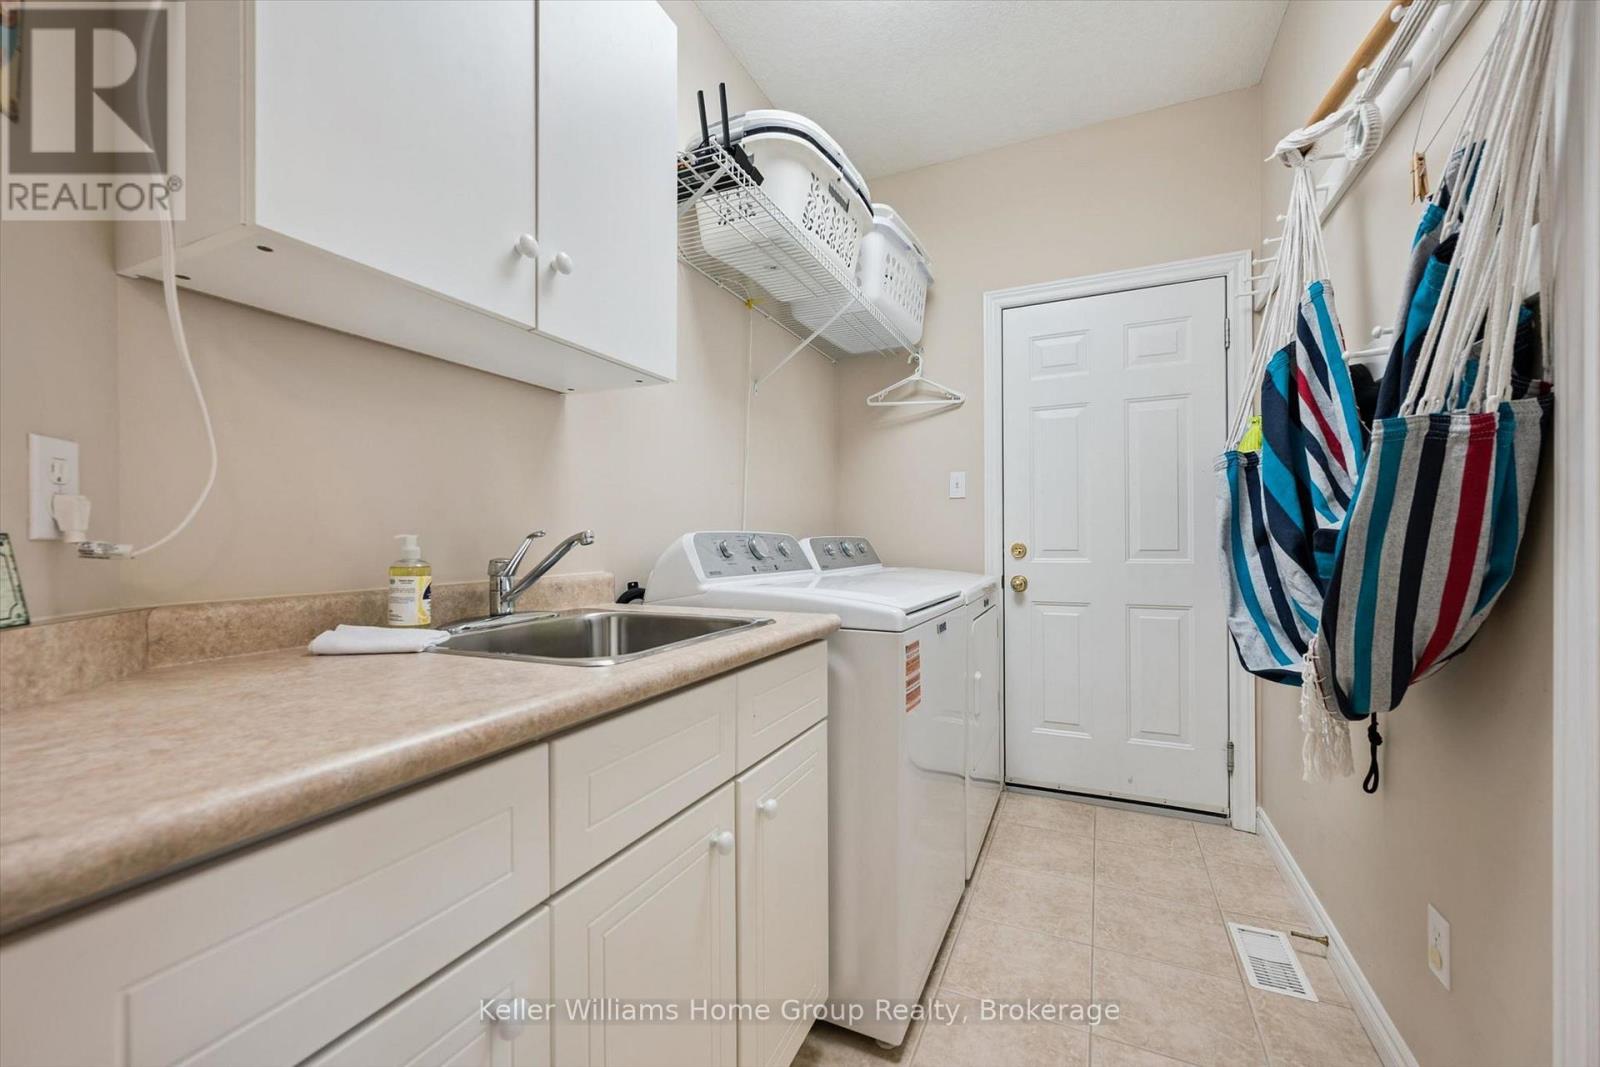
| Main Level | Laundry Room | 1.73 m | 2.97 m | 1.73 m x 2.97 m |
https://www.realtor.ca/real-estate/30406498/86-york-street-e-centre-wellington-elorasalem-elorasalem
Interested?
Contact us for more information

The trademarks REALTOR®, REALTORS®, and the REALTOR® logo are controlled by The Canadian Real Estate Association (CREA) and identify real estate professionals who are members of CREA. The trademarks MLS®, Multiple Listing Service® and the associated logos are owned by The Canadian Real Estate Association (CREA) and identify the quality of services provided by real estate professionals who are members of CREA. The trademark DDF® is owned by The Canadian Real Estate Association (CREA) and identifies CREA's Data Distribution Facility (DDF®)
November 03 2026 08:30:12
Muskoka Haliburton Orillia – The Lakelands Association of REALTORS®
Keller Williams Home Group Realty