
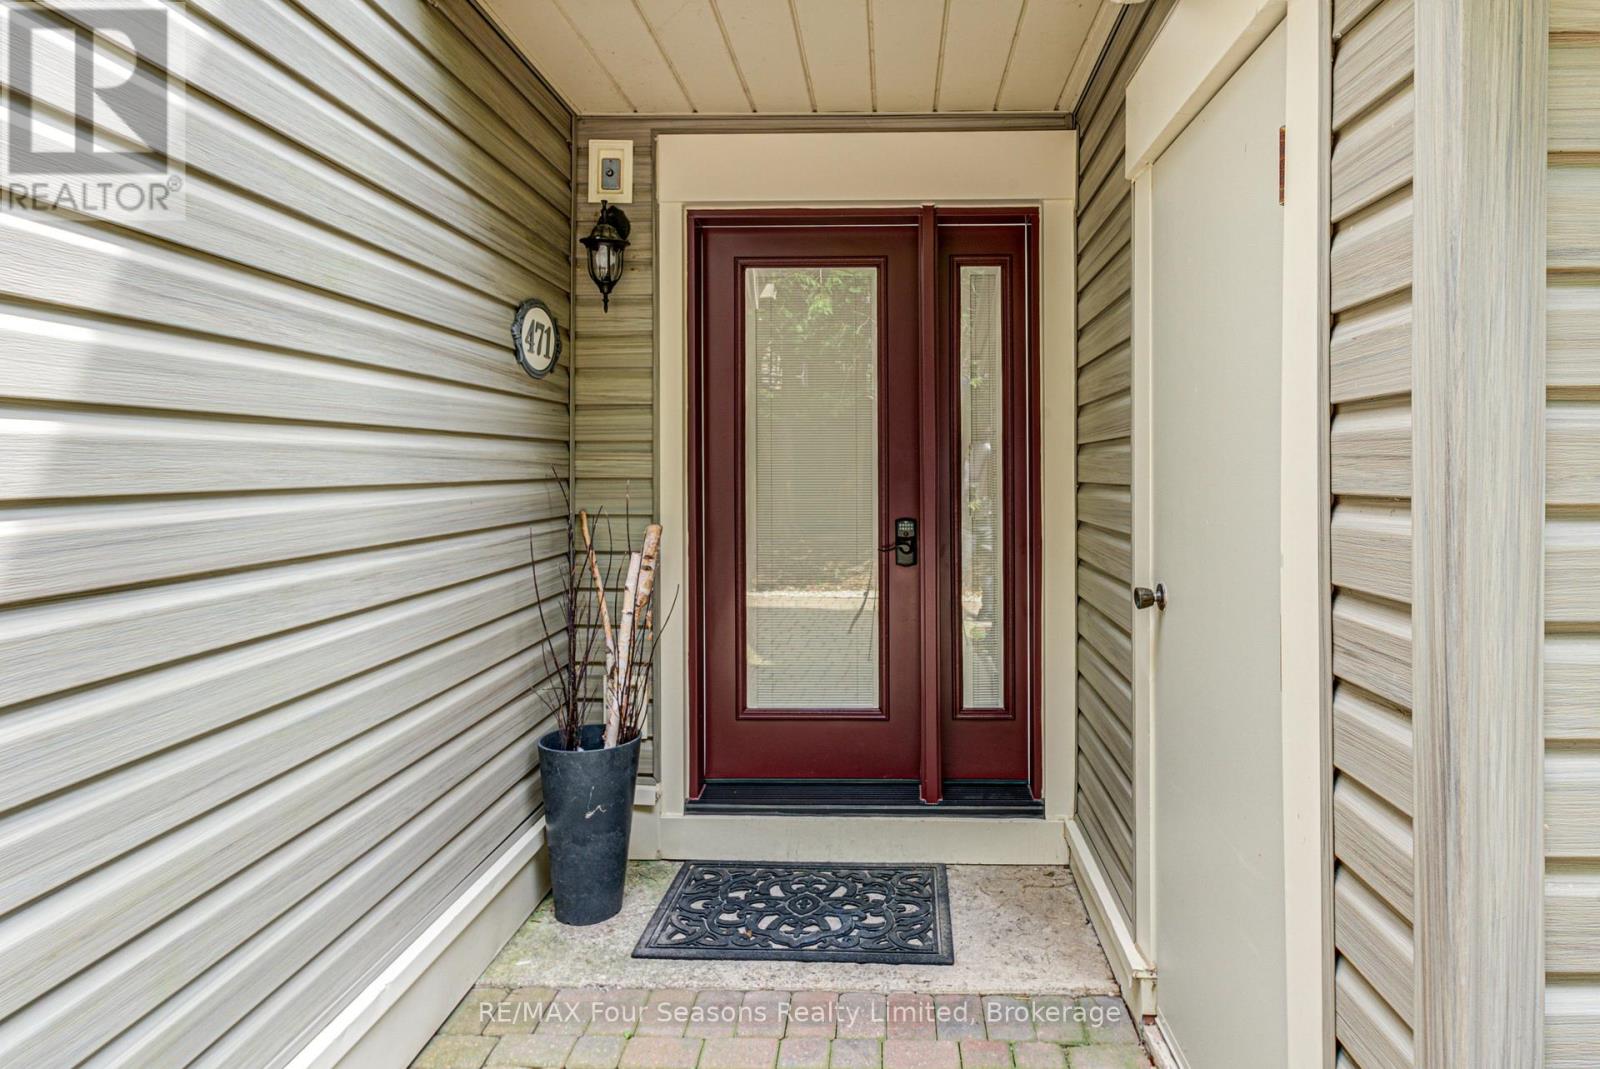
471 Oxbow Crescent Collingwood, Ontario L9Y 5B4

$10,000 Unknown
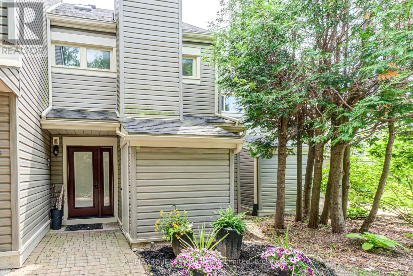
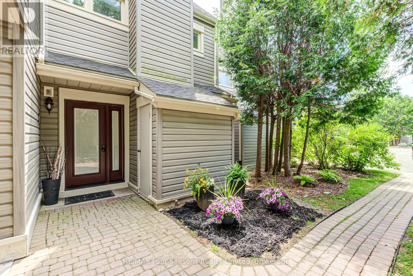
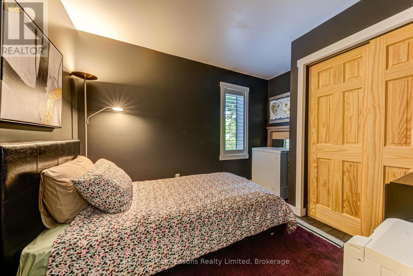
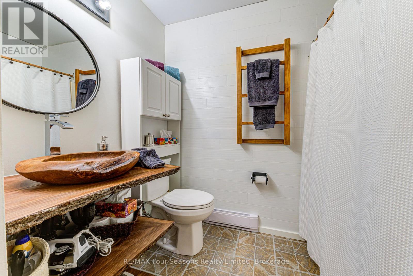
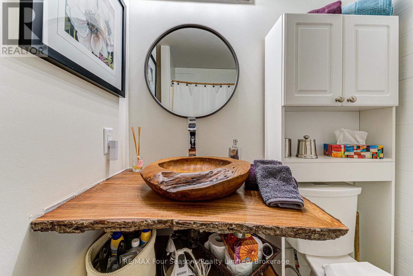
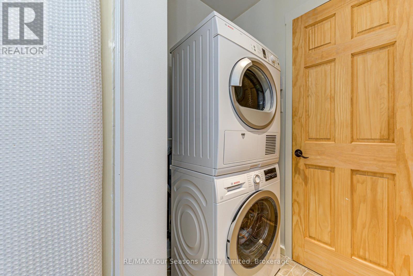
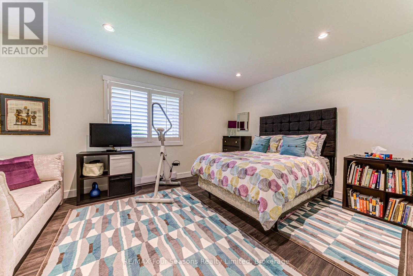
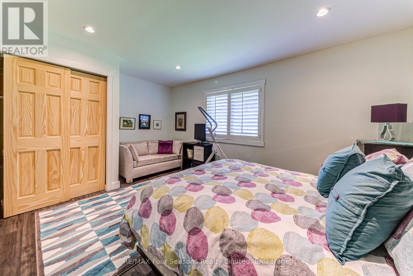
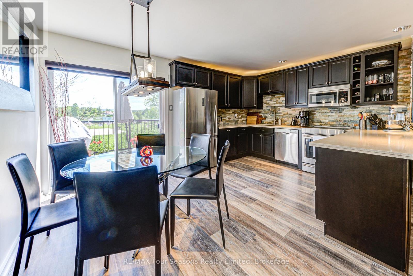
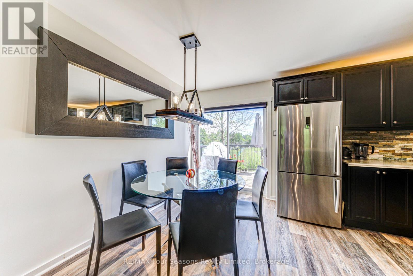
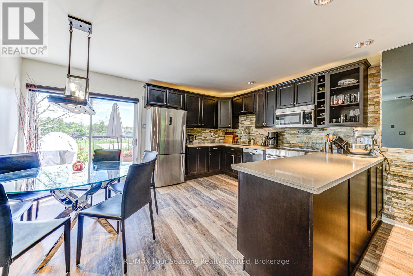
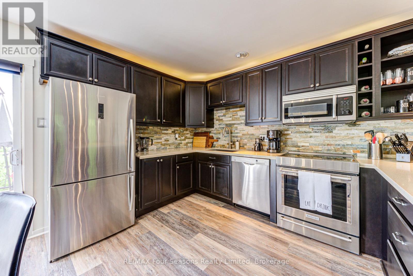
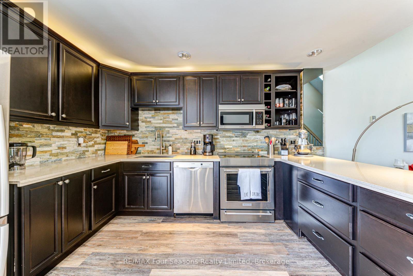
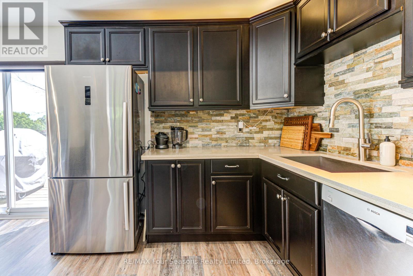
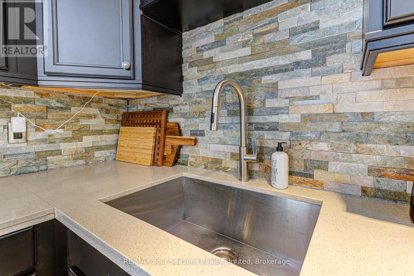
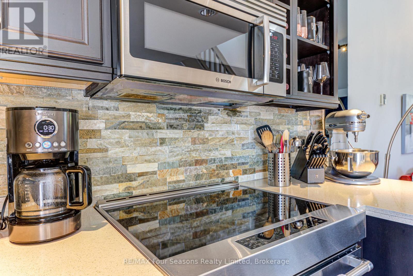
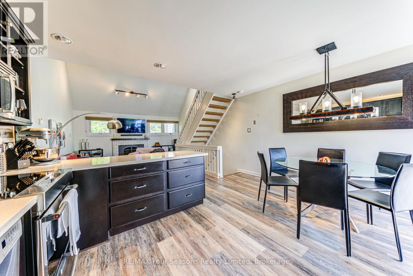
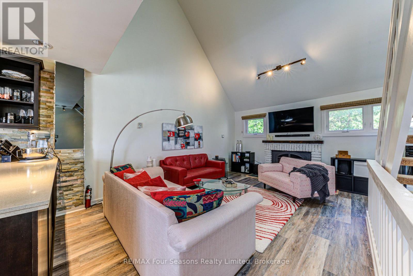
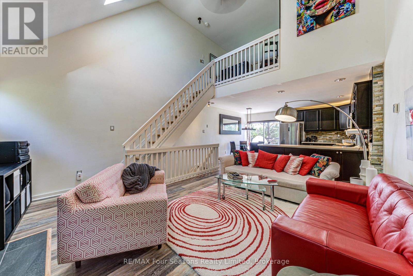
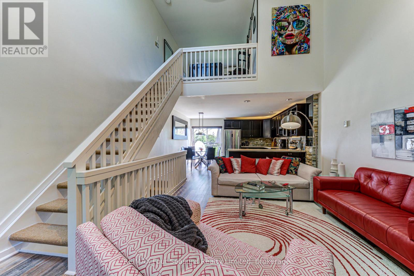
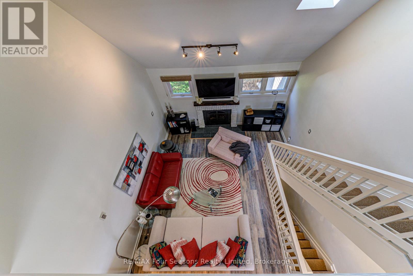
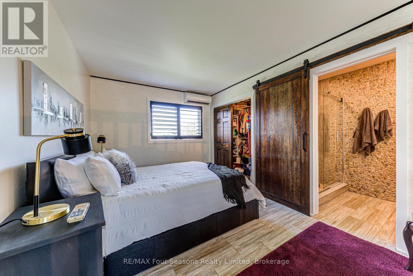
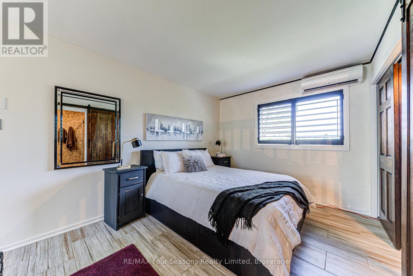
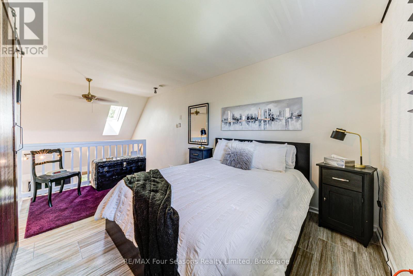
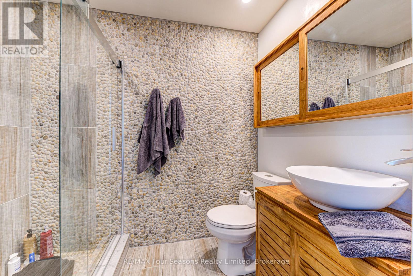
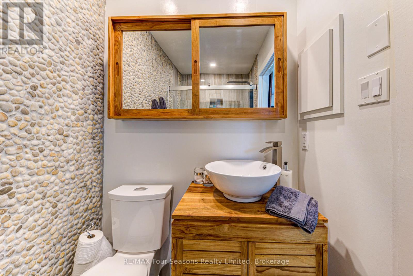
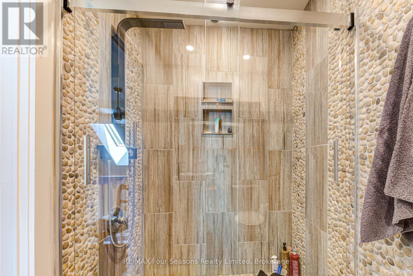
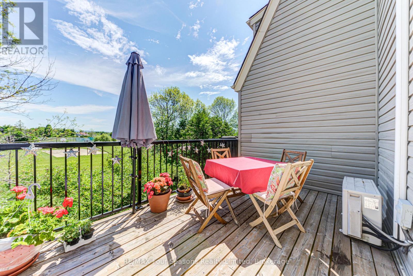
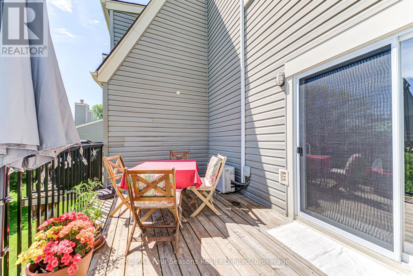
FULLY FURNISHED SEASONAL RENTAL - Available January 1, 2027 to March 31, 2027. Stunning 3 bedroom, 2 bathroom townhouse located in a very quiet neighbourhood within the popular Living Stone area (formerly Cranberry Resort). Three levels of separate spaces. Main floor has 2 bedrooms and 1 bathroom with in-suite laundry. Main floor bathroom has in-floor heating. The impressive second level with vaulted ceiling adds an openness to this space. Living room with gas fireplace, gourmet kitchen with room for gathering and dining on this level. Light, bright dining area with sliding doors to the deck offers great views of Osler Ski Hills. Lofted master bedroom is on the third level. Sliding barn door leads to a fantastic ensuite bathroom with floor to ceiling riverstone tiles and custom glass shower door. Location doesn't get much better, 7 minutes to the ski hills, 5 mins to downtown Collingwood and within walking distance of the Georgian Trail. Designated parking spot and access to storage room at front of unit. Rental amount is for 3 months (Jan-Mar 2027). Utilities/cleaning deposit of $2,500 required. (id:13139)
Property Details
| MLS® Number | S14090124 |
| Property Type | Single Family |
| Community Name | Collingwood |
| AmenitiesNearBy | Golf Nearby, Hospital, Place Of Worship, Ski Area |
| CommunityFeatures | Pets Allowed With Restrictions, School Bus |
| Features | Backs On Greenbelt, Flat Site, Balcony, Dry, Mountain, In Suite Laundry |
| ParkingSpaceTotal | 1 |
| Structure | Deck |
| ViewType | Mountain View |
Building
| BathroomTotal | 2 |
| BedroomsAboveGround | 3 |
| BedroomsTotal | 3 |
| Age | 31 To 50 Years |
| Amenities | Visitor Parking, Fireplace(s), Storage - Locker |
| Appliances | Water Heater |
| BasementType | None |
| ExteriorFinish | Vinyl Siding |
| FireplacePresent | Yes |
| HeatingFuel | Electric, Natural Gas |
| HeatingType | Baseboard Heaters, Heat Pump |
| StoriesTotal | 3 |
| SizeInterior | 1400 - 1599 Sqft |
| Type | Row / Townhouse |
Parking
| No Garage |
Land
| Acreage | No |
| LandAmenities | Golf Nearby, Hospital, Place Of Worship, Ski Area |
| LandscapeFeatures | Landscaped |
Rooms
| Level | Type | Length | Width | Dimensions |
|---|---|---|---|---|
| Second Level | Living Room | 4.7 m | 5.26 m | 4.7 m x 5.26 m |
| Second Level | Kitchen | 2.69 m | 3.78 m | 2.69 m x 3.78 m |
| Second Level | Dining Room | 1.96 m | 3.84 m | 1.96 m x 3.84 m |
| Third Level | Primary Bedroom | 3.02 m | 4.37 m | 3.02 m x 4.37 m |
| Ground Level | Bedroom | 4.7 m | 3.38 m | 4.7 m x 3.38 m |
| Ground Level | Bedroom | 2.64 m | 3.3 m | 2.64 m x 3.3 m |
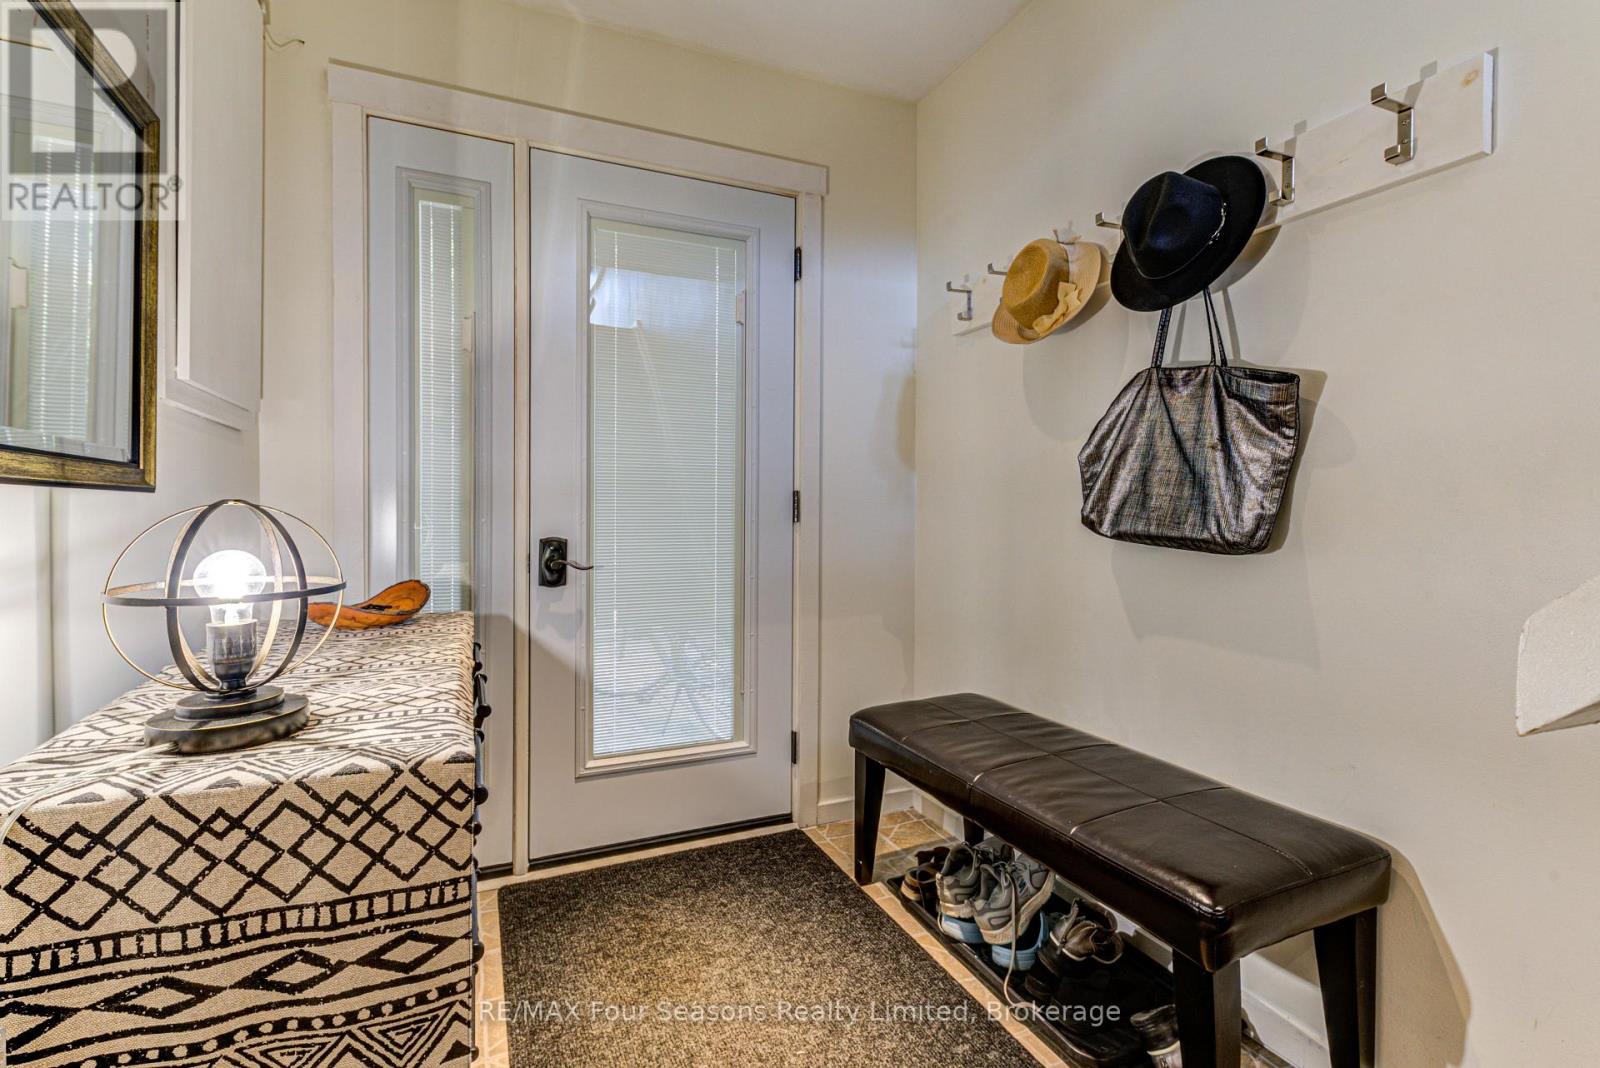
| Ground Level | Foyer | 1.91 m | 5.41 m | 1.91 m x 5.41 m |
https://www.realtor.ca/real-estate/30414799/471-oxbow-crescent-collingwood-collingwood
Interested?
Contact us for more information

The trademarks REALTOR®, REALTORS®, and the REALTOR® logo are controlled by The Canadian Real Estate Association (CREA) and identify real estate professionals who are members of CREA. The trademarks MLS®, Multiple Listing Service® and the associated logos are owned by The Canadian Real Estate Association (CREA) and identify the quality of services provided by real estate professionals who are members of CREA. The trademark DDF® is owned by The Canadian Real Estate Association (CREA) and identifies CREA's Data Distribution Facility (DDF®)
October 17 2026 02:28:18
Muskoka Haliburton Orillia – The Lakelands Association of REALTORS®
RE/MAX Four Seasons Realty Limited