
7 - 300 Traynor Avenue Kitchener, Ontario N2C 2J1

$324,900Maintenance, Parking
$487 Monthly
Maintenance, Parking
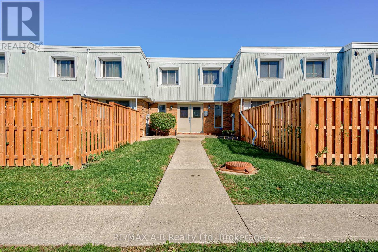
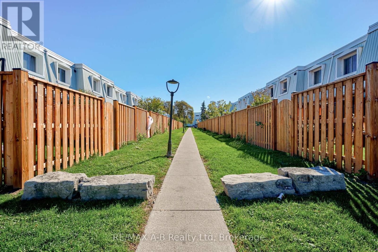
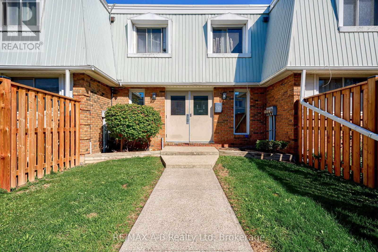
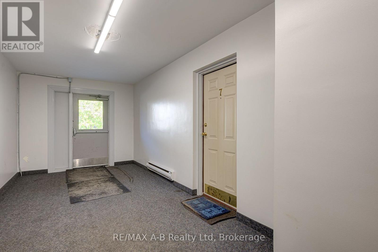
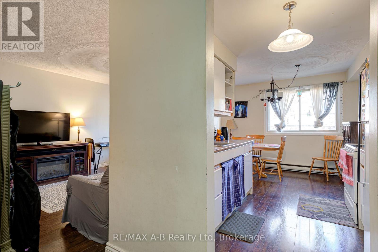
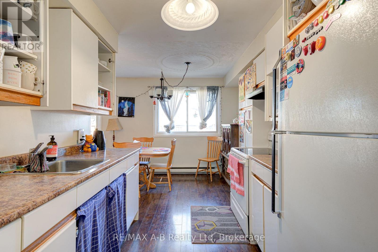
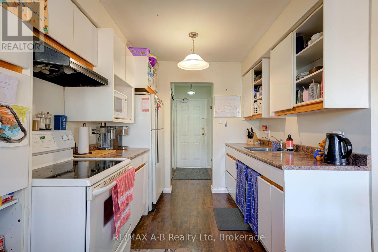
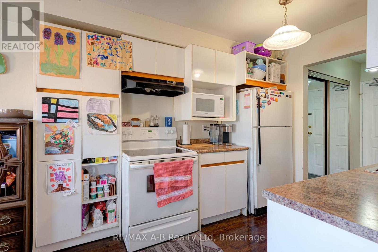
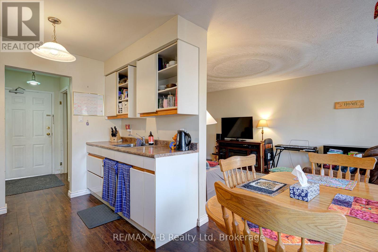
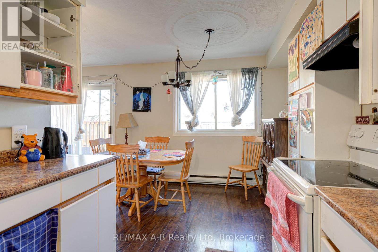
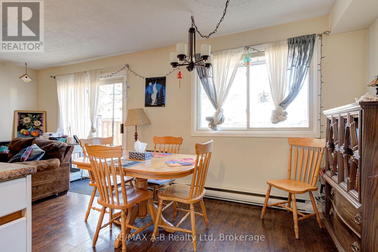
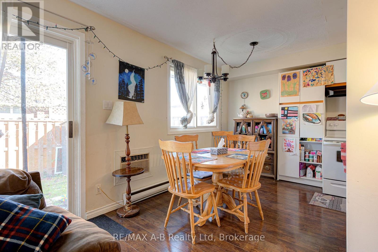
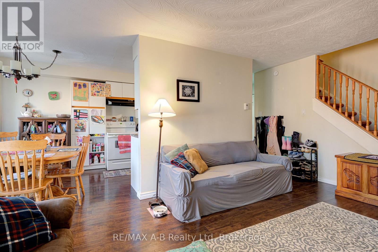
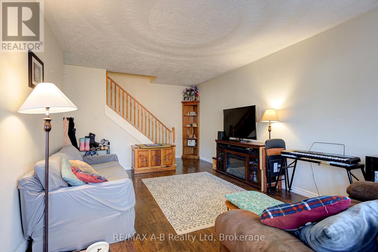
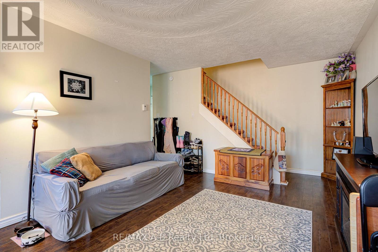
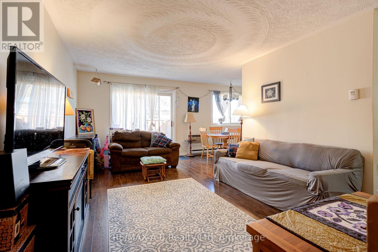
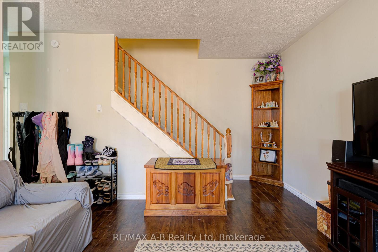
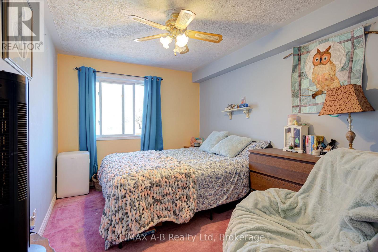
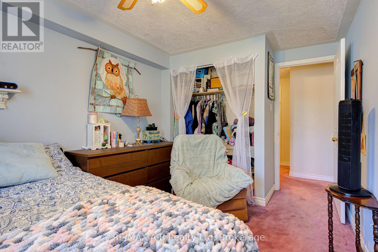
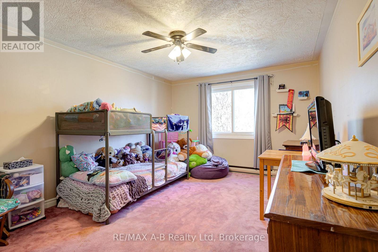
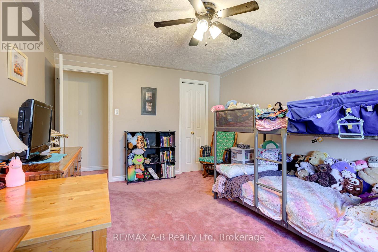
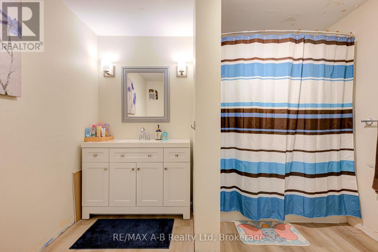
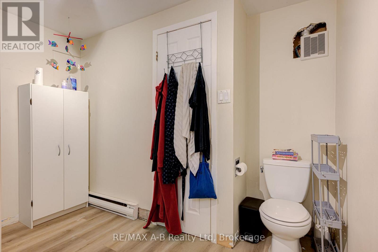
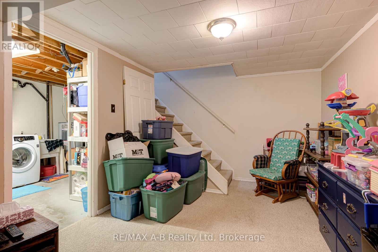
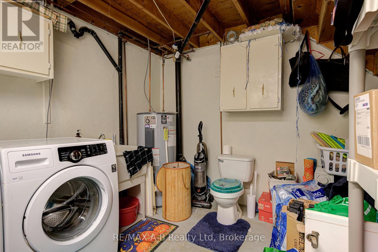
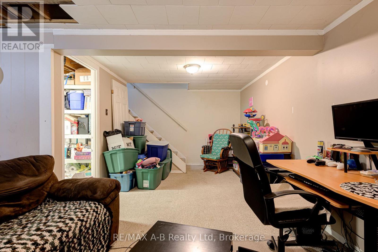
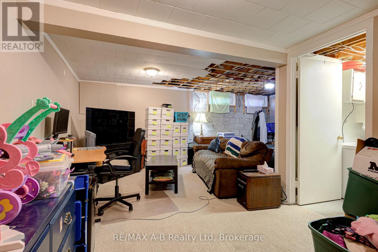
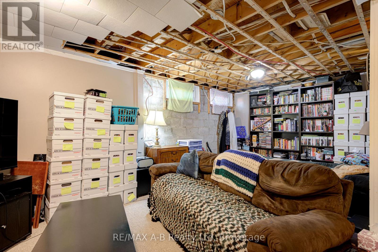
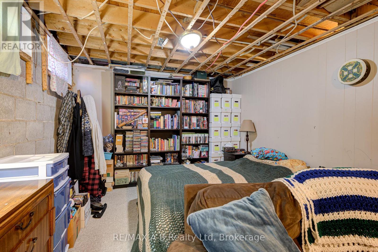
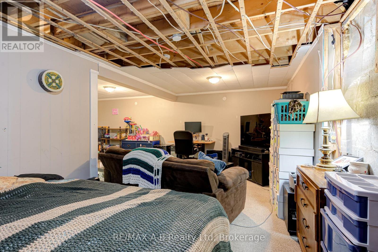
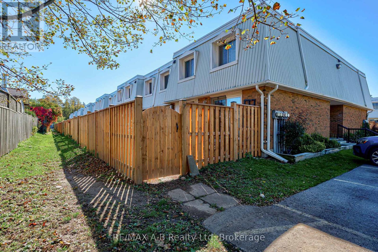
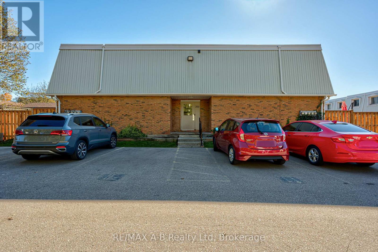
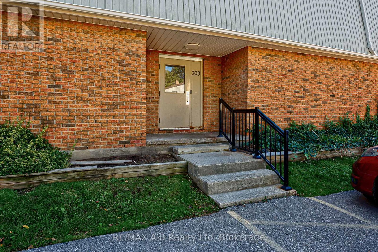
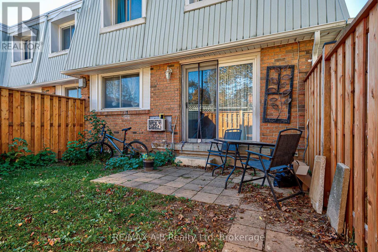
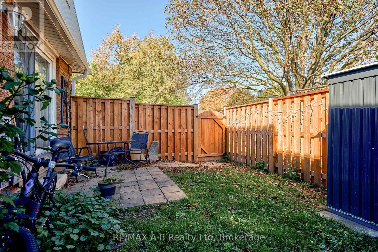
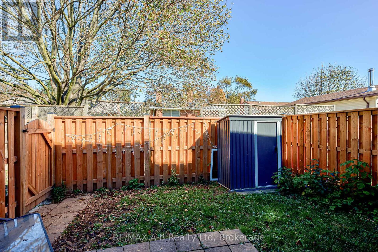
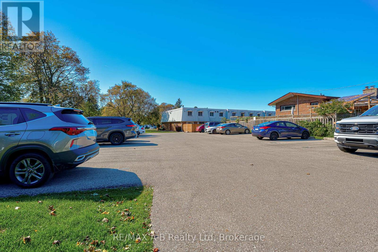
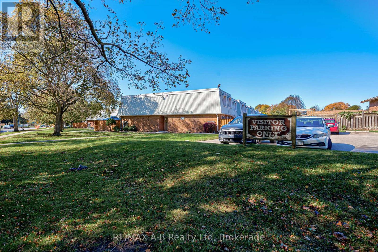
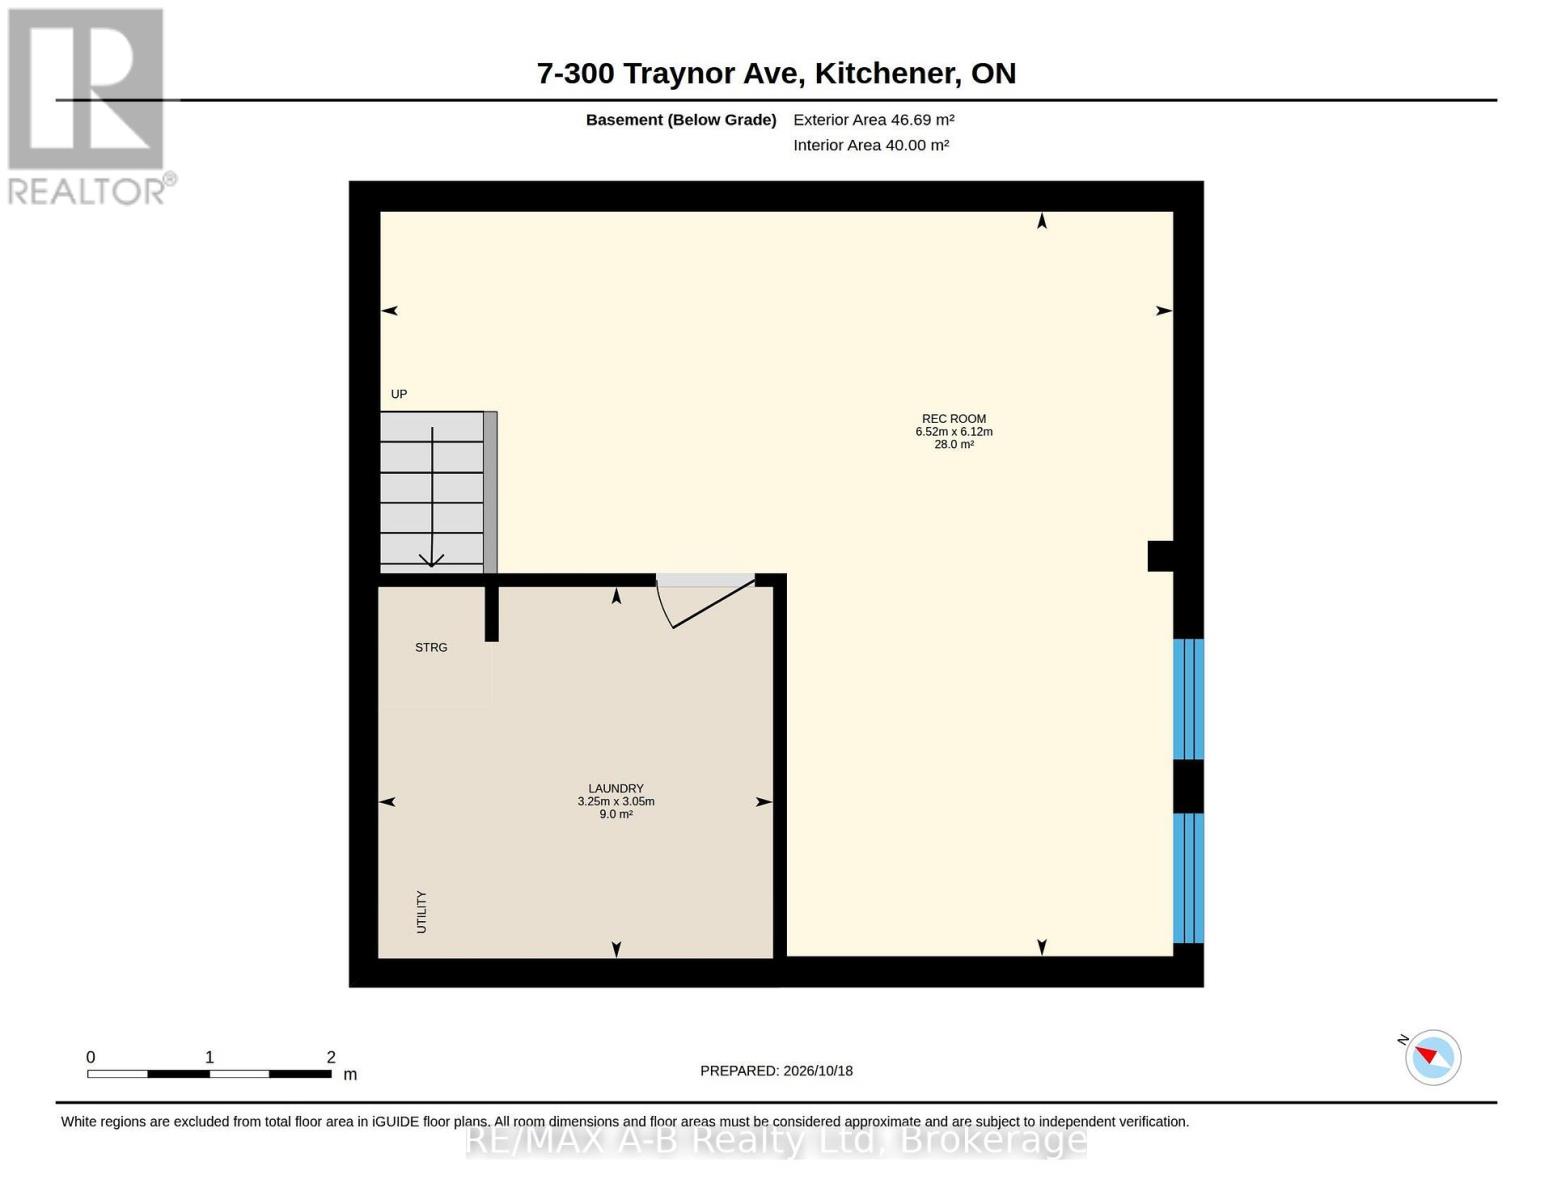
$487 MonthlyWelcome to this spacious three level 2 bedroom, 1.5 bath unit, offering an excellent opportunity for first time homebuyers or investors looking to add to their portfolio. The home features a versatile bonus room in the basement, providing additional living space to suit your needs. Enjoy the convenience of one dedicated parking space located near the unit's entrance, along with additional visitor parking. Direct backyard access to the parking lot offers added convenience for moving items and taking waste to the designated bins.Enjoy the benefits of homeownership with added peace of mind, as the maintenance fees include snow removal, lawn care, and roof and window replacements. Conveniently located close to a variety of amenities and offering quick, easy access to the highway, this property combines practicality, convenience, and value. An excellent opportunity for both homeowners and investors alike! (id:13139)
Property Details
| MLS® Number | X14092782 |
| Property Type | Single Family |
| CommunityFeatures | Pets Allowed With Restrictions |
| ParkingSpaceTotal | 1 |
Building
| BathroomTotal | 2 |
| BedroomsAboveGround | 2 |
| BedroomsTotal | 2 |
| Age | 51 To 99 Years |
| Appliances | Water Heater, Dishwasher |
| BasementDevelopment | Partially Finished |
| BasementType | Full (partially Finished) |
| CoolingType | Window Air Conditioner |
| ExteriorFinish | Brick |
| HalfBathTotal | 1 |
| HeatingFuel | Electric |
| HeatingType | Baseboard Heaters |
| StoriesTotal | 2 |
| SizeInterior | 1000 - 1199 Sqft |
| Type | Apartment |
Parking
| No Garage |
Land
| Acreage | No |
Rooms
| Level | Type | Length | Width | Dimensions |
|---|---|---|---|---|
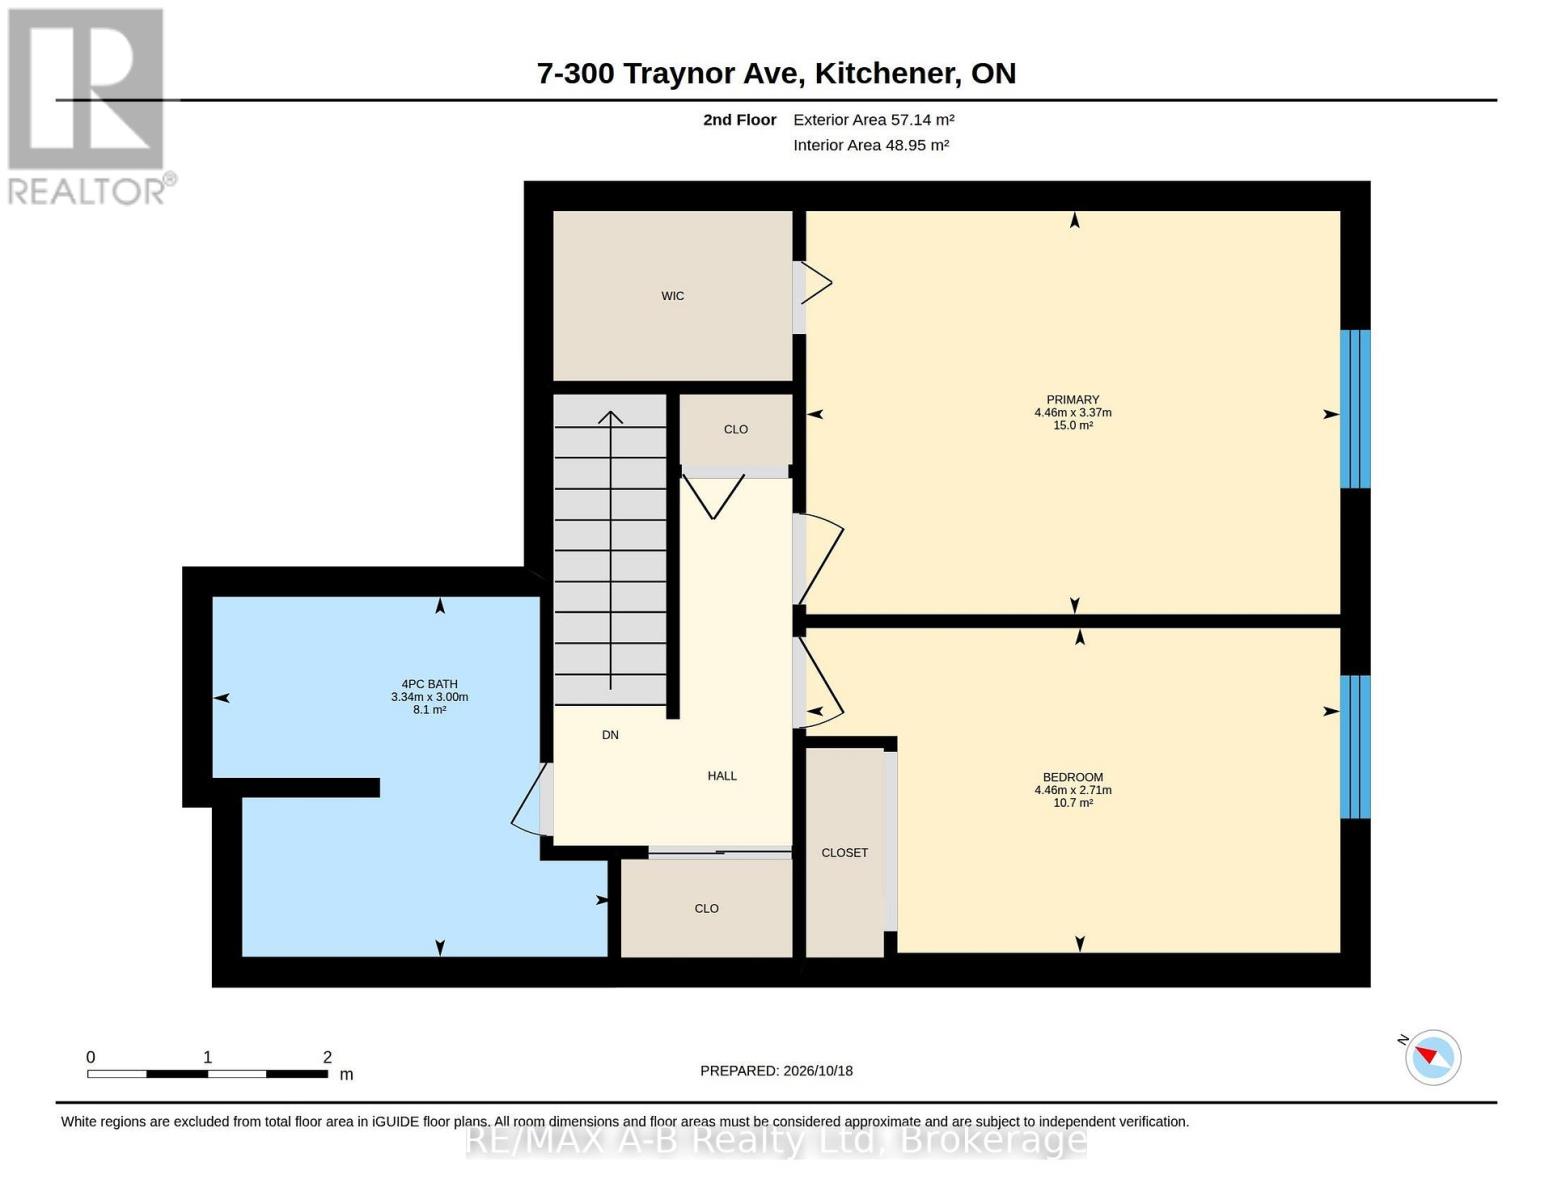
| Second Level | Bathroom | 3 m | 3.34 m | 3 m x 3.34 m |
| Second Level | Bedroom 2 | 2.71 m | 4.46 m | 2.71 m x 4.46 m |
| Second Level | Primary Bedroom | 3.37 m | 4.46 m | 3.37 m x 4.46 m |
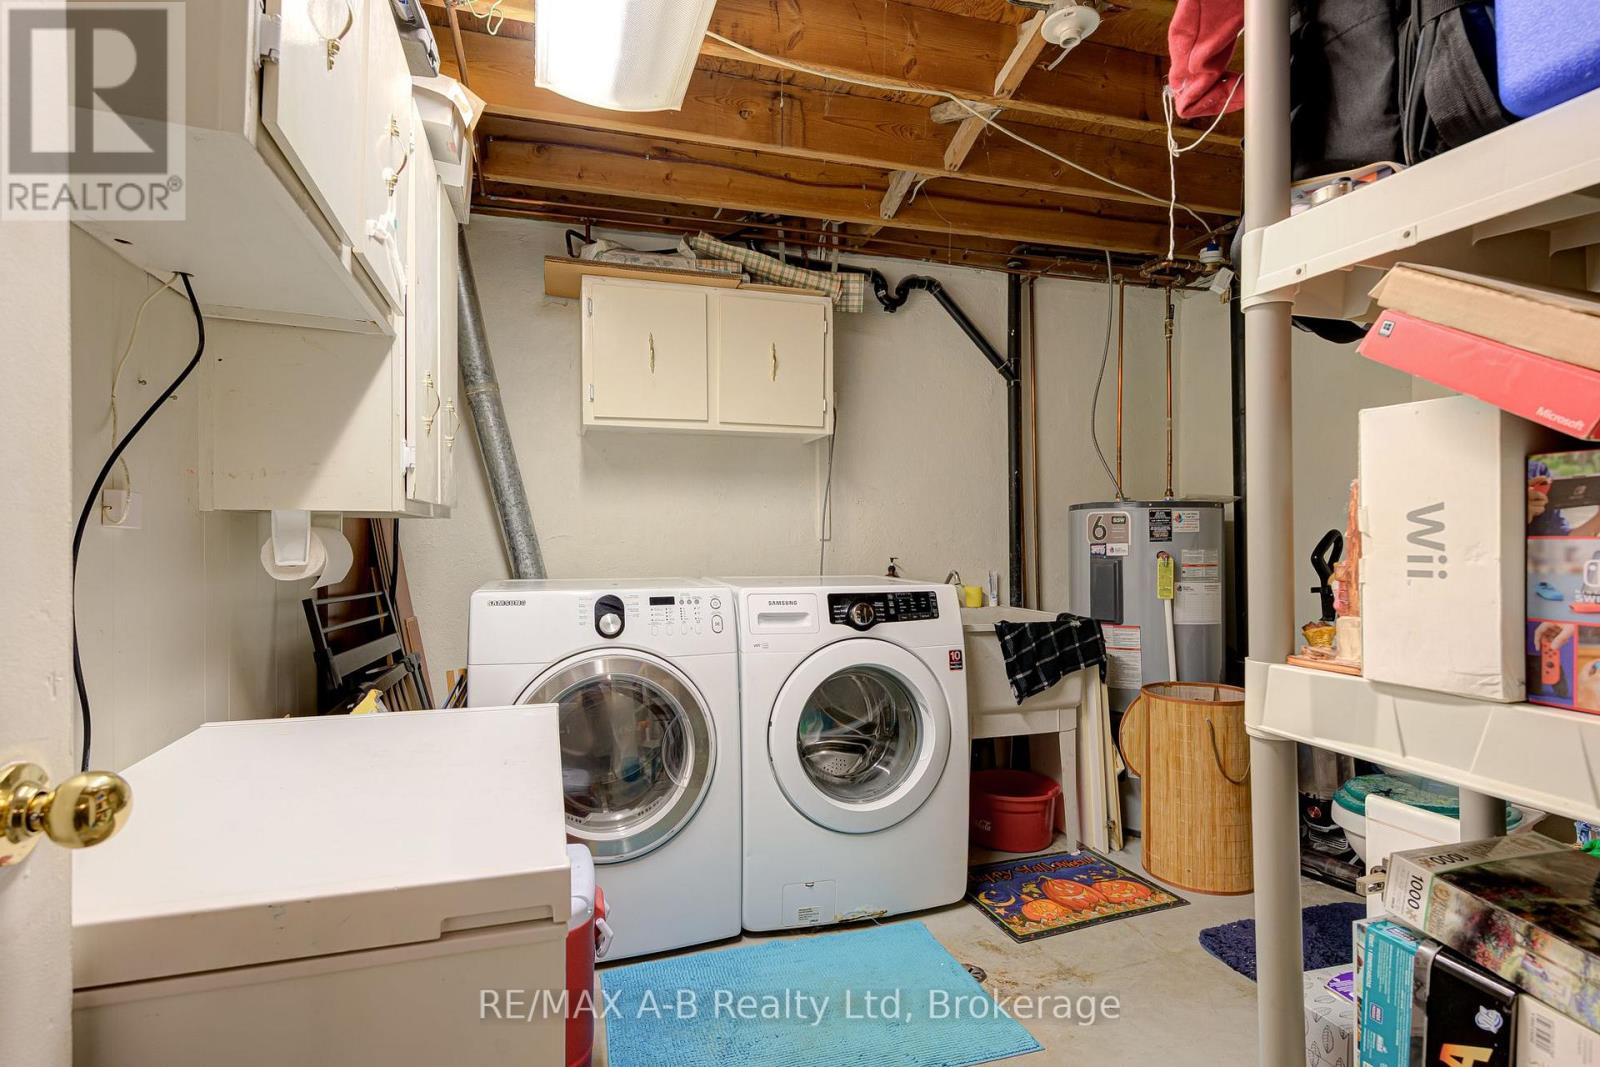
| Basement | Laundry Room | 3.05 m | 3.25 m | 3.05 m x 3.25 m |
| Basement | Recreational, Games Room | 6.12 m | 6.52 m | 6.12 m x 6.52 m |
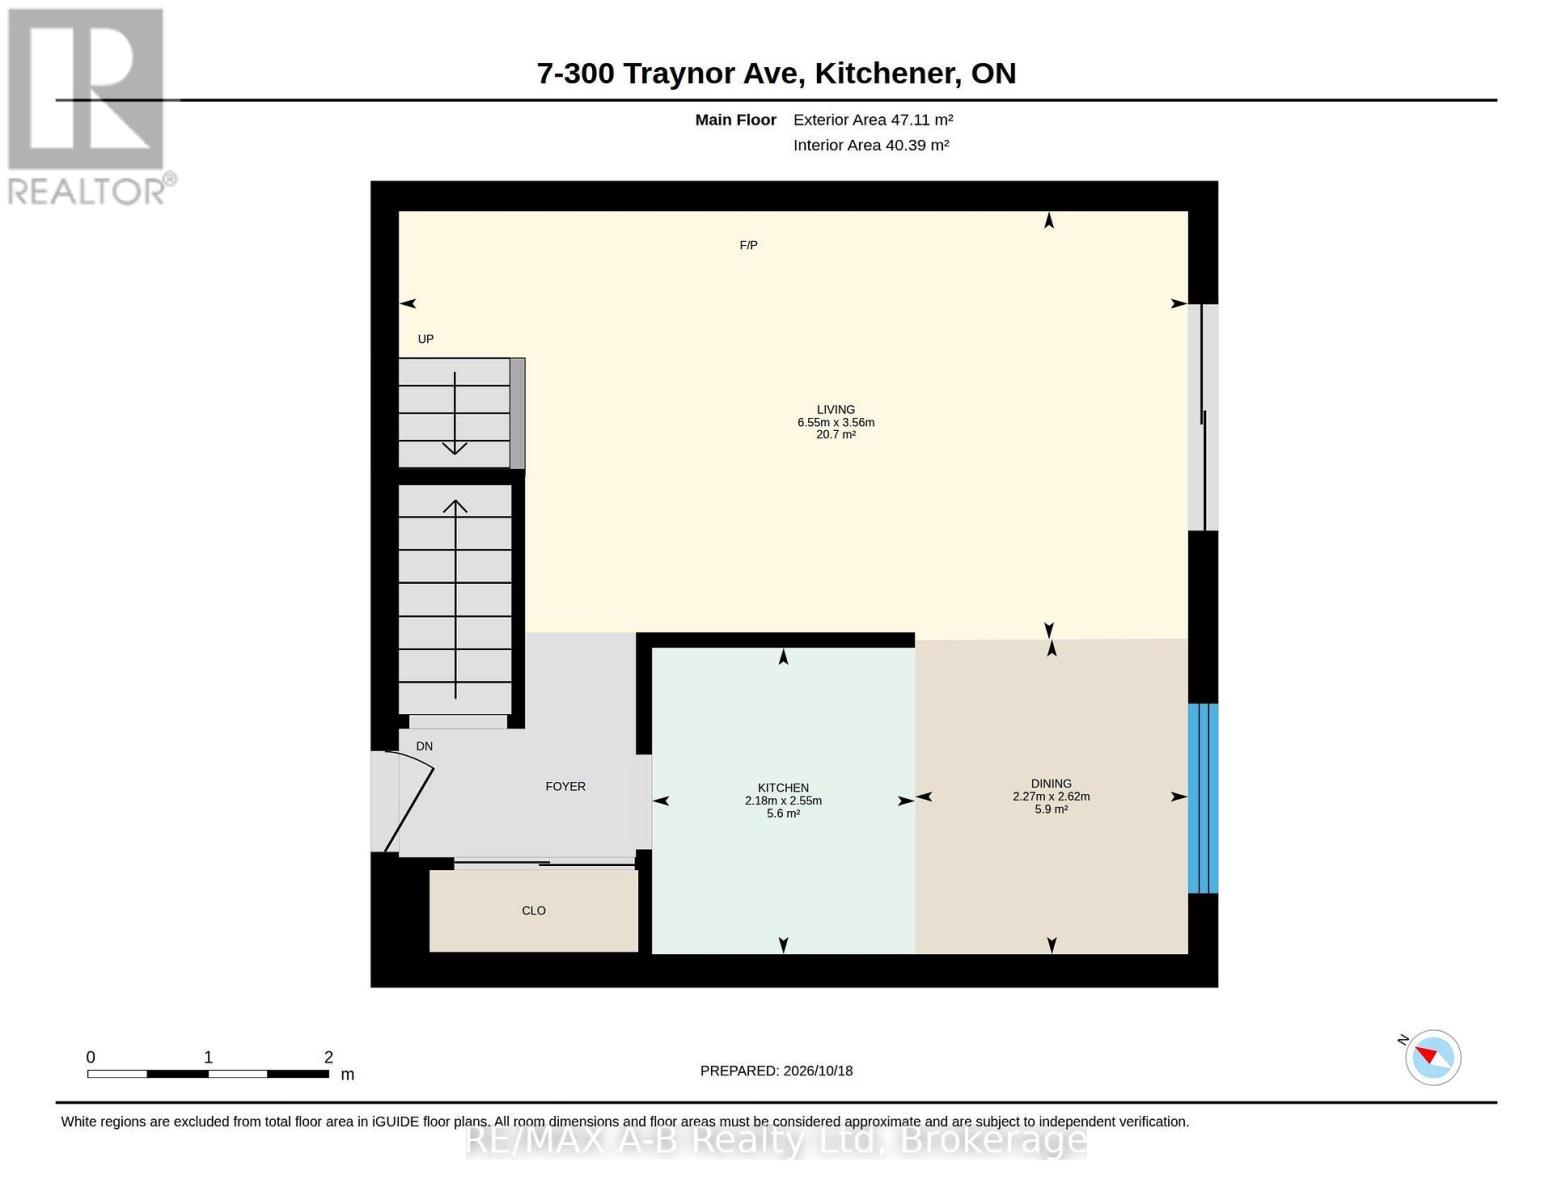
| Main Level | Dining Room | 2.62 m | 2.27 m | 2.62 m x 2.27 m |
| Main Level | Kitchen | 2.55 m | 218 m | 2.55 m x 218 m |
| Main Level | Living Room | 3.56 m | 6.55 m | 3.56 m x 6.55 m |
https://www.realtor.ca/real-estate/30417441/7-300-traynor-avenue-kitchener
Interested?
Contact us for more information

The trademarks REALTOR®, REALTORS®, and the REALTOR® logo are controlled by The Canadian Real Estate Association (CREA) and identify real estate professionals who are members of CREA. The trademarks MLS®, Multiple Listing Service® and the associated logos are owned by The Canadian Real Estate Association (CREA) and identify the quality of services provided by real estate professionals who are members of CREA. The trademark DDF® is owned by The Canadian Real Estate Association (CREA) and identifies CREA's Data Distribution Facility (DDF®)
October 19 2026 03:00:37
Muskoka Haliburton Orillia – The Lakelands Association of REALTORS®
RE/MAX A-B Realty Ltd