
55 Caledonia Terrace Goderich (Goderich (Town)), Ontario N7A 2M9

$599,900
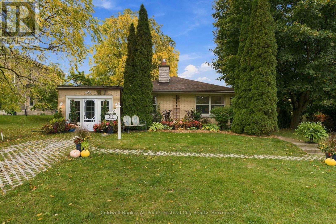
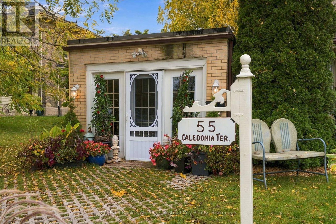
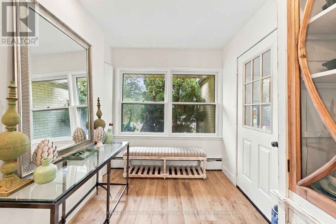
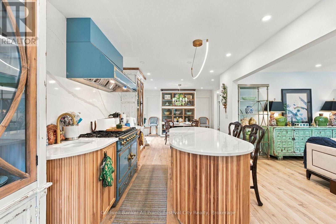
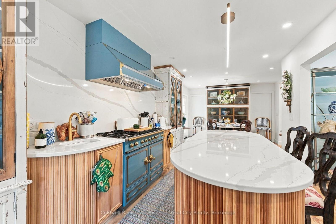
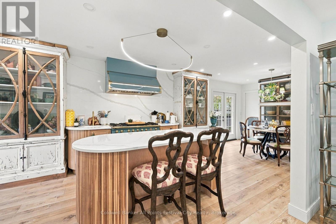
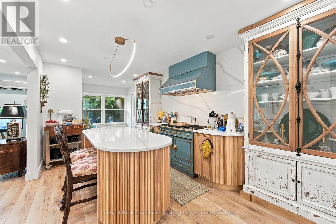
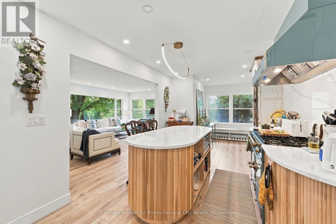
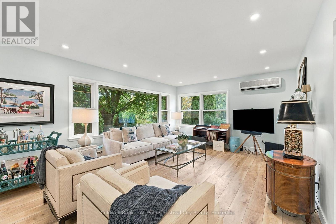
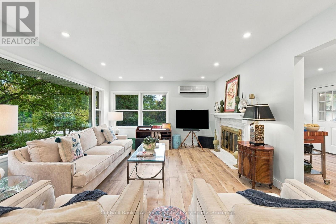
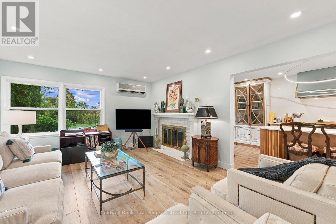
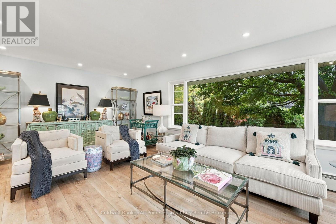
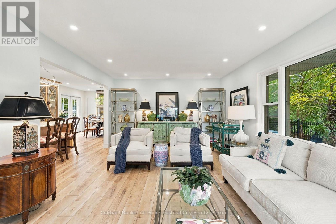
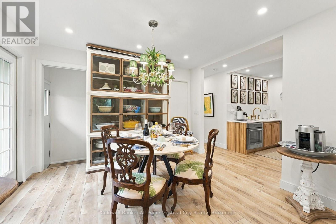
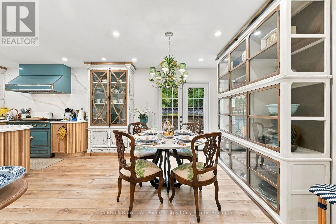
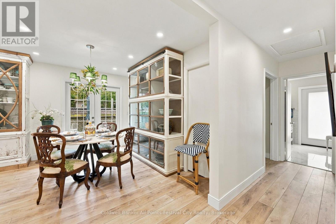
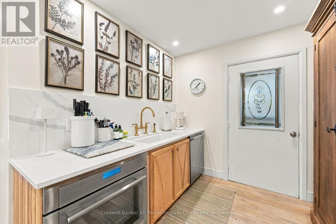
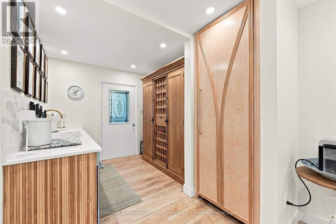
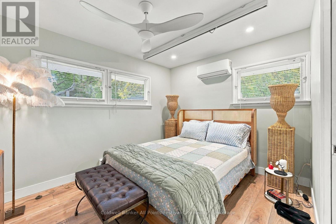
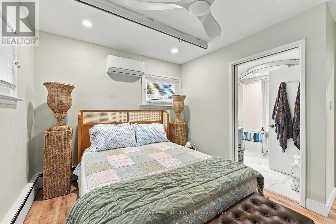
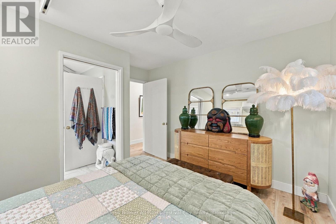
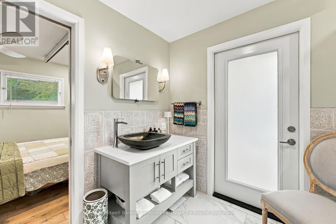
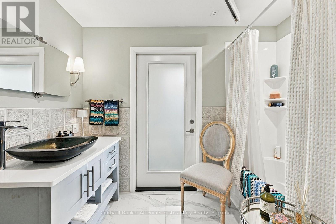
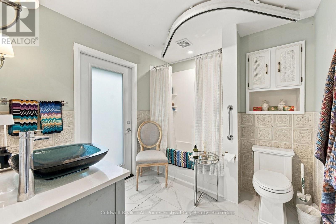
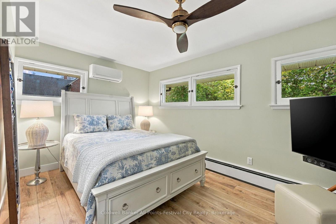
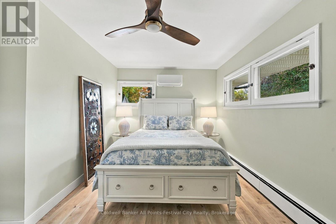
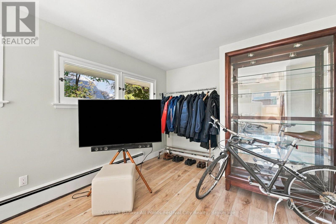
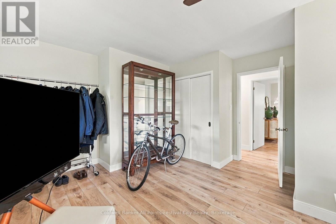
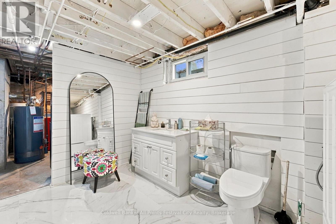
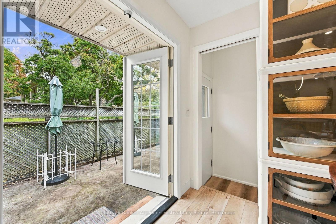
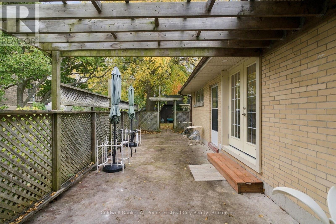
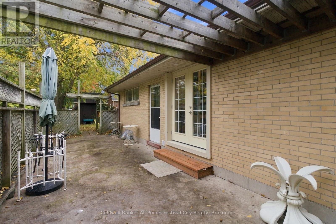
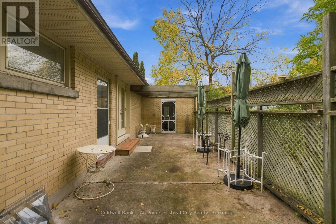
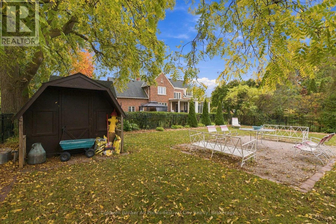
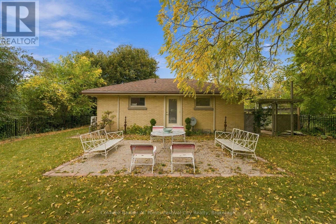
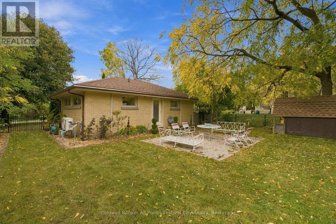
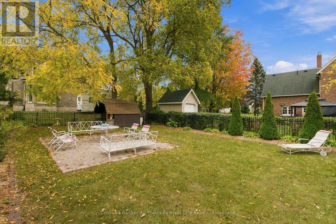
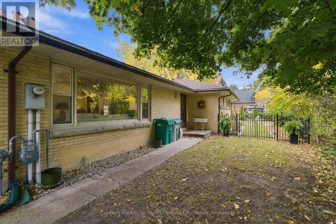
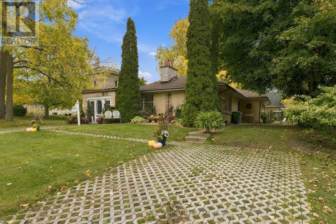
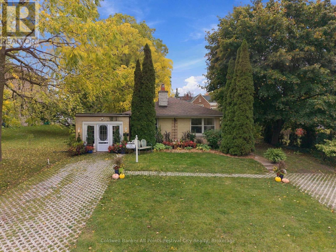
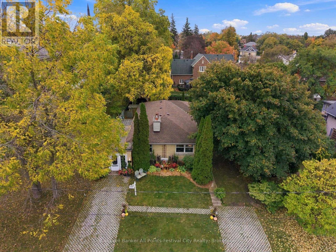
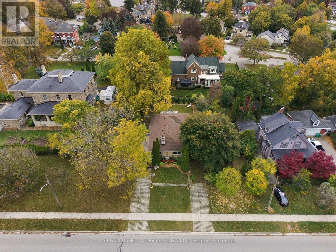
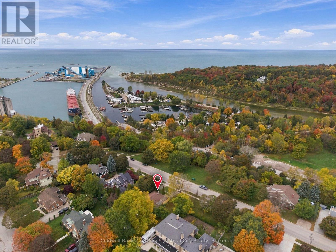
Beautifully renovated brick bungalow across from Taylor Morrison Park (Corner of Waterloo and Caledonia Terrace), offering bright, comfortable main-floor living and lovely views of Goderich Harbour and Lake Huron sunsets. Large windows fill the home with natural light, while the updated chef's kitchen features high-end appliances, elegant cabinetry, and a quartz island and backsplash - perfect for everyday living and entertaining.Enjoy year-round comfort with a boiler heating system and heat pump. Recent updates include flooring throughout, refreshed bathrooms, an upgraded electrical panel and wiring, a heat pump, and a new driveway and walkways with turfstone pavers. Outdoors, the newly landscaped, fully fenced backyard offers a private patio for relaxing and enjoying warm-weather evenings. Set in the historic lakeside town of Goderich, this home is close to the harbour, marina, Maitland River, boardwalk, gardens, restaurants, independent shops, and the newly designed Courthouse square. A short walk away, find scenic trail connections to North Harbour Road, Menesetung Bridge, and the G2G Trail. Lovingly maintained and move-in ready, this is an inviting opportunity to enjoy comfortable living in a wonderful location. Enjoy sunsets on the benches across the road!! (id:13139)
Property Details
| MLS® Number | X14092434 |
| Property Type | Single Family |
| Community Name | Goderich (Town) |
| AmenitiesNearBy | Beach, Golf Nearby, Hospital, Schools |
| CommunityFeatures | Community Centre |
| EquipmentType | Heat Pump |
| Features | Lighting |
| ParkingSpaceTotal | 3 |
| RentalEquipmentType | Heat Pump |
| Structure | Patio(s) |
Building
| BathroomTotal | 2 |
| BedroomsAboveGround | 2 |
| BedroomsTotal | 2 |
| Age | 51 To 99 Years |
| Appliances | Oven - Built-in, Central Vacuum, Water Heater, Dryer, Oven, Hood Fan, Gas Stove(s), Washer, Window Coverings, Refrigerator |
| ArchitecturalStyle | Bungalow |
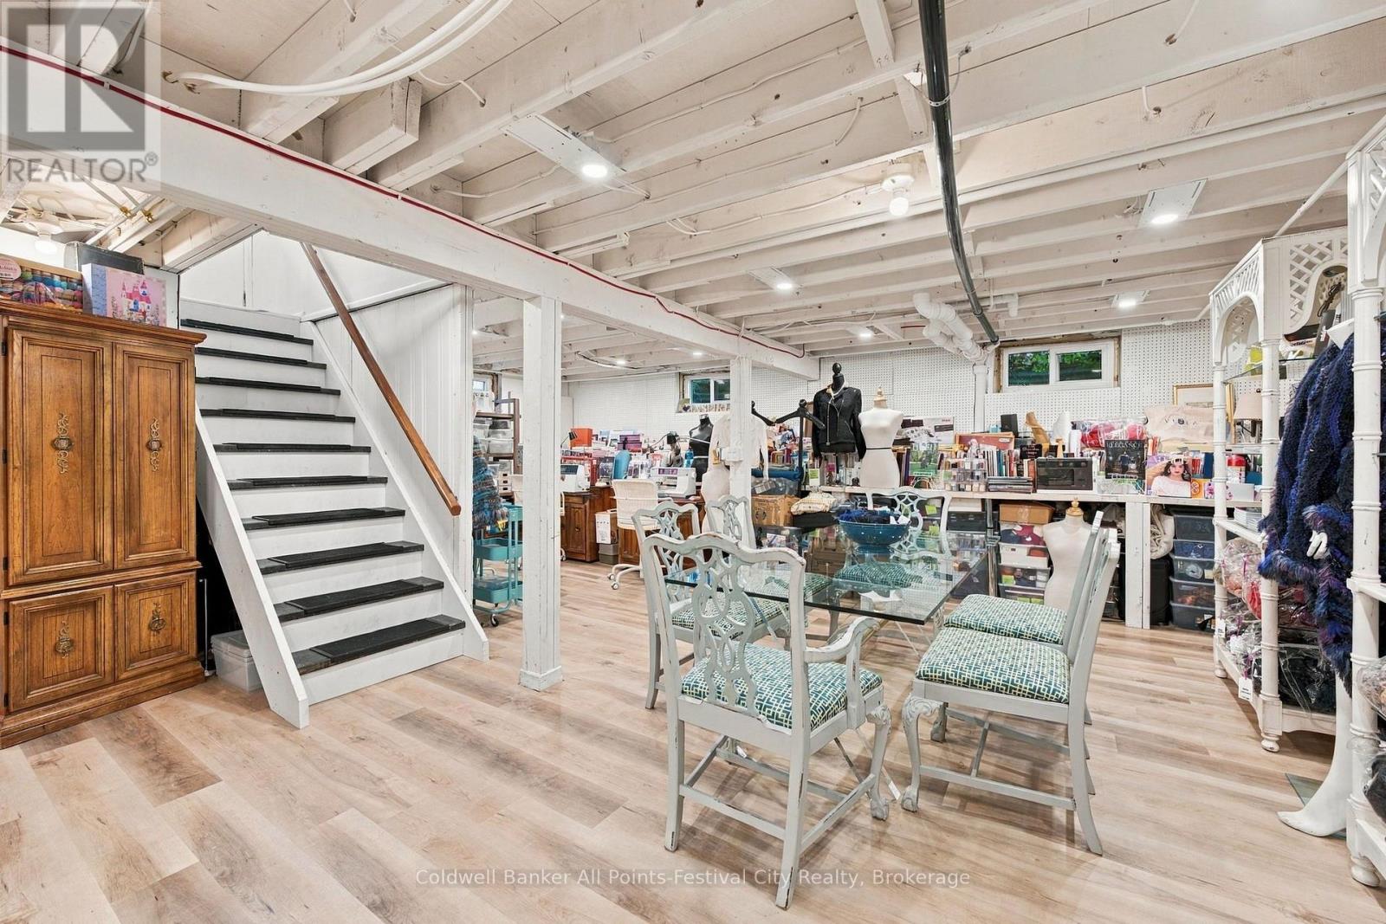
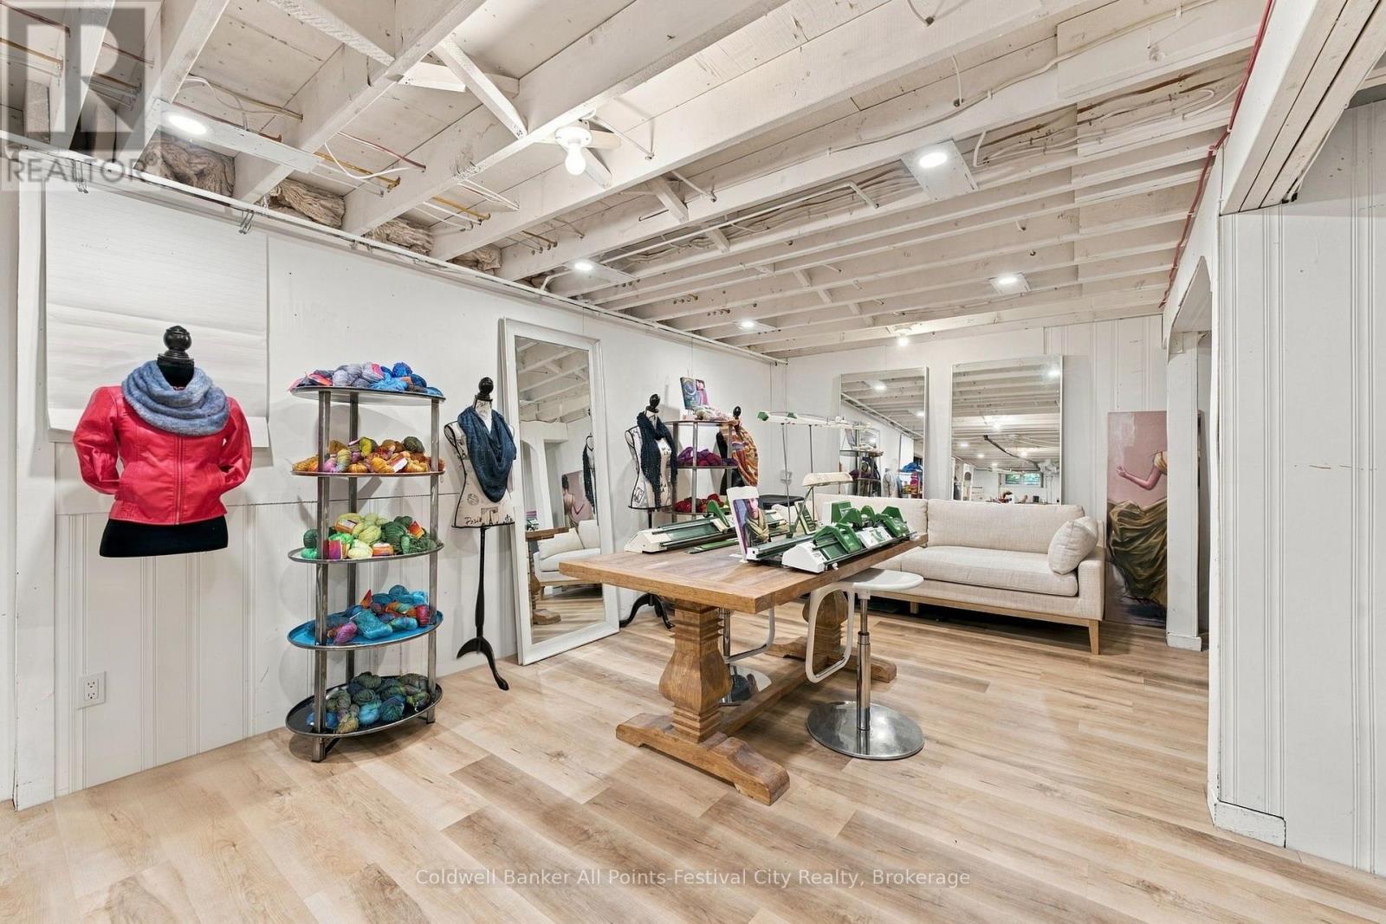
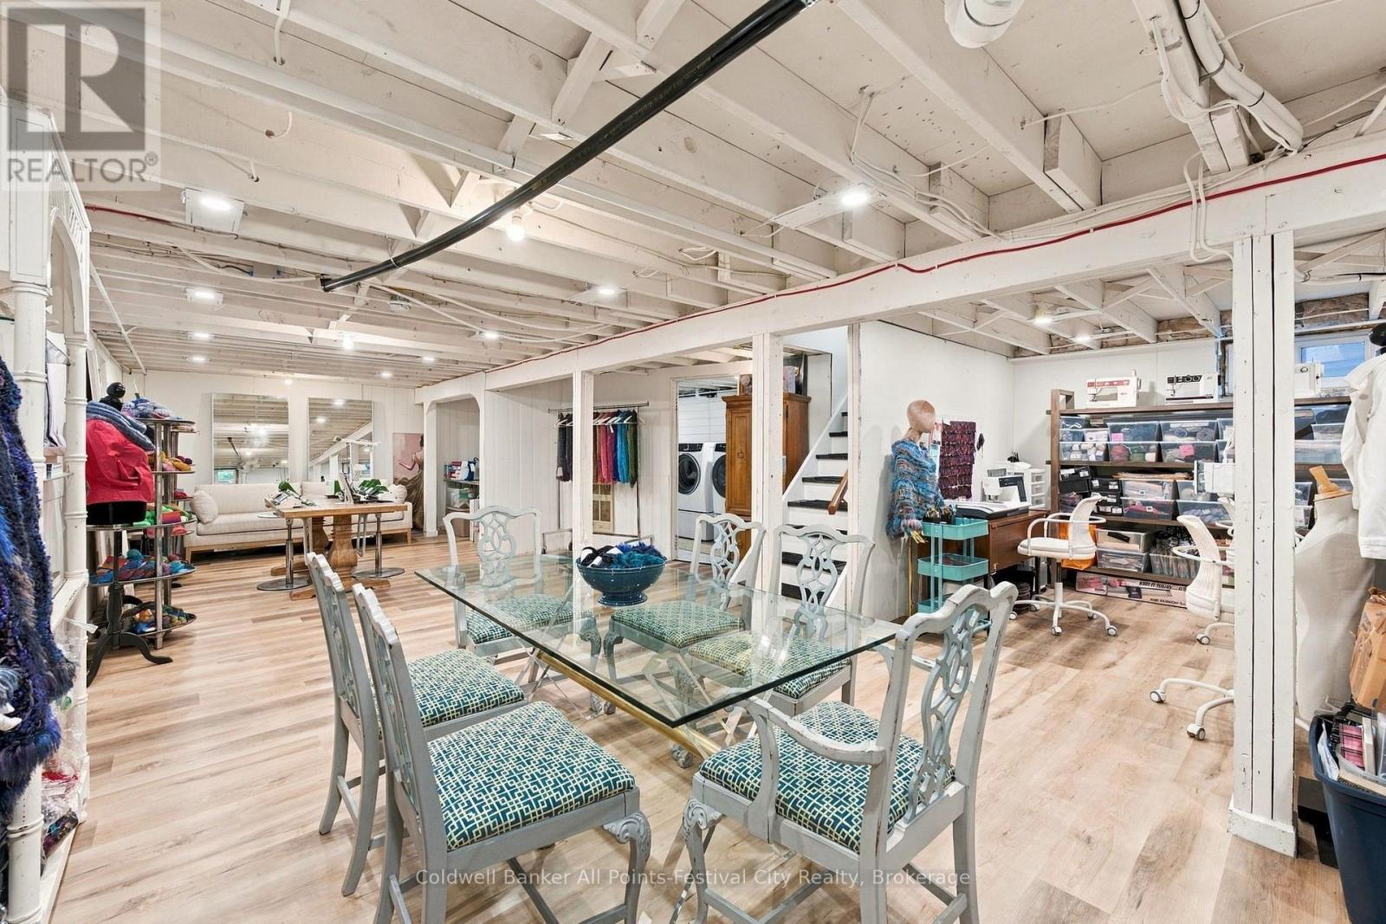
| BasementDevelopment | Partially Finished |
| BasementType | N/a (partially Finished) |
| ConstructionStyleAttachment | Detached |
| CoolingType | Wall Unit |
| ExteriorFinish | Brick, Steel |
| FoundationType | Block |
| HalfBathTotal | 1 |
| HeatingFuel | Electric |
| HeatingType | Heat Pump |
| StoriesTotal | 1 |
| SizeInterior | 1100 - 1500 Sqft |
| Type | House |
| UtilityWater | Municipal Water |
Parking
| No Garage |
Land
| Acreage | No |
| FenceType | Fenced Yard |
| LandAmenities | Beach, Golf Nearby, Hospital, Schools |
| LandscapeFeatures | Landscaped |
| Sewer | Sanitary Sewer |
| SizeDepth | 104 Ft |
| SizeFrontage | 54 Ft |
| SizeIrregular | 54 X 104 Ft |
| SizeTotalText | 54 X 104 Ft|under 1/2 Acre |
| ZoningDescription | R2 |
Rooms
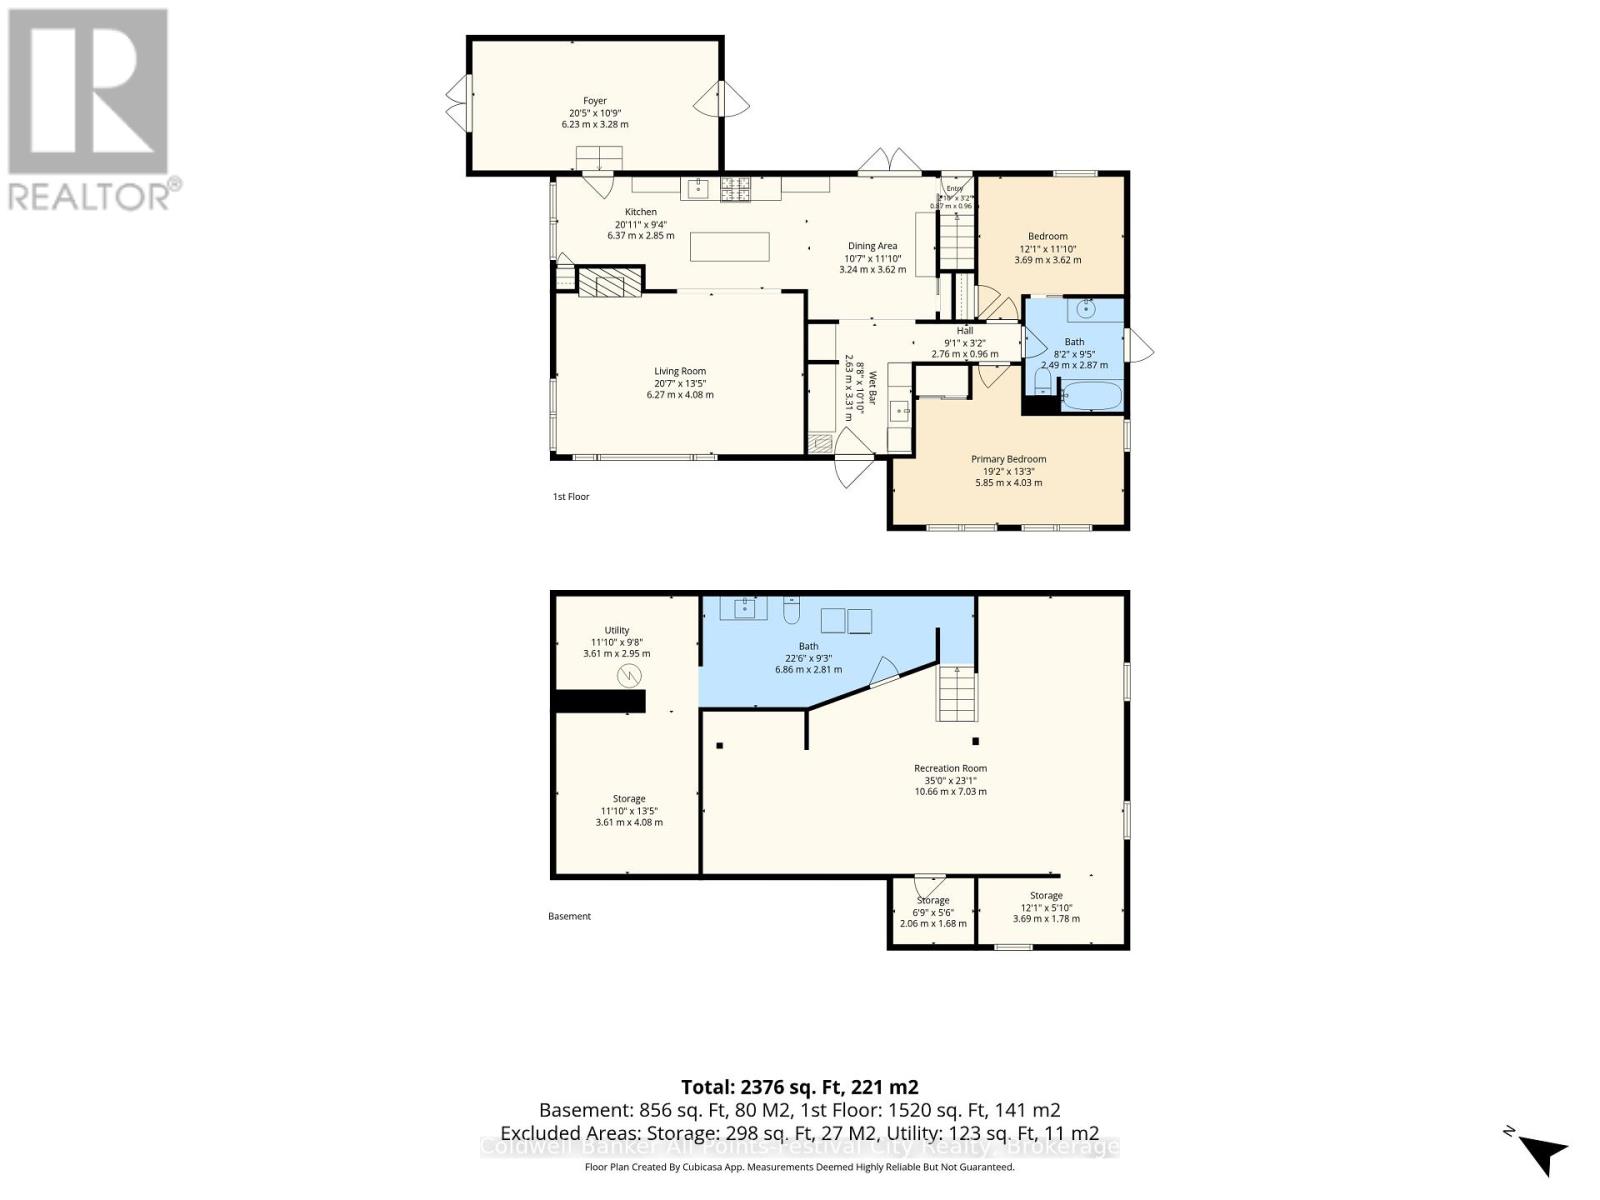
| Level | Type | Length | Width | Dimensions |
|---|---|---|---|---|
| Basement | Recreational, Games Room | 10.66 m | 7.03 m | 10.66 m x 7.03 m |
| Basement | Utility Room | 3.61 m | 2.95 m | 3.61 m x 2.95 m |
| Basement | Other | 3.61 m | 4.08 m | 3.61 m x 4.08 m |
| Basement | Other | 3.69 m | 1.78 m | 3.69 m x 1.78 m |
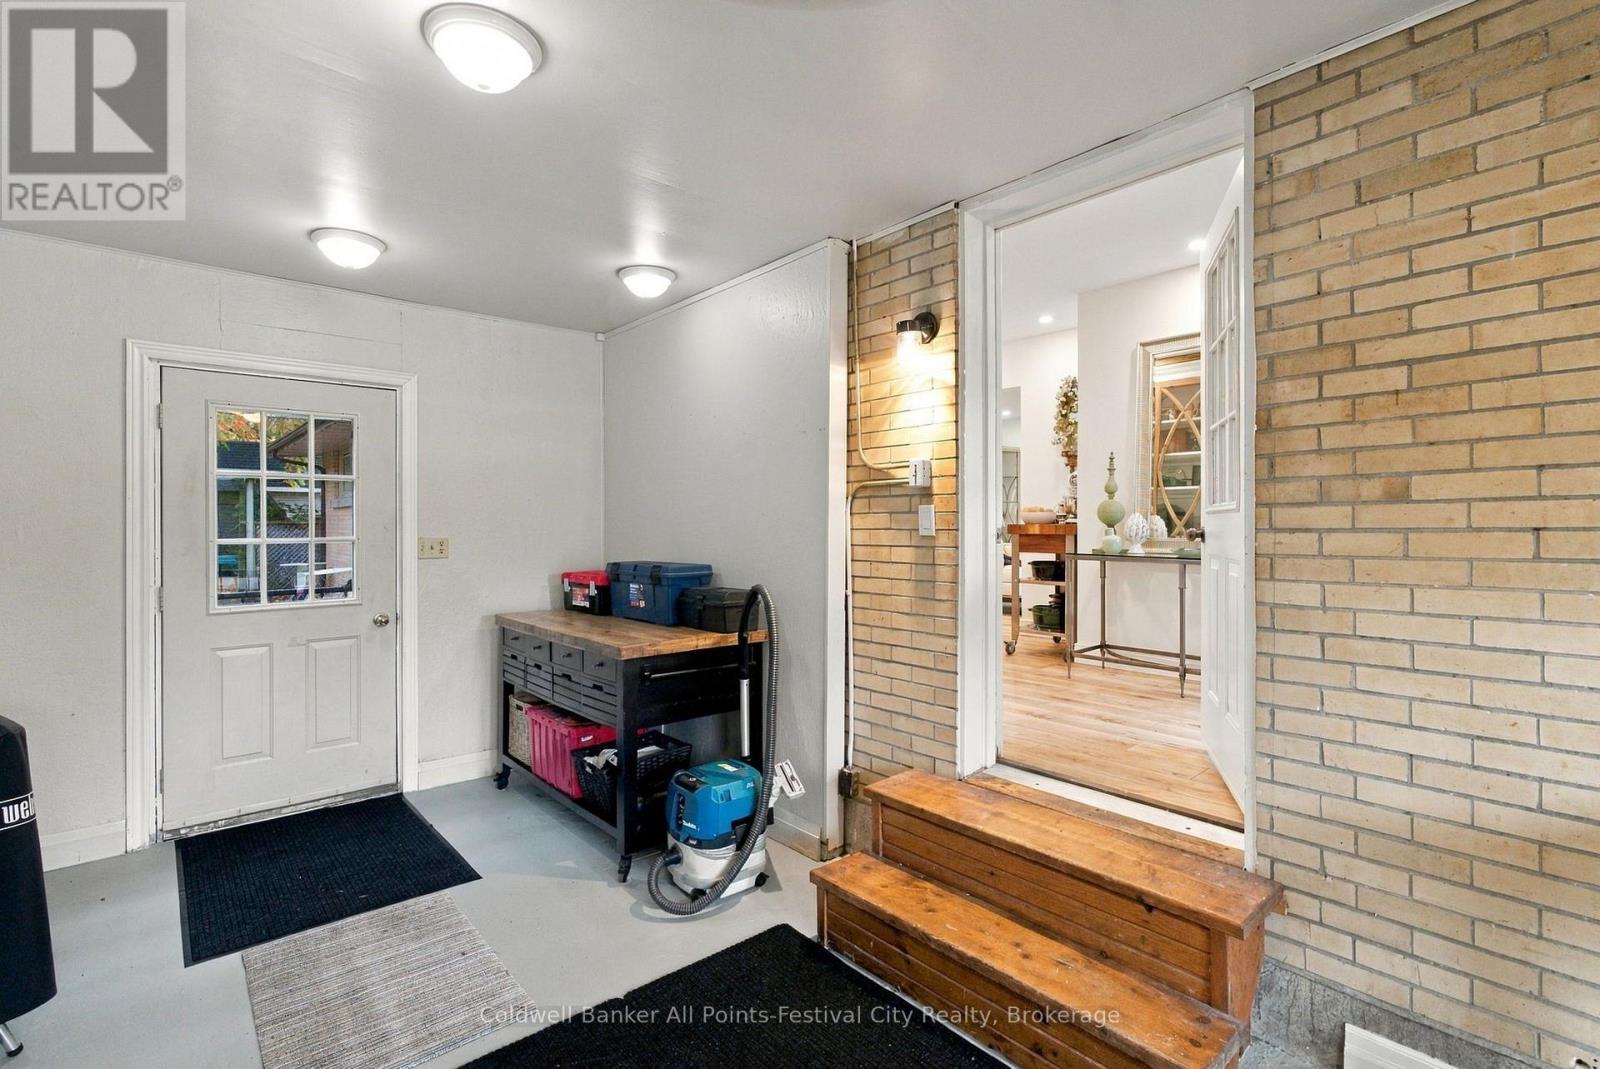
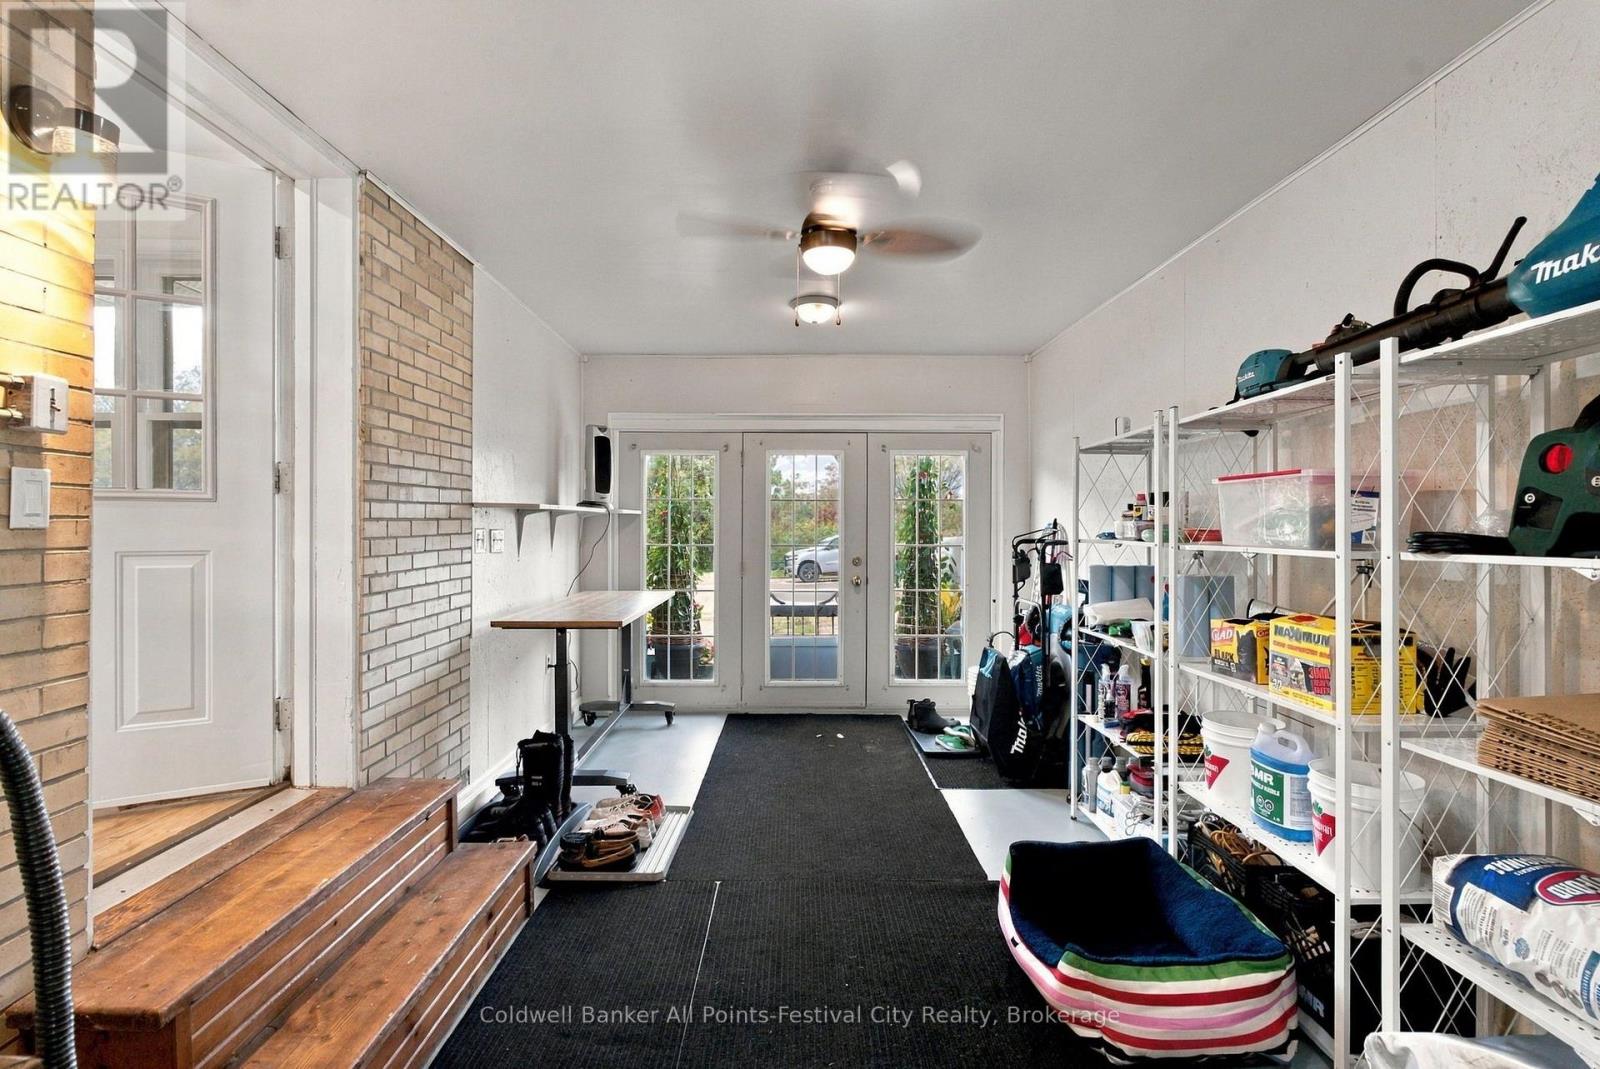
| Main Level | Foyer | 6.23 m | 3.28 m | 6.23 m x 3.28 m |
| Main Level | Kitchen | 6.37 m | 2.85 m | 6.37 m x 2.85 m |
| Main Level | Living Room | 6.27 m | 4.08 m | 6.27 m x 4.08 m |
| Main Level | Dining Room | 3.24 m | 3.62 m | 3.24 m x 3.62 m |
| Main Level | Bedroom 2 | 3.69 m | 3.62 m | 3.69 m x 3.62 m |
| Main Level | Primary Bedroom | 5.85 m | 4.03 m | 5.85 m x 4.03 m |
Interested?
Contact us for more information

The trademarks REALTOR®, REALTORS®, and the REALTOR® logo are controlled by The Canadian Real Estate Association (CREA) and identify real estate professionals who are members of CREA. The trademarks MLS®, Multiple Listing Service® and the associated logos are owned by The Canadian Real Estate Association (CREA) and identify the quality of services provided by real estate professionals who are members of CREA. The trademark DDF® is owned by The Canadian Real Estate Association (CREA) and identifies CREA's Data Distribution Facility (DDF®)
October 19 2026 01:29:37
Muskoka Haliburton Orillia – The Lakelands Association of REALTORS®
Coldwell Banker All Points-Festival City Realty