
15 George Street Brockton, Ontario N0G 2V0

$524,900
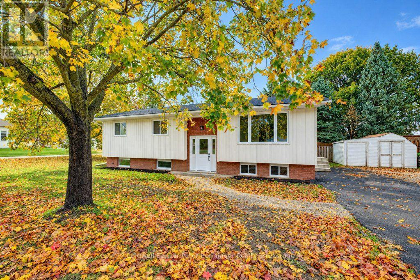
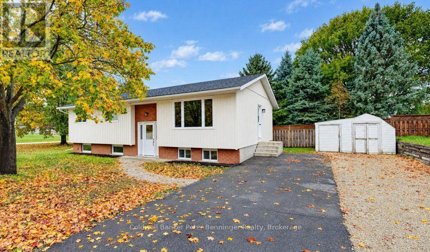
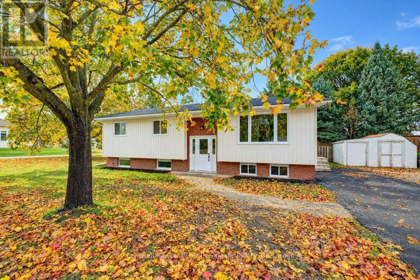
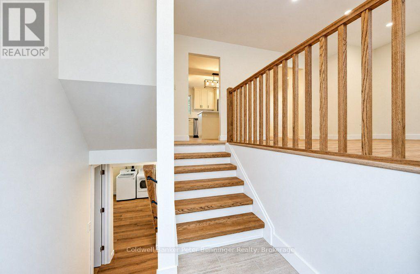
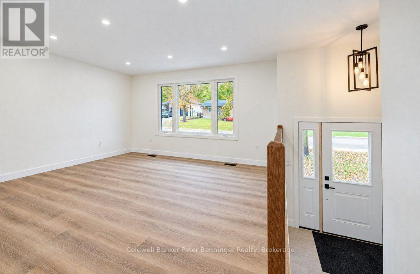
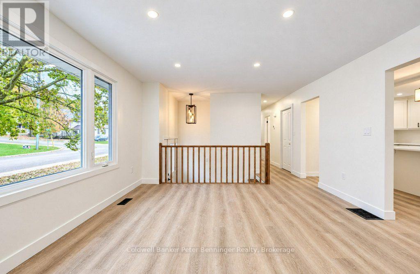
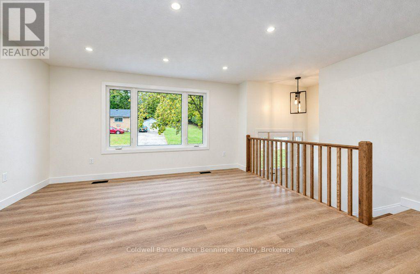
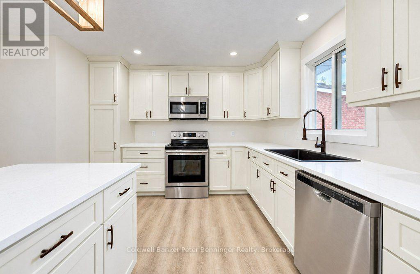
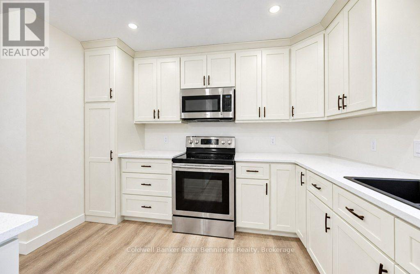
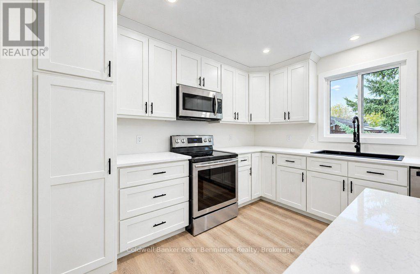
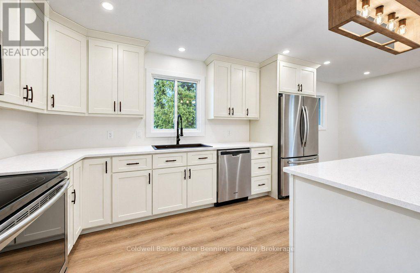
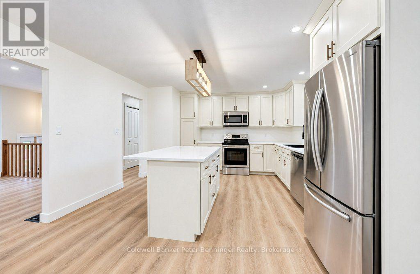
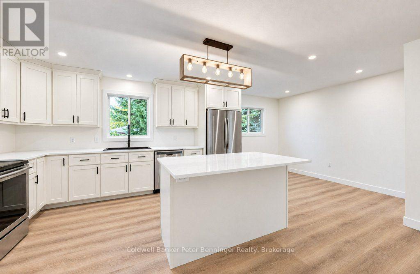
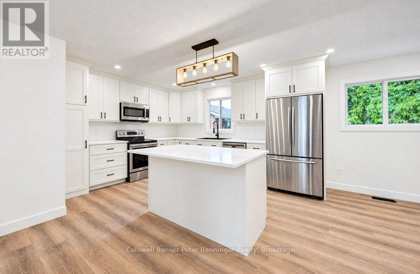
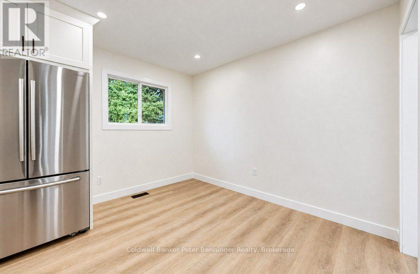
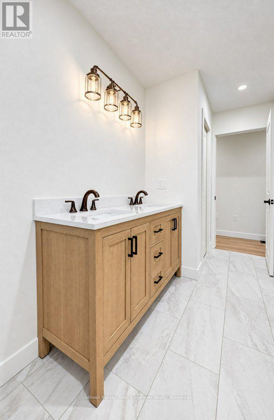
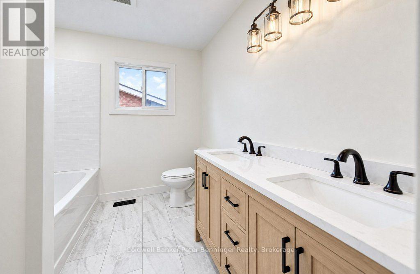
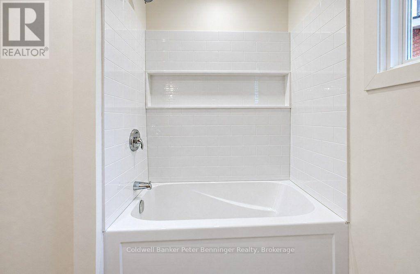
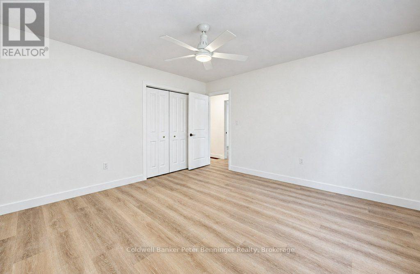
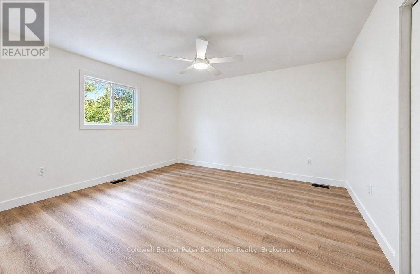
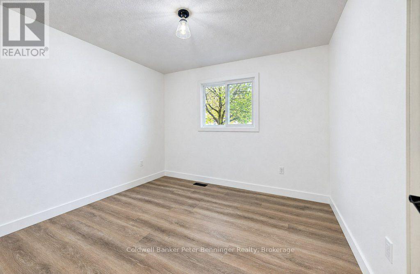
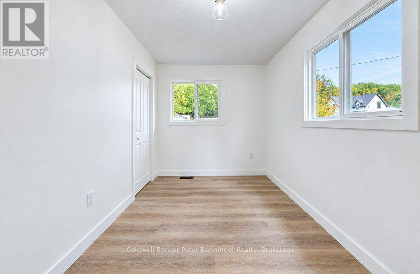
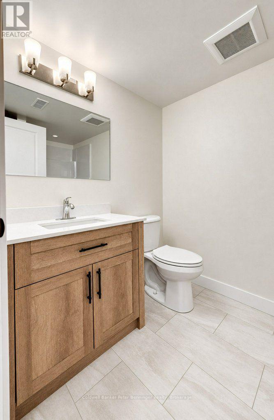
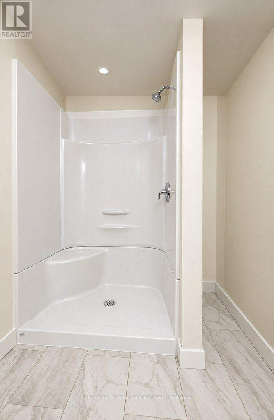
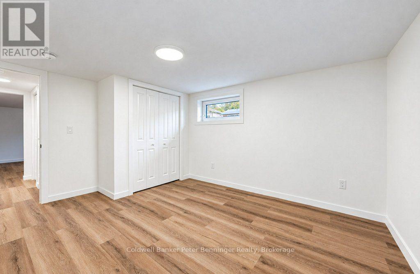
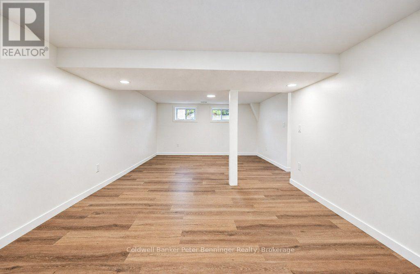
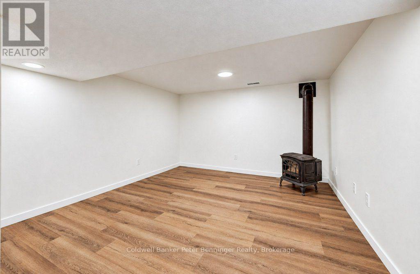
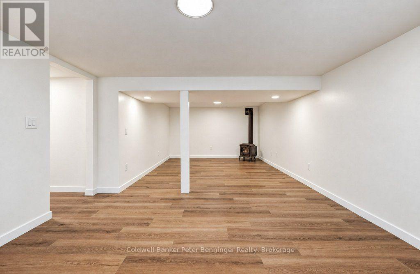
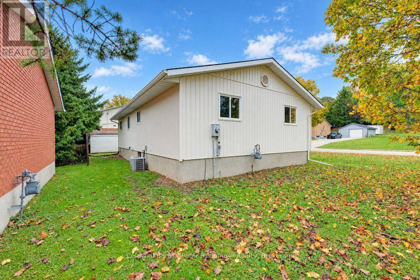
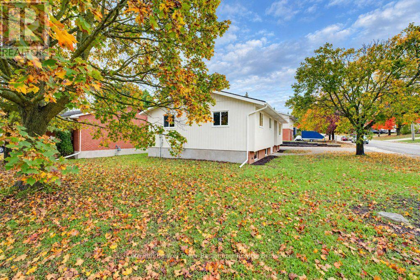
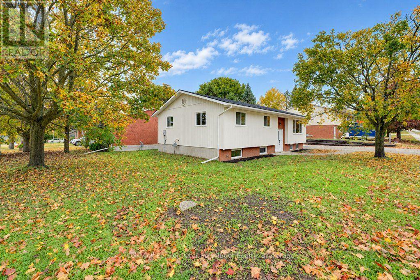
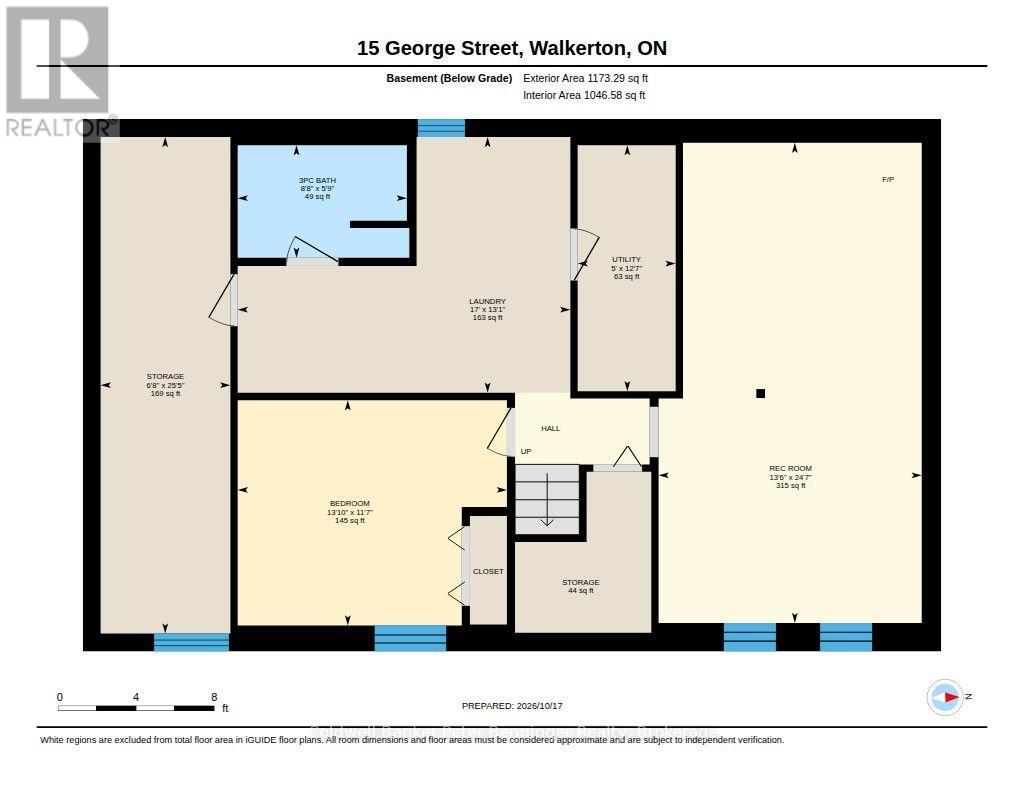
Beautifully renovated raised bungalow offering a fresh, modern feel throughout! This homes siding, roof shingles and sheeting were replaced in 2026, other updates in 2026 are the custom-made kitchen cabinets, flooring throughout, two tastefully renovated bathrooms, as well as all the ceilings have been re drywalled, as well as new drywall in the lower level. The carpet-free interior offers easy maintenance, while the spacious living room and lower-level recreation room provide plenty of space for relaxing and entertaining. The lower level also features a fourth bedroom, adding extra flexibility for family or guests. Enjoy year-round comfort with gas heating and central air conditioning. Complete with a double-car driveway, this extensively updated home is ready for you to move in and enjoy! (id:13139)
Property Details
| MLS® Number | X14094872 |
| Property Type | Single Family |
| Community Name | Brockton |
| AmenitiesNearBy | Golf Nearby, Hospital, Place Of Worship, Schools |
| CommunityFeatures | Community Centre |
| EquipmentType | None, Water Heater |
| Features | Flat Site, Carpet Free |
| ParkingSpaceTotal | 4 |
| RentalEquipmentType | None, Water Heater |
Building
| BathroomTotal | 2 |
| BedroomsAboveGround | 4 |
| BedroomsTotal | 4 |
| Age | 31 To 50 Years |
| Appliances | Water Meter, Dishwasher, Dryer, Stove, Washer, Refrigerator |
| ArchitecturalStyle | Raised Bungalow |
| BasementDevelopment | Finished |
| BasementType | Full (finished) |
| ConstructionStyleAttachment | Detached |
| CoolingType | Central Air Conditioning |
| ExteriorFinish | Brick Facing, Vinyl Siding |
| FireProtection | Smoke Detectors |
| FireplacePresent | Yes |
| FoundationType | Block |
| HalfBathTotal | 1 |
| HeatingFuel | Natural Gas |
| HeatingType | Forced Air |
| StoriesTotal | 1 |
| SizeInterior | 1100 - 1500 Sqft |
| Type | House |
| UtilityWater | Municipal Water |
Parking
| No Garage |
Land
| Acreage | No |
| LandAmenities | Golf Nearby, Hospital, Place Of Worship, Schools |
| Sewer | Sanitary Sewer |
| SizeDepth | 109 Ft |
| SizeFrontage | 56 Ft |
| SizeIrregular | 56 X 109 Ft |
| SizeTotalText | 56 X 109 Ft |
| ZoningDescription | R3 |
Rooms
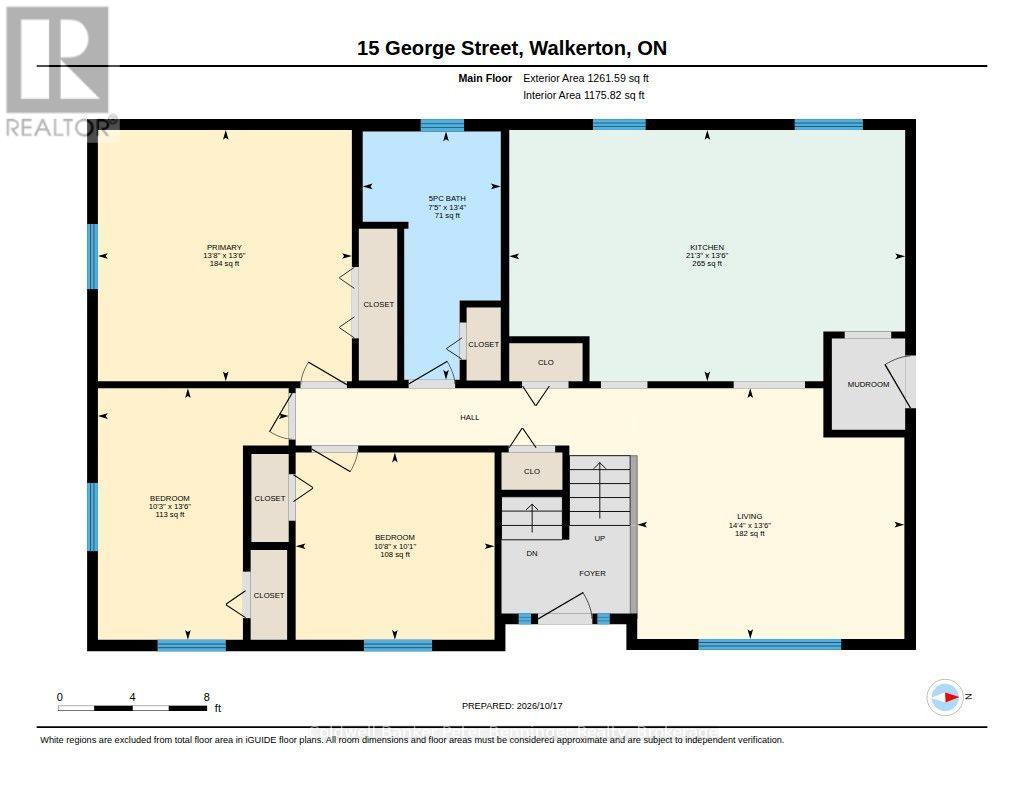
| Level | Type | Length | Width | Dimensions |
|---|---|---|---|---|
| Lower Level | Bedroom | 3.99 m | 3.57 m | 3.99 m x 3.57 m |
| Lower Level | Bathroom | 2.68 m | 1.8 m | 2.68 m x 1.8 m |
| Lower Level | Other | 2.07 m | 7.77 m | 2.07 m x 7.77 m |
| Lower Level | Recreational, Games Room | 4.15 m | 7.53 m | 4.15 m x 7.53 m |
| Lower Level | Utility Room | 1.52 m | 3.87 m | 1.52 m x 3.87 m |
| Lower Level | Laundry Room | 5.18 m | 3.99 m | 5.18 m x 3.99 m |
| Main Level | Kitchen | 6.49 m | 4.15 m | 6.49 m x 4.15 m |
| Main Level | Living Room | 4.39 m | 4.15 m | 4.39 m x 4.15 m |
| Main Level | Bathroom | 2.29 m | 4.08 m | 2.29 m x 4.08 m |
| Main Level | Primary Bedroom | 4.21 m | 4.15 m | 4.21 m x 4.15 m |
| Main Level | Bedroom | 3.14 m | 4.15 m | 3.14 m x 4.15 m |
| Main Level | Bedroom | 3.29 m | 3.08 m | 3.29 m x 3.08 m |
https://www.realtor.ca/real-estate/30419581/15-george-street-brockton-brockton
Interested?
Contact us for more information

The trademarks REALTOR®, REALTORS®, and the REALTOR® logo are controlled by The Canadian Real Estate Association (CREA) and identify real estate professionals who are members of CREA. The trademarks MLS®, Multiple Listing Service® and the associated logos are owned by The Canadian Real Estate Association (CREA) and identify the quality of services provided by real estate professionals who are members of CREA. The trademark DDF® is owned by The Canadian Real Estate Association (CREA) and identifies CREA's Data Distribution Facility (DDF®)
November 06 2026 08:29:34
Muskoka Haliburton Orillia – The Lakelands Association of REALTORS®
Coldwell Banker Peter Benninger Realty