
1325 & 1314 Claude Brown Road Minden Hills (Anson), Ontario K0M 2K0

$910,000
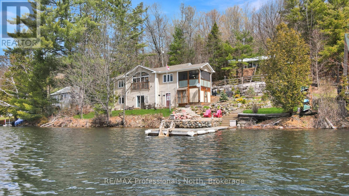
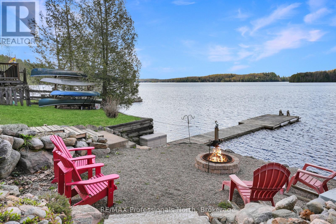
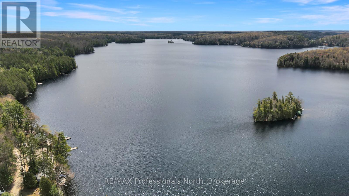
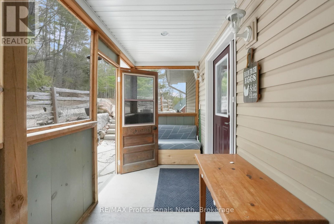
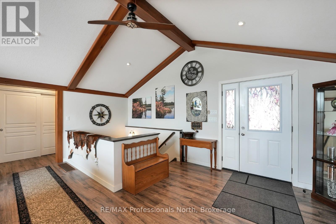
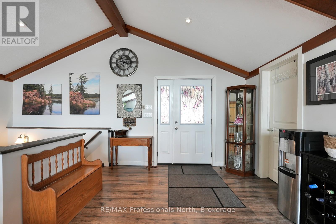
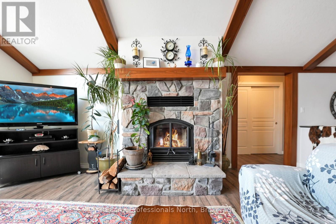
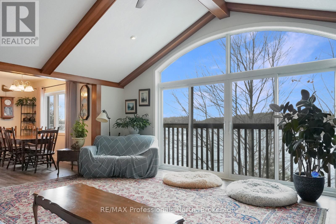
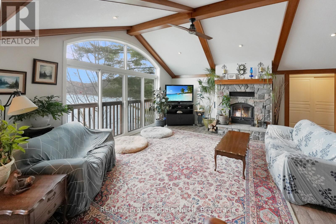
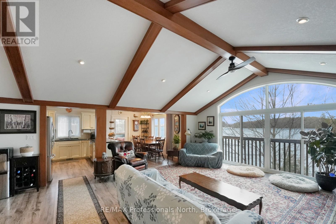
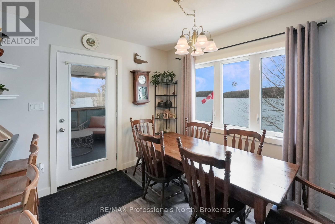
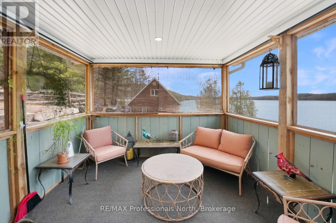
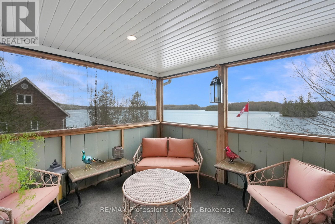
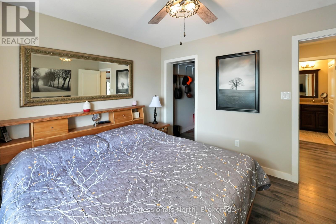
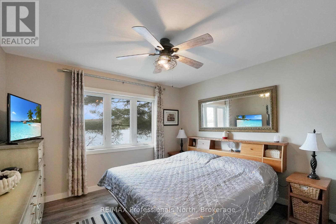
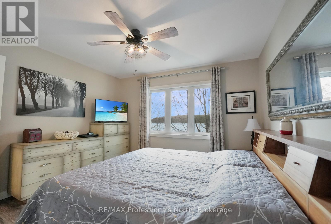
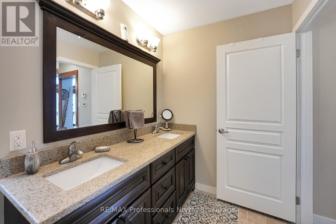
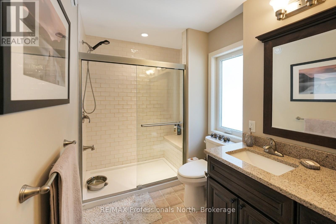
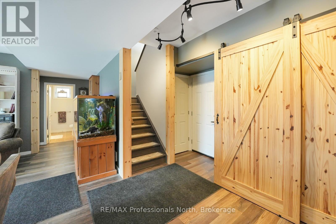
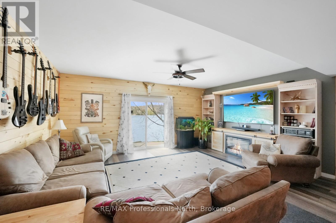
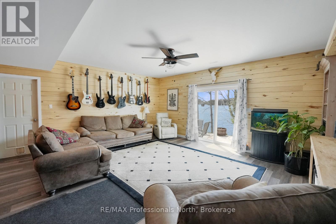
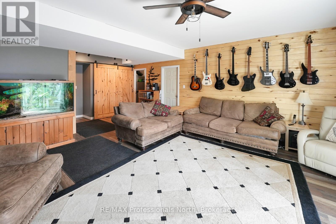
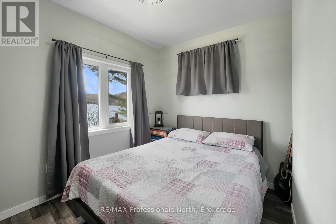
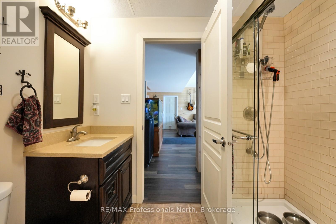
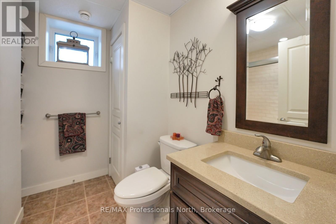
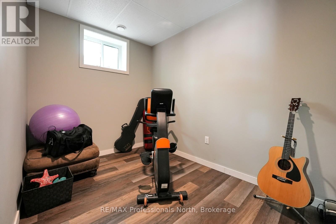
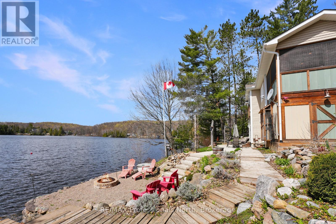
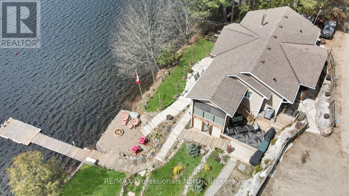
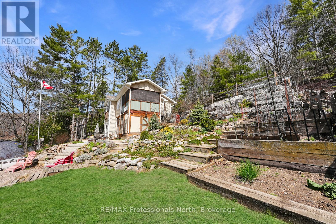
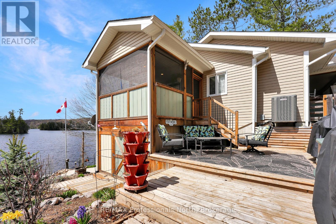
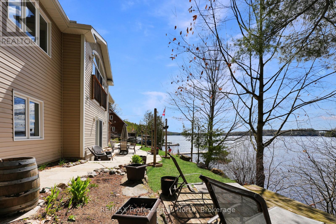
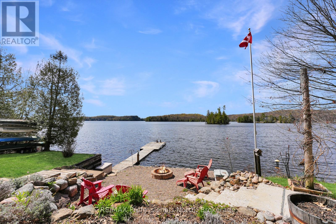
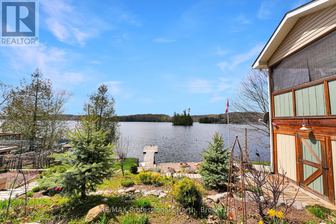
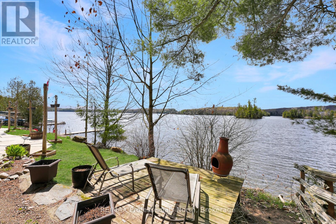
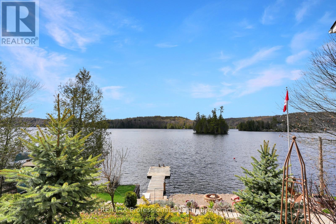
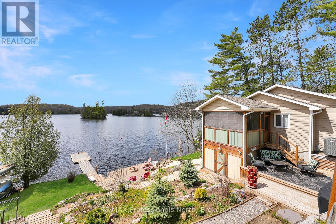
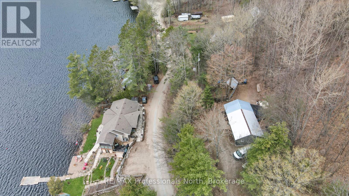
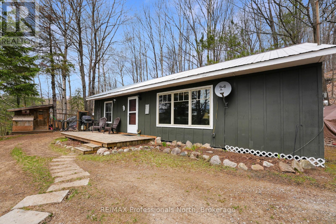
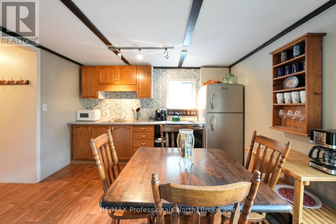
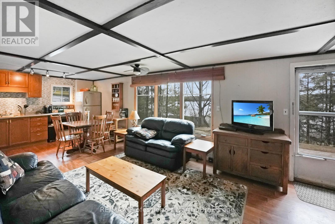
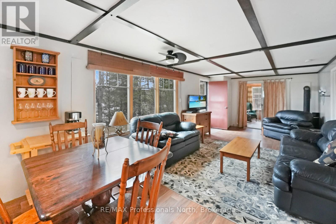
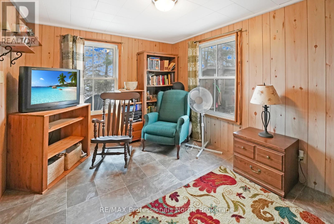
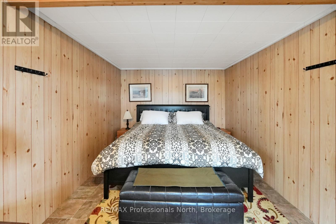
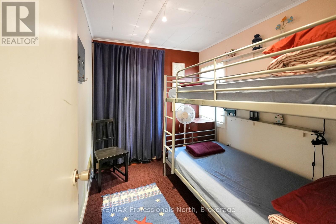
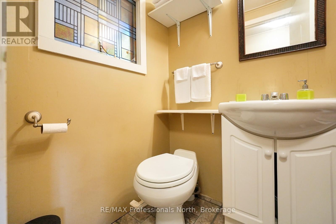
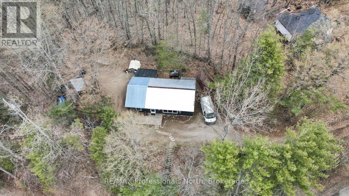
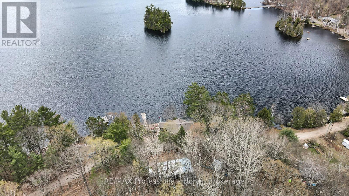
Enjoy waterfront living on beautiful Bob Lake with this fully finished 4-season property offering approximately 2,100 sq ft of living space, beautiful lake views, and the added benefit of a separate 800 sq ft dwelling. Located on a year-round municipally maintained road, the property is just minutes from the Village of Minden and within a couple of hours of the GTA. Set right at the water's edge, the main home features an open-concept layout with vaulted ceilings and a wood-burning fireplace in the living room. Step out to the 11' x 11' screened porch overlooking the lake, a great place to enjoy your morning coffee or unwind at the end of the day. The main floor also includes a spacious primary bedroom with walk-in closet and a 4-piece bathroom. The finished walkout lower level offers plenty of additional space for family and guests, with two bedrooms, a 3-piece bathroom, a large recreation room, cold cellar, and workshop with walkout access to the outdoors. Propane forced-air heating provides year-round comfort, while the beautifully landscaped grounds complement the waterfront setting. Adding even more versatility is the second dwelling on the back lot, offering approximately 800 sq ft with an open-concept kitchen, dining and living area, three bedrooms, and a 3-piece bathroom. Whether you're accommodating extended family, hosting guests, or looking for extra space to enjoy, this separate dwelling offers options that are hard to find with waterfront properties. Bob Lake is well known for its clean water, excellent lake trout fishing, and great swimming, making it a wonderful setting for boating, fishing, and enjoying the outdoors throughout the seasons. With two dwellings, generous living space, waterfront access, and a convenient location close to Minden, this property offers plenty of possibilities for families and those looking to make the most of life on the lake. (id:13139)
Property Details
| MLS® Number | X14094414 |
| Property Type | Single Family |
| Community Name | Anson |
| Easement | Unknown |
| EquipmentType | Propane Tank |
| ParkingSpaceTotal | 2 |
| RentalEquipmentType | Propane Tank |
| Structure | Dock |
| ViewType | Lake View, Direct Water View |
| WaterFrontType | Waterfront On Lake |
Building
| BathroomTotal | 2 |
| BedroomsAboveGround | 1 |
| BedroomsBelowGround | 2 |
| BedroomsTotal | 3 |
| Amenities | Fireplace(s) |
| ArchitecturalStyle | Bungalow |
| BasementDevelopment | Finished |
| BasementFeatures | Walk Out |
| BasementType | N/a (finished) |
| ConstructionStyleAttachment | Detached |
| ExteriorFinish | Vinyl Siding |
| FireplacePresent | Yes |
| FoundationType | Poured Concrete |
| HeatingFuel | Propane |
| HeatingType | Forced Air |
| StoriesTotal | 1 |
| SizeInterior | 700 - 1100 Sqft |
| Type | House |
| UtilityWater | Lake/river Water Intake |
Parking
| No Garage |
Land
| AccessType | Year-round Access, Private Docking |
| Acreage | No |
| Sewer | Holding Tank |
| SizeDepth | 65 Ft |
| SizeFrontage | 130 Ft |
| SizeIrregular | 130 X 65 Ft |
| SizeTotalText | 130 X 65 Ft|under 1/2 Acre |
Rooms
| Level | Type | Length | Width | Dimensions |
|---|---|---|---|---|
| Basement | Bedroom 3 | 3.41 m | 2.18 m | 3.41 m x 2.18 m |
| Basement | Bathroom | 2.44 m | 2.45 m | 2.44 m x 2.45 m |
| Basement | Cold Room | 5.39 m | 1.61 m | 5.39 m x 1.61 m |
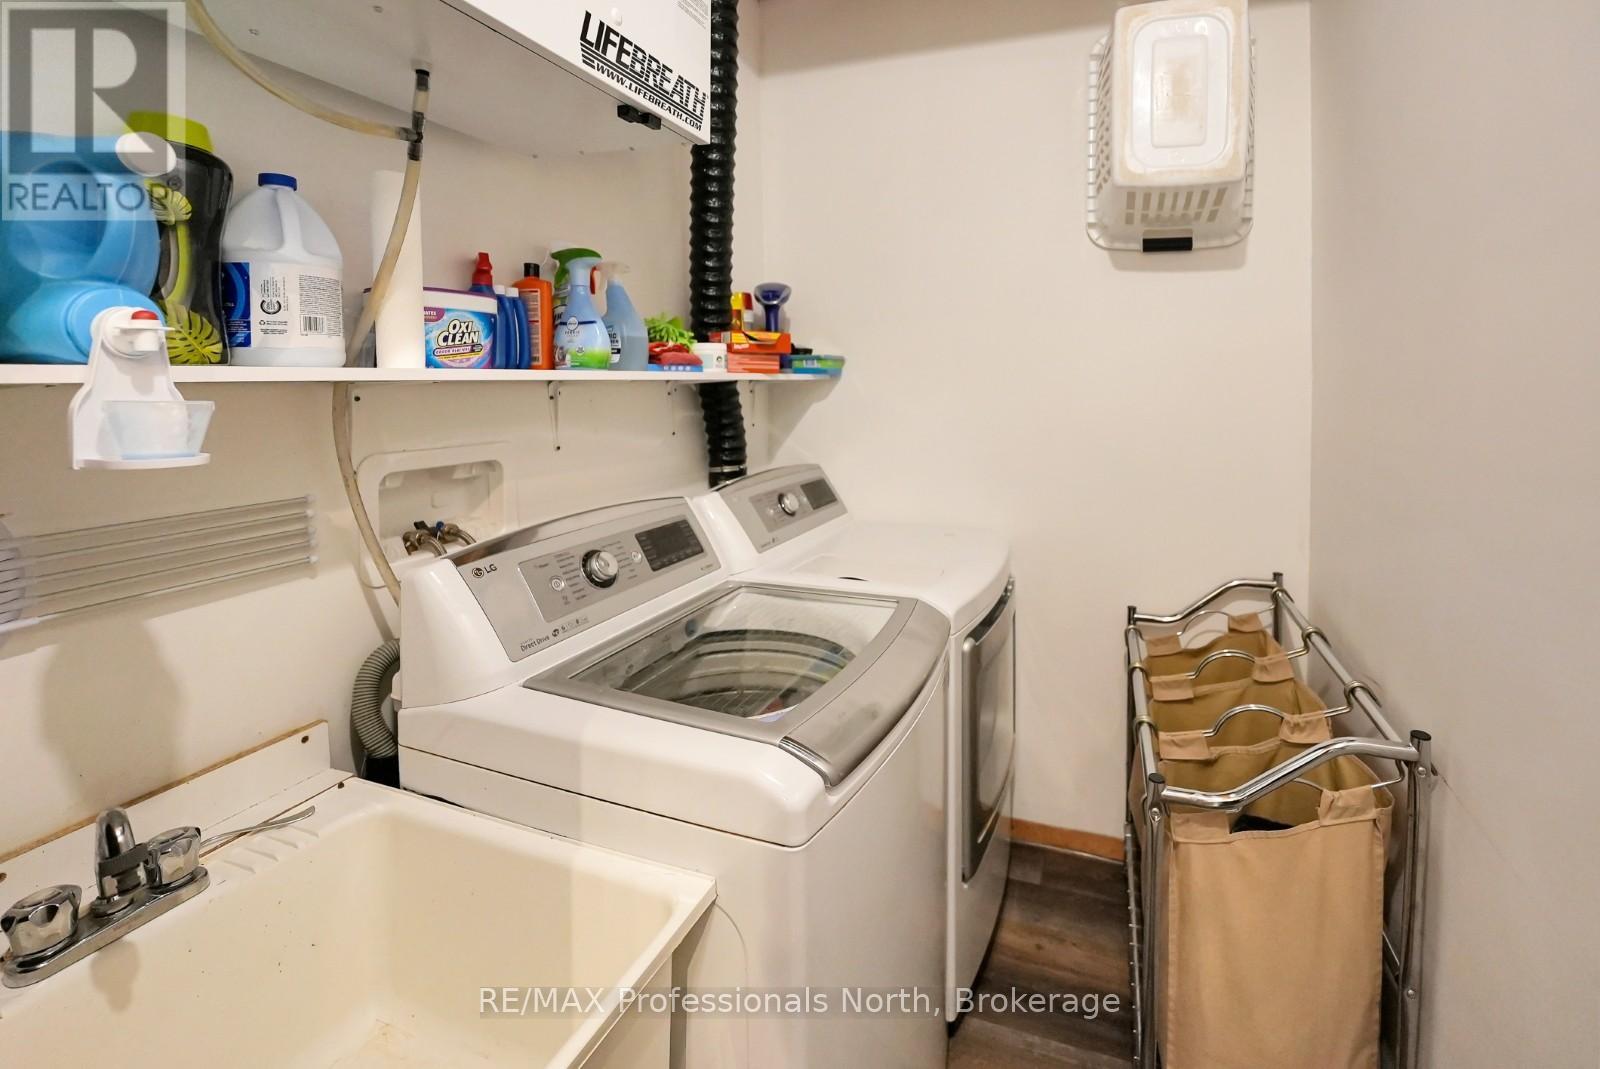
| Basement | Laundry Room | 2.65 m | 1.6 m | 2.65 m x 1.6 m |
| Basement | Workshop | 3.12 m | 5.28 m | 3.12 m x 5.28 m |
| Basement | Recreational, Games Room | 6.8 m | 7.87 m | 6.8 m x 7.87 m |
| Basement | Bedroom 2 | 3.45 m | 3.33 m | 3.45 m x 3.33 m |
| Main Level | Foyer | 3.51 m | 2.12 m | 3.51 m x 2.12 m |
| Main Level | Pantry | 2.78 m | 1.51 m | 2.78 m x 1.51 m |
| Main Level | Living Room | 5.99 m | 5.89 m | 5.99 m x 5.89 m |
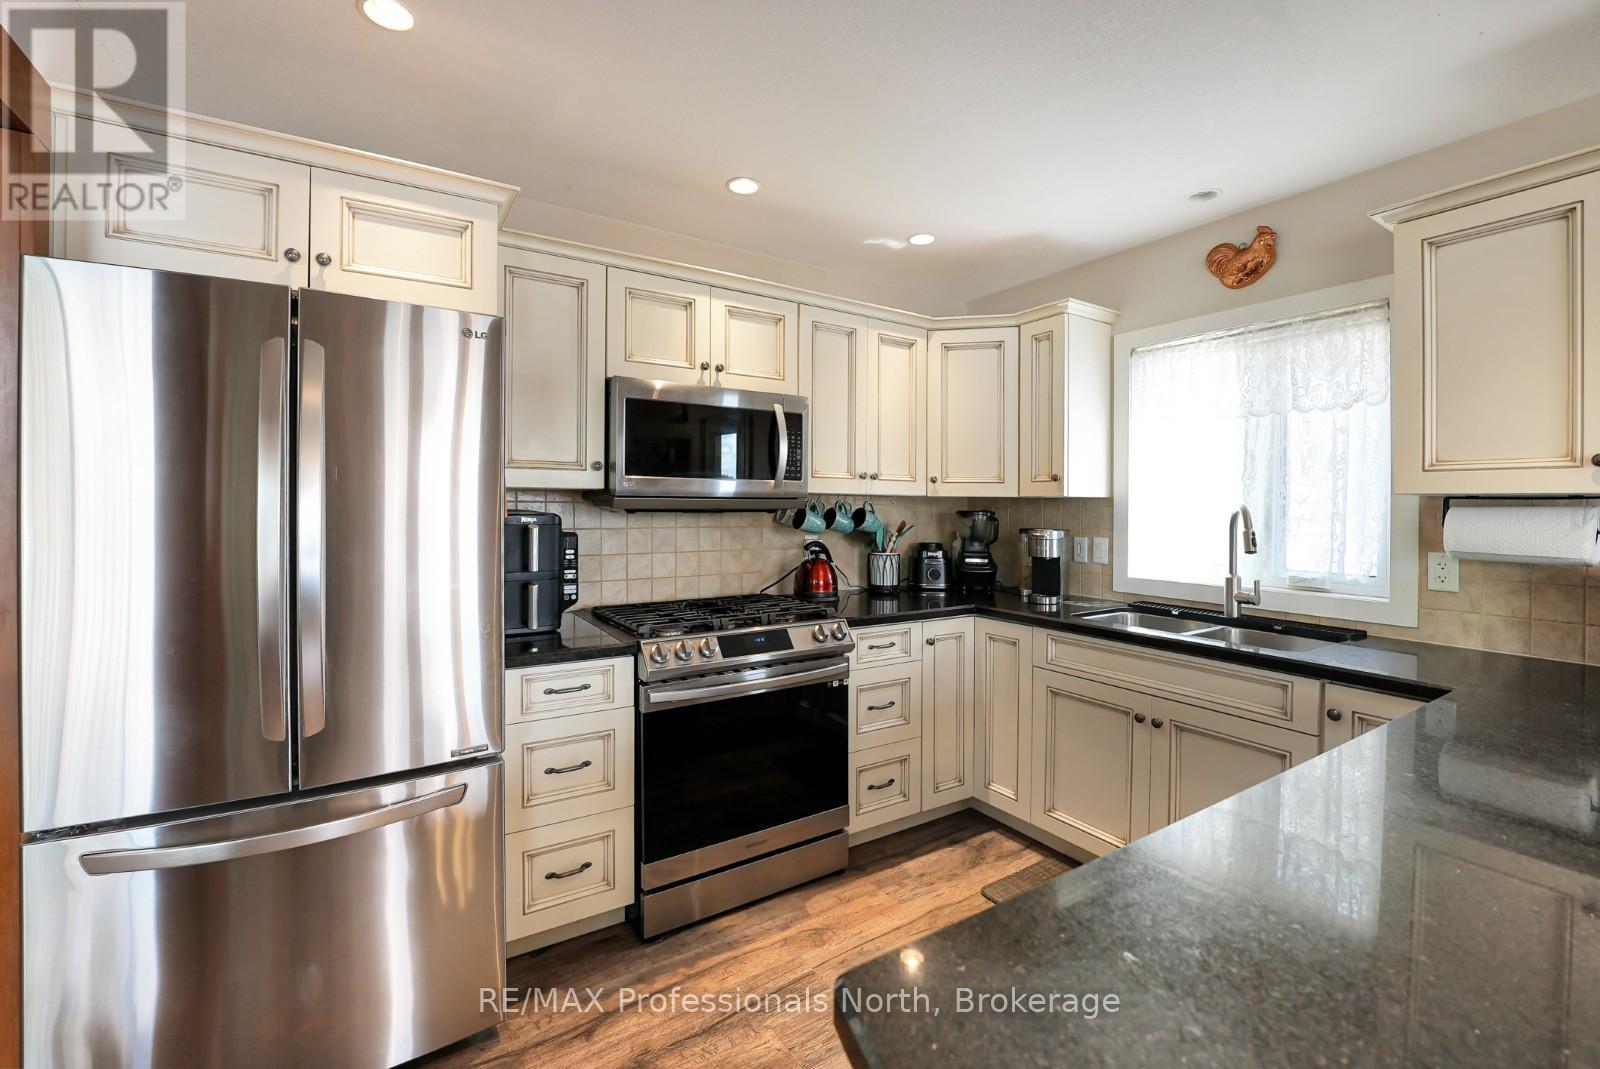
| Main Level | Kitchen | 3.35 m | 2.67 m | 3.35 m x 2.67 m |
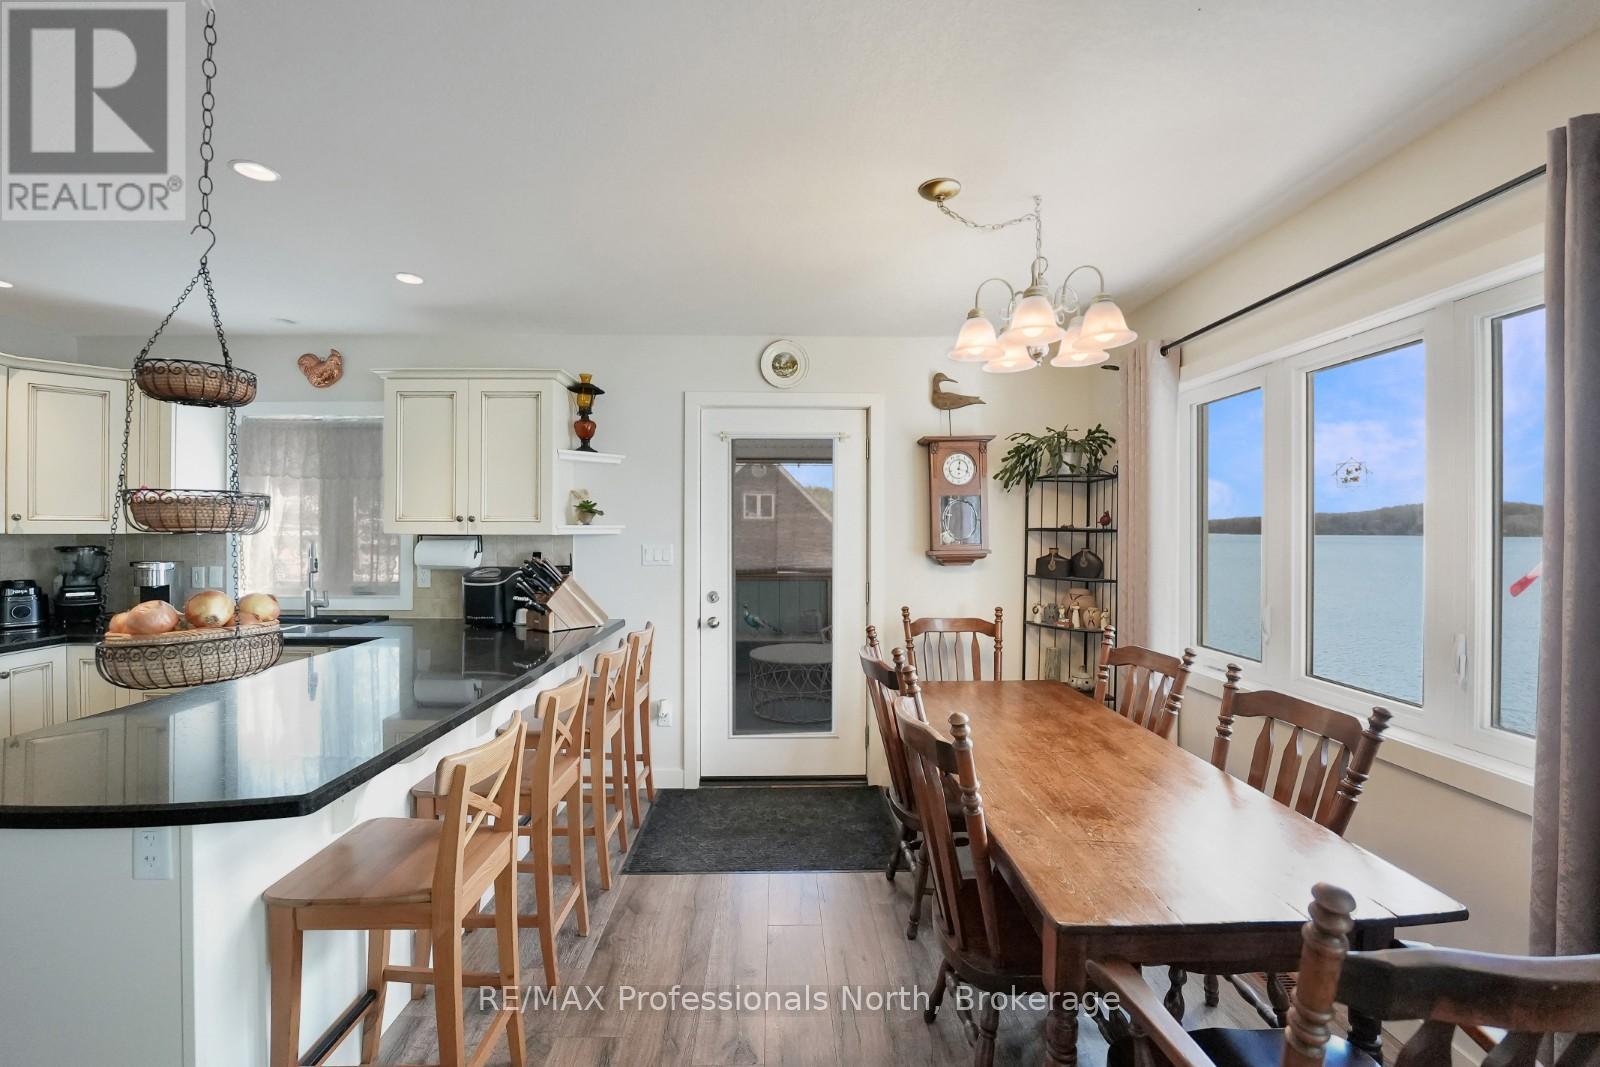
| Main Level | Dining Room | 3.28 m | 2.87 m | 3.28 m x 2.87 m |
| Main Level | Sunroom | 3.56 m | 3.37 m | 3.56 m x 3.37 m |
| Main Level | Primary Bedroom | 3.61 m | 3.38 m | 3.61 m x 3.38 m |
| Main Level | Bathroom | 3.61 m | 1.87 m | 3.61 m x 1.87 m |
Utilities
| Wireless | Available |
| Electricity Connected | Connected |
https://www.realtor.ca/real-estate/30419121/1325-1314-claude-brown-road-minden-hills-anson-anson
Interested?
Contact us for more information

The trademarks REALTOR®, REALTORS®, and the REALTOR® logo are controlled by The Canadian Real Estate Association (CREA) and identify real estate professionals who are members of CREA. The trademarks MLS®, Multiple Listing Service® and the associated logos are owned by The Canadian Real Estate Association (CREA) and identify the quality of services provided by real estate professionals who are members of CREA. The trademark DDF® is owned by The Canadian Real Estate Association (CREA) and identifies CREA's Data Distribution Facility (DDF®)
October 19 2026 06:29:23
Muskoka Haliburton Orillia – The Lakelands Association of REALTORS®
RE/MAX Professionals North