
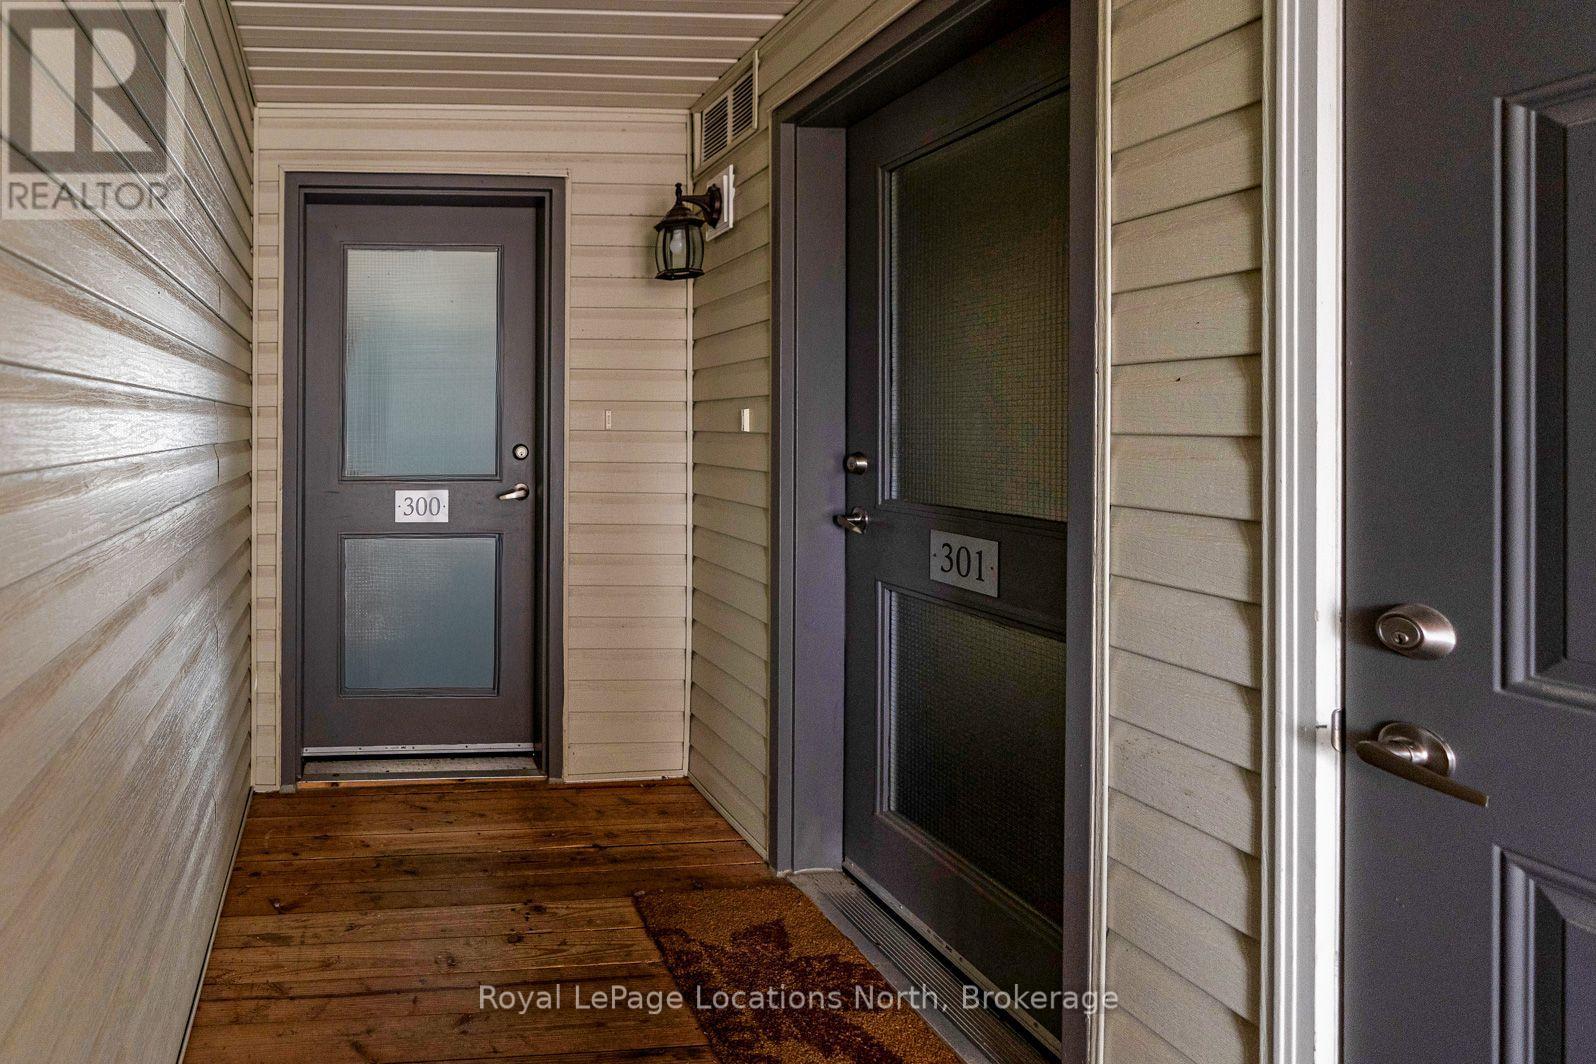
300 - 1 Brandy Lane Drive Collingwood, Ontario L9Y 0X4

$345,000Maintenance, Parking, Common Area Maintenance, Water, Insurance
$264.03 Monthly
Maintenance, Parking, Common Area Maintenance, Water, Insurance
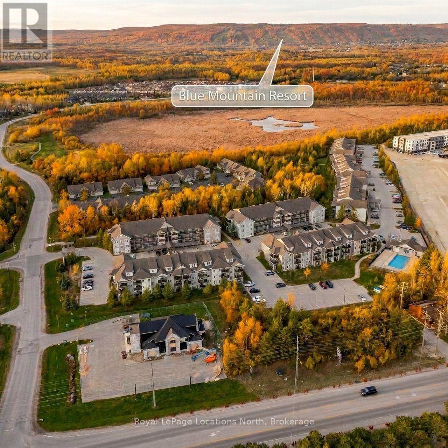
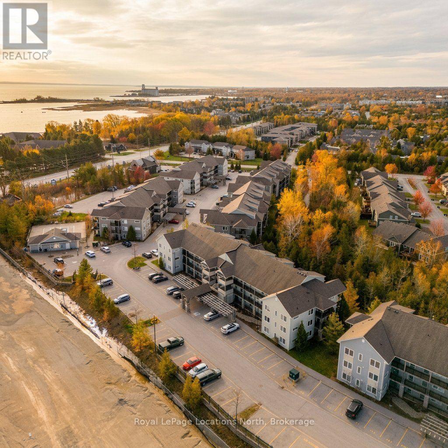
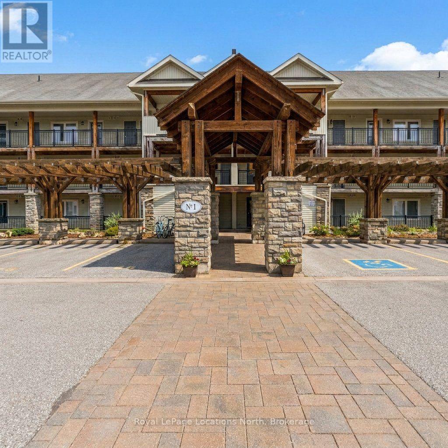
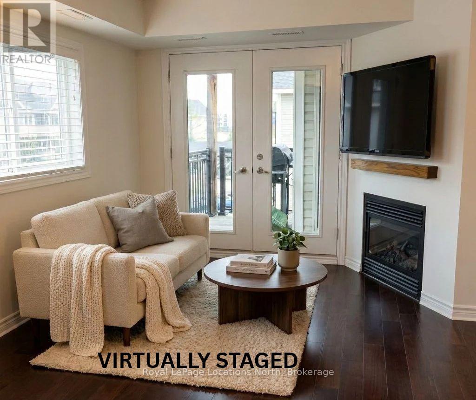
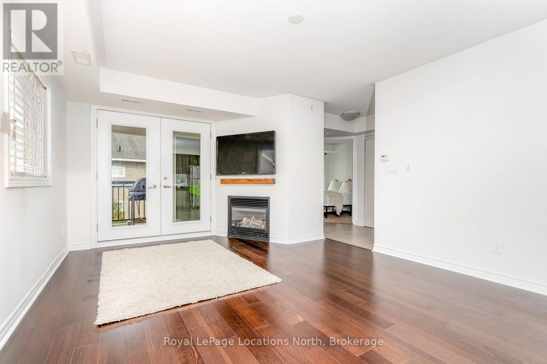
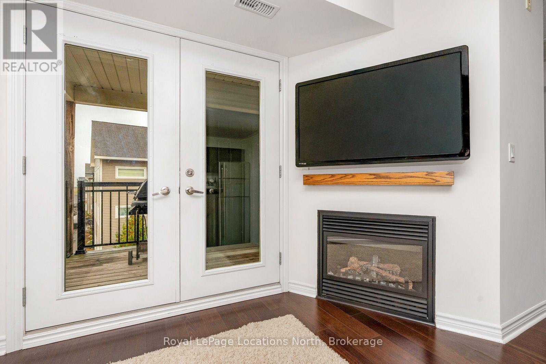
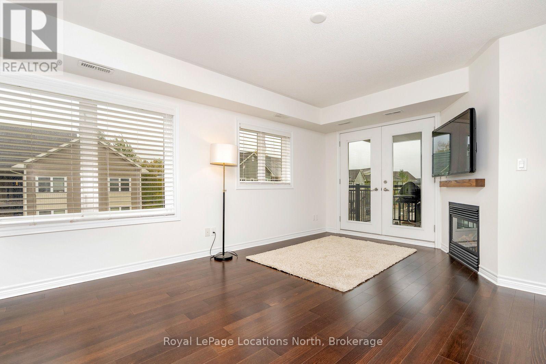
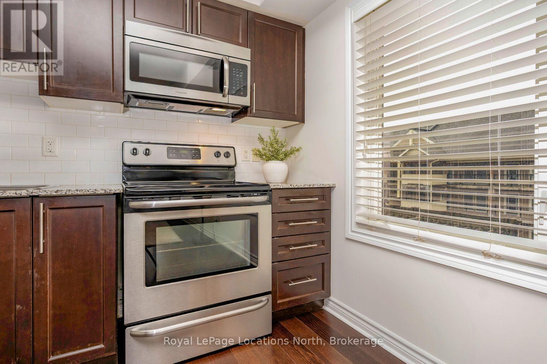
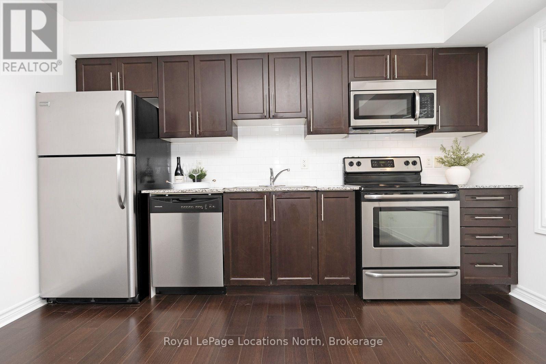
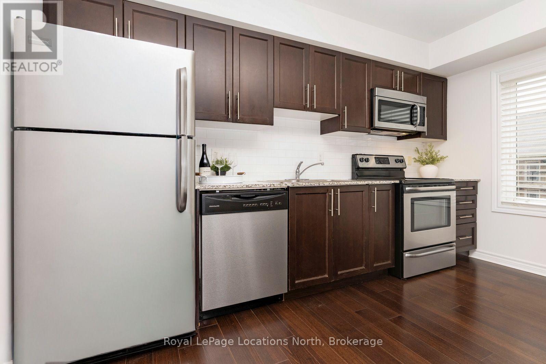
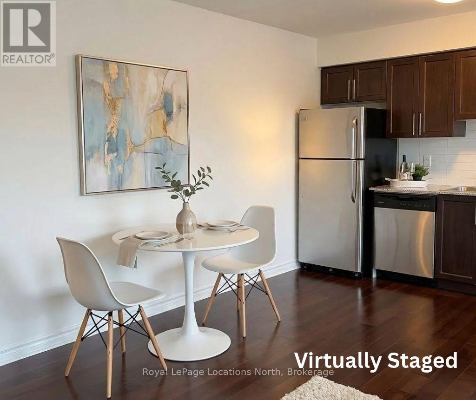
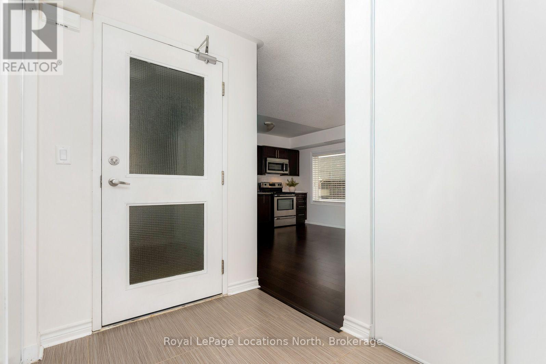
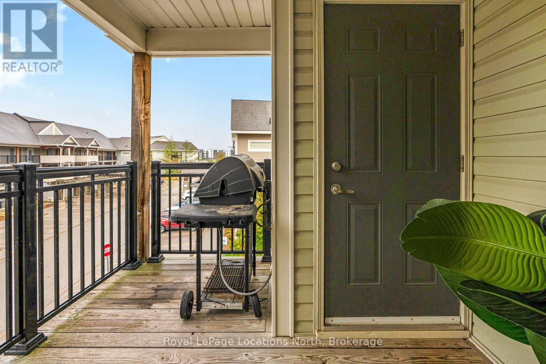
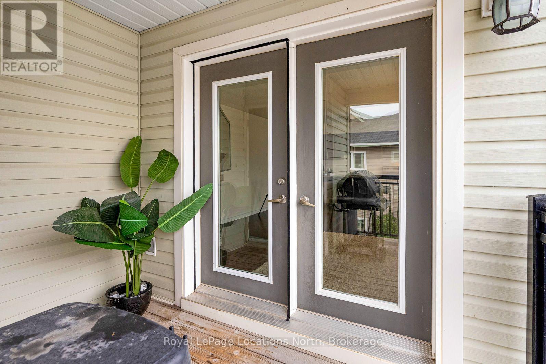
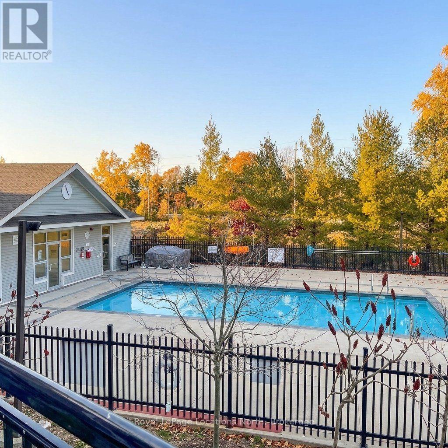
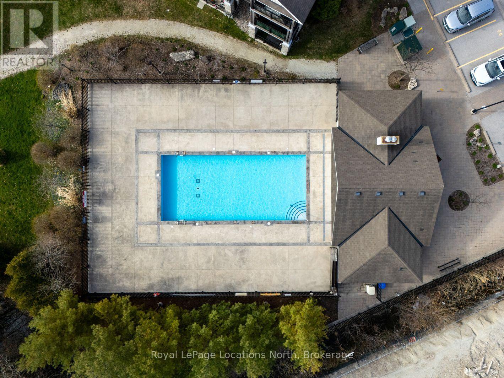
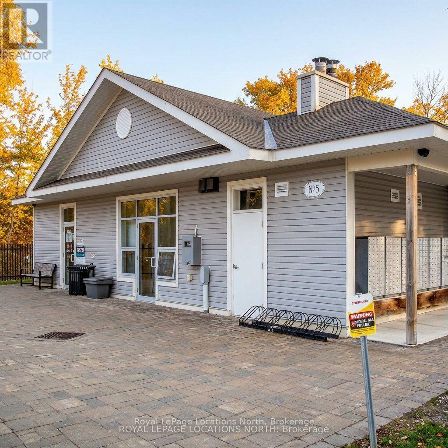
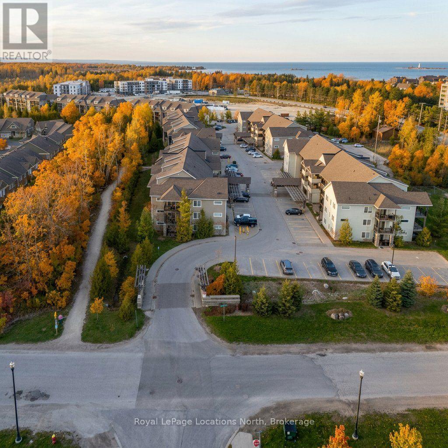
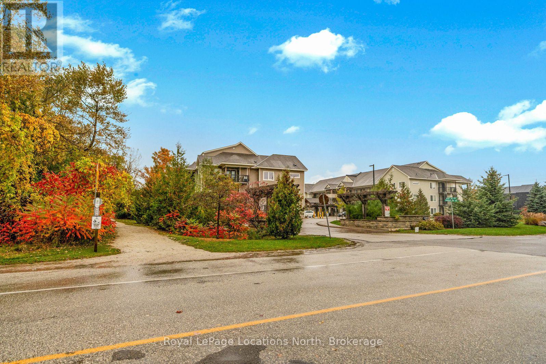
$264.03 MonthlyWelcome to relaxed, four-season living in Collingwood's highly sought-after Wyldewood community. This bright, corner-situated, 1-bedroom, 1-bathroom condo offers comfort and convenience as a first home, retirement home, investment or vacation property. The warm, open-concept layout features a kitchen with granite countertops and stainless steel appliances. The sun-filled living area is centred by a cozy gas fireplace. The double doors to your private covered balcony/patio-ideal for morning coffee, evening relaxation, and year-round outdoor barbecuing. Enjoy the community amenities, including a year-round heated outdoor saltwater pool and convenient access directly onto the Georgian Trail right outside your door for walking, jogging, cycling, and cross-country skiing. Monthly common expenses are only $264 (including water) making this an easy condo to afford! Perfect as a full-time residence, weekend ski getaway, or turnkey investment. Ideally situated in Collingwood's west end-just minutes to downtown dining and boutique shopping, the beautiful shores of Georgian Bay, golf courses, and only a short drive to the ski hills at Blue Mountain Resort. Move-in ready and waiting for your next four-season adventure! (id:13139)
Property Details
| MLS® Number | S14094094 |
| Property Type | Single Family |
| Community Name | Collingwood |
| CommunityFeatures | Pets Allowed With Restrictions |
| EquipmentType | Water Heater |
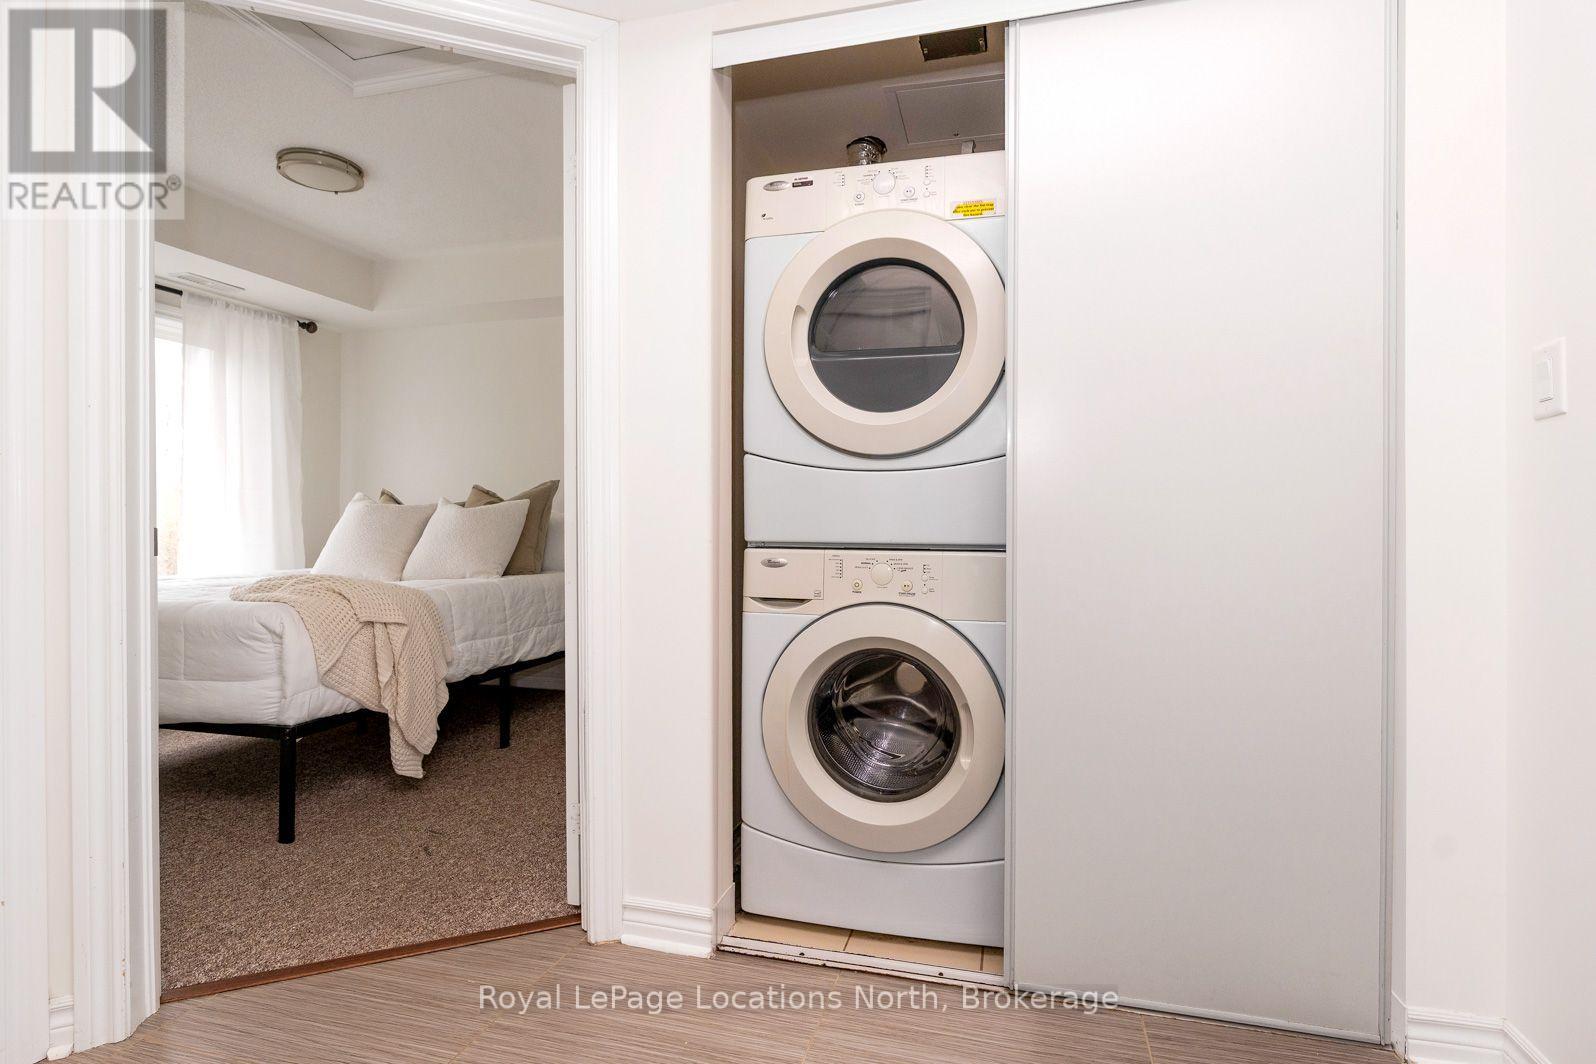
| Features | In Suite Laundry |
| ParkingSpaceTotal | 1 |
| RentalEquipmentType | Water Heater |
Building
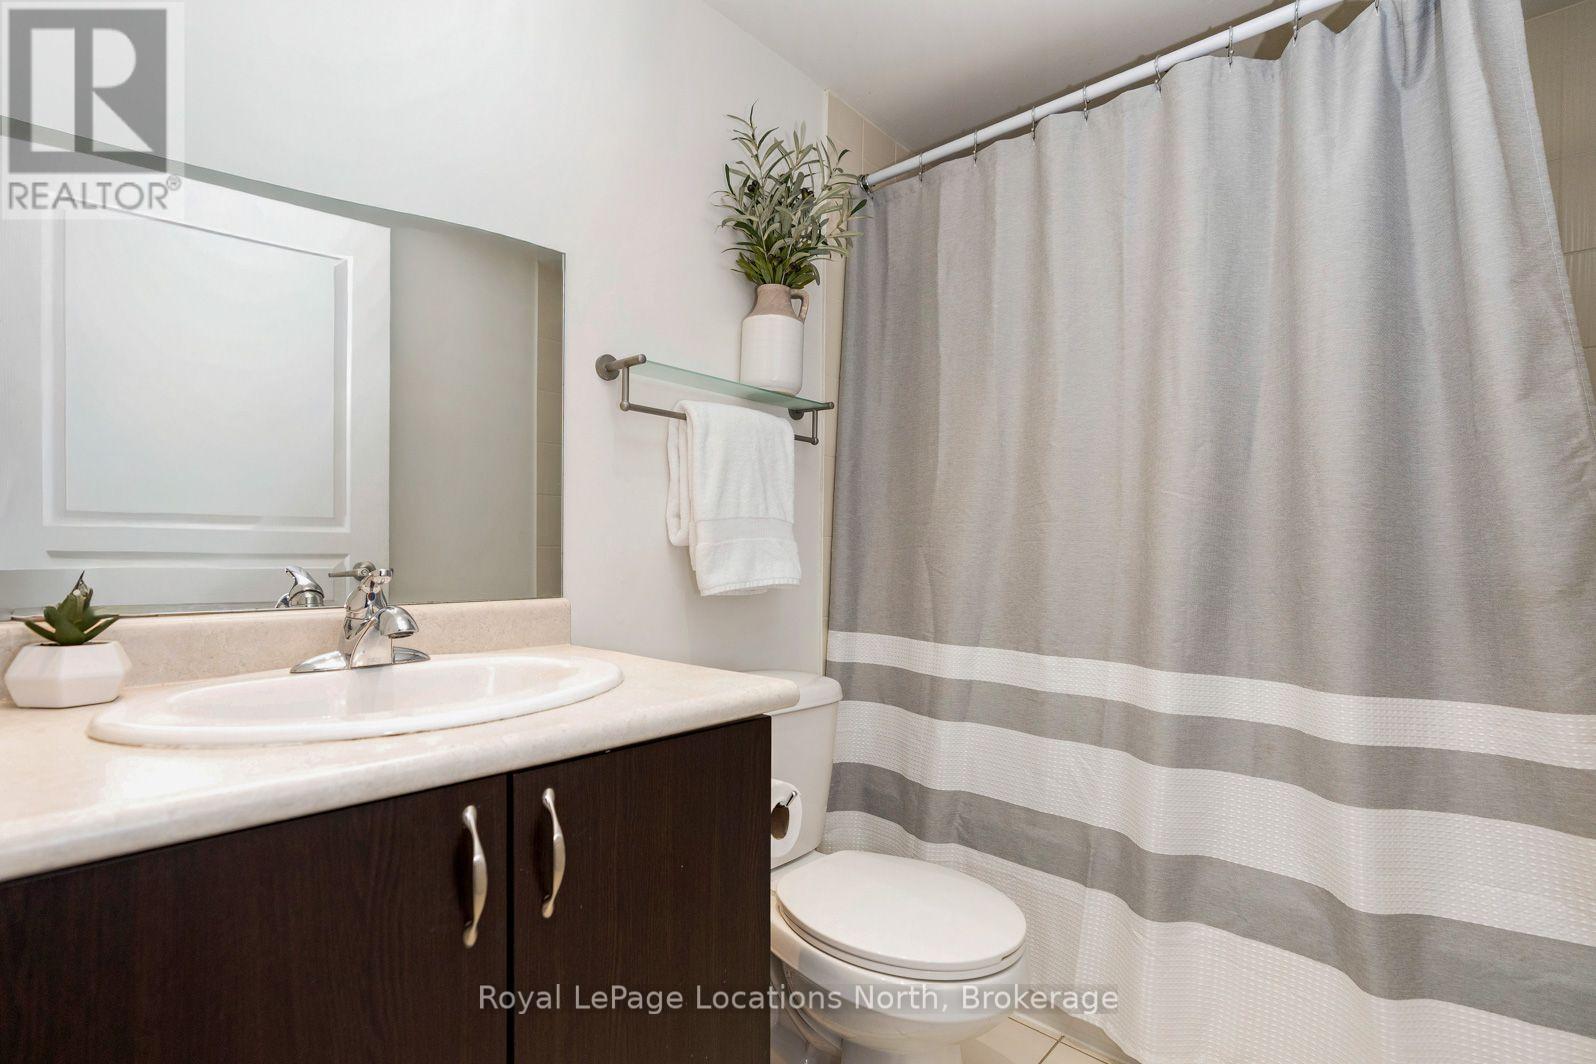
| BathroomTotal | 1 |
| BedroomsAboveGround | 1 |
| BedroomsTotal | 1 |
| Age | 11 To 15 Years |
| Amenities | Fireplace(s), Storage - Locker |
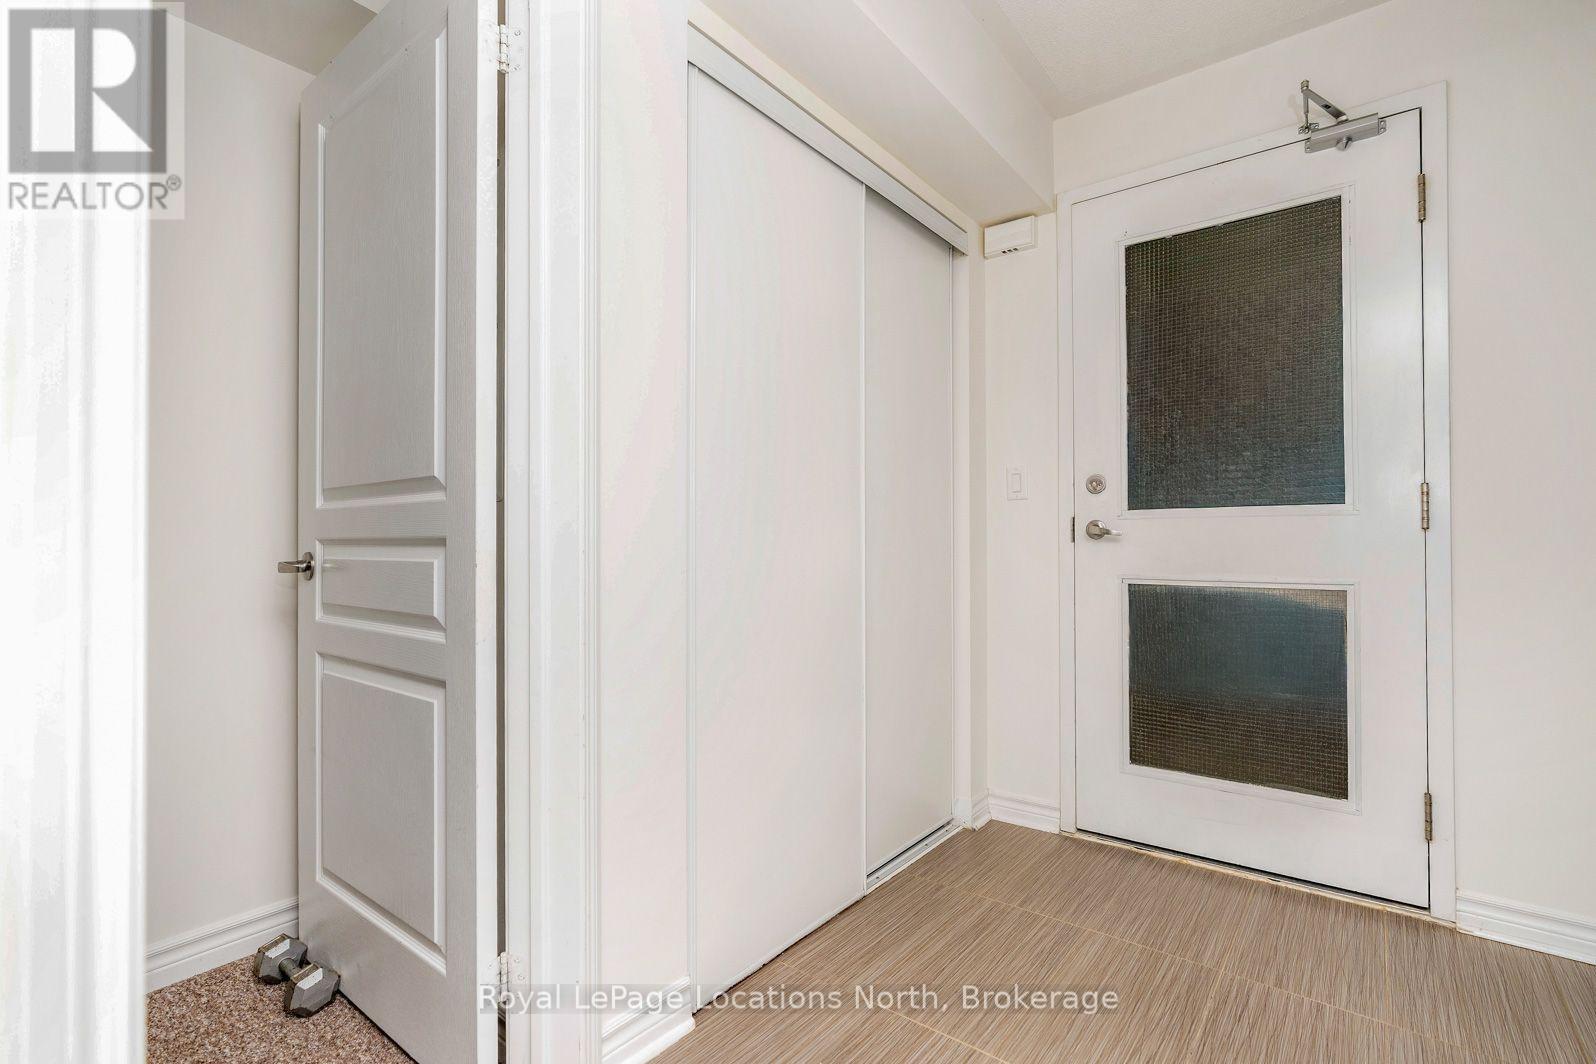
| Appliances | Blinds, Dishwasher, Dryer, Microwave, Hood Fan, Stove, Washer, Refrigerator |
| BasementType | None |
| CoolingType | Central Air Conditioning |
| ExteriorFinish | Vinyl Siding |
| FireplacePresent | Yes |
| FireplaceTotal | 1 |
| HeatingFuel | Electric, Natural Gas |
| HeatingType | Forced Air |
| SizeInterior | 600 - 699 Sqft |
| Type | Apartment |
Parking
| No Garage |
Land
| Acreage | No |
Rooms
| Level | Type | Length | Width | Dimensions |
|---|---|---|---|---|
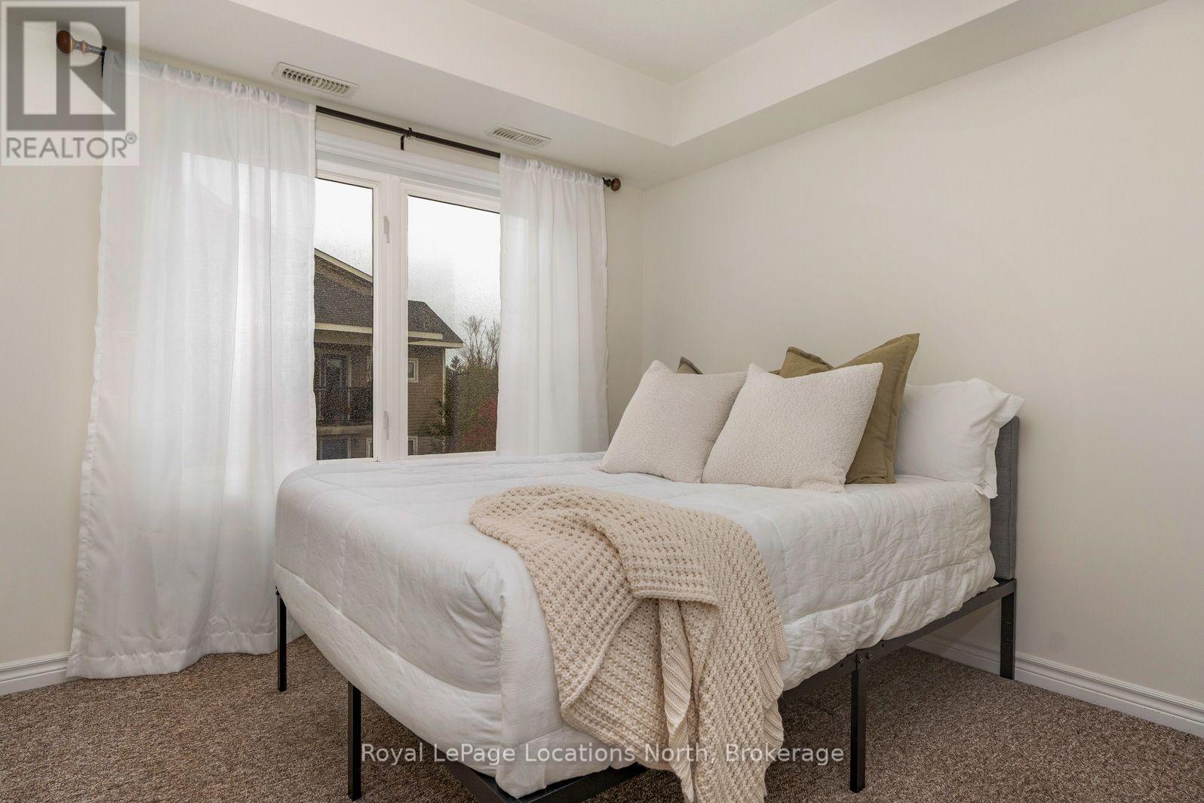
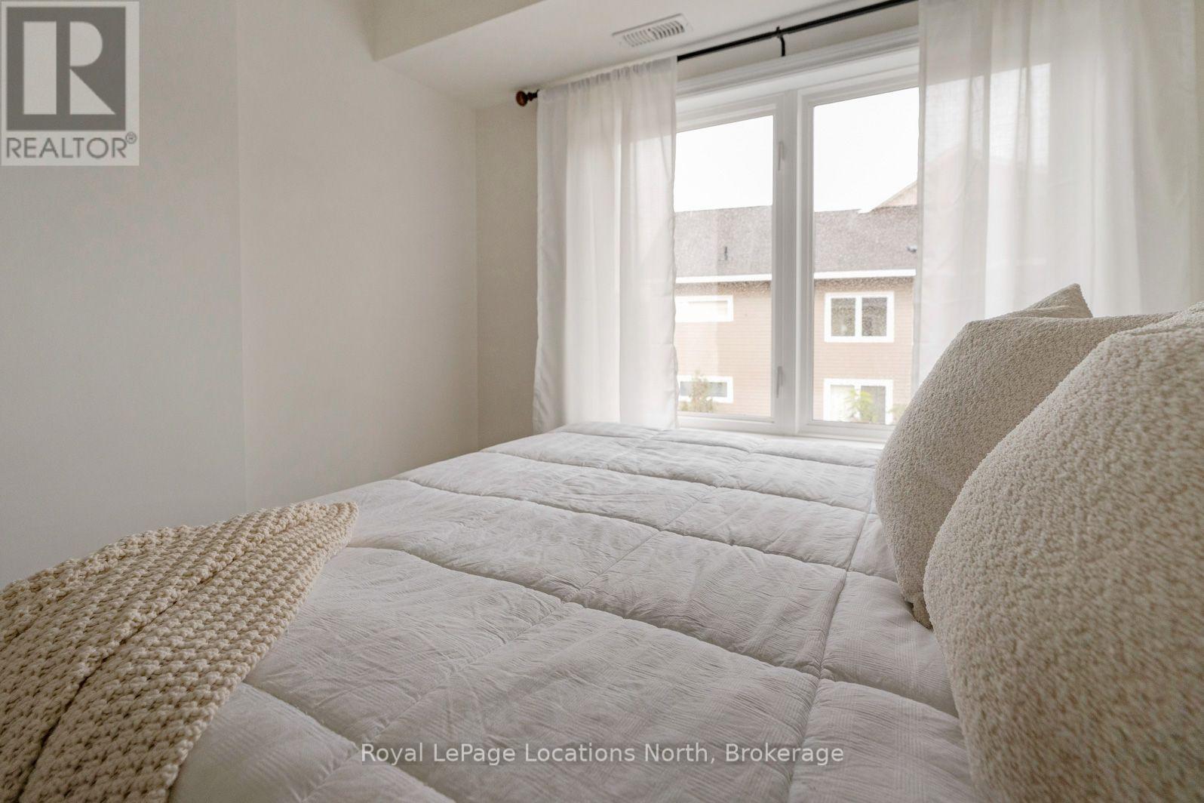
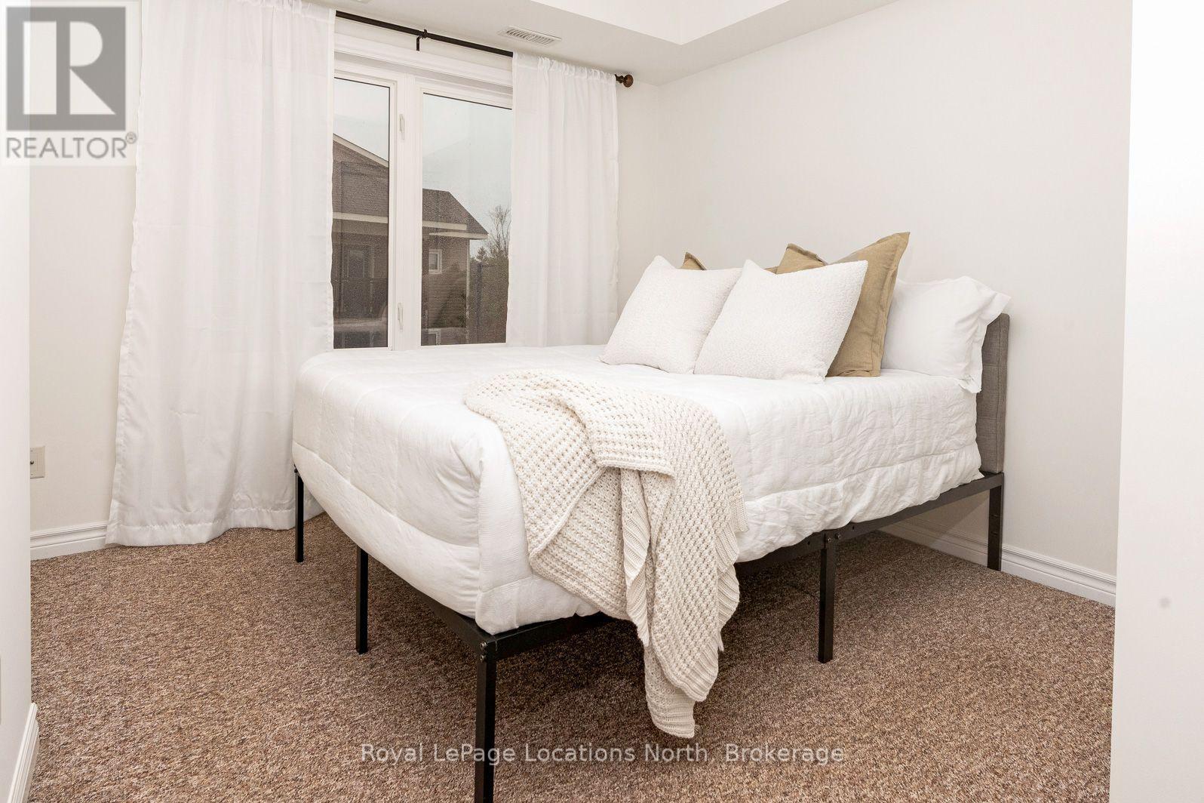
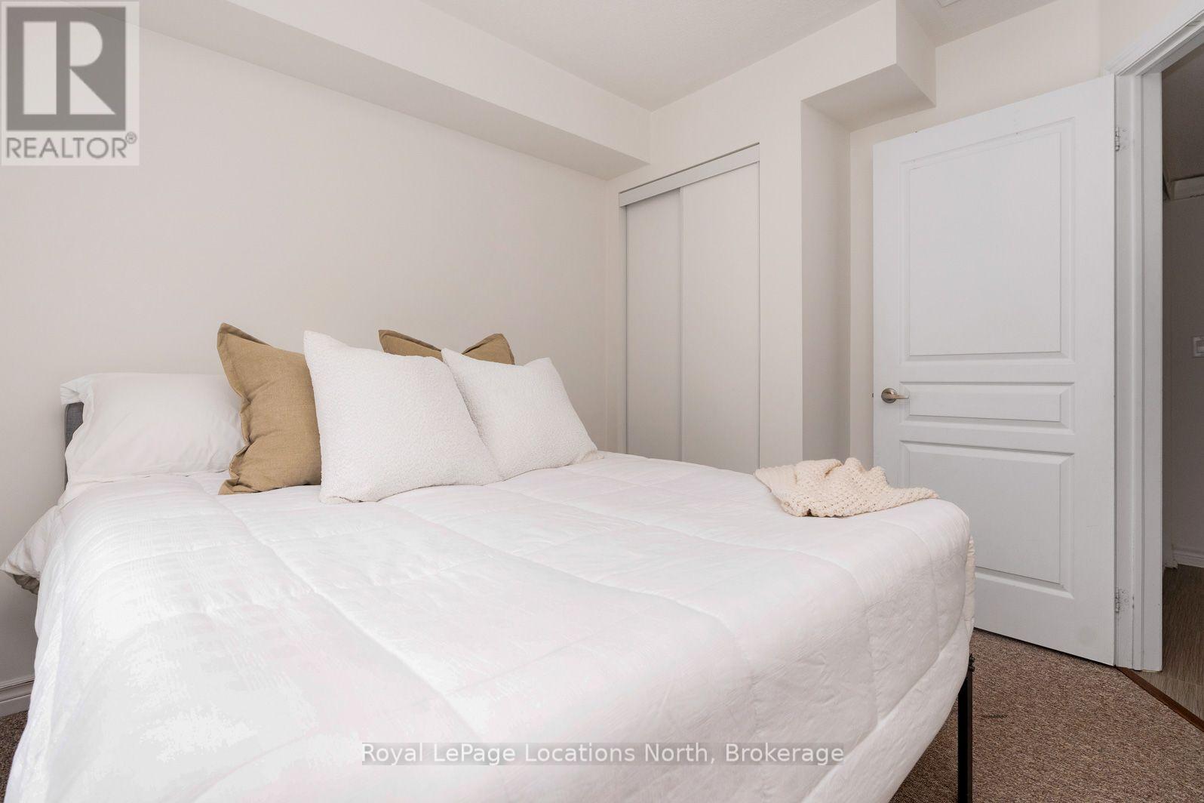
| Main Level | Bedroom | 2.95 m | 3.15 m | 2.95 m x 3.15 m |
| Main Level | Great Room | 3.58 m | 5.94 m | 3.58 m x 5.94 m |
https://www.realtor.ca/real-estate/30418713/300-1-brandy-lane-drive-collingwood-collingwood
Interested?
Contact us for more information

The trademarks REALTOR®, REALTORS®, and the REALTOR® logo are controlled by The Canadian Real Estate Association (CREA) and identify real estate professionals who are members of CREA. The trademarks MLS®, Multiple Listing Service® and the associated logos are owned by The Canadian Real Estate Association (CREA) and identify the quality of services provided by real estate professionals who are members of CREA. The trademark DDF® is owned by The Canadian Real Estate Association (CREA) and identifies CREA's Data Distribution Facility (DDF®)
October 28 2026 01:57:07
Muskoka Haliburton Orillia – The Lakelands Association of REALTORS®
Royal LePage Locations North, Corcoran Horizon Realty