
1260 Winders Bay Road Lake Of Bays (Mclean), Ontario P0B 1A0



$969,000
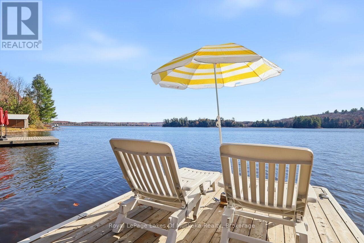
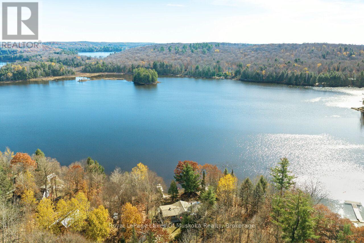
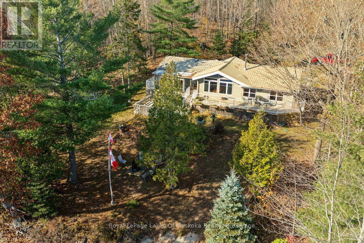
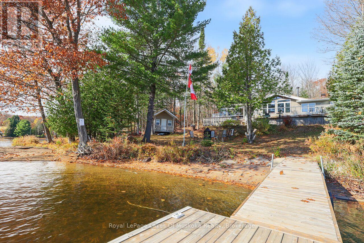
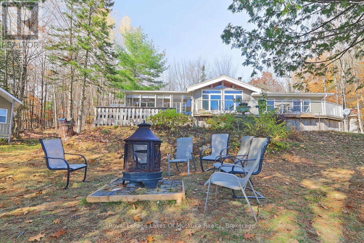
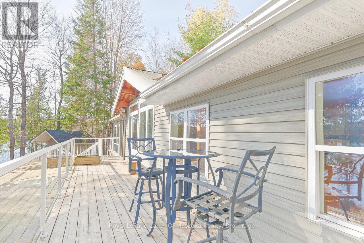
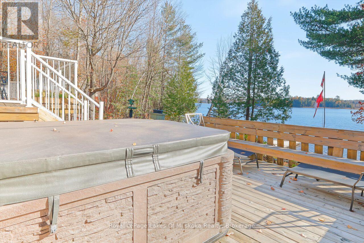
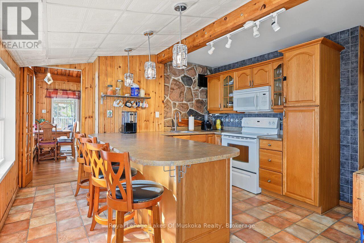
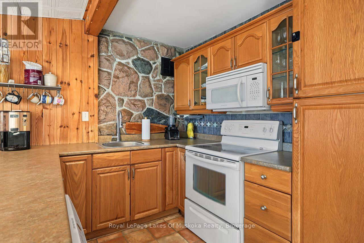
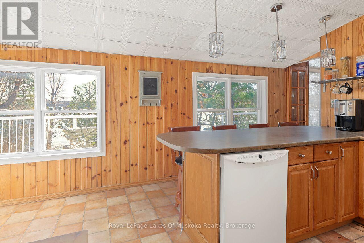
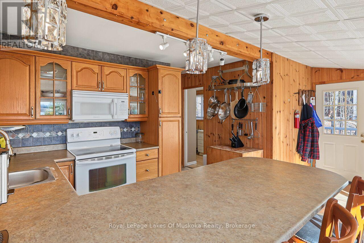
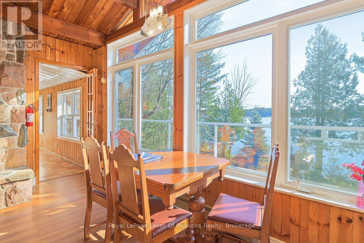
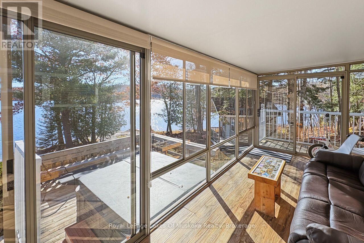
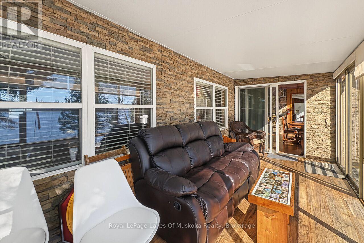
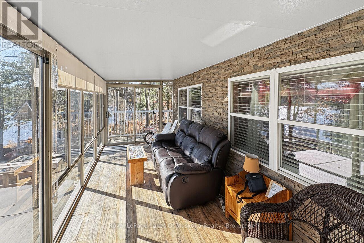
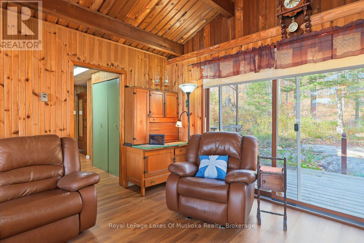
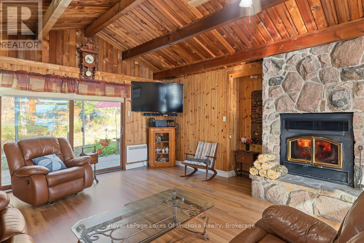
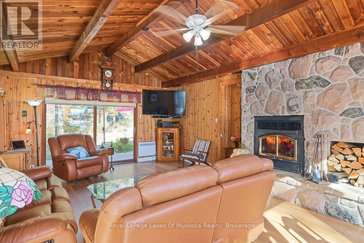
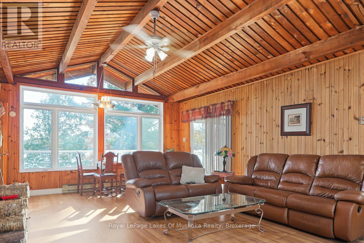
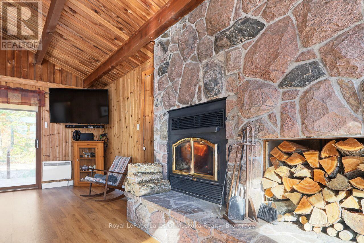
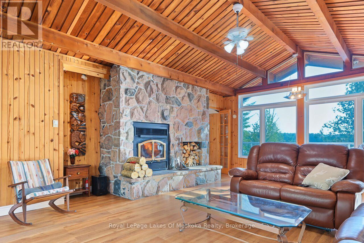
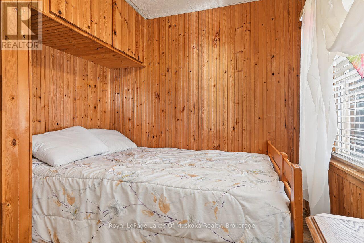
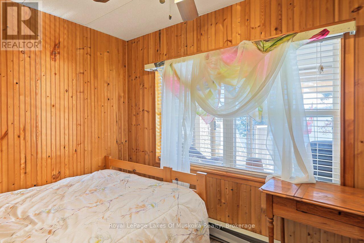
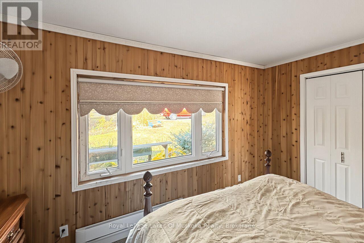
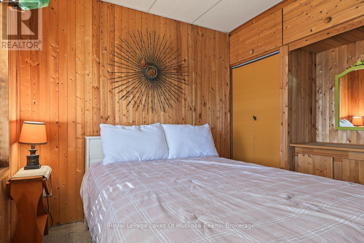
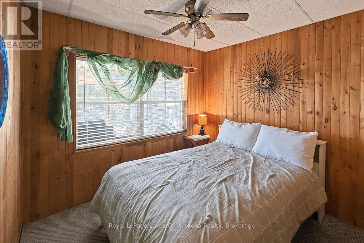
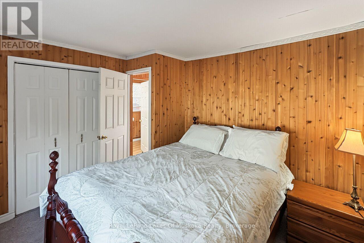
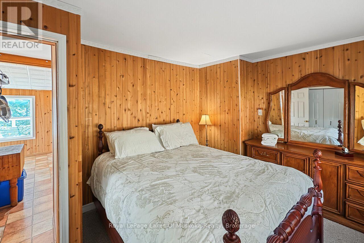
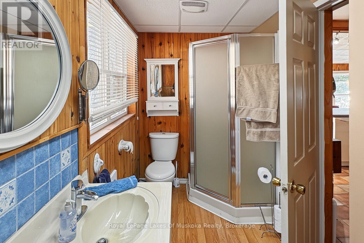
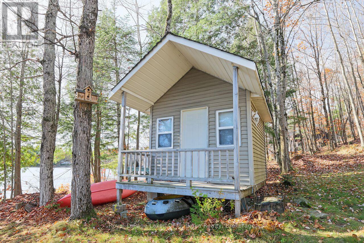
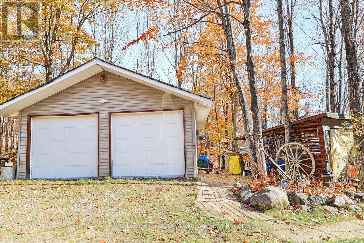
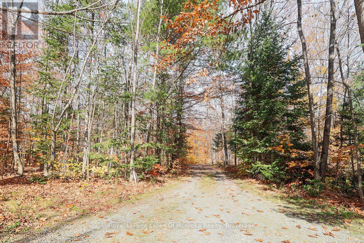
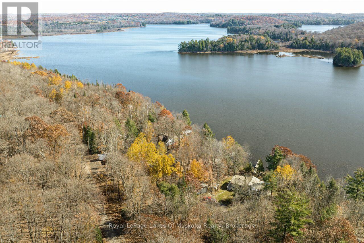
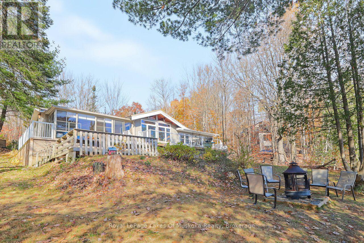
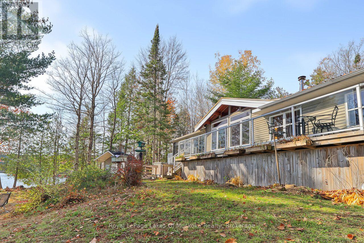
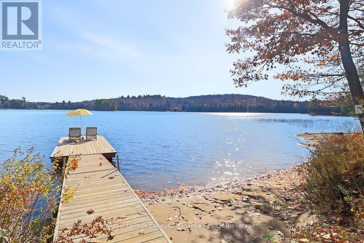
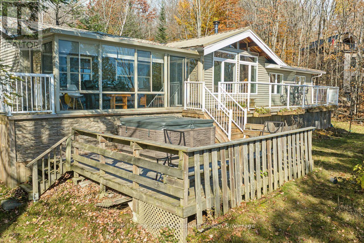
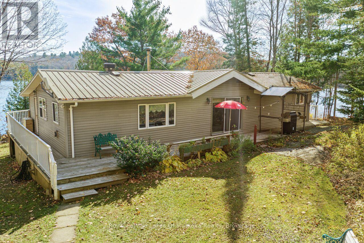
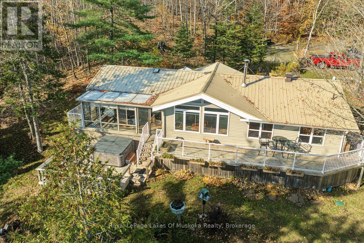
Lakeside Living on Beautiful Echo Lake! Enjoy the beauty and tranquillity of Muskoka with this inviting 3-bedroom, 1.5-bath home offering approximately 1,200 square feet of comfortable living space and gorgeous, expansive views of Echo Lake. Warm pine finishing creates a welcoming cottage atmosphere, while the stunning stone fireplace provides a beautiful focal point for relaxing evenings after a day on the water. Step outside to enjoy the sandy beach and great dock, perfect for swimming, boating and making lasting family memories. A spacious two-car garage adds convenience and valuable storage, making this property ideal for year-round living and all-season enjoyment. Located on a quiet dead-end road maintained by the Township year-round, this property offers peaceful surroundings and dependable four-season access. Just a short drive to Baysville, where you can enjoy local shops, restaurants, the brewery, library and community amenities. Whether you're looking for a comfortable year-round home or the perfect Muskoka getaway, this Echo Lake property offers the opportunity to embrace the relaxed waterfront lifestyle you've been dreaming of! This property has been a very successful rental. (id:13139)
Property Details
| MLS® Number | X14098022 |
| Property Type | Single Family |
| Community Name | Mclean |
| AmenitiesNearBy | Beach |
| Easement | Unknown |
| Features | Wooded Area |
| ParkingSpaceTotal | 7 |
| Structure | Deck, Outbuilding, Dock |
| ViewType | View Of Water, Unobstructed Water View |
| WaterFrontType | Waterfront On Lake |
Building
| BathroomTotal | 2 |
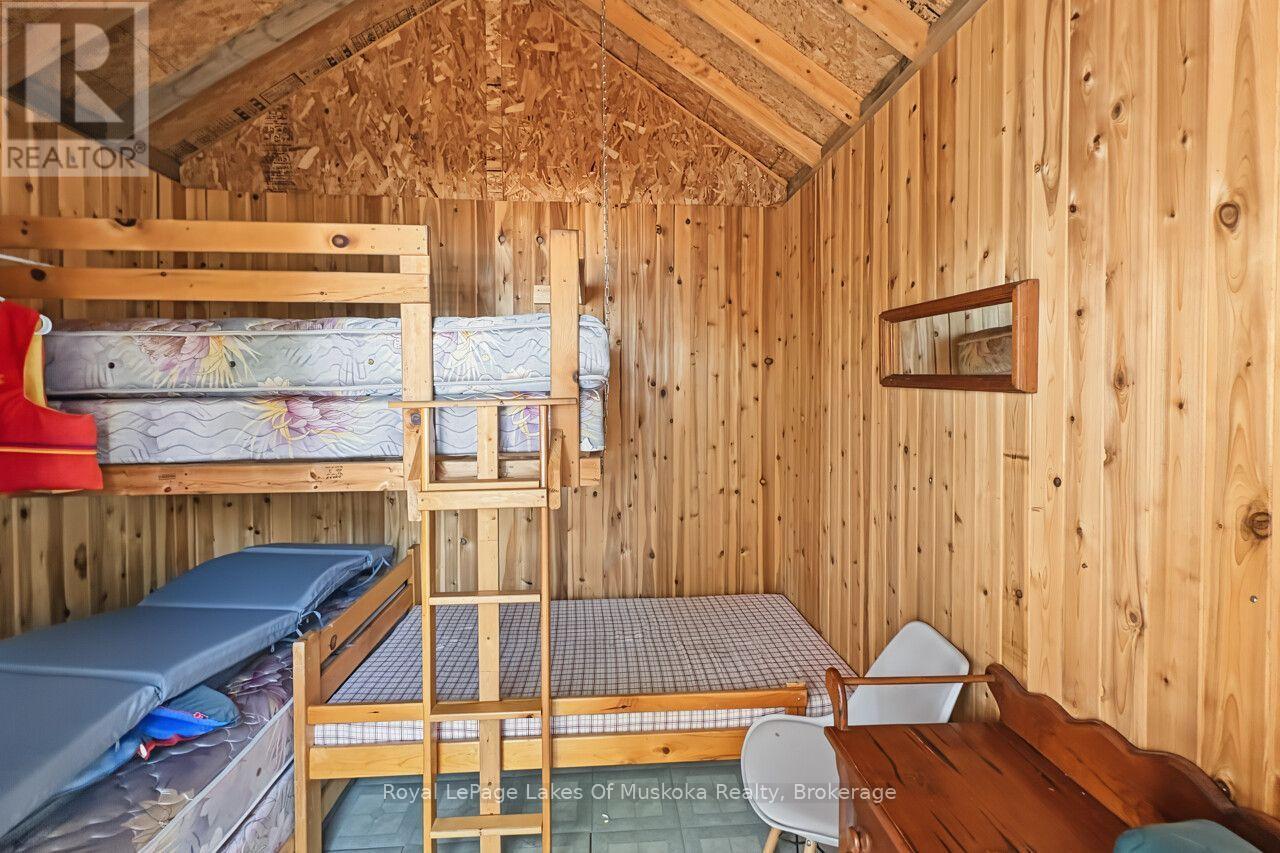
| BedroomsAboveGround | 4 |
| BedroomsTotal | 4 |
| Appliances | Hot Tub |
| ArchitecturalStyle | Bungalow |
| BasementType | None |
| ConstructionStyleAttachment | Detached |
| CoolingType | None |
| ExteriorFinish | Vinyl Siding |
| FireProtection | Smoke Detectors |
| FireplacePresent | Yes |
| FireplaceTotal | 1 |
| FireplaceType | Woodstove |
| FoundationType | Wood/piers |
| HalfBathTotal | 1 |
| HeatingFuel | Electric, Wood |
| HeatingType | Radiant Heat |
| StoriesTotal | 1 |
| SizeInterior | 1100 - 1500 Sqft |
| Type | House |
| UtilityWater | Drilled Well |
Parking
| Detached Garage | |
| Garage |
Land
| AccessType | Year-round Access, Private Docking |
| Acreage | No |
| LandAmenities | Beach |
| Sewer | Septic System |
| SizeDepth | 314 Ft |
| SizeFrontage | 232 Ft |
| SizeIrregular | 232 X 314 Ft |
| SizeTotalText | 232 X 314 Ft |
| SoilType | Mixed Soil |
Rooms
| Level | Type | Length | Width | Dimensions |
|---|---|---|---|---|
| Ground Level | Kitchen | 4.7 m | 5.47 m | 4.7 m x 5.47 m |
| Ground Level | Living Room | 7 m | 5.14 m | 7 m x 5.14 m |
| Ground Level | Dining Room | 7 m | 5 m | 7 m x 5 m |
| Ground Level | Bedroom | 3.03 m | 3.98 m | 3.03 m x 3.98 m |
| Ground Level | Bedroom 2 | 2.43 m | 2.88 m | 2.43 m x 2.88 m |
| Ground Level | Bedroom 3 | 2.94 m | 2.79 m | 2.94 m x 2.79 m |
| Ground Level | Sunroom | 2.22 m | 5.82 m | 2.22 m x 5.82 m |
| Ground Level | Other | 2.05 m | 3.96 m | 2.05 m x 3.96 m |
Utilities
| Electricity | Installed |
https://www.realtor.ca/real-estate/30422981/1260-winders-bay-road-lake-of-bays-mclean-mclean
Interested?
Contact us for more information

The trademarks REALTOR®, REALTORS®, and the REALTOR® logo are controlled by The Canadian Real Estate Association (CREA) and identify real estate professionals who are members of CREA. The trademarks MLS®, Multiple Listing Service® and the associated logos are owned by The Canadian Real Estate Association (CREA) and identify the quality of services provided by real estate professionals who are members of CREA. The trademark DDF® is owned by The Canadian Real Estate Association (CREA) and identifies CREA's Data Distribution Facility (DDF®)
October 29 2026 07:00:07
Muskoka Haliburton Orillia – The Lakelands Association of REALTORS®
Royal LePage Lakes Of Muskoka Realty