
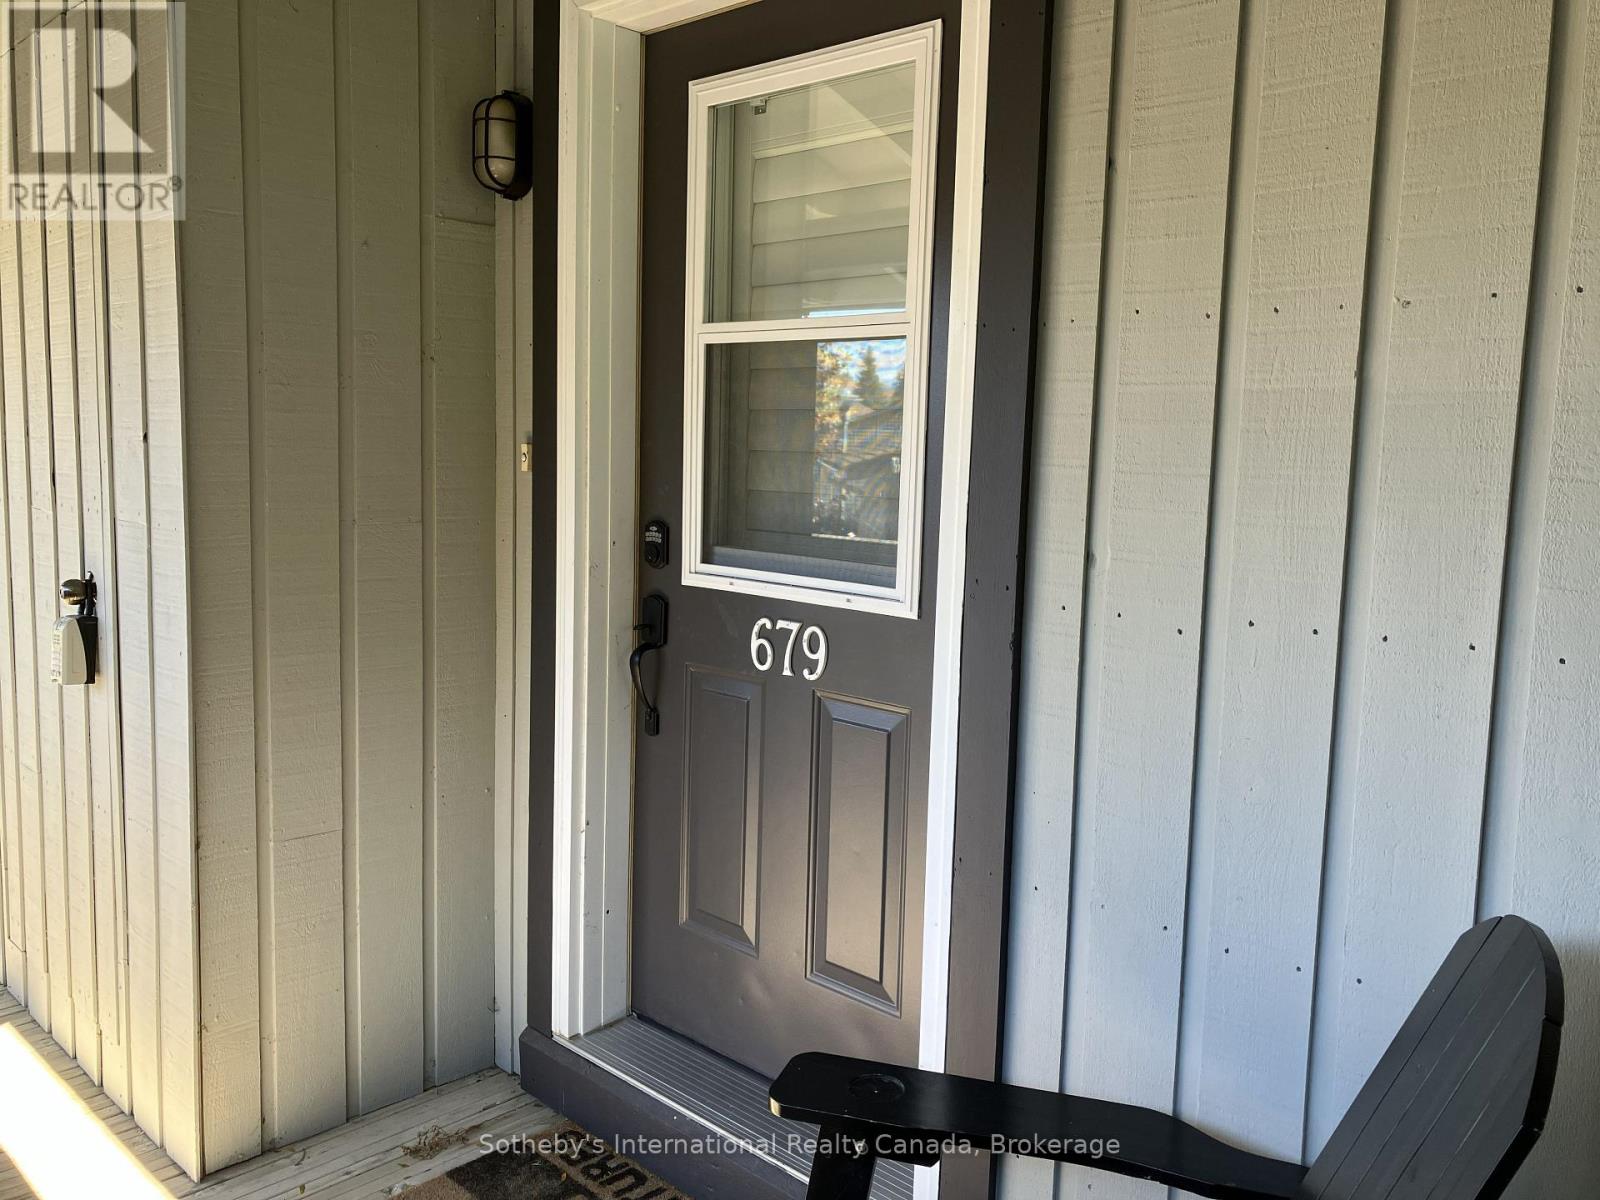
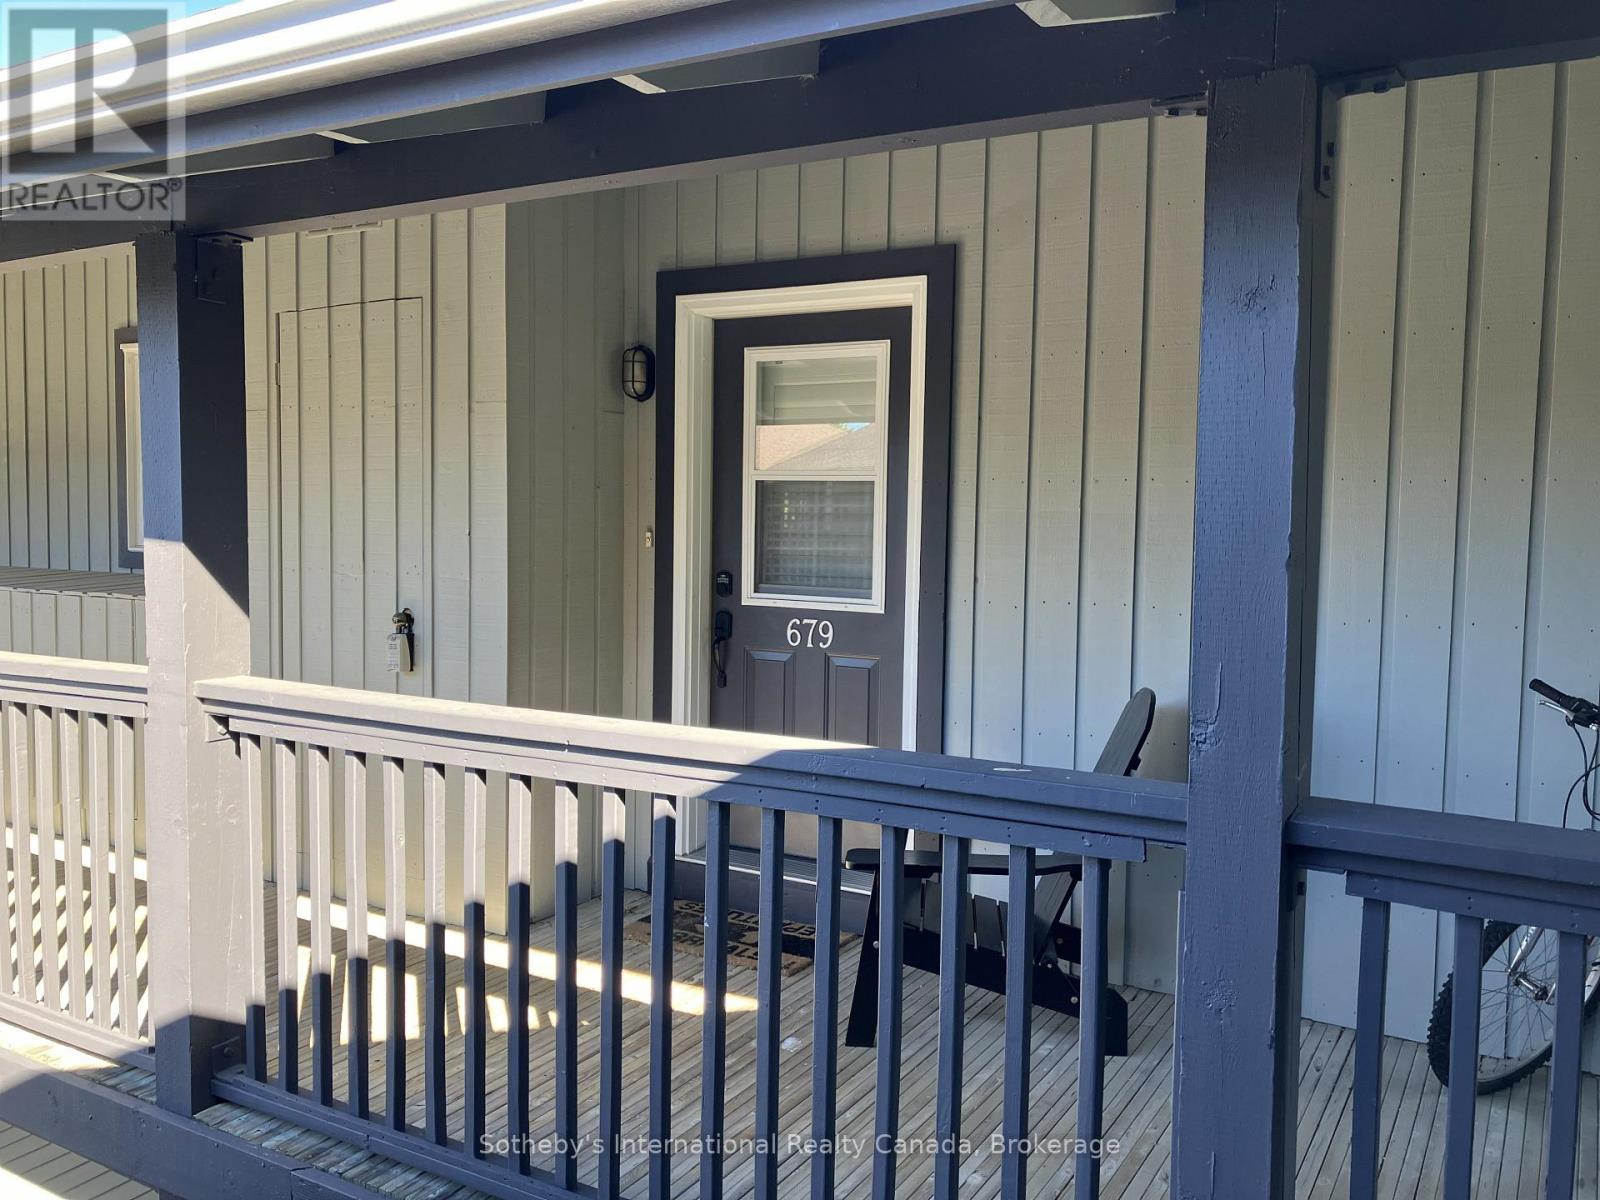
679 Johnston Park Avenue Collingwood, Ontario L9Y 5C7

$3,500 Monthly
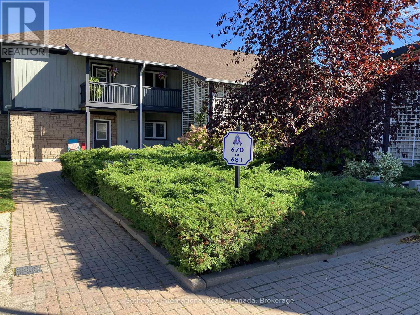
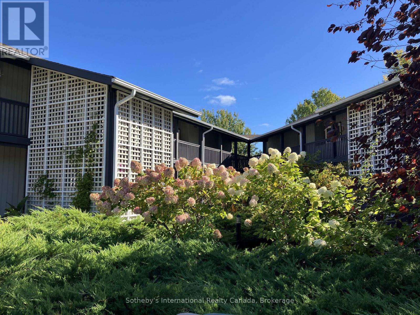
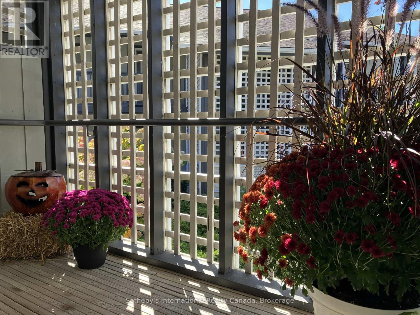
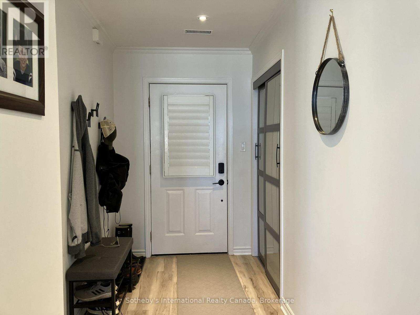
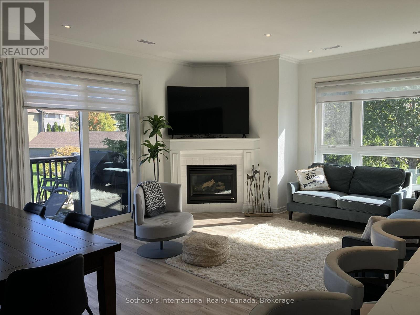
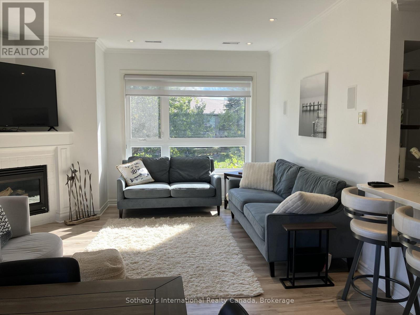
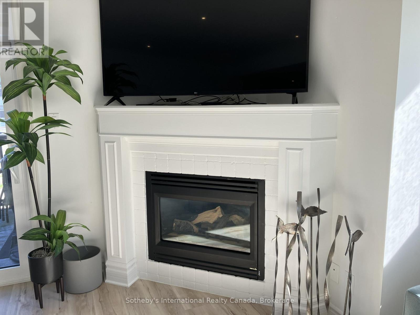
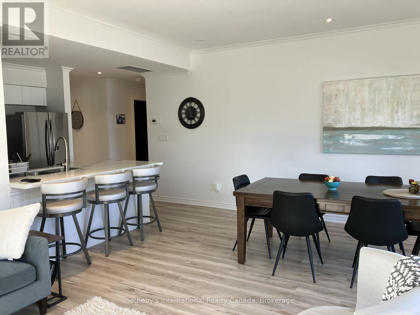
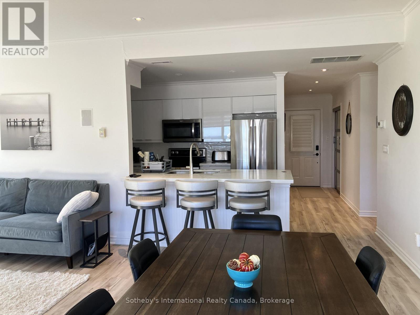
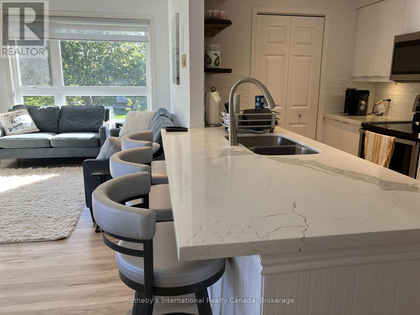
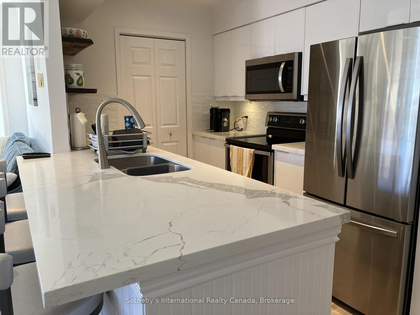
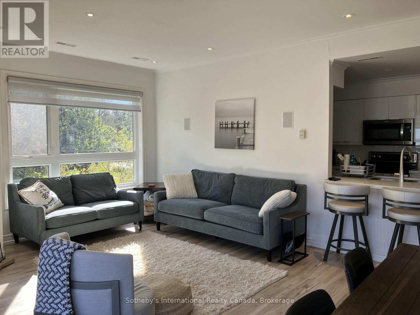
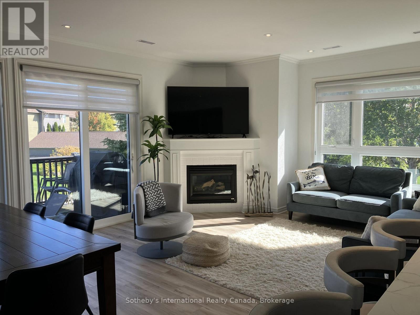
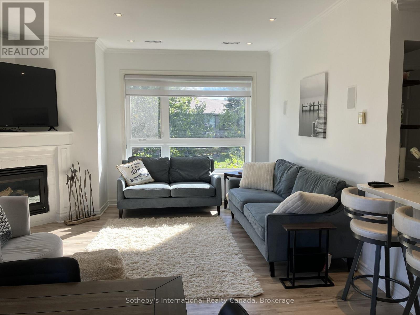
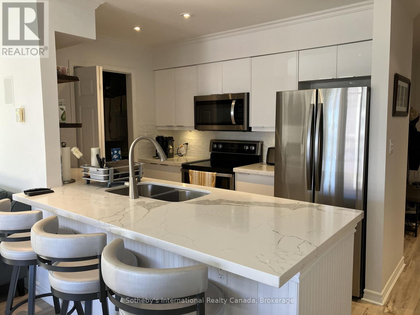
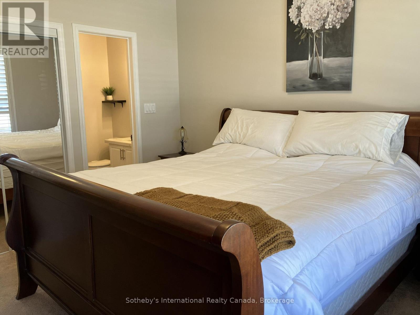
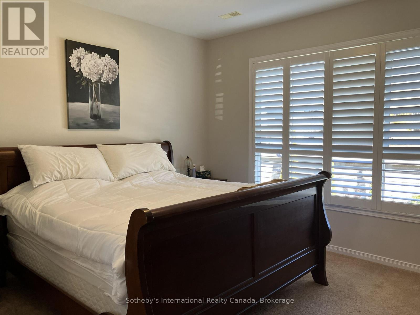
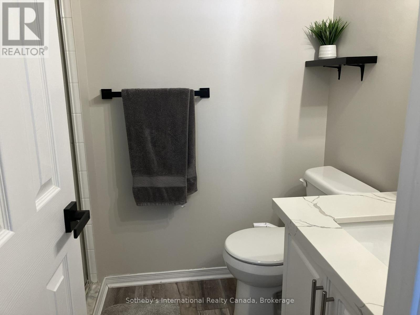
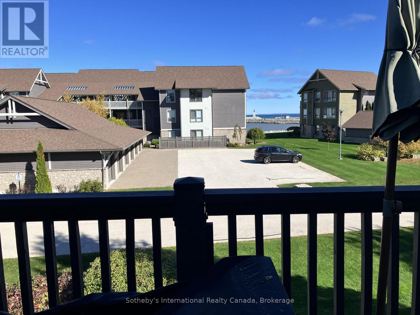
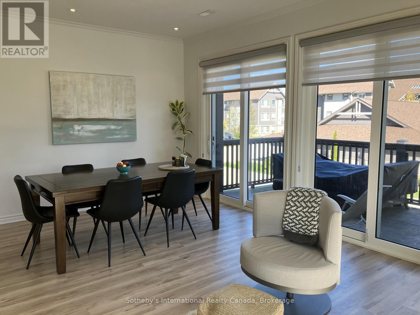
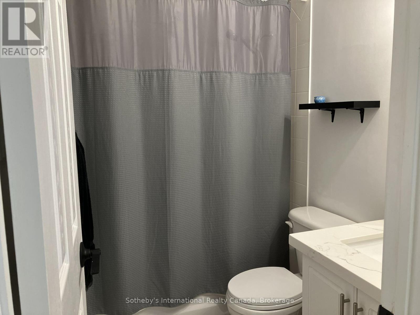
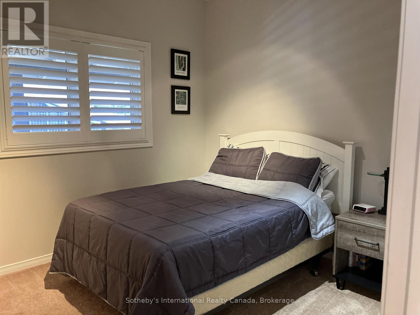
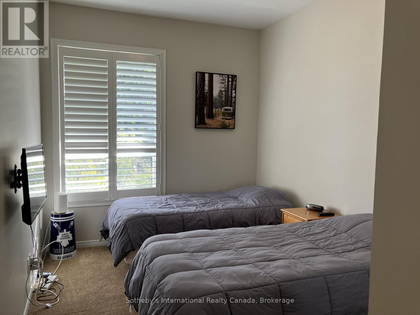
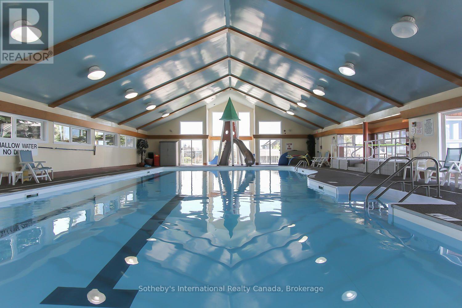
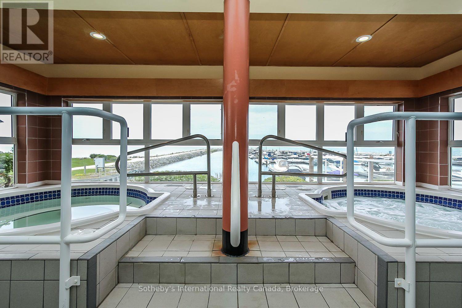
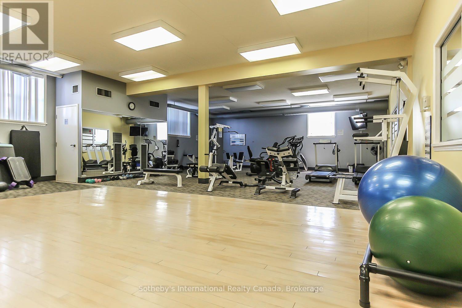
Look no further for your family's winter residence in Lighthouse Point this ski season! This 3 bed, 2 bath, recently renovated unit with expansive windows bringing lots of natural light and peek-a-boo water views! Spacious accommodations with Primary bedroom (king bed), and 2 further bedrooms (double and 2 twins). Open concept living, dining kitchen area with cosy fireplace and comfortable seating for relaxing after a day on the slopes. Short drive to area ski hills, private clubs and the many restaurants, shopping and entertainment in Collingwood, Blue Mountains and Thornbury! Included in your rental is use of the large recreation centre with indoor pool, gym, games room and party room! No pets preferred and no smoking as per condo rules. Utilities, internet/cable and lease end cleaning are in addition to rental rate. 50% of total lease is due upon signed lease agreement with balance plus $2500 utility/damage deposit 3 weeks prior to occupancy. List price is per month, and a 4 mth lease is preferred. Tenant must provide proof of primary residence and liability insurance prior to occupancy. (id:13139)
Property Details
| MLS® Number | S14104646 |
| Property Type | Single Family |
| Community Name | Collingwood |
| AmenitiesNearBy | Ski Area, Public Transit |
| CommunityFeatures | Pets Not Allowed, Community Centre |
| Easement | Sub Division Covenants |
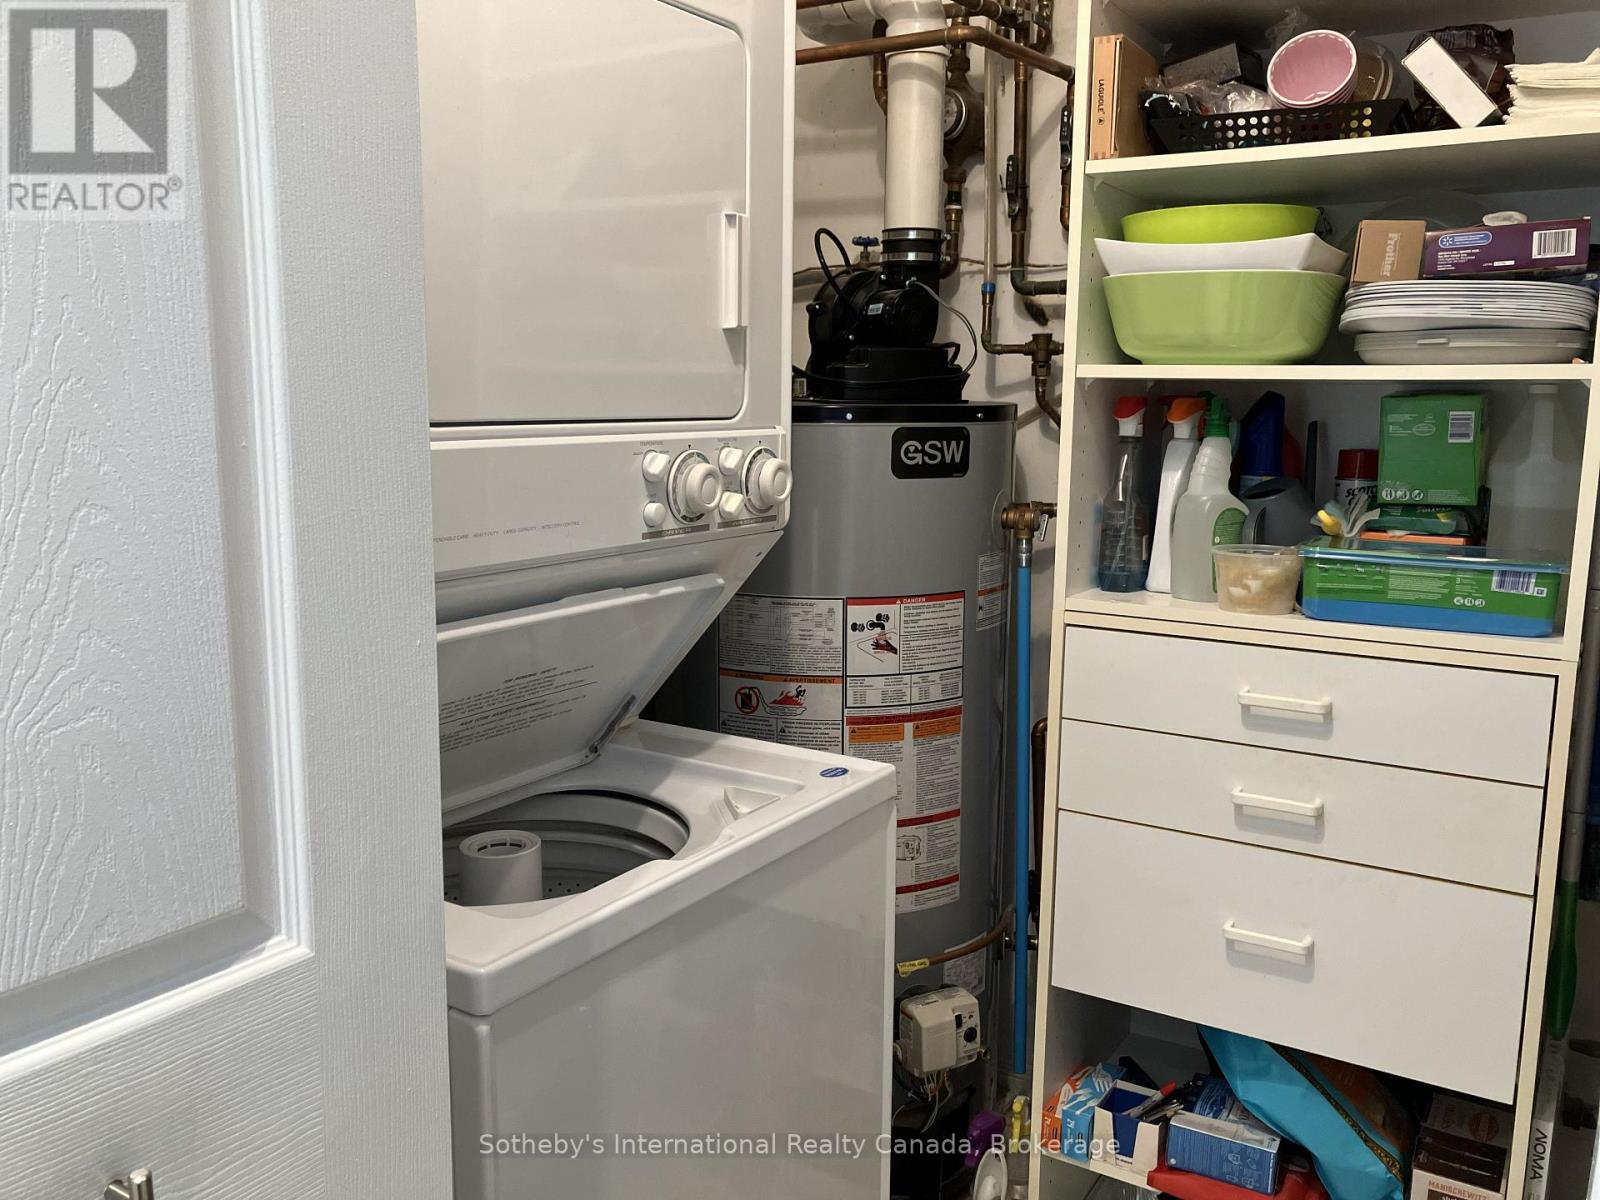
| Features | Balcony, In Suite Laundry |
| ParkingSpaceTotal | 1 |
| PoolType | Indoor Pool |
| Structure | Deck |
| WaterFrontType | Waterfront |
Building
| BathroomTotal | 2 |
| BedroomsAboveGround | 3 |
| BedroomsTotal | 3 |
| Amenities | Exercise Centre, Recreation Centre, Visitor Parking, Fireplace(s), Storage - Locker |
| Appliances | Furniture |
| BasementType | None |
| CoolingType | Central Air Conditioning |
| ExteriorFinish | Wood |
| FireplacePresent | Yes |
| FireplaceTotal | 1 |
| FoundationType | Concrete |
| HeatingFuel | Natural Gas |
| HeatingType | Forced Air |
| SizeInterior | 1000 - 1199 Sqft |
| Type | Apartment |
Parking
| No Garage |
Land
| AccessType | Year-round Access, Marina Docking, Private Docking |
| Acreage | No |
| LandAmenities | Ski Area, Public Transit |
Rooms
| Level | Type | Length | Width | Dimensions |
|---|---|---|---|---|
| Main Level | Kitchen | 2.99 m | 2.31 m | 2.99 m x 2.31 m |
| Main Level | Dining Room | 2.34 m | 4.51 m | 2.34 m x 4.51 m |
| Main Level | Living Room | 4.34 m | 4.51 m | 4.34 m x 4.51 m |
| Main Level | Primary Bedroom | 3.96 m | 3.8 m | 3.96 m x 3.8 m |
| Main Level | Bathroom | 2.3 m | 1.58 m | 2.3 m x 1.58 m |
| Main Level | Bedroom 2 | 3.26 m | 3.09 m | 3.26 m x 3.09 m |
| Main Level | Bedroom 3 | 4.28 m | 2.66 m | 4.28 m x 2.66 m |
| Main Level | Bathroom | 2.3 m | 1.57 m | 2.3 m x 1.57 m |
| Main Level | Laundry Room | 1.59 m | 2.31 m | 1.59 m x 2.31 m |
https://www.realtor.ca/real-estate/30430200/679-johnston-park-avenue-collingwood-collingwood
Interested?
Contact us for more information

The trademarks REALTOR®, REALTORS®, and the REALTOR® logo are controlled by The Canadian Real Estate Association (CREA) and identify real estate professionals who are members of CREA. The trademarks MLS®, Multiple Listing Service® and the associated logos are owned by The Canadian Real Estate Association (CREA) and identify the quality of services provided by real estate professionals who are members of CREA. The trademark DDF® is owned by The Canadian Real Estate Association (CREA) and identifies CREA's Data Distribution Facility (DDF®)
October 21 2026 10:28:08
Muskoka Haliburton Orillia – The Lakelands Association of REALTORS®
Sotheby's International Realty Canada