
9 Bristow Creek Drive Woolwich, Ontario N3B 3K7

$699,900
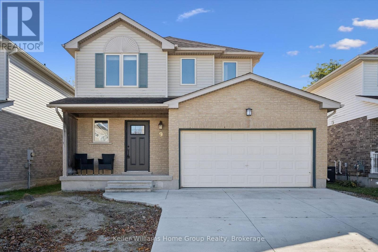
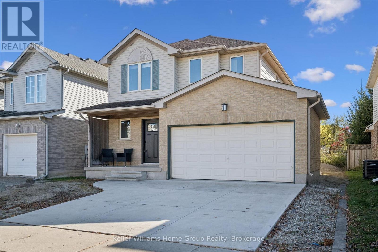
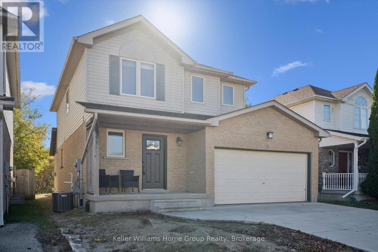
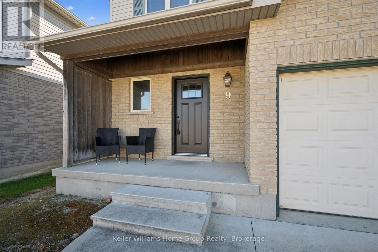
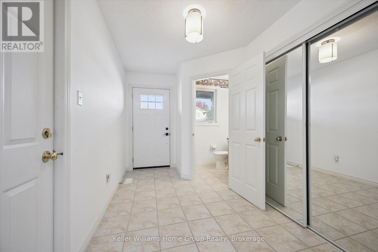
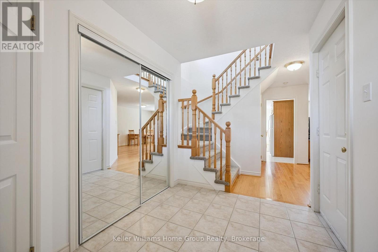
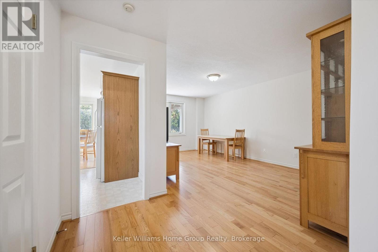
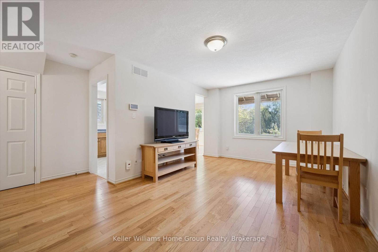
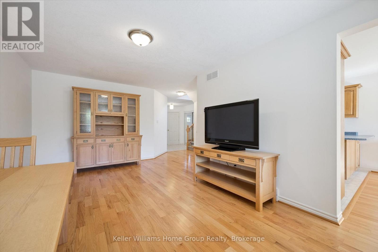
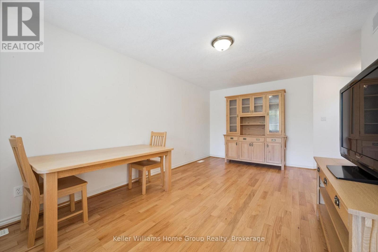
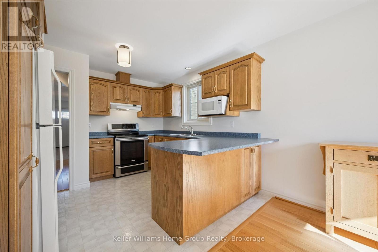
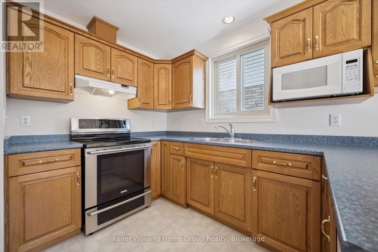
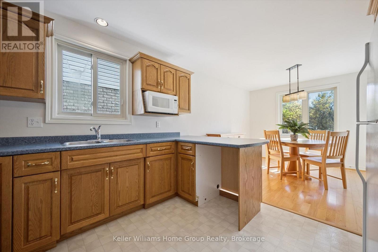
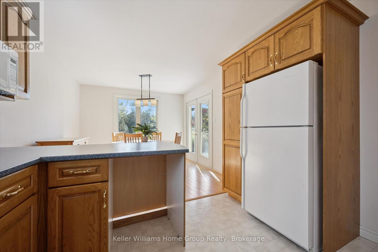
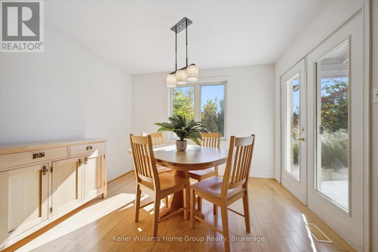
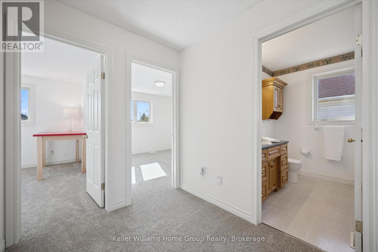
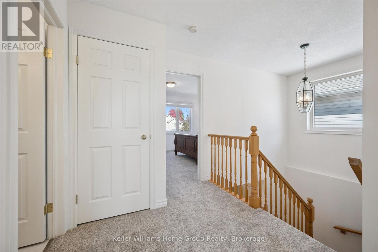
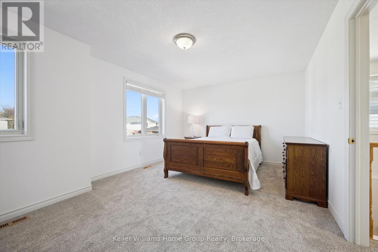
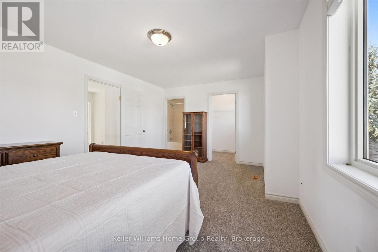
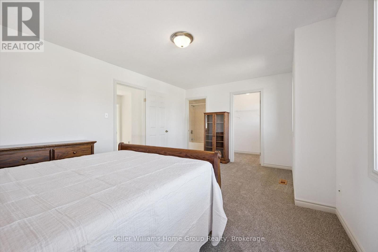
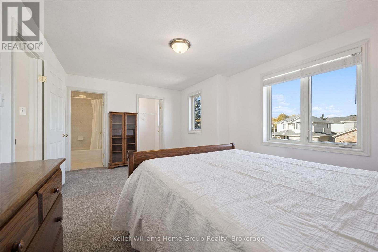
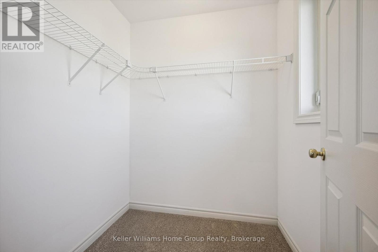
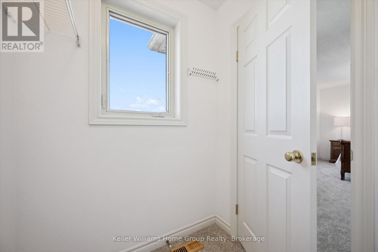
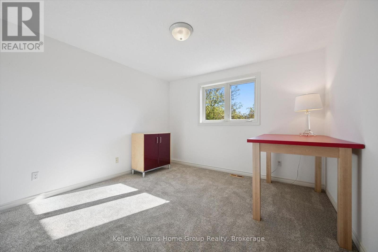
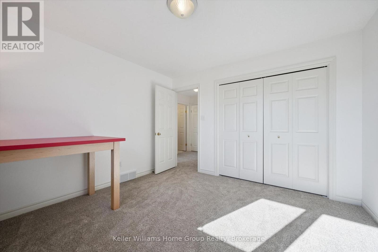
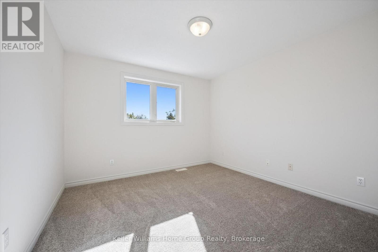
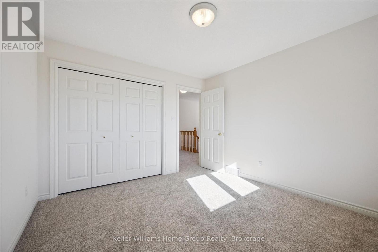
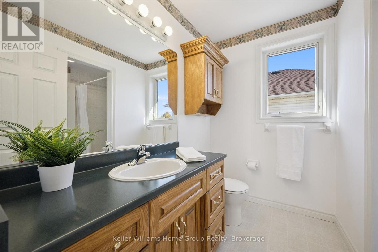
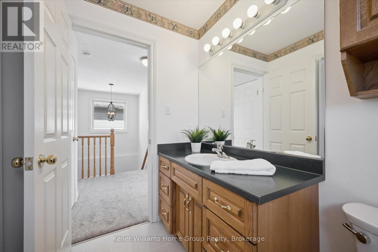
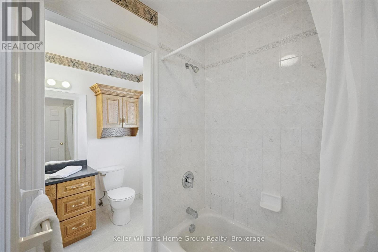
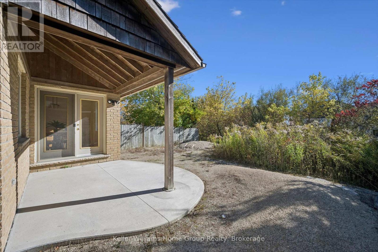
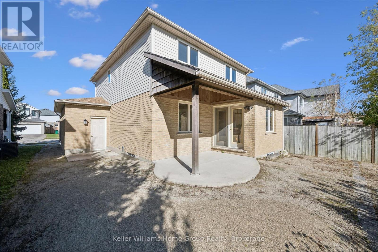
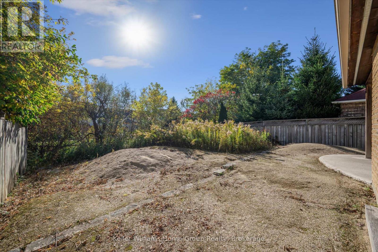
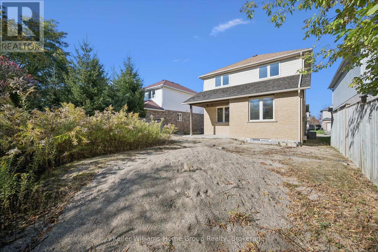
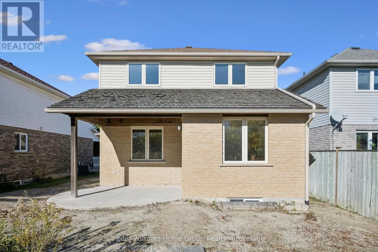
Beautifully Maintained, Move-In Ready Home Backing Onto Bristow Creek!Welcome to this spotless and exceptionally well-maintained 1,575 sq. ft. two-storey home, offering the perfect blend of comfort, functionality, and an outstanding natural setting. From the moment you arrive, you'll appreciate the double car garage and double concrete driveway. Step inside to discover gleaming hardwood floors and ceramic tile throughout the main floor, creating a warm and inviting space for everyday living and entertaining.The functional kitchen features a convenient breakfast bar overlooking the dinette, with a walkout to a covered porch - the perfect spot to enjoy your morning coffee or unwind outdoors. Upstairs, you'll find a spacious primary bedroom with a walk-in closet and ensuite privileges, along with the added comfort of brand-new carpet throughout the second floor.The unspoiled basement offers excellent potential to create additional living space to suit your needs, with a three-piece bathroom rough-in already in place. Outside, the pool-sized backyard is a rare find, backing directly onto Bristow Creek and a walking trail, providing a beautiful natural backdrop and easy access to outdoor enjoyment.Numerous recent updates add peace of mind, an efficient owned hot water tank and water softener in 2023, a new front door in 2025 and new carpeting in 2026. The concrete driveway and the back covered deck were also completed in 2023.Move-in ready, thoughtfully updated, and ideally situated to enjoy nature right in your backyard - this is a wonderful place to call home! (id:13139)
Property Details
| MLS® Number | X14106846 |
| Property Type | Single Family |
| AmenitiesNearBy | Park, Schools |
| EquipmentType | None |
| Features | Backs On Greenbelt, Conservation/green Belt, Dry |
| ParkingSpaceTotal | 4 |
| RentalEquipmentType | None |
| Structure | Patio(s), Porch |
Building
| BathroomTotal | 2 |
| BedroomsAboveGround | 3 |
| BedroomsTotal | 3 |
| Age | 16 To 30 Years |
| Amenities | Fireplace(s) |
| Appliances | Water Meter, Dryer, Microwave, Stove, Washer, Refrigerator |
| BasementDevelopment | Partially Finished |
| BasementType | Full (partially Finished) |
| ConstructionStyleAttachment | Detached |
| CoolingType | Central Air Conditioning |
| ExteriorFinish | Brick, Vinyl Siding |
| FireProtection | Smoke Detectors |
| FireplacePresent | Yes |
| FireplaceTotal | 1 |
| FoundationType | Poured Concrete |
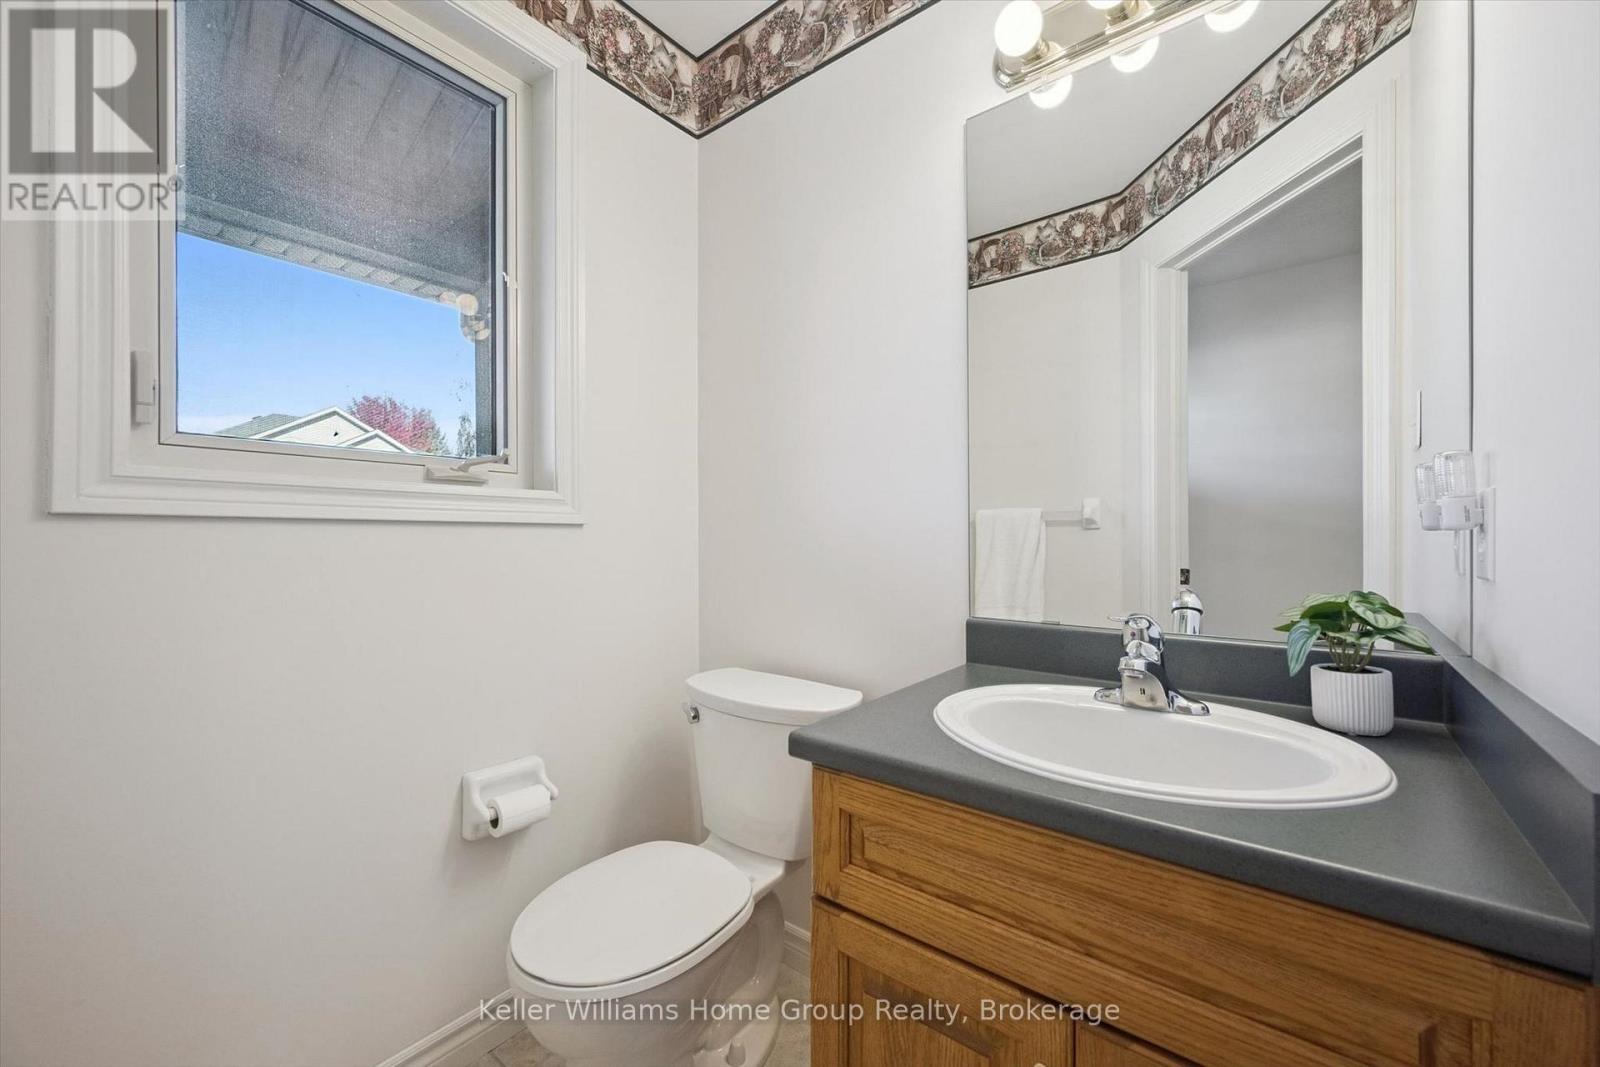
| HalfBathTotal | 1 |
| HeatingFuel | Natural Gas |
| HeatingType | Forced Air |
| StoriesTotal | 2 |
| SizeInterior | 1500 - 2000 Sqft |
| Type | House |
| UtilityWater | Municipal Water |
Parking
| Attached Garage | |
| Garage |
Land
| Acreage | No |
| LandAmenities | Park, Schools |
| Sewer | Sanitary Sewer |
| SizeDepth | 101 Ft ,2 In |
| SizeFrontage | 39 Ft ,6 In |
| SizeIrregular | 39.5 X 101.2 Ft |
| SizeTotalText | 39.5 X 101.2 Ft|under 1/2 Acre |
| SurfaceWater | River/stream |
| ZoningDescription | R1 |
Rooms
| Level | Type | Length | Width | Dimensions |
|---|---|---|---|---|
| Second Level | Bedroom | 3.54 m | 3.54 m | 3.54 m x 3.54 m |
| Second Level | Bedroom | 3.33 m | 3.56 m | 3.33 m x 3.56 m |
| Second Level | Primary Bedroom | 5.3 m | 3.69 m | 5.3 m x 3.69 m |
| Basement | Other | 3.23 m | 1.5 m | 3.23 m x 1.5 m |
| Basement | Cold Room | 3.62 m | 1.29 m | 3.62 m x 1.29 m |
| Basement | Laundry Room | 2.55 m | 3.58 m | 2.55 m x 3.58 m |
| Basement | Recreational, Games Room | 6.6 m | 6.44 m | 6.6 m x 6.44 m |
| Main Level | Dining Room | 3.31 m | 3.31 m | 3.31 m x 3.31 m |
| Main Level | Foyer | 2.12 m | 3.68 m | 2.12 m x 3.68 m |
| Main Level | Kitchen | 3.31 m | 3.18 m | 3.31 m x 3.18 m |
| Main Level | Living Room | 3.31 m | 5.48 m | 3.31 m x 5.48 m |
Utilities
| Cable | Available |
| Electricity | Installed |
| Sewer | Installed |
https://www.realtor.ca/real-estate/30432855/9-bristow-creek-drive-woolwich
Interested?
Contact us for more information

The trademarks REALTOR®, REALTORS®, and the REALTOR® logo are controlled by The Canadian Real Estate Association (CREA) and identify real estate professionals who are members of CREA. The trademarks MLS®, Multiple Listing Service® and the associated logos are owned by The Canadian Real Estate Association (CREA) and identify the quality of services provided by real estate professionals who are members of CREA. The trademark DDF® is owned by The Canadian Real Estate Association (CREA) and identifies CREA's Data Distribution Facility (DDF®)
October 22 2026 10:28:34
Muskoka Haliburton Orillia – The Lakelands Association of REALTORS®
Keller Williams Home Group Realty