
2 - 80 Ontario Street Stratford, Ontario N5A 3H2

$1,850 Monthly
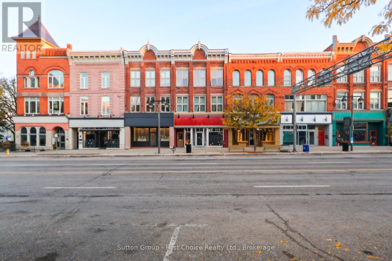
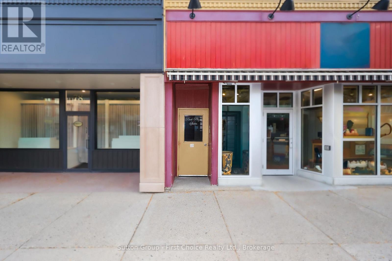
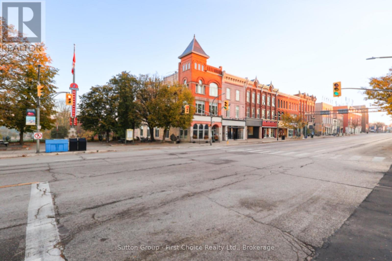
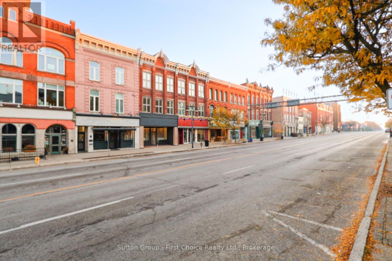
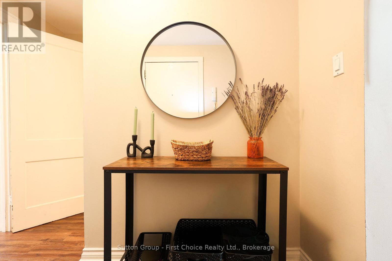
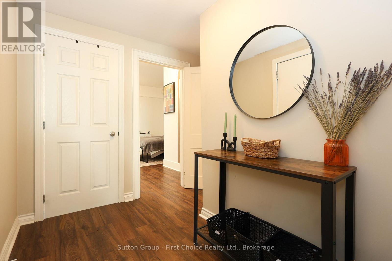
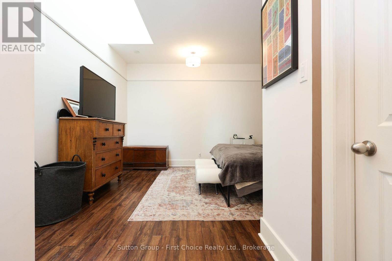
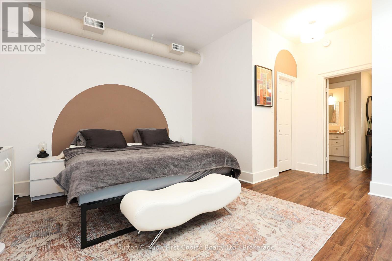
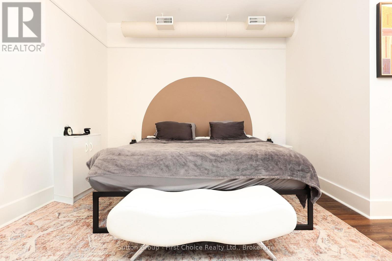
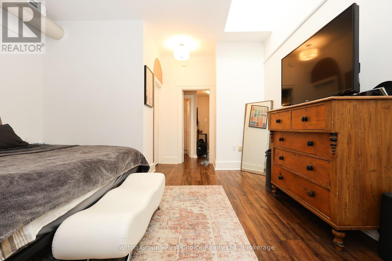
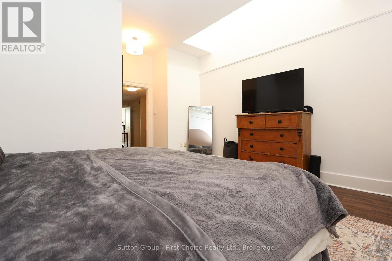
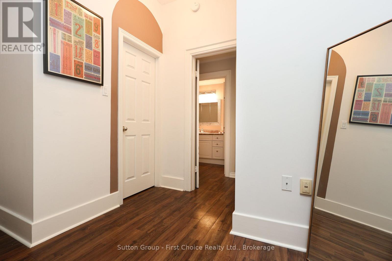
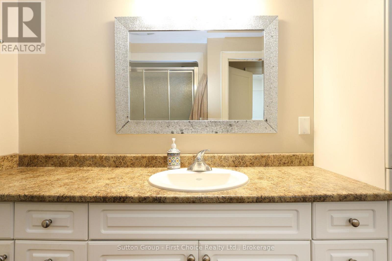
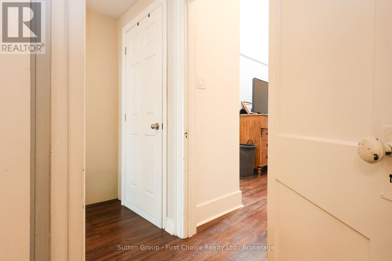
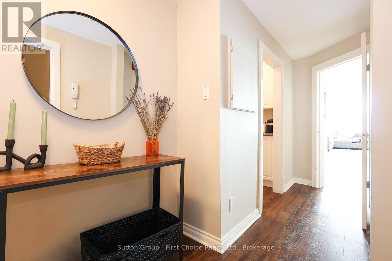
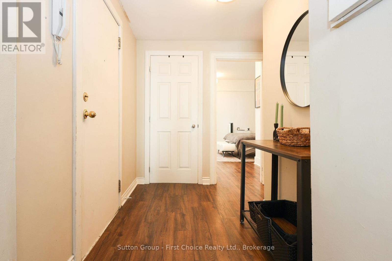
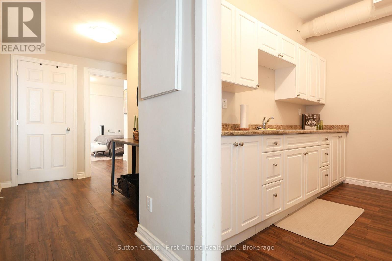
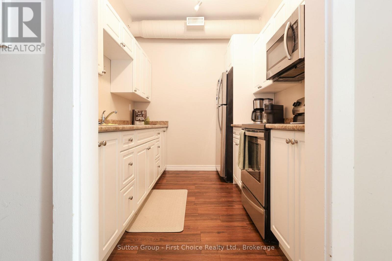
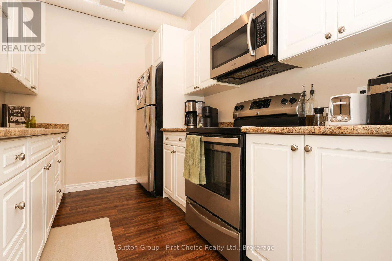
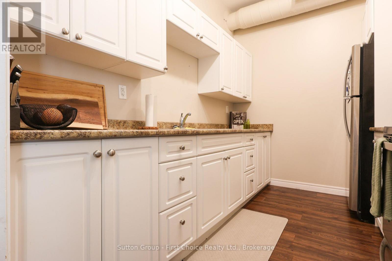
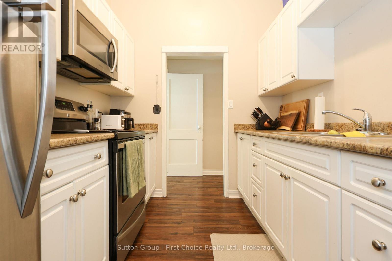
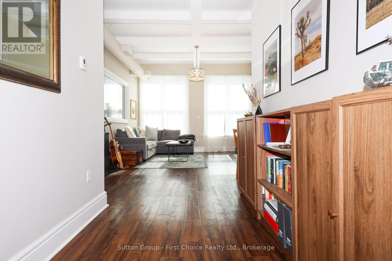
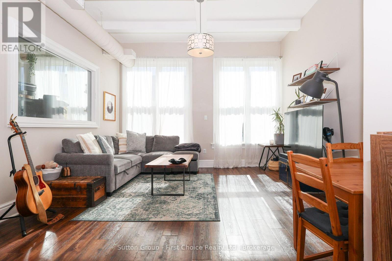
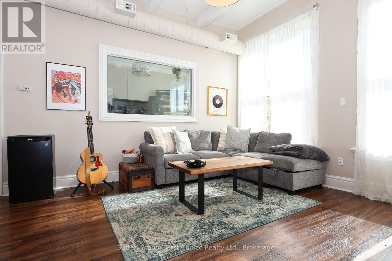
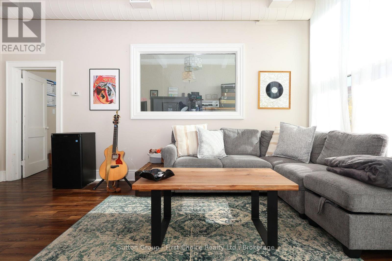
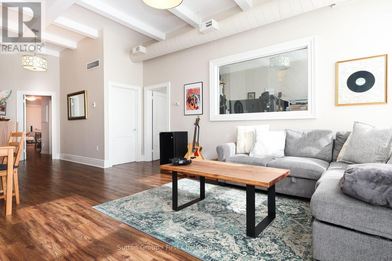
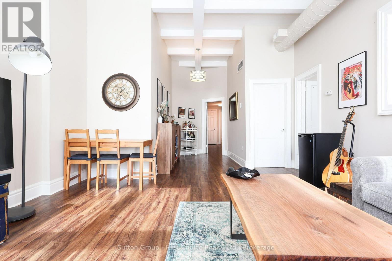
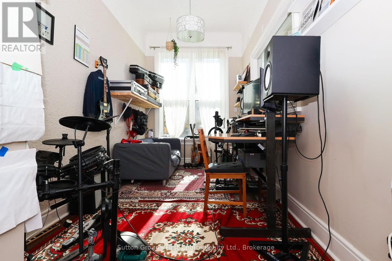
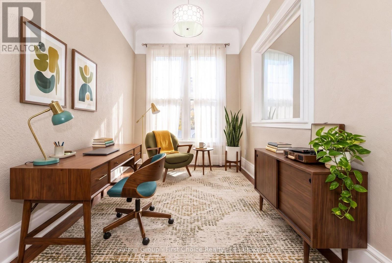
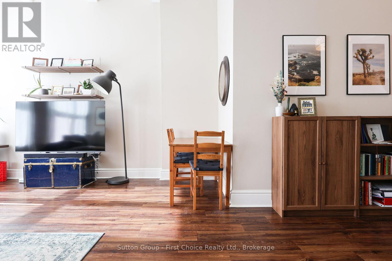
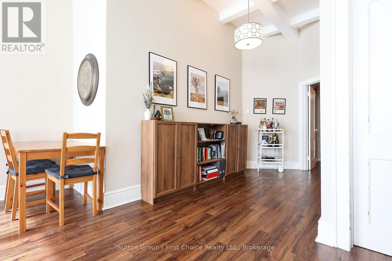
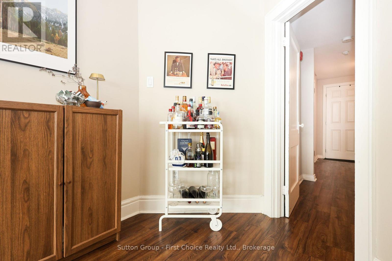
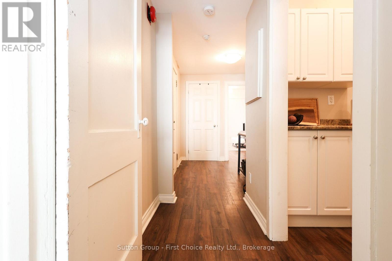
Historic Charm Meets Downtown Living - Stunning 2-Bedroom Apartment in the Heart of Stratford! Welcome home to this bright and fantastic 2-bedroom apartment offering the ultimate urban lifestyle in downtown Stratford. Nestled within a beautifully preserved historic building, this welcoming space boasts incredible character with soaring high ceilings, expansive windows, and a generous layout. Enjoy picturesque, sun-drenched views overlooking Ontario Street right from your living room.The unbeatable location places you just steps from bustling boutique shops, award-winning restaurants, cafes, and theatres. The building features controlled entry for your peace of mind and convenient on-site shared laundry facilities.Rent includes water. Tenant is responsible for electricity, gas, and water heater rental. While dedicated parking is not included, convenient municipal parking options are located nearby. Don't miss your chance to live where the action is-book your private showing today and submit your application for this exceptional place to call home! (id:13139)
Property Details
| MLS® Number | X14114148 |
| Property Type | Single Family |
| Community Name | Stratford |
| EquipmentType | Water Heater |
| RentalEquipmentType | Water Heater |
Building
| BathroomTotal | 1 |
| BedroomsAboveGround | 2 |
| BedroomsTotal | 2 |
| Appliances | Water Heater |
| ExteriorFinish | Brick |
| FoundationType | Stone |
| SizeInterior | 1100 - 1500 Sqft |
| Type | Other |
| UtilityWater | Municipal Water |
Parking
| No Garage |
Land
| Acreage | No |
| Sewer | Sanitary Sewer |
Rooms
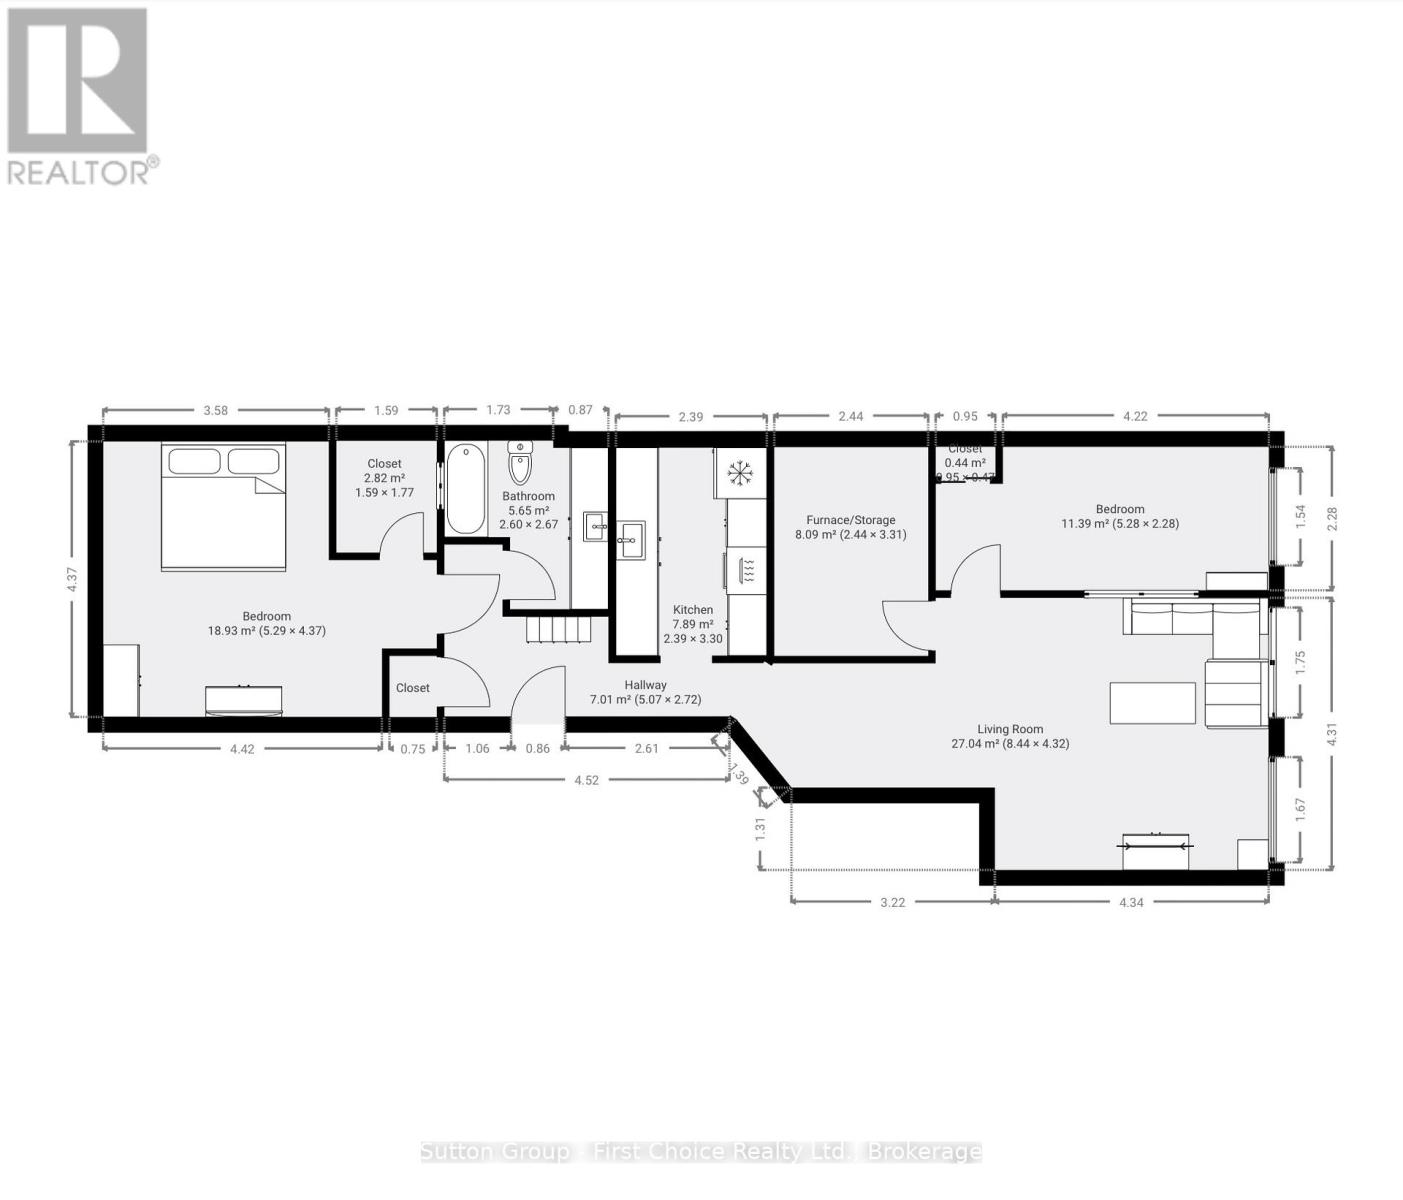
| Level | Type | Length | Width | Dimensions |
|---|---|---|---|---|
| Main Level | Bedroom | 5.28 m | 2.28 m | 5.28 m x 2.28 m |
| Main Level | Bedroom 2 | 5.29 m | 4.37 m | 5.29 m x 4.37 m |
| Main Level | Kitchen | 2.39 m | 3.3 m | 2.39 m x 3.3 m |
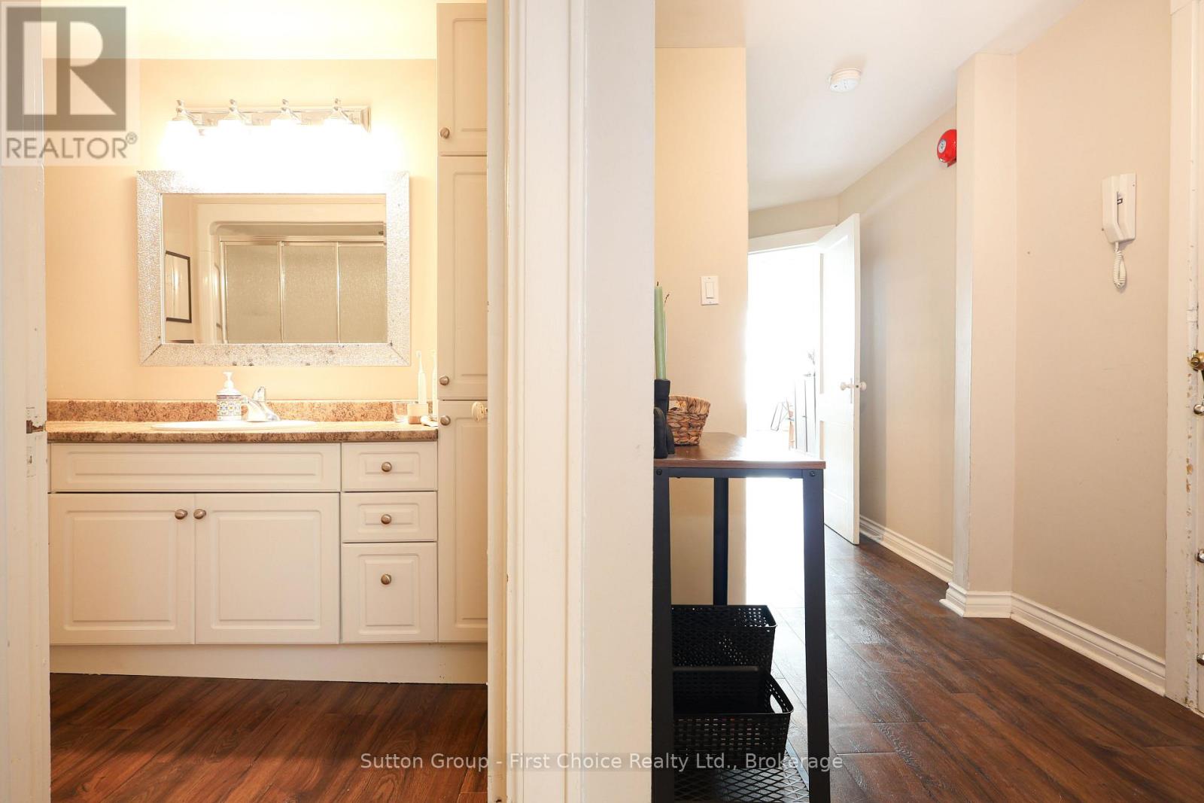
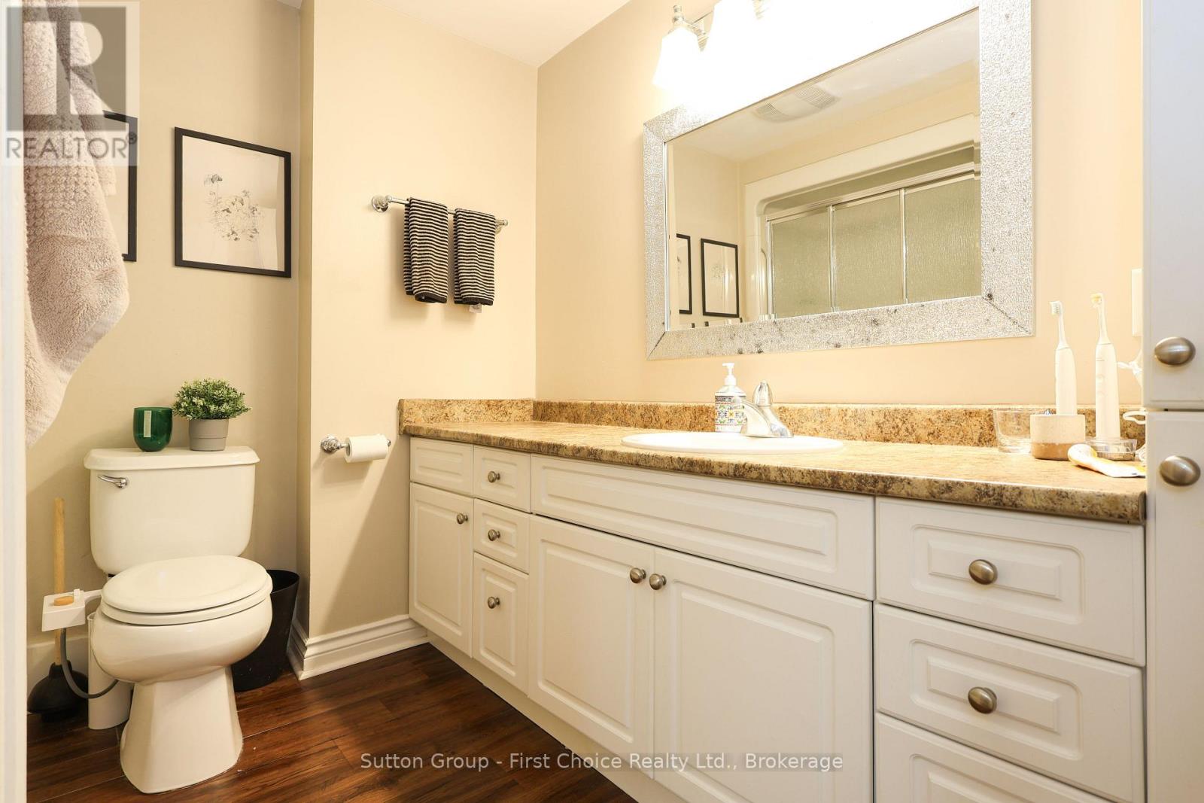
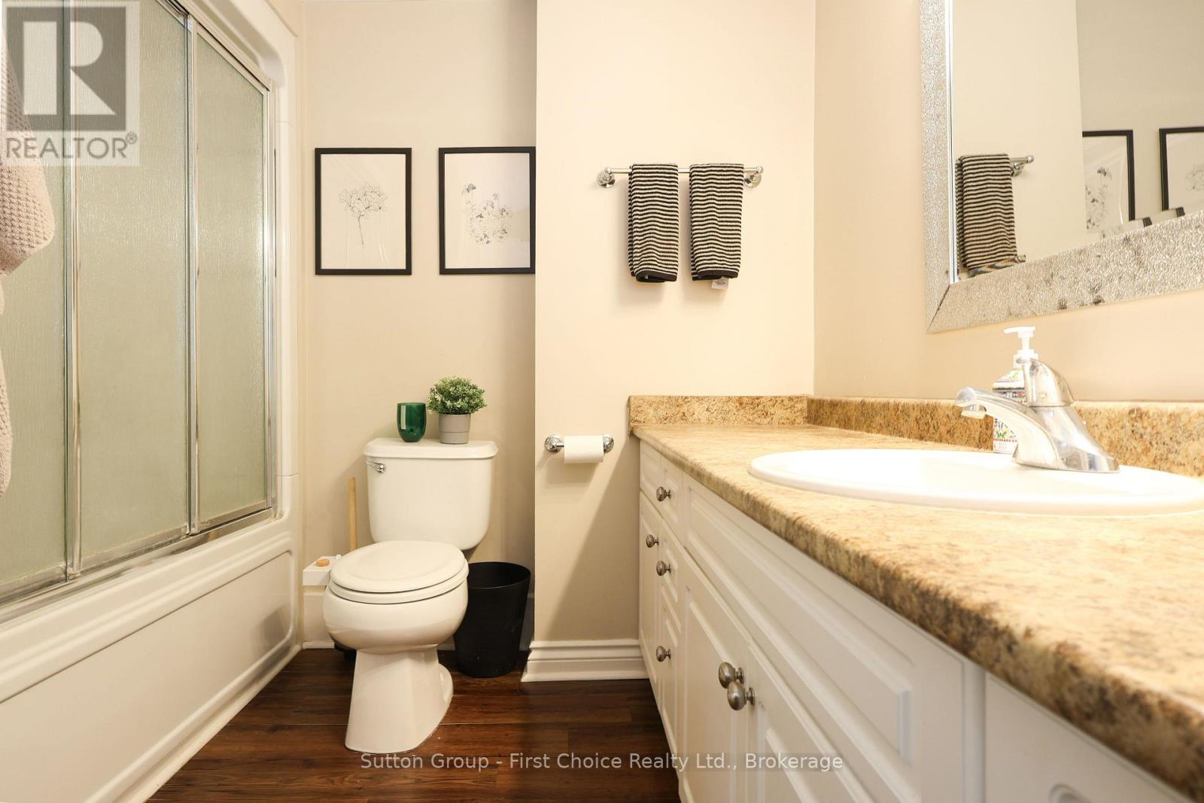
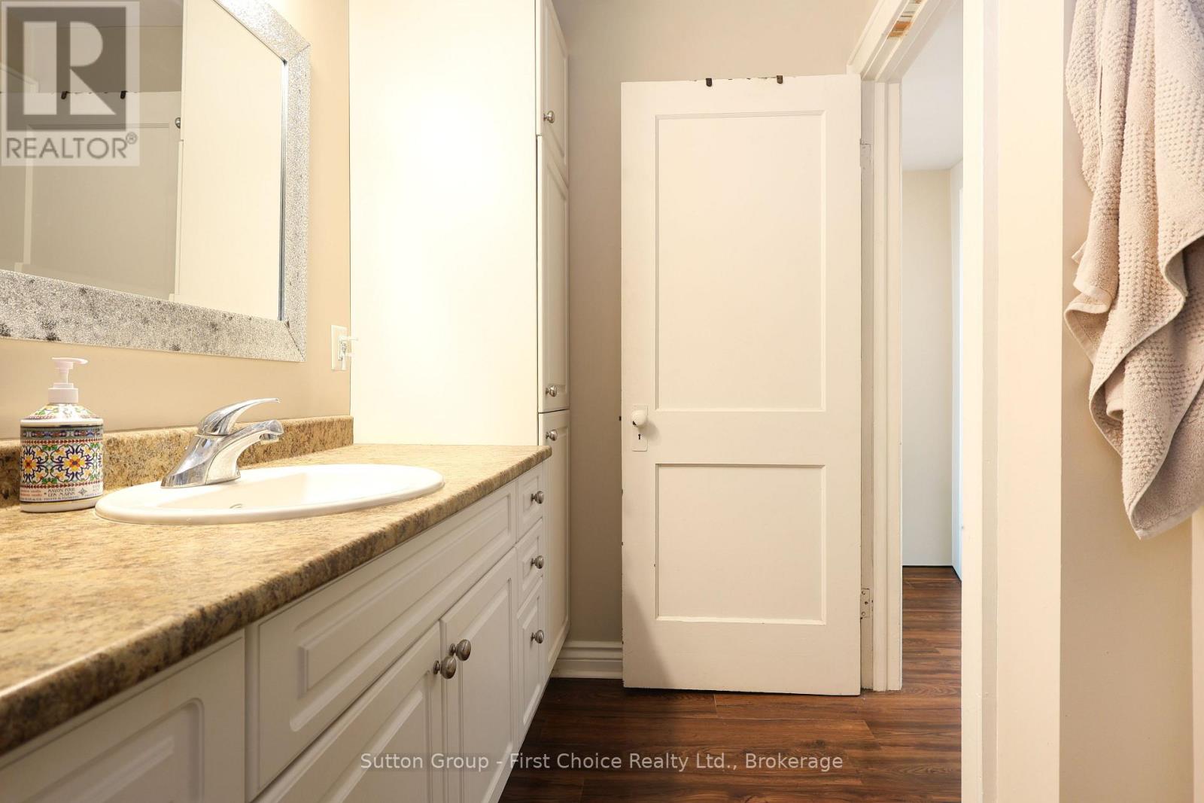
| Main Level | Bathroom | 2.6 m | 2.67 m | 2.6 m x 2.67 m |
| Main Level | Utility Room | 2.44 m | 3.31 m | 2.44 m x 3.31 m |
Utilities
| Electricity | Installed |
| Sewer | Installed |
https://www.realtor.ca/real-estate/30441070/2-80-ontario-street-stratford-stratford
Interested?
Contact us for more information

The trademarks REALTOR®, REALTORS®, and the REALTOR® logo are controlled by The Canadian Real Estate Association (CREA) and identify real estate professionals who are members of CREA. The trademarks MLS®, Multiple Listing Service® and the associated logos are owned by The Canadian Real Estate Association (CREA) and identify the quality of services provided by real estate professionals who are members of CREA. The trademark DDF® is owned by The Canadian Real Estate Association (CREA) and identifies CREA's Data Distribution Facility (DDF®)
October 25 2026 04:29:22
Muskoka Haliburton Orillia – The Lakelands Association of REALTORS®
Sutton Group - First Choice Realty Ltd.