
34024 5th Sideroad Ndr Side Road West Grey, Ontario N0G 1S0

$599,900
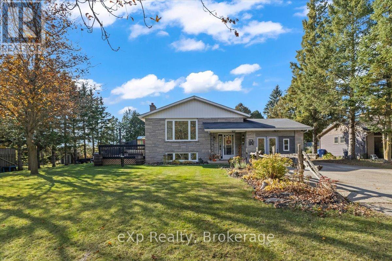
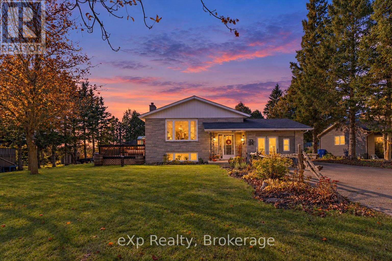
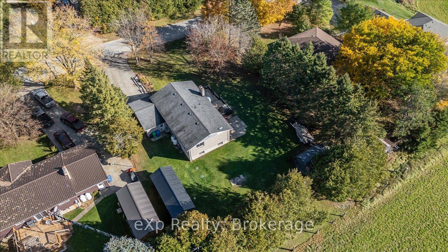
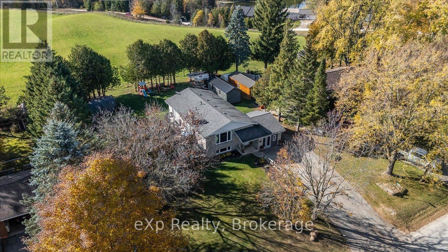
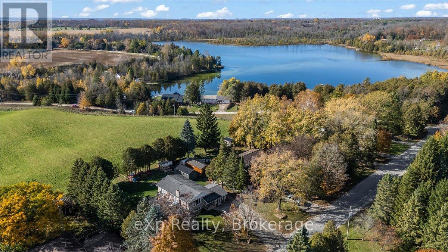
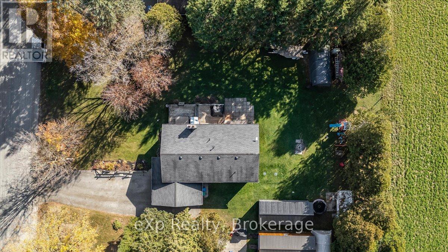
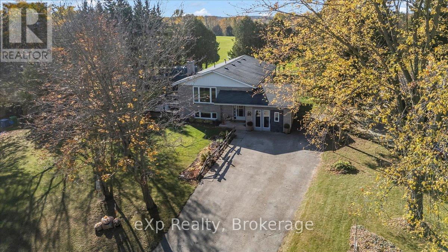
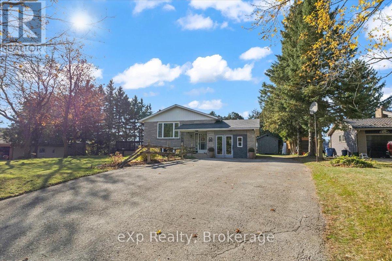
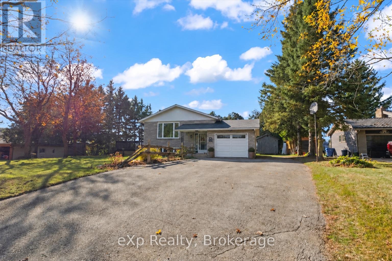
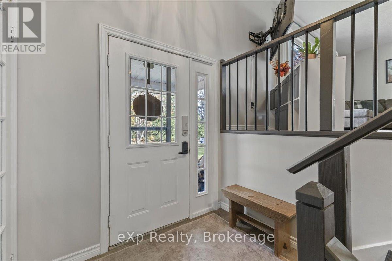
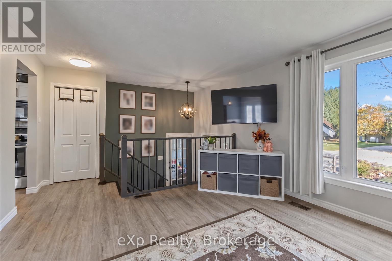
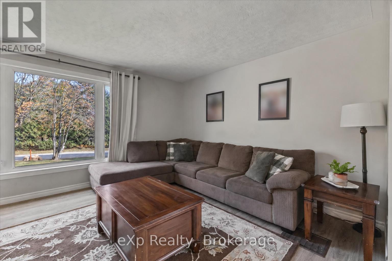
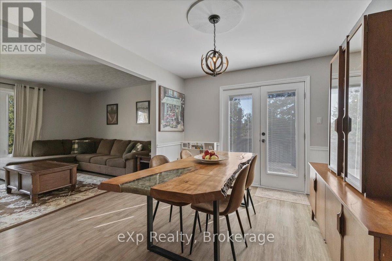
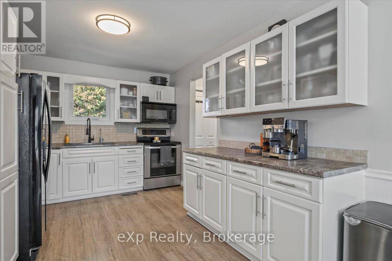
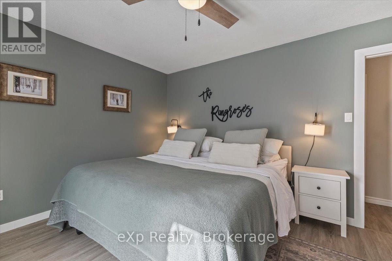
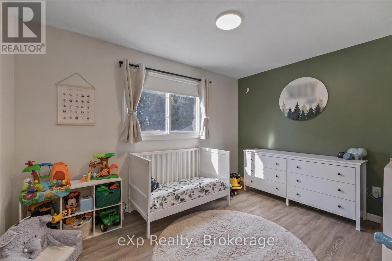
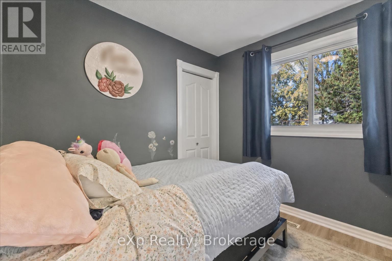
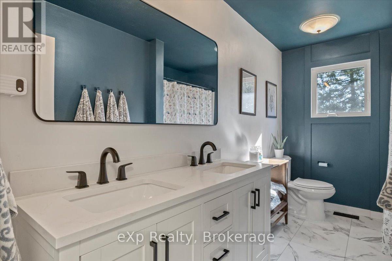
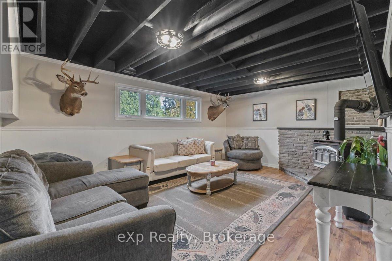
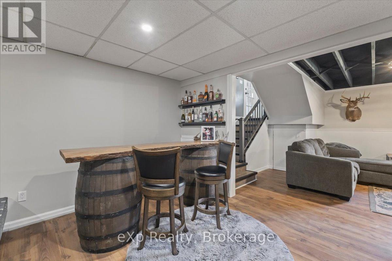
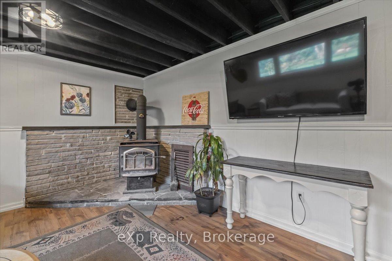
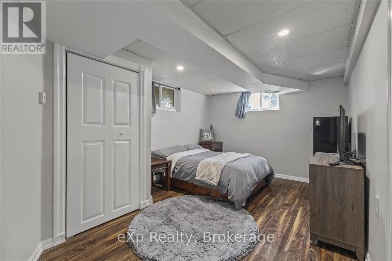
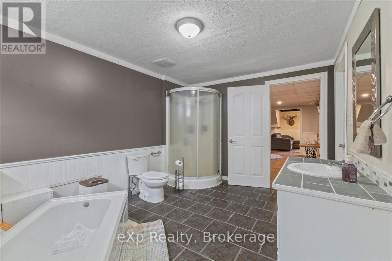
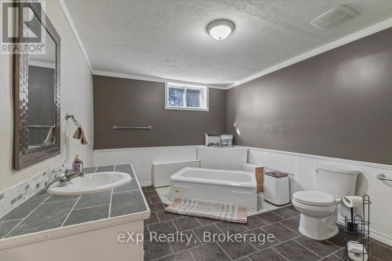
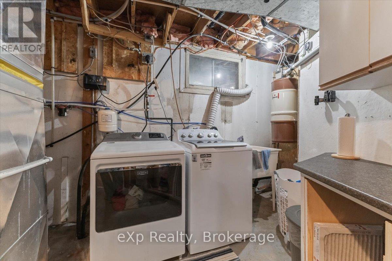
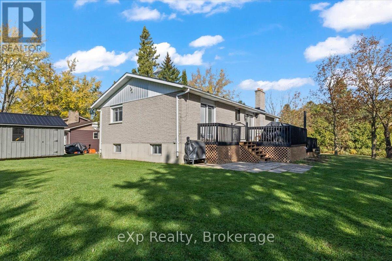
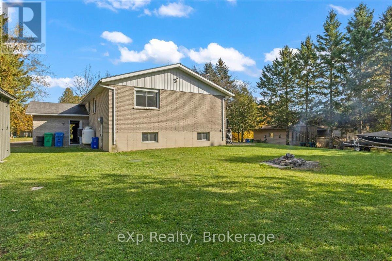
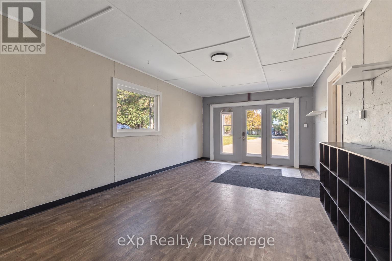
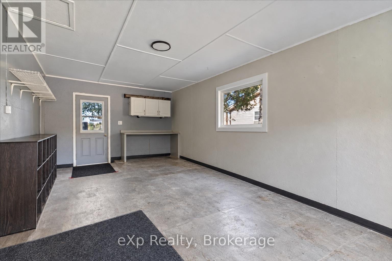
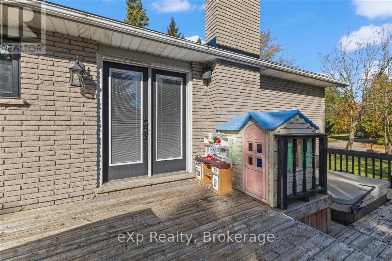
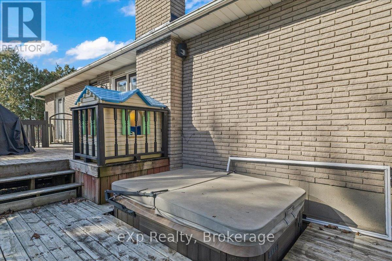
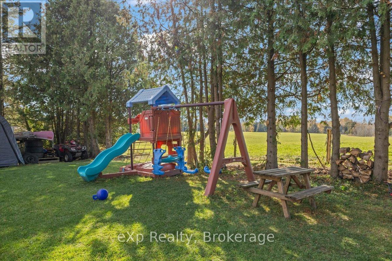
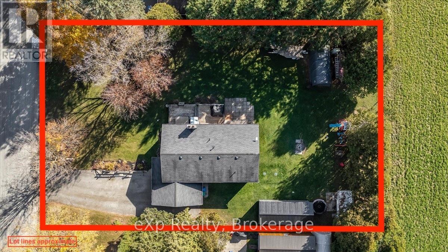
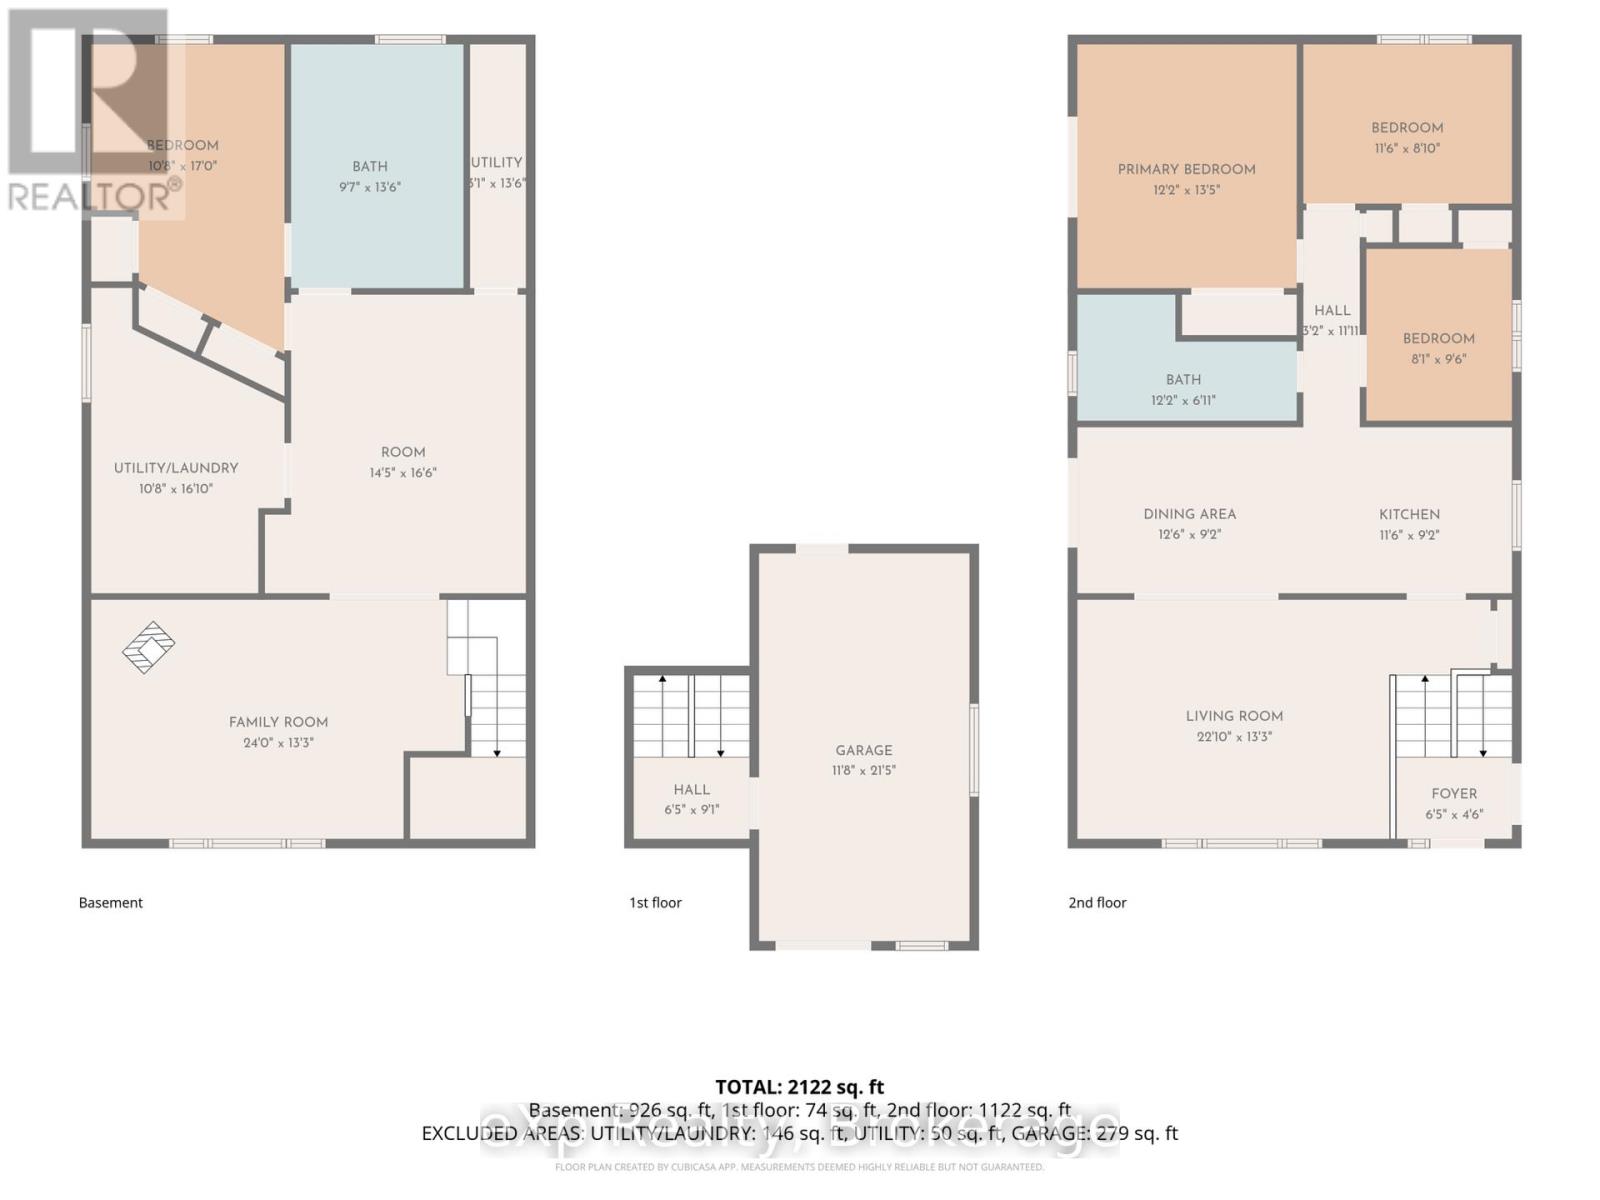
A short walk from Habermehl Lake and less than 10 minutes from Hanover, this 4-bedroom, 2-bathroom home sits on a spacious 100 ft. x 150 ft. lot. The main floor features a generous living room, separate dining area, three bedrooms and a newly renovated bathroom. Downstairs, the wood stove adds warmth to a comfortable family room, with an additional bedroom and second bathroom providing extra space for guests or everyday living. A new drilled well and septic system, propane forced-air heating and central air add to the home's practical features. The attached garage currently provides storage, with potential to restore garage use by installing an overhead door. Enjoy room inside and out, with Hanover's shops, schools and amenities close by. (id:13139)
Property Details
| MLS® Number | X14115356 |
| Property Type | Single Family |
| Community Name | West Grey |
| EquipmentType | Propane Tank |
| Features | Sump Pump |
| ParkingSpaceTotal | 4 |
| RentalEquipmentType | Propane Tank |
Building
| BathroomTotal | 2 |
| BedroomsAboveGround | 3 |
| BedroomsBelowGround | 1 |
| BedroomsTotal | 4 |
| Appliances | Water Treatment, Water Heater, Dishwasher, Dryer, Stove, Washer, Refrigerator |
| BasementType | Full |
| ConstructionStyleAttachment | Detached |
| ConstructionStyleSplitLevel | Sidesplit |
| CoolingType | Central Air Conditioning |
| ExteriorFinish | Stone, Aluminum Siding |
| FireplacePresent | Yes |
| FireplaceType | Woodstove |
| FoundationType | Concrete |
| HeatingFuel | Propane |
| HeatingType | Forced Air |
| SizeInterior | 1100 - 1500 Sqft |
| Type | House |
| UtilityWater | Drilled Well |
Parking
| Attached Garage | |
| Garage |
Land
| Acreage | No |
| Sewer | Septic System |
| SizeDepth | 150 Ft |
| SizeFrontage | 100 Ft |
| SizeIrregular | 100 X 150 Ft |
| SizeTotalText | 100 X 150 Ft |
Rooms
| Level | Type | Length | Width | Dimensions |
|---|---|---|---|---|
| Lower Level | Bedroom 4 | 3.25 m | 5.18 m | 3.25 m x 5.18 m |
| Lower Level | Laundry Room | 3.25 m | 5.13 m | 3.25 m x 5.13 m |
| Lower Level | Bathroom | 2.92 m | 4.12 m | 2.92 m x 4.12 m |
| Lower Level | Utility Room | 4.12 m | 0.94 m | 4.12 m x 0.94 m |
| Lower Level | Family Room | 7.32 m | 4.04 m | 7.32 m x 4.04 m |
| Lower Level | Other | 4.39 m | 5.03 m | 4.39 m x 5.03 m |
| Main Level | Primary Bedroom | 3.71 m | 4.09 m | 3.71 m x 4.09 m |
| Main Level | Bedroom 2 | 3.51 m | 2.69 m | 3.51 m x 2.69 m |
| Main Level | Bedroom 3 | 2.46 m | 2.9 m | 2.46 m x 2.9 m |
| Main Level | Bathroom | 3.71 m | 2.11 m | 3.71 m x 2.11 m |
| Main Level | Dining Room | 3.81 m | 2.79 m | 3.81 m x 2.79 m |
| Main Level | Kitchen | 3.51 m | 2.79 m | 3.51 m x 2.79 m |
| Main Level | Living Room | 6.96 m | 4.04 m | 6.96 m x 4.04 m |
| Ground Level | Foyer | 1.96 m | 1.37 m | 1.96 m x 1.37 m |
https://www.realtor.ca/real-estate/30442314/34024-5th-sideroad-ndr-side-road-west-grey-west-grey
Interested?
Contact us for more information

The trademarks REALTOR®, REALTORS®, and the REALTOR® logo are controlled by The Canadian Real Estate Association (CREA) and identify real estate professionals who are members of CREA. The trademarks MLS®, Multiple Listing Service® and the associated logos are owned by The Canadian Real Estate Association (CREA) and identify the quality of services provided by real estate professionals who are members of CREA. The trademark DDF® is owned by The Canadian Real Estate Association (CREA) and identifies CREA's Data Distribution Facility (DDF®)
November 14 2026 12:58:53
Muskoka Haliburton Orillia – The Lakelands Association of REALTORS®
Exp Realty