
110 Queen Street Grey Highlands, Ontario N0C 1H0

$699,000
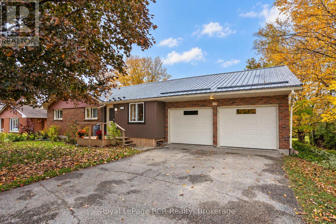
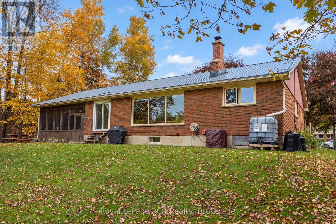
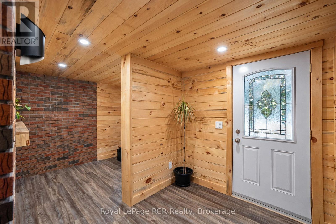
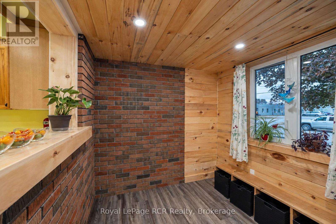
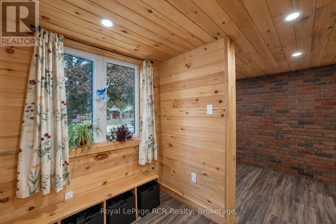
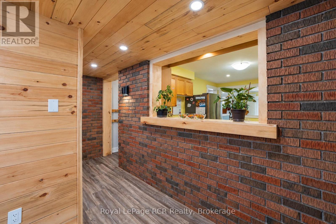
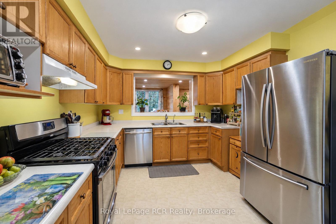
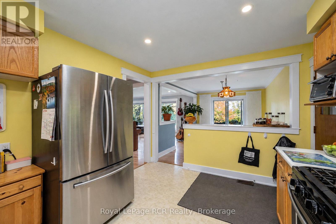
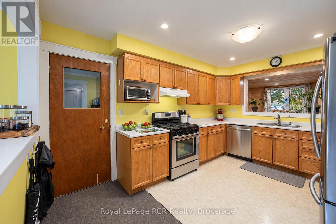
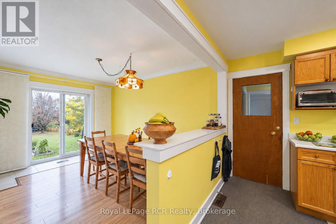
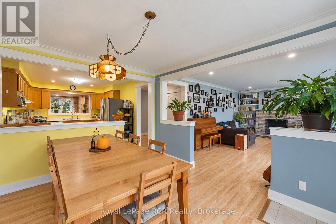
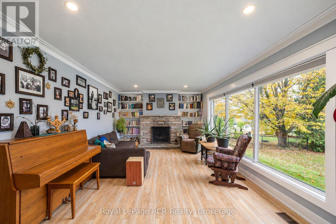
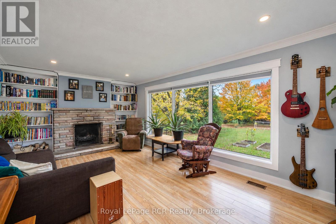
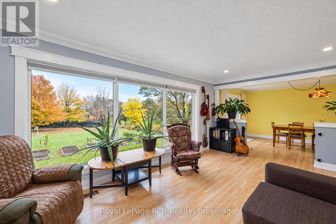
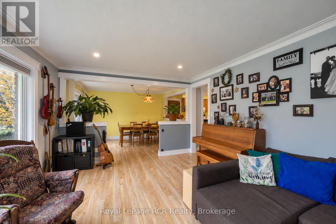
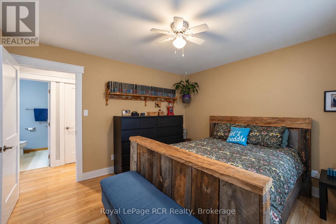
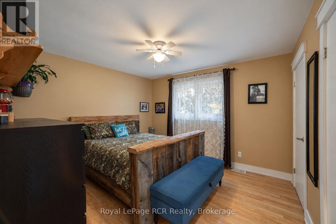
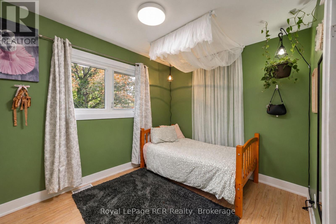
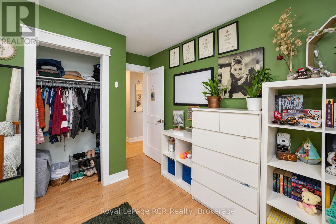
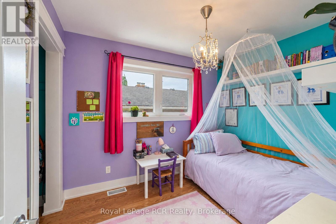
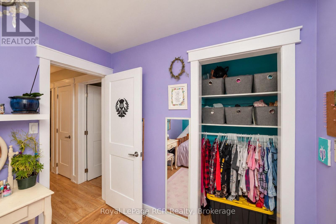
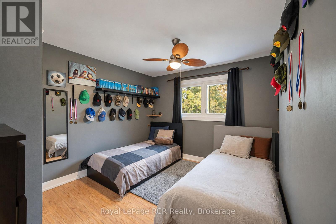
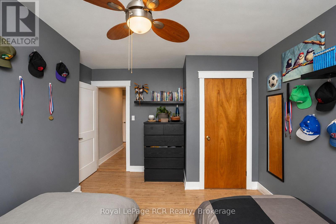
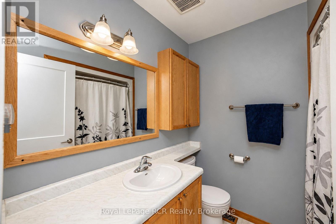
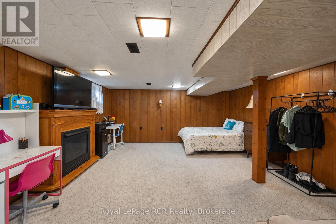
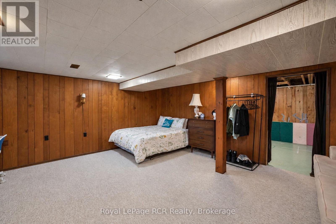
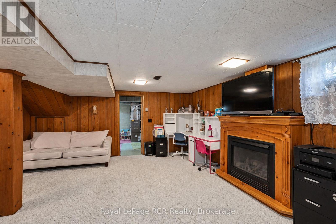
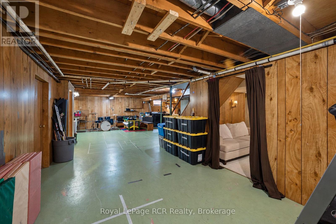
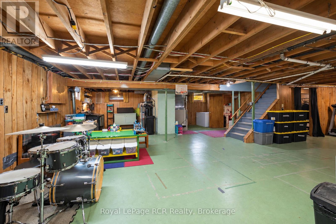
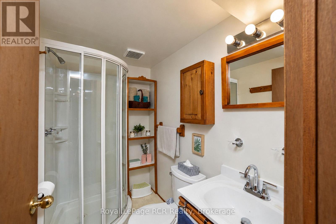
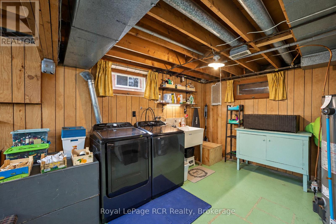
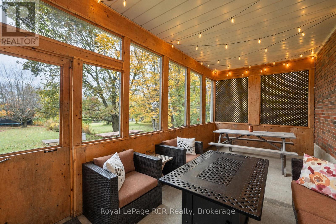
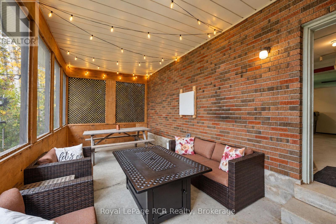
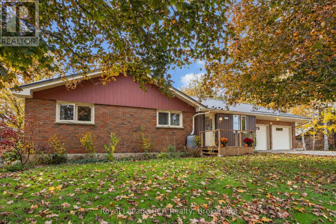
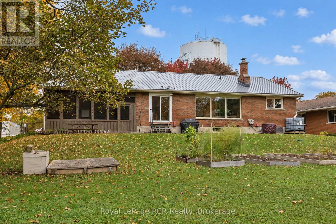
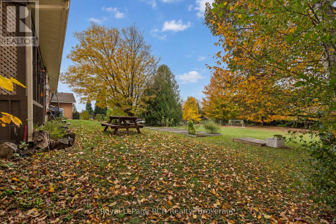
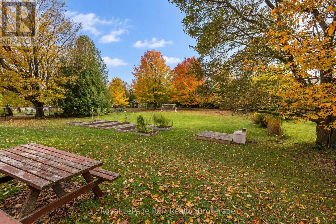
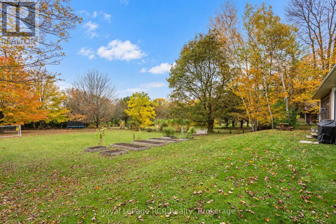
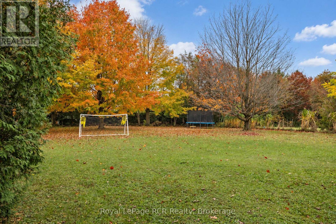
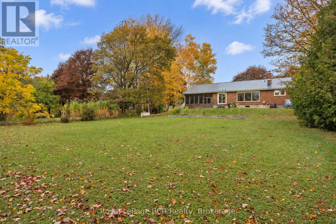
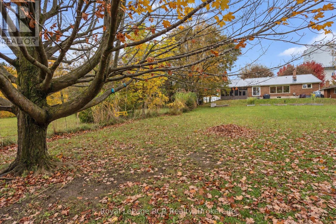
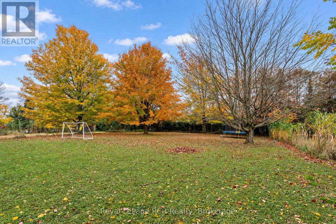
One level living on 1/2 acre in Markdale - this spacious brick bungalow with attached double garage is on a quiet street within walking distance to amenities. From the new coat and boot room to the enclosed patio overlooking the private backyard, this home features bright spaces and a great layout. Semi-open floor plan with kitchen, dining and living room, 4 bedrooms and a full bath on the main level. The lower level features a family room/bedroom with fireplace, a 3 piece bath, laundry and open rec areas. With great curb appeal, lots of parking and a 85'x270' lot, this property has features seldom found in town. (id:13139)
Property Details
| MLS® Number | X14124160 |
| Property Type | Single Family |
| Community Name | Grey Highlands |
| AmenitiesNearBy | Hospital, Schools |
| CommunityFeatures | Community Centre |
| EquipmentType | Water Heater - Gas, Water Heater |
| ParkingSpaceTotal | 6 |
| RentalEquipmentType | Water Heater - Gas, Water Heater |
| Structure | Porch |
Building
| BathroomTotal | 2 |
| BedroomsAboveGround | 4 |
| BedroomsTotal | 4 |
| Age | 51 To 99 Years |
| Amenities | Fireplace(s) |
| Appliances | Water Softener, Water Meter, Dishwasher, Stove, Refrigerator |
| ArchitecturalStyle | Bungalow |
| BasementDevelopment | Partially Finished |
| BasementType | Full (partially Finished) |
| ConstructionStyleAttachment | Detached |
| CoolingType | Central Air Conditioning |
| ExteriorFinish | Brick |
| FireplacePresent | Yes |
| FireplaceTotal | 2 |
| FoundationType | Block |
| HeatingFuel | Natural Gas |
| HeatingType | Forced Air |
| StoriesTotal | 1 |
| SizeInterior | 1500 - 2000 Sqft |
| Type | House |
| UtilityWater | Municipal Water |
Parking
| Attached Garage | |
| Garage |
Land
| Acreage | No |
| LandAmenities | Hospital, Schools |
| Sewer | Sanitary Sewer |
| SizeDepth | 270 Ft ,6 In |
| SizeFrontage | 85 Ft |
| SizeIrregular | 85 X 270.5 Ft |
| SizeTotalText | 85 X 270.5 Ft|1/2 - 1.99 Acres |
| ZoningDescription | R |
Rooms
| Level | Type | Length | Width | Dimensions |
|---|---|---|---|---|
| Lower Level | Family Room | 5.38 m | 5.49 m | 5.38 m x 5.49 m |
| Main Level | Dining Room | 3.05 m | 3.91 m | 3.05 m x 3.91 m |
| Main Level | Kitchen | 3.05 m | 4.27 m | 3.05 m x 4.27 m |
| Main Level | Living Room | 3.91 m | 5.87 m | 3.91 m x 5.87 m |
| Main Level | Foyer | 2.24 m | 4.29 m | 2.24 m x 4.29 m |
| Main Level | Bedroom | 3.66 m | 3.96 m | 3.66 m x 3.96 m |
| Main Level | Bedroom | 2.67 m | 3.51 m | 2.67 m x 3.51 m |
| Main Level | Bedroom | 2.74 m | 2.95 m | 2.74 m x 2.95 m |
| Main Level | Bedroom | 3.15 m | 3.73 m | 3.15 m x 3.73 m |
Utilities
| Cable | Available |
| Electricity | Installed |
| Sewer | Installed |
https://www.realtor.ca/real-estate/30452304/110-queen-street-grey-highlands-grey-highlands
Interested?
Contact us for more information

The trademarks REALTOR®, REALTORS®, and the REALTOR® logo are controlled by The Canadian Real Estate Association (CREA) and identify real estate professionals who are members of CREA. The trademarks MLS®, Multiple Listing Service® and the associated logos are owned by The Canadian Real Estate Association (CREA) and identify the quality of services provided by real estate professionals who are members of CREA. The trademark DDF® is owned by The Canadian Real Estate Association (CREA) and identifies CREA's Data Distribution Facility (DDF®)
October 28 2026 03:30:32
Muskoka Haliburton Orillia – The Lakelands Association of REALTORS®
Royal LePage Rcr Realty