
29 Nida Drive Tiny, Ontario L9M 0B3



$3,100 Monthly
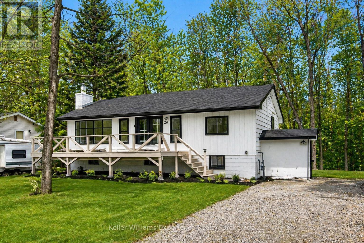
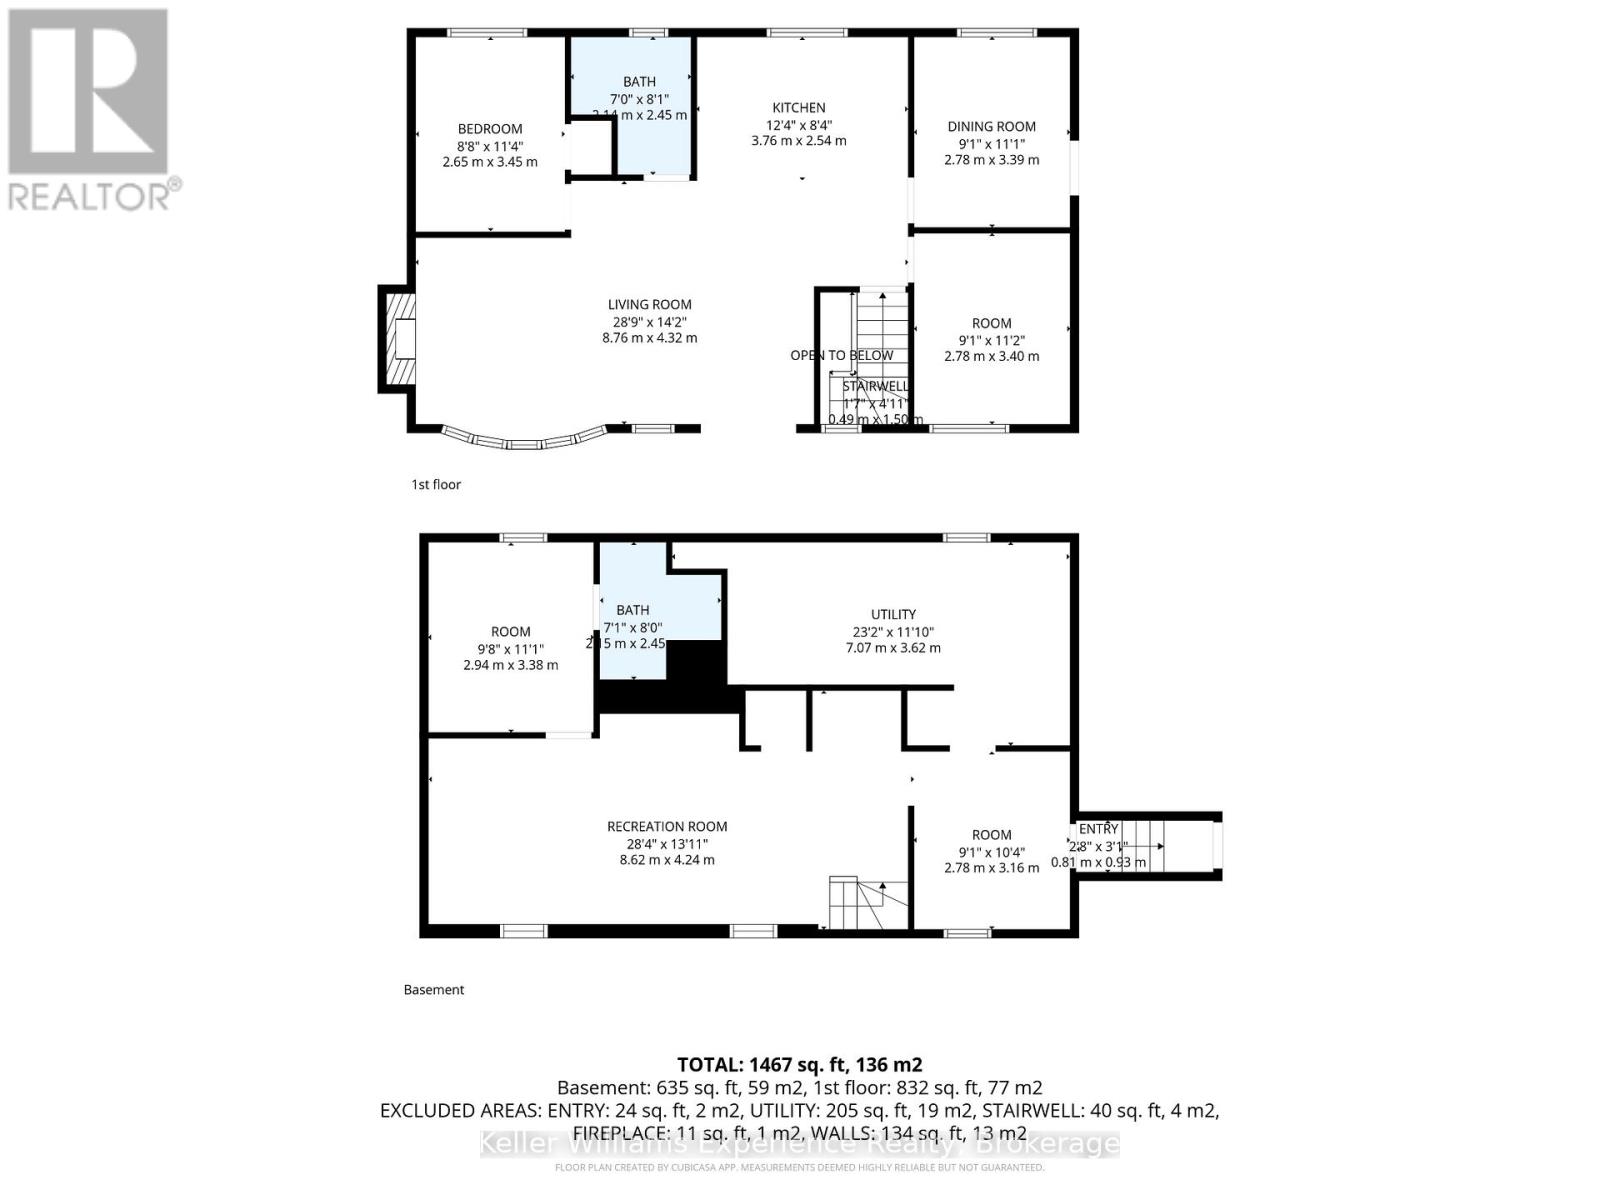
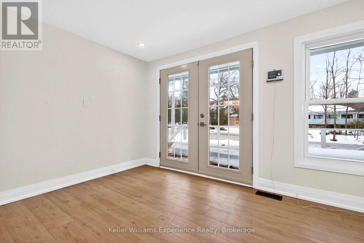
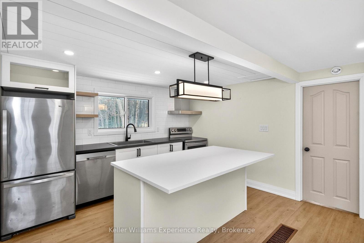
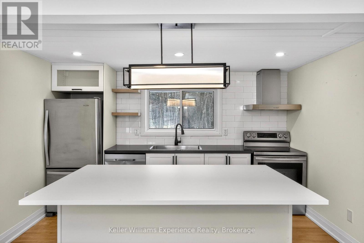
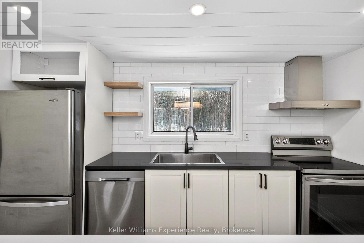
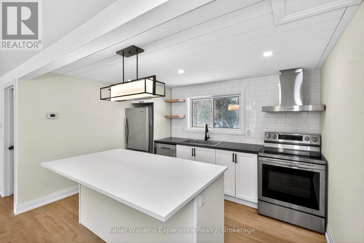
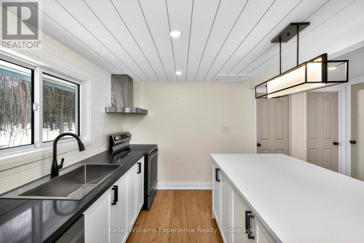
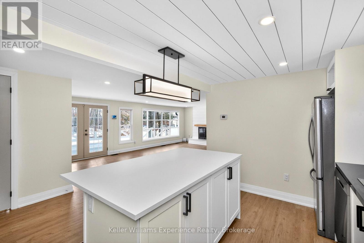
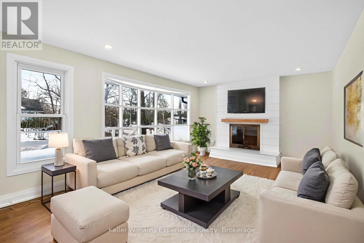
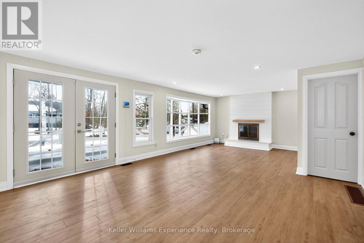
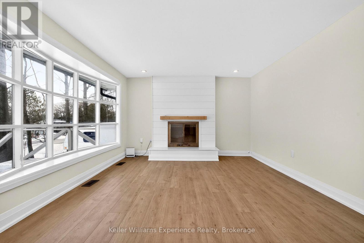
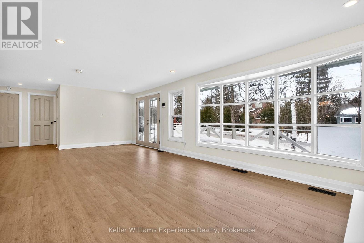
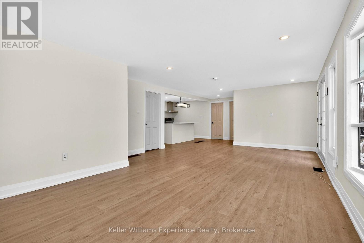
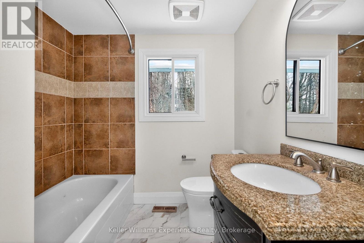
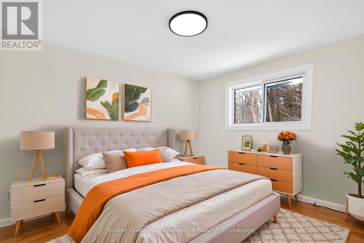
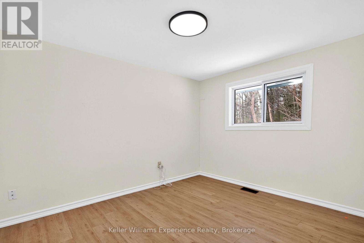
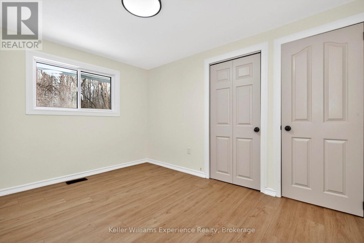
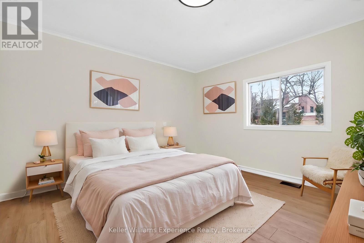
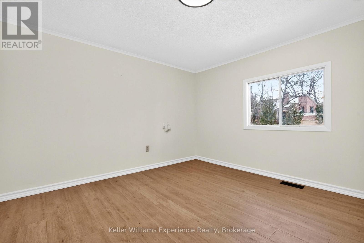
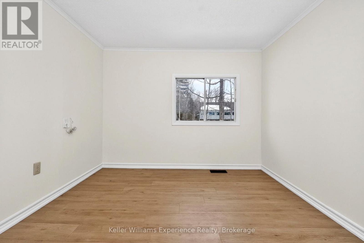
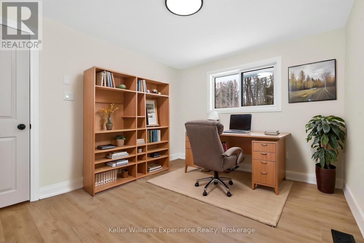
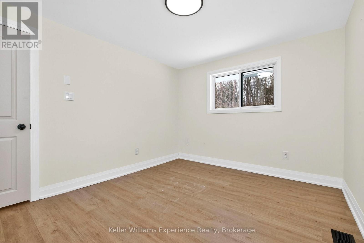
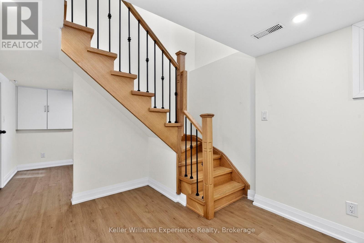
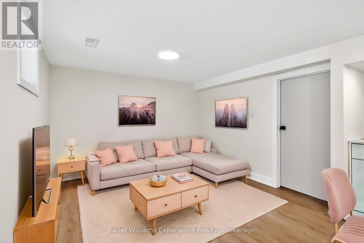
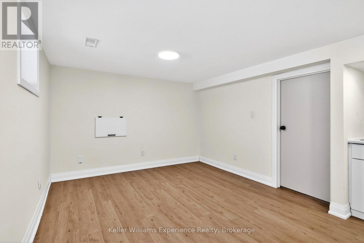
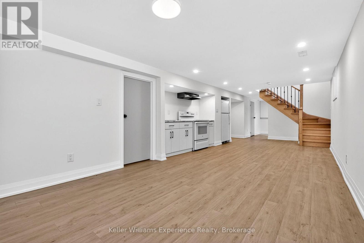
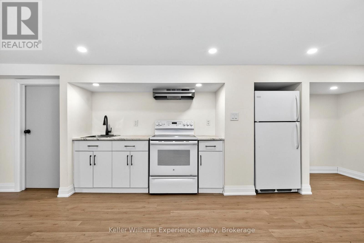
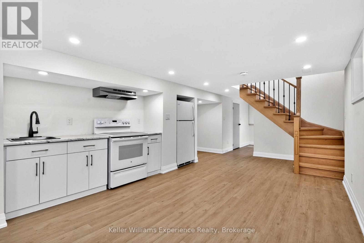
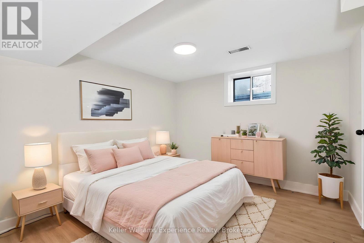
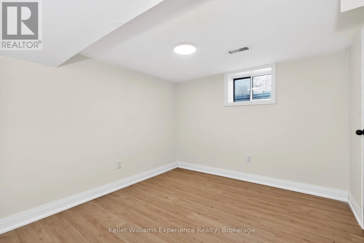
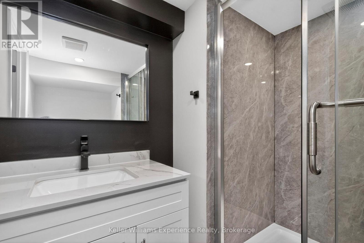
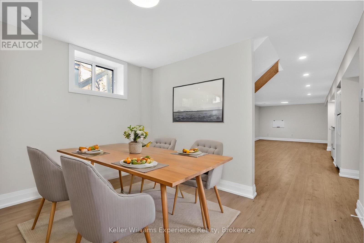
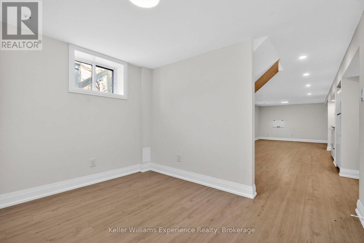
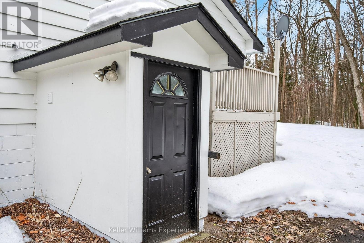
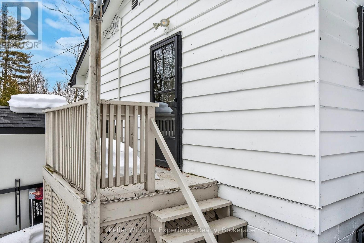
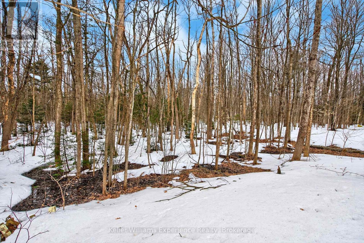
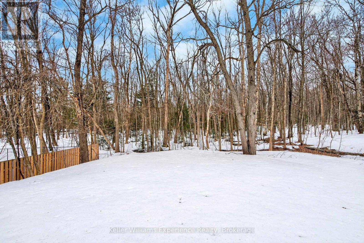
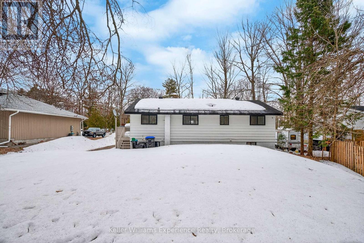
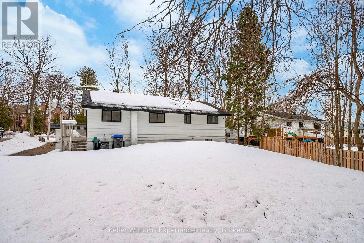
Looking for a short term rental? Welcome to the highly sought-after Peekaboo Point area, where peaceful lakeside living meets everyday convenience! This beautifully renovated home offers over 1,400 sq. ft. of finished living space, a fully finished in-law suite with a separate entrance, and a fantastic location just steps from the sandy beach and waterfront park. The bright, open-concept main floor features a spacious living and dining area, three generously sized bedrooms, and an inviting kitchen complete with a large island and breakfast bar. Enjoy views of the private, wooded backyard right from your kitchen window. The fully finished lower level offers additional living space with a separate entrance, making it an excellent option for extended family, multigenerational living, or anyone looking for extra privacy and flexibility. With recent updates including a new furnace, new septic system, and modern finishes throughout, this home is move-in ready and waiting for you to enjoy! Situated on a generous 79 x 130 ft lot, there is plenty of outdoor space to relax, entertain, or simply enjoy the peaceful surroundings. (id:13139)
Property Details
| MLS® Number | S14123510 |
| Property Type | Single Family |
| Community Name | Rural Tiny |
| AmenitiesNearBy | Beach, Marina |
| CommunityFeatures | School Bus |
| ParkingSpaceTotal | 4 |
| WaterFrontType | Waterfront |
Building
| BathroomTotal | 2 |
| BedroomsAboveGround | 3 |
| BedroomsBelowGround | 1 |
| BedroomsTotal | 4 |
| Age | 31 To 50 Years |
| Appliances | Dishwasher, Stove, Refrigerator |
| ArchitecturalStyle | Raised Bungalow |
| BasementDevelopment | Finished |
| BasementFeatures | Walk Out |
| BasementType | N/a (finished) |
| ConstructionStyleAttachment | Detached |
| CoolingType | Central Air Conditioning |
| ExteriorFinish | Vinyl Siding |
| FireProtection | Alarm System |
| FireplacePresent | Yes |
| FireplaceTotal | 1 |
| FoundationType | Block |
| HeatingFuel | Natural Gas |
| HeatingType | Forced Air |
| StoriesTotal | 1 |
| SizeInterior | 700 - 1100 Sqft |
| Type | House |
| UtilityWater | Municipal Water |
Parking
| No Garage |
Land
| Acreage | No |
| LandAmenities | Beach, Marina |
| Sewer | Septic System |
| SizeDepth | 129 Ft |
| SizeFrontage | 80 Ft |
| SizeIrregular | 80 X 129 Ft |
| SizeTotalText | 80 X 129 Ft |
Rooms
| Level | Type | Length | Width | Dimensions |
|---|---|---|---|---|
| Lower Level | Recreational, Games Room | 8.62 m | 4.24 m | 8.62 m x 4.24 m |
| Lower Level | Bedroom 4 | 2.78 m | 3.16 m | 2.78 m x 3.16 m |
| Main Level | Living Room | 8.76 m | 4.32 m | 8.76 m x 4.32 m |
| Main Level | Kitchen | 3.76 m | 2.54 m | 3.76 m x 2.54 m |
| Main Level | Bedroom | 2.65 m | 3.45 m | 2.65 m x 3.45 m |
| Main Level | Bedroom 2 | 2.78 m | 3.4 m | 2.78 m x 3.4 m |
| Main Level | Bedroom 3 | 2.78 m | 3.39 m | 2.78 m x 3.39 m |
Utilities
| Electricity | Installed |
https://www.realtor.ca/real-estate/30451702/29-nida-drive-tiny-rural-tiny
Interested?
Contact us for more information

The trademarks REALTOR®, REALTORS®, and the REALTOR® logo are controlled by The Canadian Real Estate Association (CREA) and identify real estate professionals who are members of CREA. The trademarks MLS®, Multiple Listing Service® and the associated logos are owned by The Canadian Real Estate Association (CREA) and identify the quality of services provided by real estate professionals who are members of CREA. The trademark DDF® is owned by The Canadian Real Estate Association (CREA) and identifies CREA's Data Distribution Facility (DDF®)
October 28 2026 01:57:09
Muskoka Haliburton Orillia – The Lakelands Association of REALTORS®
Keller Williams Experience Realty