
192 12th Avenue Hanover, Ontario N4N 2S9

$575,000
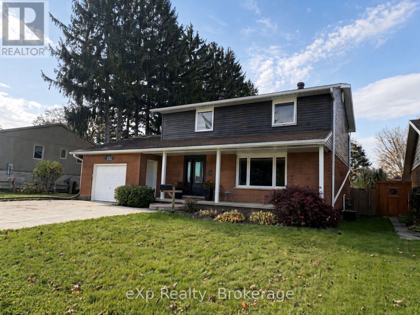
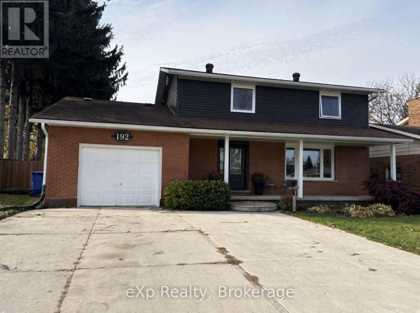
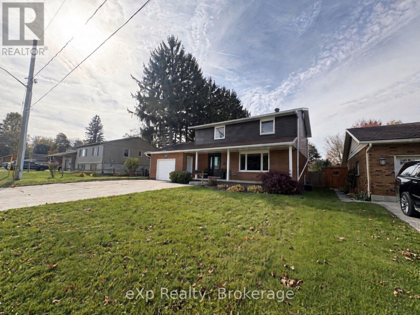
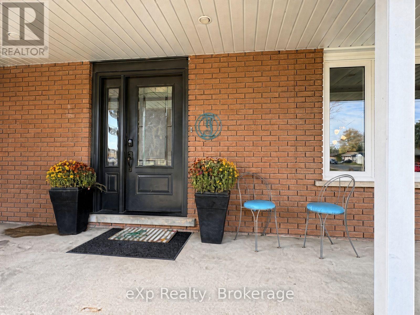
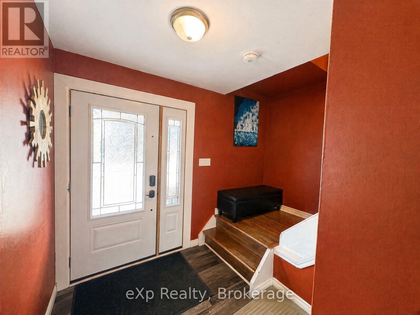
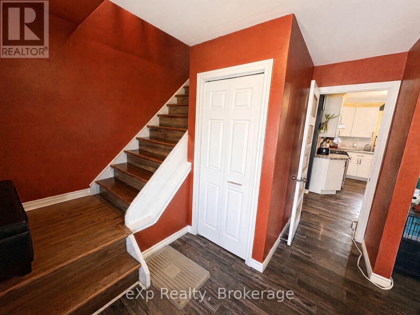
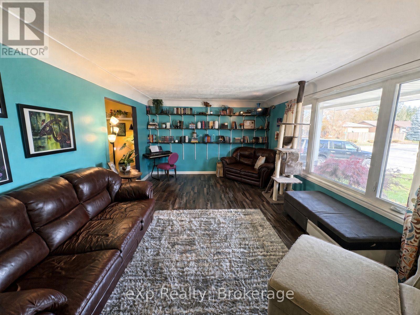
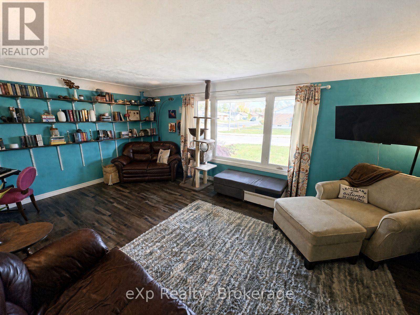
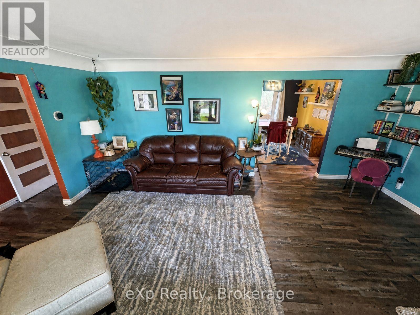
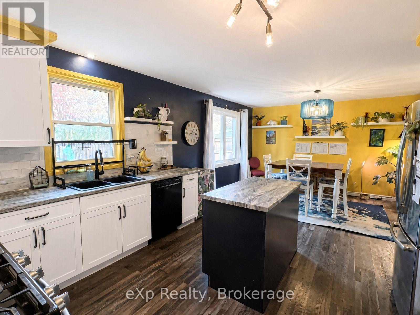
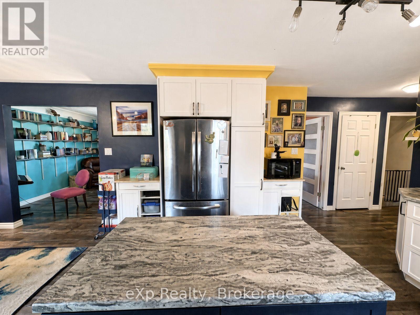
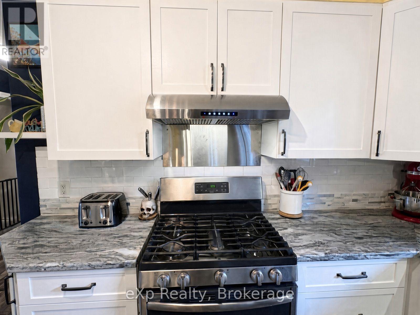
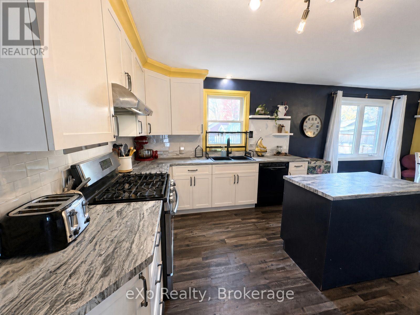
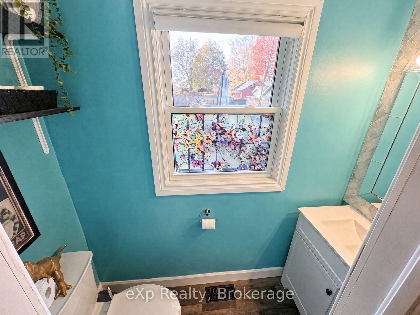
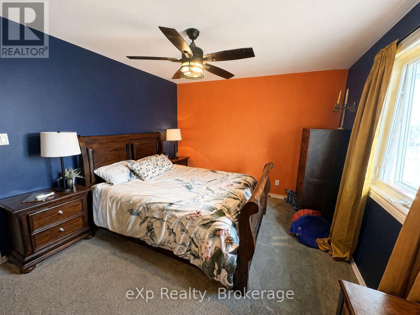
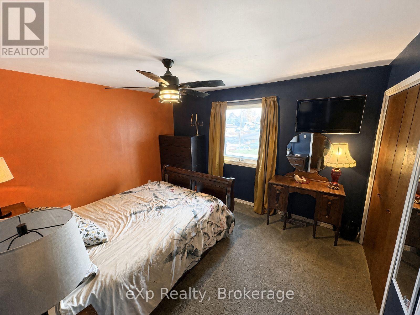
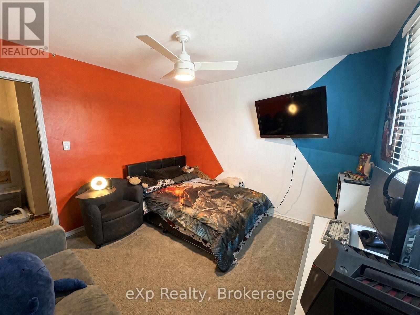
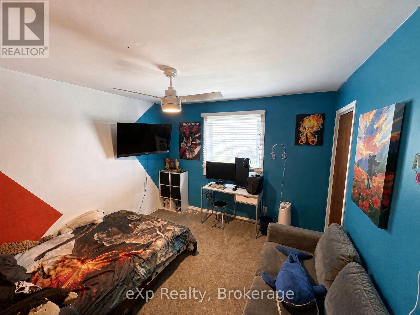
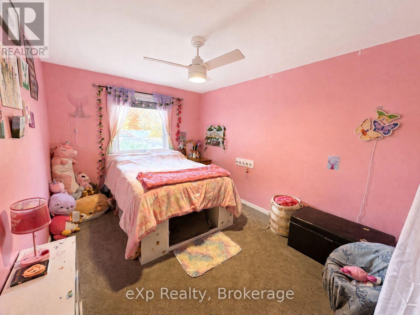
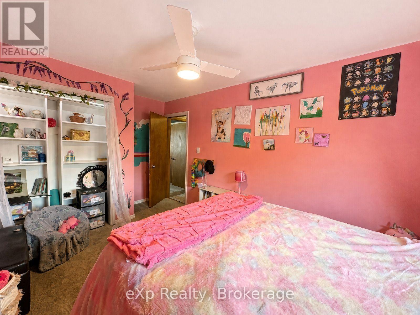
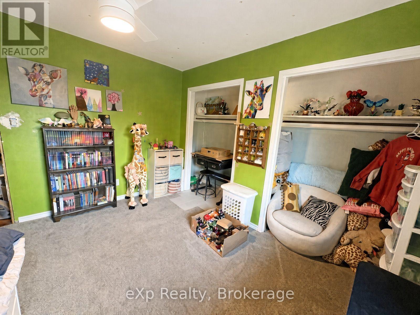
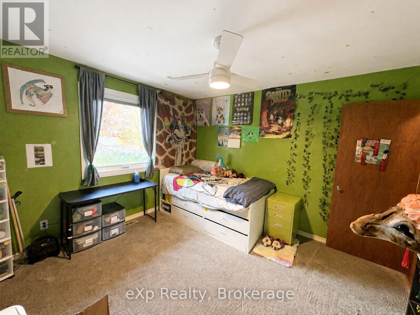
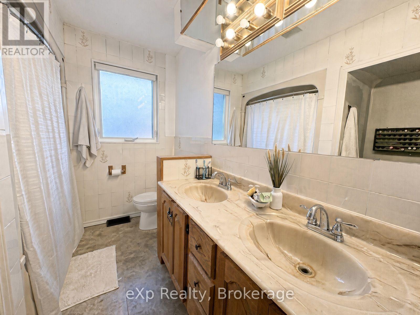
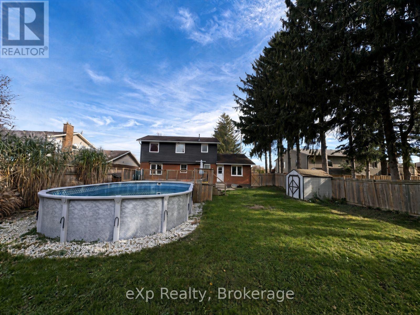
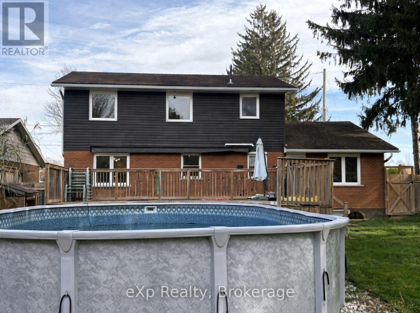
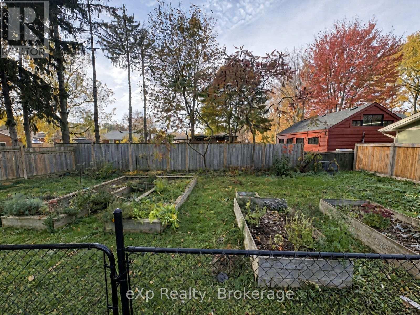
Welcome to 192 12th Ave in Hanover, where you'll find this great 2-storey family home, with great curb appeal, and featuring 5+ bedrooms, bright main living space, attached garage, a large fenced yard with above ground pool and great gardening space. With newer windows, furnace, soffit/fascia/eaves, flooring, etc, this home is ready for its new owners to move in and start making memories. If you are looking for a family home that offers loads of room for family, as well as entertaining, and is close to schools and amenities, look no further - set up your viewing today! (id:13139)
Open House
This property has open houses!
11:00 am
Ends at:12:00 pm
Property Details
| MLS® Number | X14127850 |
| Property Type | Single Family |
| Community Name | Hanover |
| AmenitiesNearBy | Hospital, Park, Schools |
| CommunityFeatures | Community Centre |
| ParkingSpaceTotal | 5 |
| PoolType | Above Ground Pool |
| Structure | Shed |
Building
| BathroomTotal | 3 |
| BedroomsAboveGround | 4 |
| BedroomsBelowGround | 2 |
| BedroomsTotal | 6 |
| Appliances | Garage Door Opener Remote(s), Water Heater, Blinds, Dishwasher, Dryer, Stove, Washer, Refrigerator |
| BasementType | Full |
| ConstructionStyleAttachment | Detached |
| CoolingType | Central Air Conditioning |
| ExteriorFinish | Brick, Vinyl Siding |
| FireProtection | Smoke Detectors |
| FoundationType | Block |
| HalfBathTotal | 2 |
| HeatingFuel | Natural Gas |
| HeatingType | Forced Air |
| StoriesTotal | 2 |
| SizeInterior | 2000 - 2500 Sqft |
| Type | House |
| UtilityWater | Municipal Water |
Parking
| Attached Garage | |
| Garage |
Land
| Acreage | No |
| LandAmenities | Hospital, Park, Schools |
| Sewer | Sanitary Sewer |
| SizeDepth | 166 Ft ,7 In |
| SizeFrontage | 67 Ft ,3 In |
| SizeIrregular | 67.3 X 166.6 Ft |
| SizeTotalText | 67.3 X 166.6 Ft |
| ZoningDescription | R1 |
Rooms
| Level | Type | Length | Width | Dimensions |
|---|---|---|---|---|
| Second Level | Bathroom | 2.47 m | 2.71 m | 2.47 m x 2.71 m |
| Second Level | Primary Bedroom | 4.05 m | 3.35 m | 4.05 m x 3.35 m |
| Second Level | Bedroom 2 | 4.05 m | 2.77 m | 4.05 m x 2.77 m |
| Second Level | Bedroom 3 | 3.38 m | 3.35 m | 3.38 m x 3.35 m |
| Second Level | Bedroom 4 | 3.08 m | 3.44 m | 3.08 m x 3.44 m |
| Lower Level | Recreational, Games Room | 7.83 m | 3.69 m | 7.83 m x 3.69 m |
| Lower Level | Bedroom 5 | 3.38 m | 3.9 m | 3.38 m x 3.9 m |
| Lower Level | Bedroom | 5.82 m | 3.23 m | 5.82 m x 3.23 m |
| Lower Level | Bathroom | 1.25 m | 1.4 m | 1.25 m x 1.4 m |
| Main Level | Kitchen | 4.02 m | 3.96 m | 4.02 m x 3.96 m |
| Main Level | Dining Room | 4.02 m | 3.35 m | 4.02 m x 3.35 m |
| Main Level | Living Room | 3.96 m | 5.97 m | 3.96 m x 5.97 m |
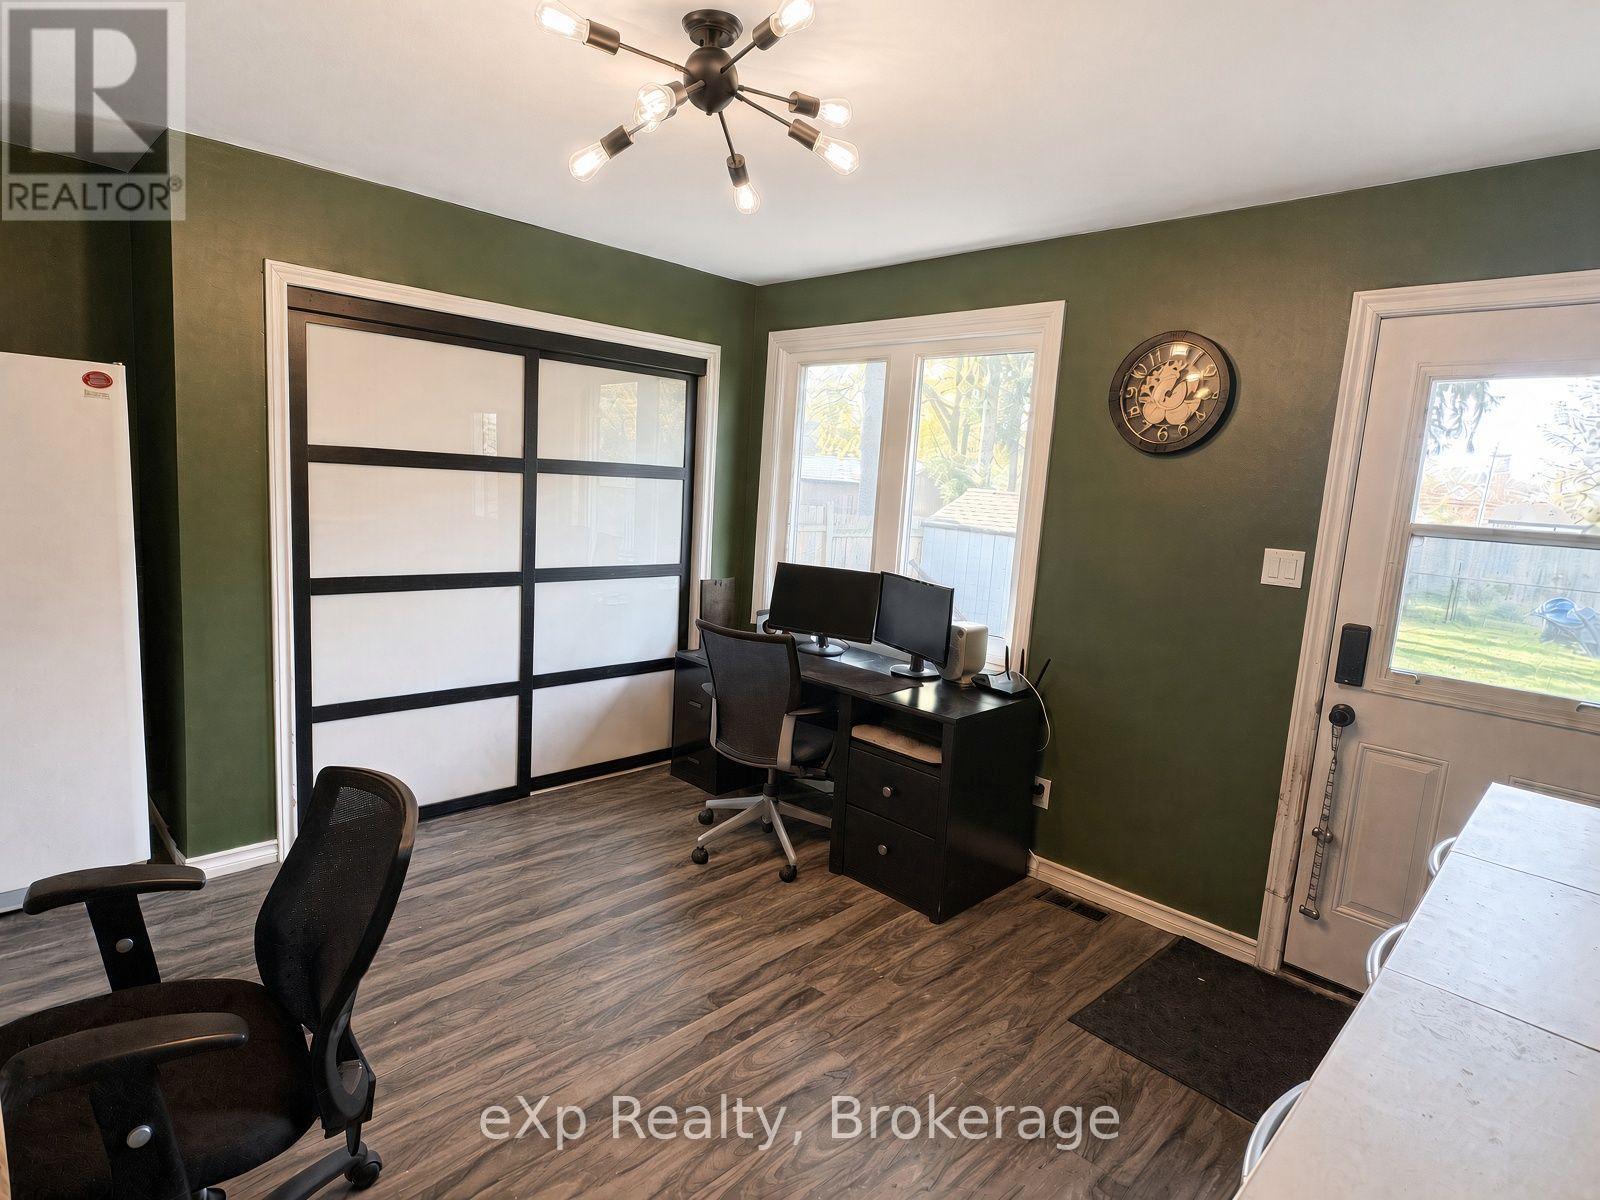
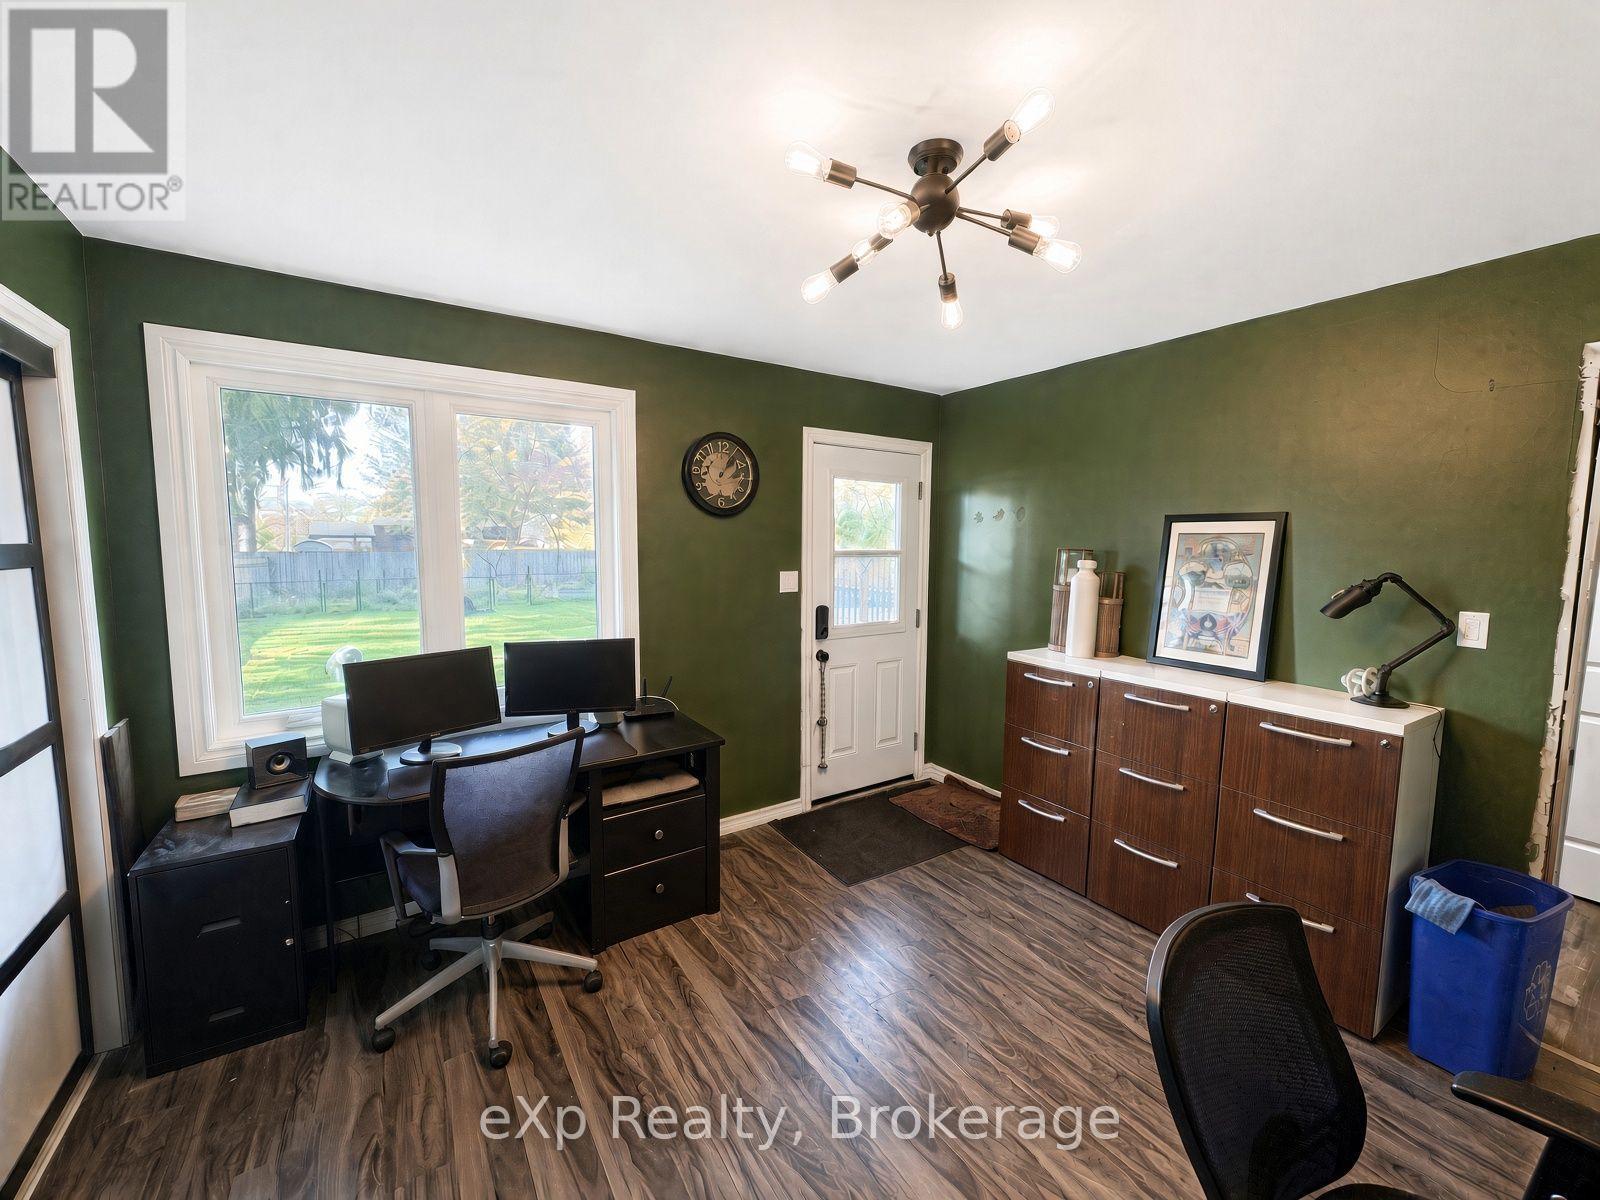
| Main Level | Office | 3.6 m | 3.72 m | 3.6 m x 3.72 m |
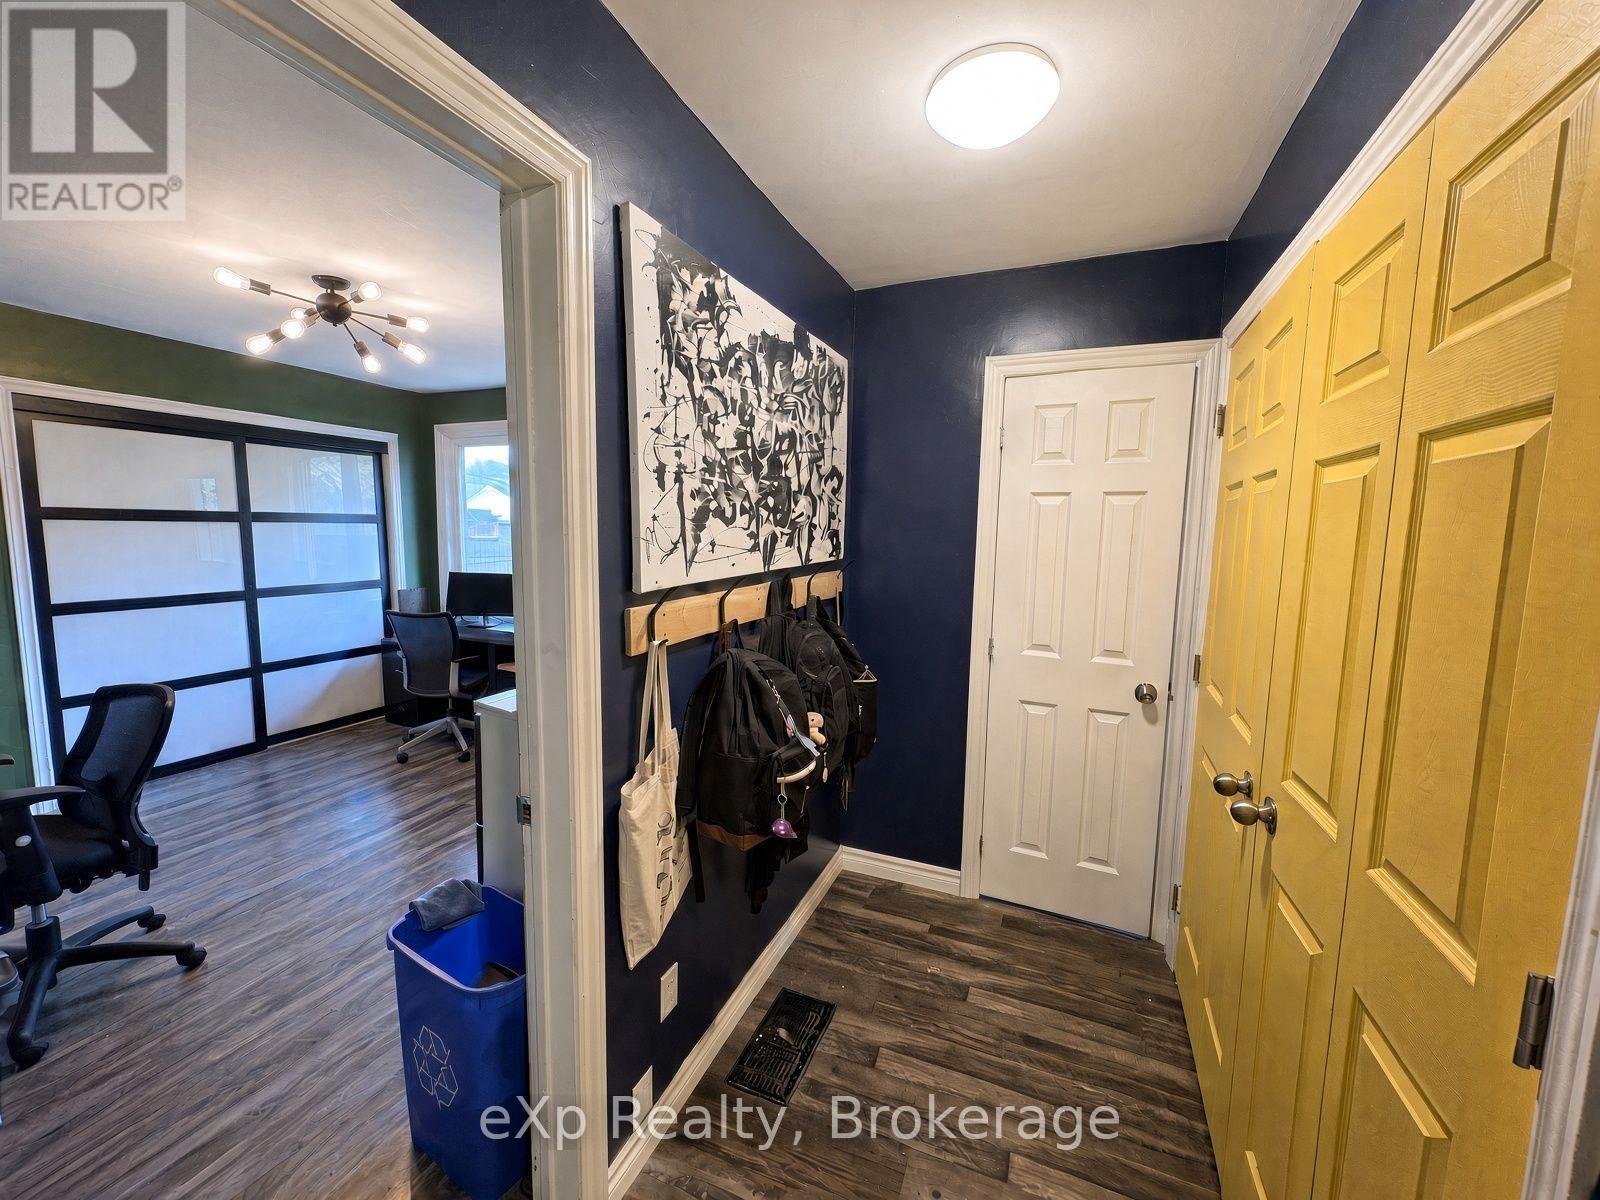
| Main Level | Foyer | 3.32 m | 2.13 m | 3.32 m x 2.13 m |
| Main Level | Bathroom | 1.86 m | 0.91 m | 1.86 m x 0.91 m |
Utilities
| Cable | Available |
| Electricity | Installed |
| Sewer | Installed |
https://www.realtor.ca/real-estate/30456705/192-12th-avenue-hanover-hanover
Interested?
Contact us for more information

The trademarks REALTOR®, REALTORS®, and the REALTOR® logo are controlled by The Canadian Real Estate Association (CREA) and identify real estate professionals who are members of CREA. The trademarks MLS®, Multiple Listing Service® and the associated logos are owned by The Canadian Real Estate Association (CREA) and identify the quality of services provided by real estate professionals who are members of CREA. The trademark DDF® is owned by The Canadian Real Estate Association (CREA) and identifies CREA's Data Distribution Facility (DDF®)
November 11 2026 10:28:34
Muskoka Haliburton Orillia – The Lakelands Association of REALTORS®
Exp Realty