
17 Carfrae Court Faraday, Ontario K0L 1C0


$779,000
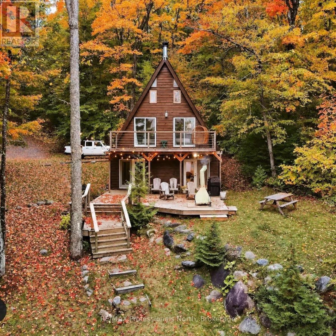
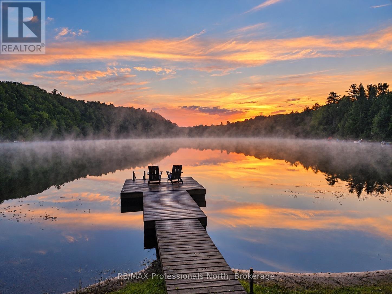
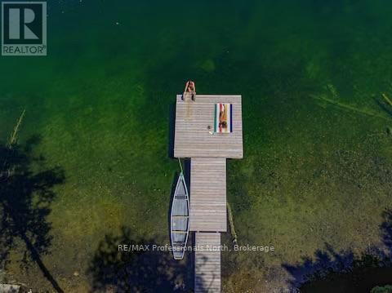
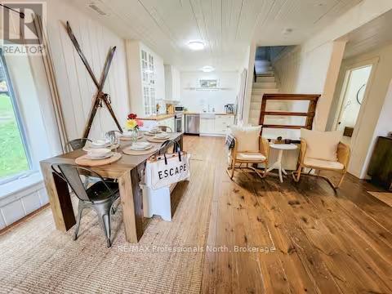
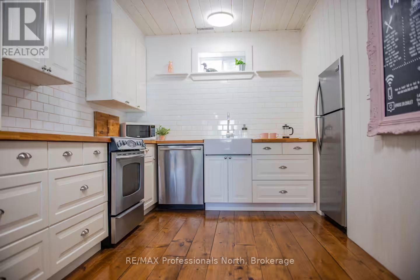
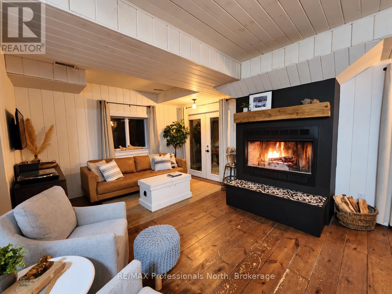
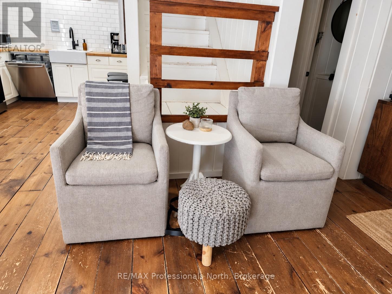
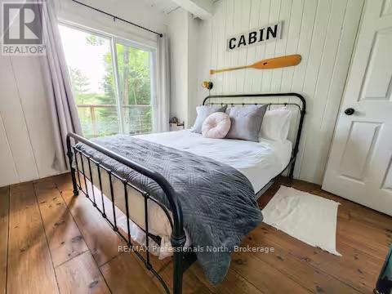
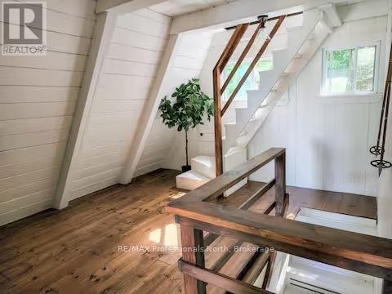
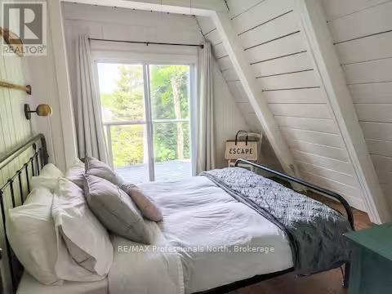
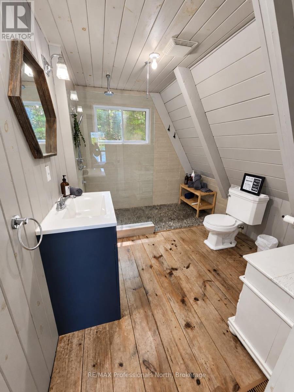
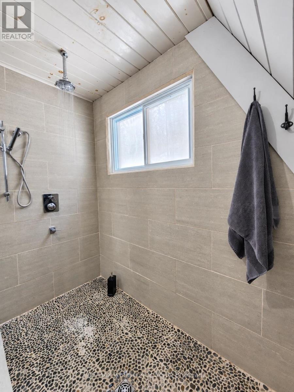
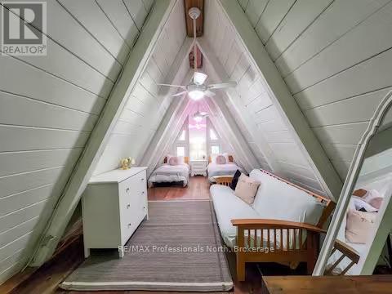
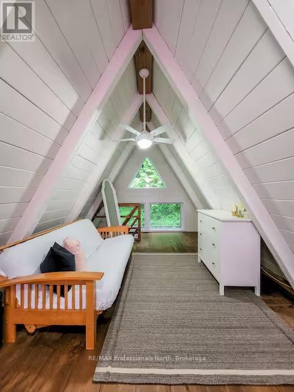
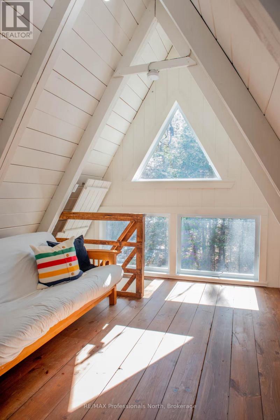
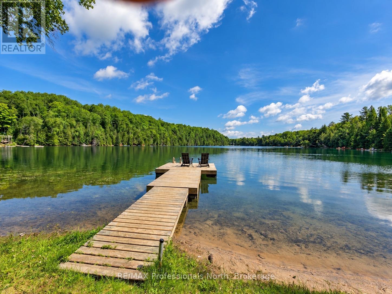
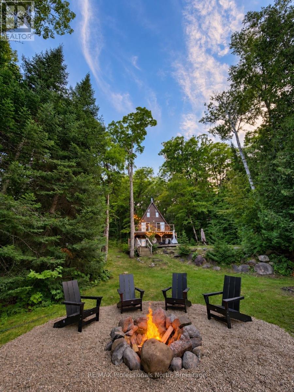
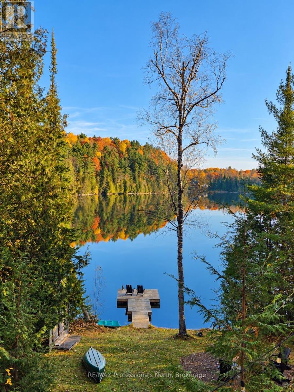
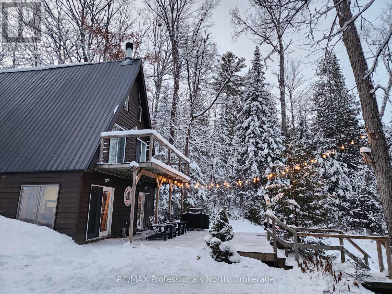
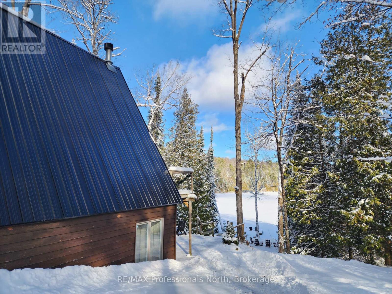
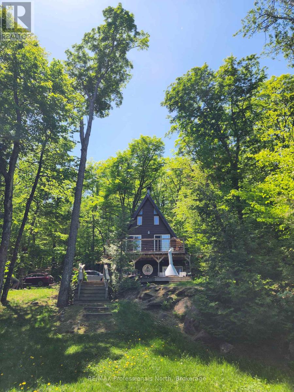
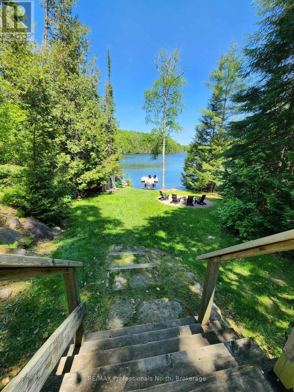
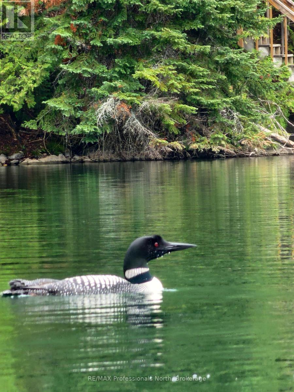
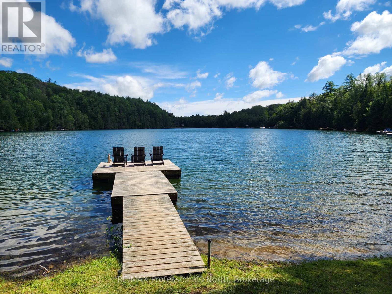
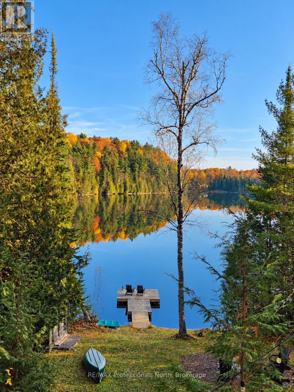
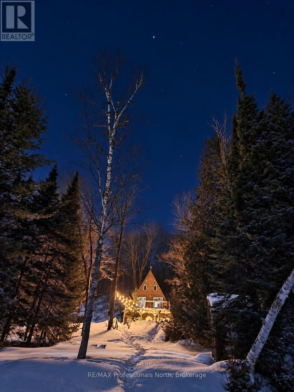
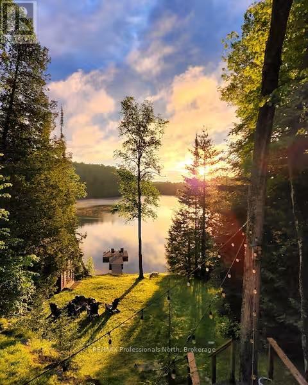
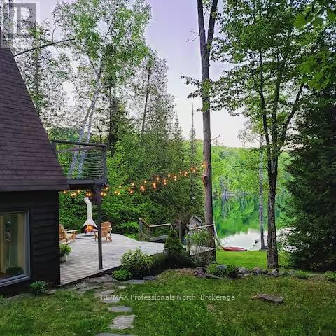
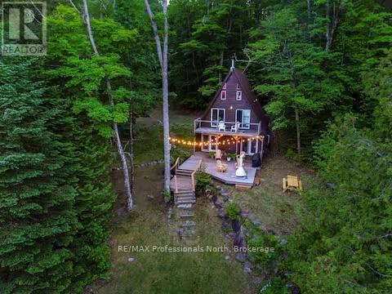
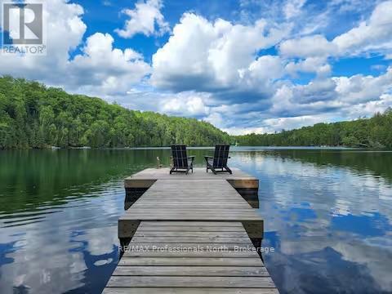
Welcome to a distinctive waterfront A-frame on the crystal-clear waters of Carfrae Lake, just 15 minutes from Bancroft. Featured in the Toronto Star and operated as an income-producing Airbnb for the past six years, this turnkey retreat offers an inviting blend of cottage-country charm, thoughtful design and established rental history. Numerous upgrades include new appliances, a new steel roof and a new, upgraded electrical panel.Nestled among mature trees, the chalet unfolds over three levels, with natural light and beautiful views throughout. The open-concept main floor features a welcoming living area with a wood-burning fireplace and a modern kitchen with stainless steel appliances, including a dishwasher. Step onto the spacious deck for outdoor dining, entertaining or a quiet moment overlooking the lake. Two second-floor bedrooms open onto a lake-facing balcony, while the bathroom features a rainfall shower and natural pebble flooring. A character-filled third-floor loft adds a cozy space to unwind.Outside, Carfrae Lake's exceptional clarity and limestone bottom make the waterfront a highlight. Enjoy swimming, paddling and peaceful afternoons on this quiet, no-motor lake. Morning coffee comes with the call of the loons; evenings bring lakeside fires and star-filled skies. A cherished setting for proposals, intimate elopements and memorable escapes, this retreat has welcomed guests celebrating some of life's most meaningful moments.Offered turnkey, this property is ready for your own cottage memories, with the added appeal of an established short-term rental history. Explore nearby Bancroft's shops, restaurants, breweries and trails, or settle in and enjoy the slower pace of lake life. (id:13139)
Property Details
| MLS® Number | X14127622 |
| Property Type | Single Family |
| Community Name | Faraday |
| AmenitiesNearBy | Beach, Hospital |
| CommunityFeatures | Fishing |
| Easement | Unknown |
| Features | Wooded Area, Sloping, Hilly |
| ParkingSpaceTotal | 6 |
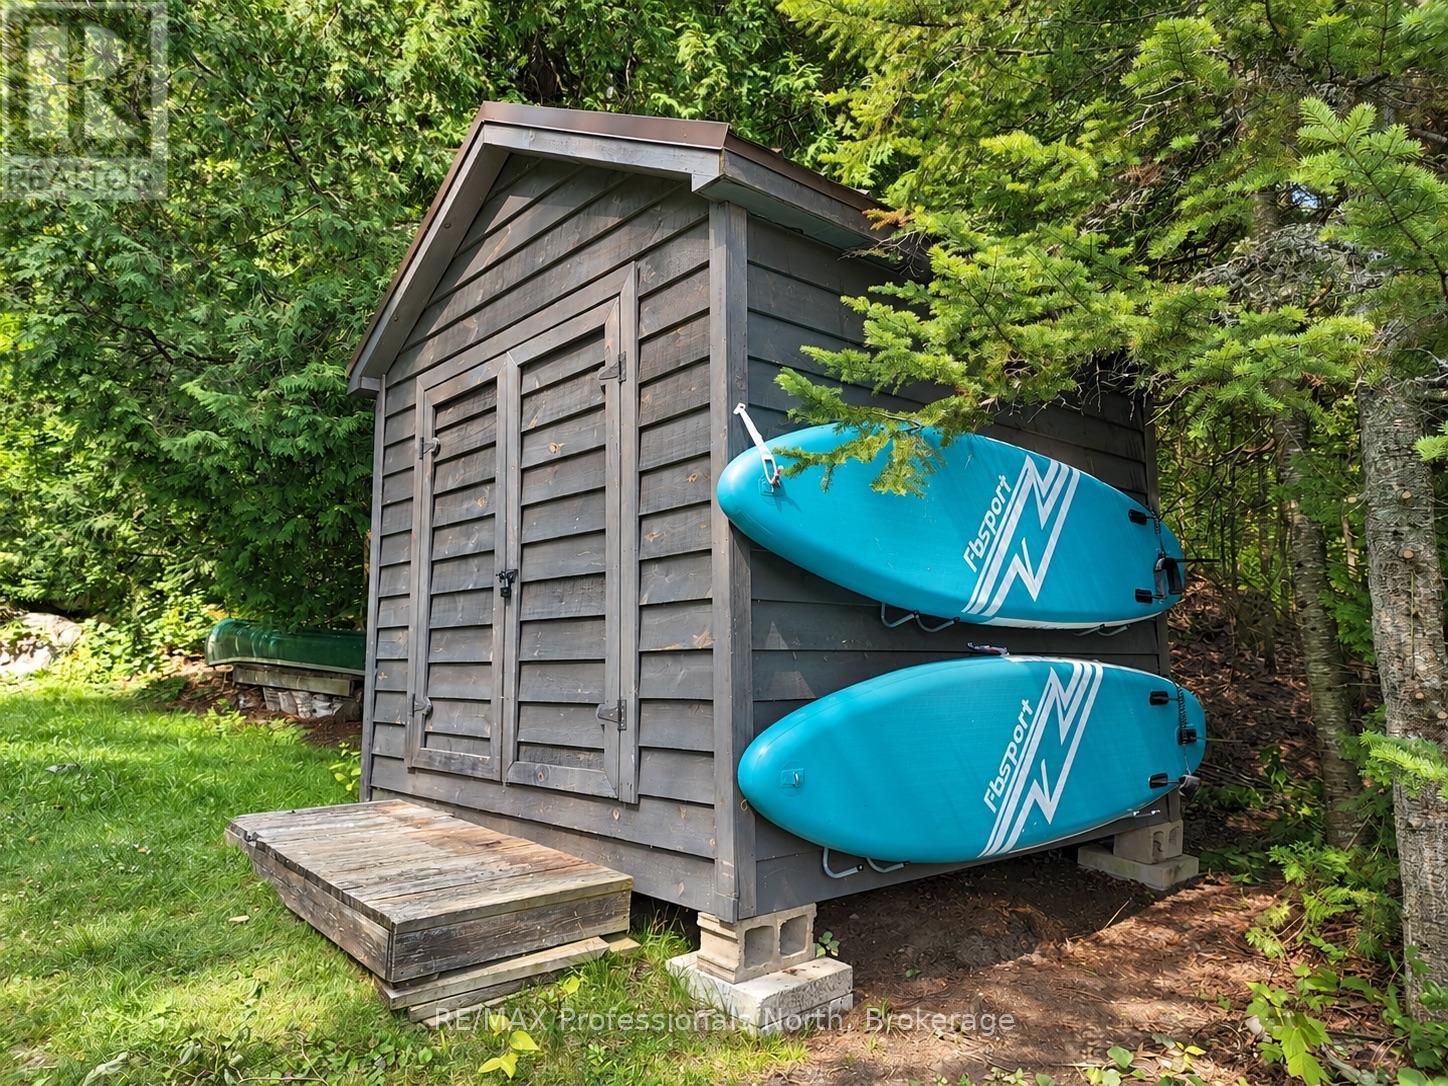
| Structure | Deck, Patio(s), Shed |
| ViewType | Lake View, View Of Water, Direct Water View, Unobstructed Water View |
| WaterFrontType | Waterfront On Lake |
Building
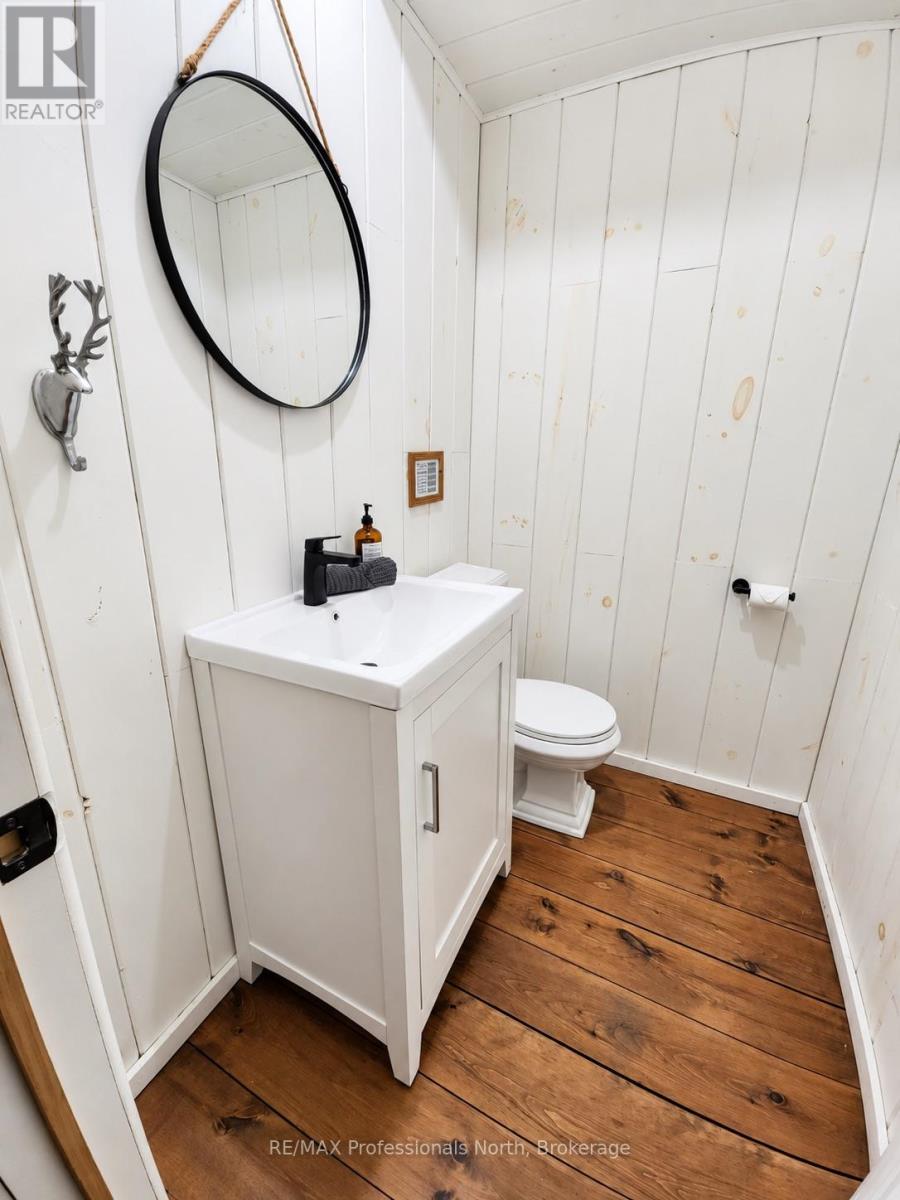
| BathroomTotal | 2 |
| BedroomsAboveGround | 3 |
| BedroomsTotal | 3 |
| Age | 51 To 99 Years |
| Amenities | Fireplace(s) |
| Appliances | Central Vacuum, Water Heater, Water Purifier |
| ArchitecturalStyle | Chalet |
| BasementType | None |
| ConstructionStyleAttachment | Detached |
| CoolingType | None |
| ExteriorFinish | Wood |
| FireProtection | Smoke Detectors |
| FireplacePresent | Yes |
| FireplaceTotal | 1 |
| FoundationType | Block, Poured Concrete |
| HalfBathTotal | 1 |
| HeatingFuel | Oil, Wood |
| HeatingType | Forced Air |
| SizeInterior | 700 - 1100 Sqft |
| Type | House |
| UtilityWater | Drilled Well |
Parking
| No Garage |
Land
| AccessType | Public Road, Private Road, Private Docking |
| Acreage | No |
| LandAmenities | Beach, Hospital |
| Sewer | Septic System |
| SizeDepth | 254 Ft ,1 In |
| SizeFrontage | 112 Ft |
| SizeIrregular | 112 X 254.1 Ft |
| SizeTotalText | 112 X 254.1 Ft |
| SurfaceWater | Lake/pond |
Rooms
| Level | Type | Length | Width | Dimensions |
|---|---|---|---|---|
| Second Level | Bedroom | 3.65 m | 3.45 m | 3.65 m x 3.45 m |
| Second Level | Bedroom 2 | 3.65 m | 3.45 m | 3.65 m x 3.45 m |
| Second Level | Games Room | 3.04 m | 4.26 m | 3.04 m x 4.26 m |
| Third Level | Loft | 3.65 m | 7.62 m | 3.65 m x 7.62 m |
| Main Level | Living Room | 3.81 m | 3.65 m | 3.81 m x 3.65 m |
| Main Level | Utility Room | 2.38 m | 3.91 m | 2.38 m x 3.91 m |
| Main Level | Kitchen | 3.04 m | 4.26 m | 3.04 m x 4.26 m |
| Main Level | Family Room | 3.65 m | 3.45 m | 3.65 m x 3.45 m |
Utilities
| Electricity | Installed |
https://www.realtor.ca/real-estate/30456314/17-carfrae-court-faraday-faraday
Interested?
Contact us for more information

The trademarks REALTOR®, REALTORS®, and the REALTOR® logo are controlled by The Canadian Real Estate Association (CREA) and identify real estate professionals who are members of CREA. The trademarks MLS®, Multiple Listing Service® and the associated logos are owned by The Canadian Real Estate Association (CREA) and identify the quality of services provided by real estate professionals who are members of CREA. The trademark DDF® is owned by The Canadian Real Estate Association (CREA) and identifies CREA's Data Distribution Facility (DDF®)
October 29 2026 02:29:26
Muskoka Haliburton Orillia – The Lakelands Association of REALTORS®
RE/MAX Professionals North