
229 6th Concession Arran-Elderslie, Ontario N0H 2N0

$695,000
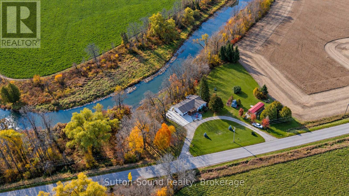
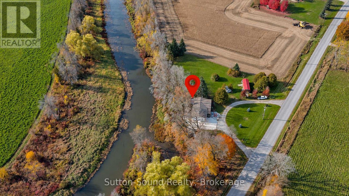
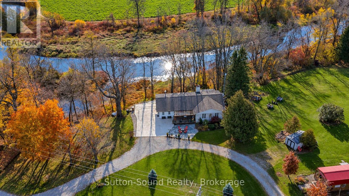
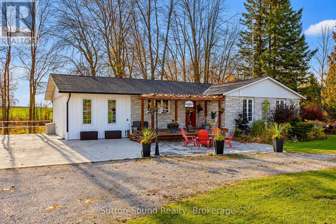
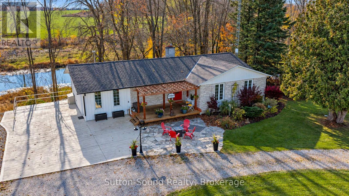
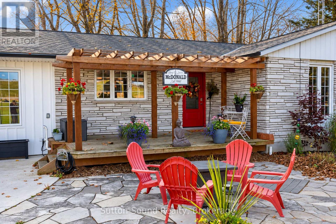
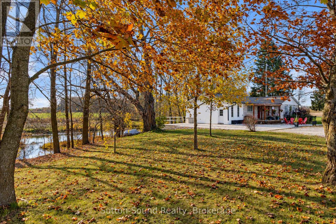
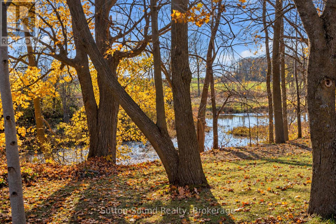
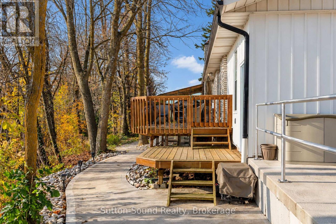
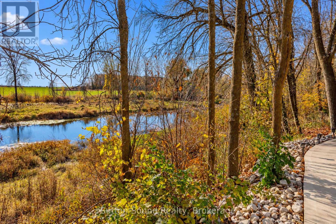
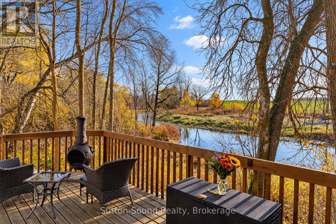
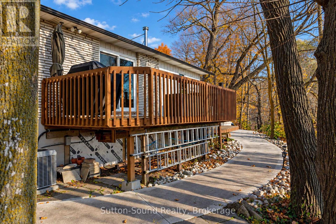
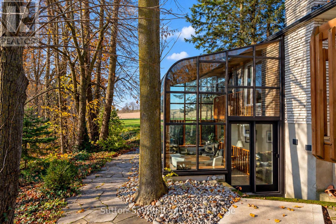
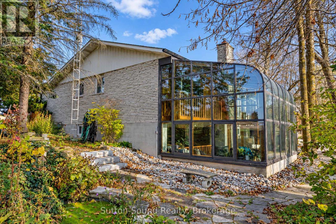
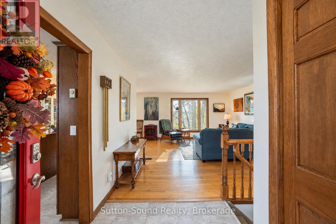
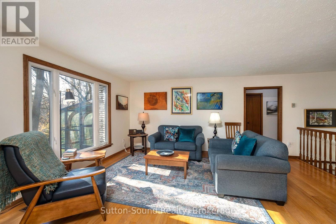
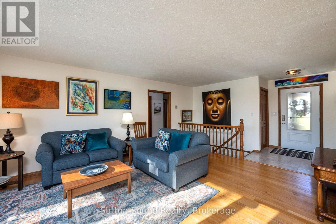
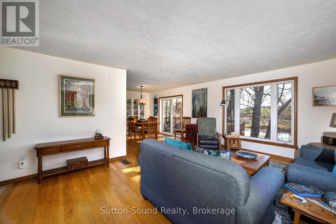
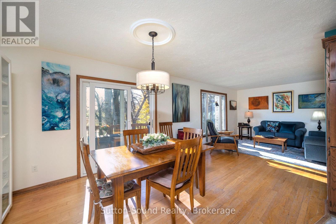
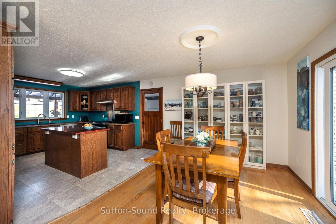
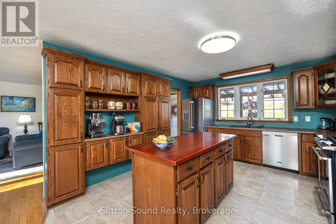
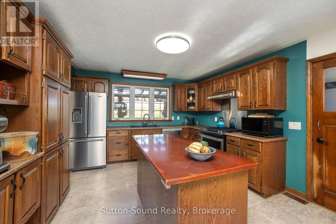
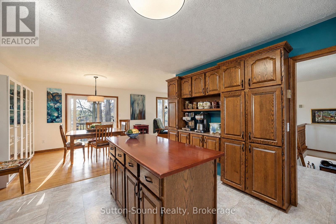
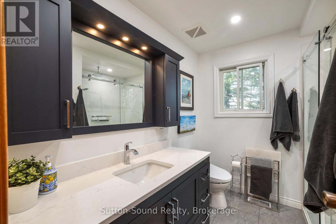
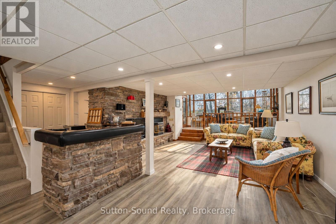
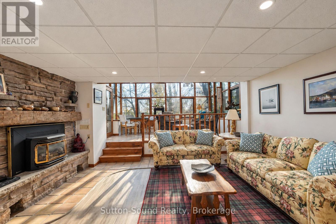
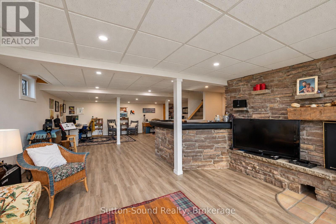
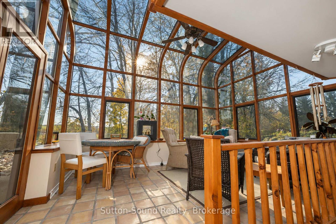
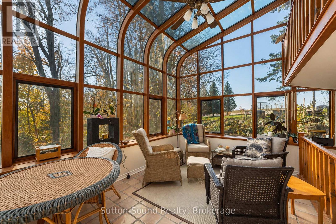
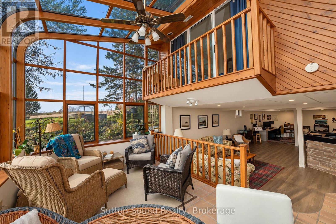
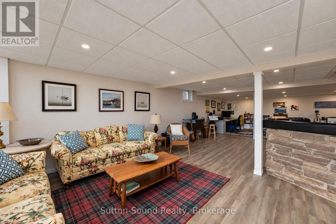
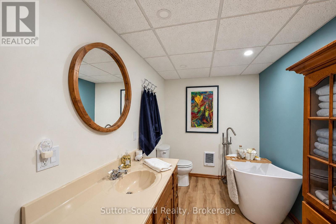
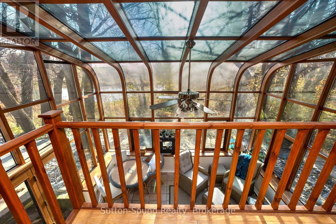
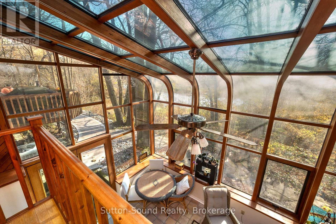
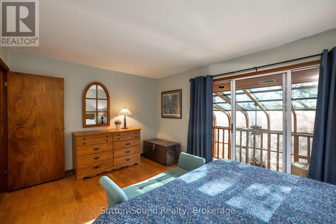
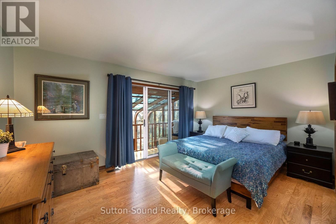
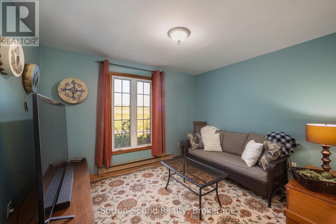
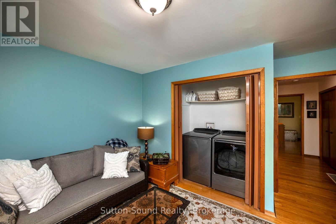
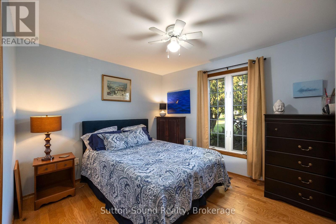
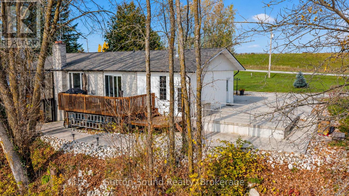
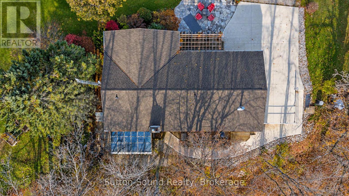
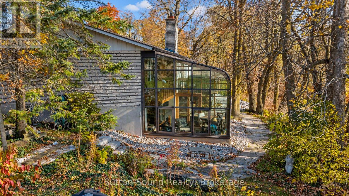
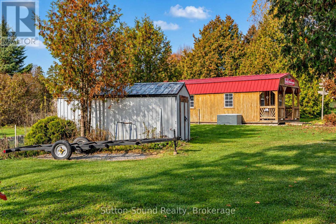
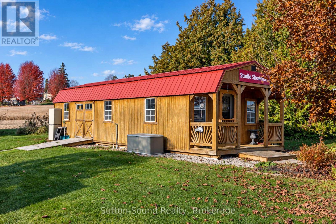
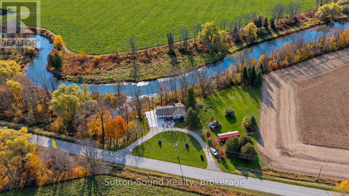
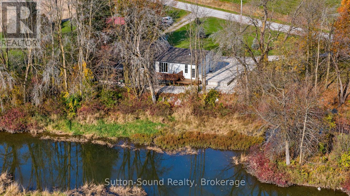
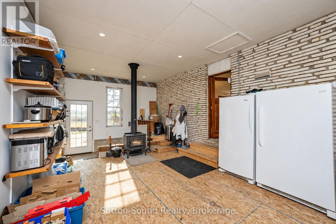
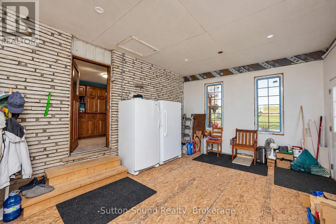
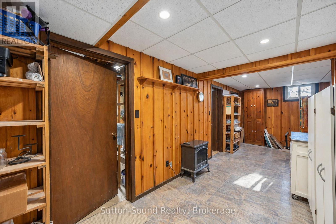
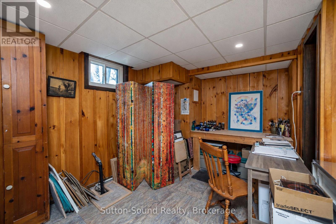
Discover the peace and tranquility of country living in this beautiful bungalow, ideally situated on a private, tree-lined property along the Sauble River, just south of Tara in the Municipality of Arran-Elderslie. Surrounded by nature, this inviting property offers a wonderful blend of privacy, comfort and scenic river views. The bright and spacious open-concept main floor features a kitchen, dining and living area with an abundance of natural light and beautiful views of the river. Three bedrooms, an updated full bathroom, convenient main-floor laundry and a generous mudroom/entry provide comfortable and functional everyday living. The lower level offers excellent additional living and entertaining space, highlighted by a generously sized family room with plenty of room to gather a crowd, complete with a wet bar - perfect for hosting family and friends. A second updated full bathroom adds convenience. The unique solarium, with recently replaced windows and a walkout to the backyard, is a wonderful retreat that brings the outdoors in and allows you to enjoy the peaceful natural surroundings year-round. A convenient walk-up from the basement to the mudroom adds further functionality. Numerous updates and features include a natural gas furnace and central air conditioning (2024), updated bathrooms, 200-amp electrical service with generator panel, natural gas fireplace and stove, and natural gas BBQ hookup. Enjoy outdoor living with decks at both the front and rear of the home, ample parking with a circular driveway and concrete parking pad, and a substantial 12' x 40' detached shed offering excellent storage or workshop potential. A truly special opportunity to enjoy a relaxed rural lifestyle in a beautiful natural setting, where privacy, space and the peaceful surroundings of the Sauble River come together! (id:13139)
Property Details
| MLS® Number | X14132214 |
| Property Type | Single Family |
| Community Name | Arran-Elderslie |
| EquipmentType | Water Softener |
| Features | Irregular Lot Size, Paved Yard |
| ParkingSpaceTotal | 10 |
| RentalEquipmentType | Water Softener |
| Structure | Patio(s), Deck |
| ViewType | River View, View Of Water, Direct Water View |
Building
| BathroomTotal | 2 |
| BedroomsAboveGround | 3 |
| BedroomsTotal | 3 |
| Amenities | Fireplace(s) |
| Appliances | Water Heater, Dishwasher, Dryer, Stove, Washer, Refrigerator |
| ArchitecturalStyle | Bungalow |
| BasementDevelopment | Finished |
| BasementFeatures | Walk-up, Walk Out |
| BasementType | N/a (finished), N/a, N/a |
| ConstructionStyleAttachment | Detached |
| CoolingType | Central Air Conditioning |
| ExteriorFinish | Brick, Vinyl Siding |
| FireplacePresent | Yes |
| FireplaceTotal | 1 |
| FoundationType | Block, Concrete |
| HeatingFuel | Natural Gas, Wood |
| HeatingType | Forced Air |
| StoriesTotal | 1 |
| SizeInterior | 1500 - 2000 Sqft |
| Type | House |
| UtilityWater | Drilled Well |
Parking
| No Garage |
Land
| Acreage | No |
| LandscapeFeatures | Landscaped |
| Sewer | Septic System |
| SizeDepth | 265 Ft |
| SizeFrontage | 325 Ft |
| SizeIrregular | 325 X 265 Ft |
| SizeTotalText | 325 X 265 Ft |
| ZoningDescription | A1 Ep |
Utilities
| Electricity | Installed |
https://www.realtor.ca/real-estate/30461167/229-6th-concession-arran-elderslie-arran-elderslie
Interested?
Contact us for more information

The trademarks REALTOR®, REALTORS®, and the REALTOR® logo are controlled by The Canadian Real Estate Association (CREA) and identify real estate professionals who are members of CREA. The trademarks MLS®, Multiple Listing Service® and the associated logos are owned by The Canadian Real Estate Association (CREA) and identify the quality of services provided by real estate professionals who are members of CREA. The trademark DDF® is owned by The Canadian Real Estate Association (CREA) and identifies CREA's Data Distribution Facility (DDF®)
November 02 2026 09:01:48
Muskoka Haliburton Orillia – The Lakelands Association of REALTORS®
Sutton-Sound Realty