
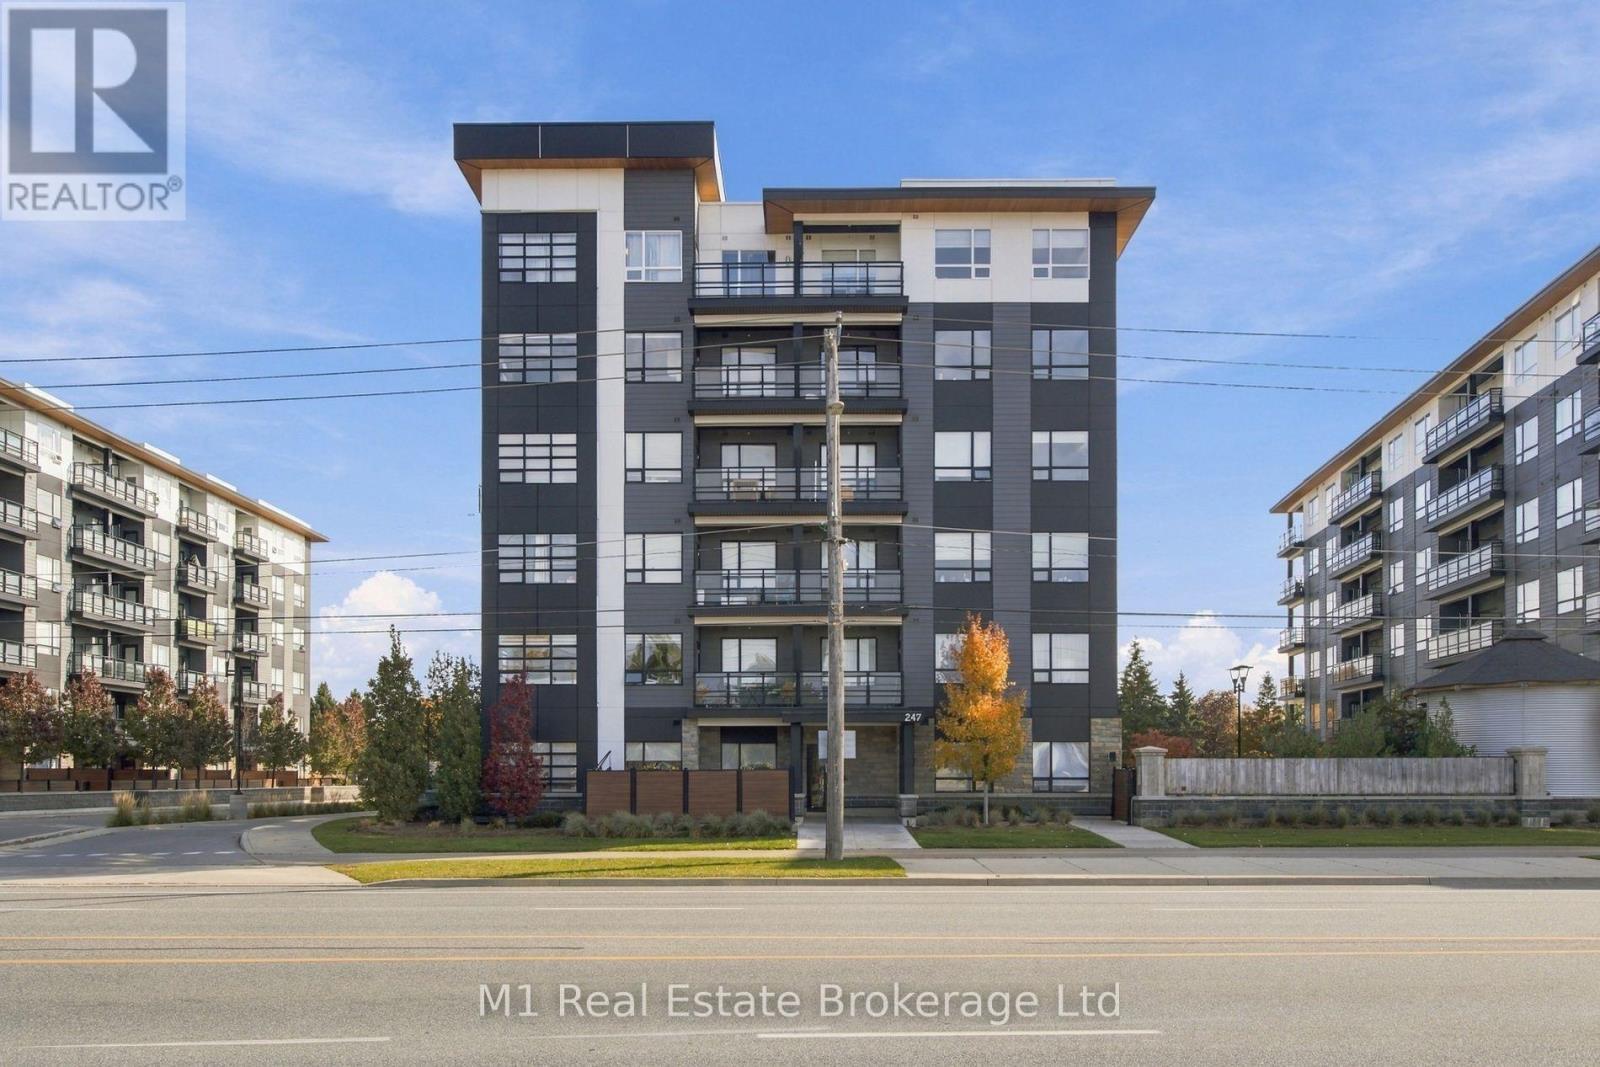
602 - 247 Northfield Drive E Kitchener, Ontario N2K 0H1

$379,900Maintenance, Insurance, Heat
$506 Monthly
Maintenance, Insurance, Heat
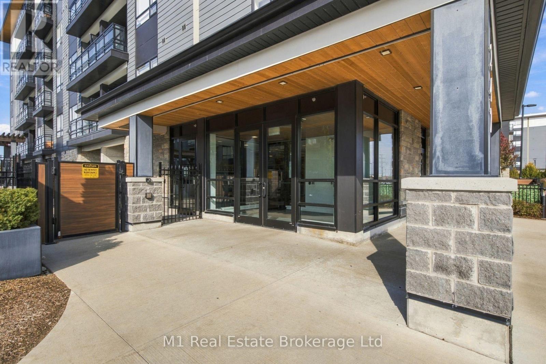
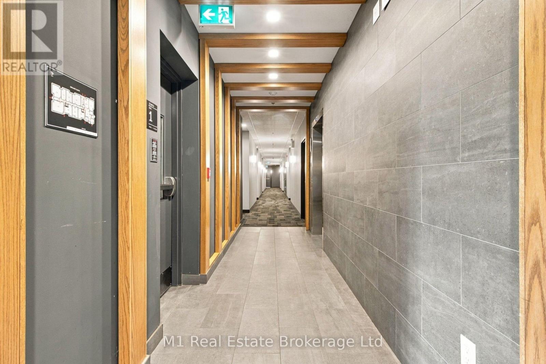
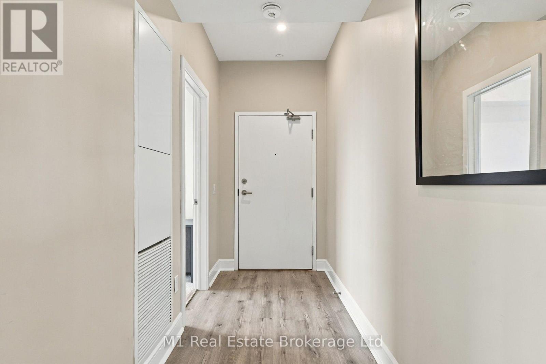
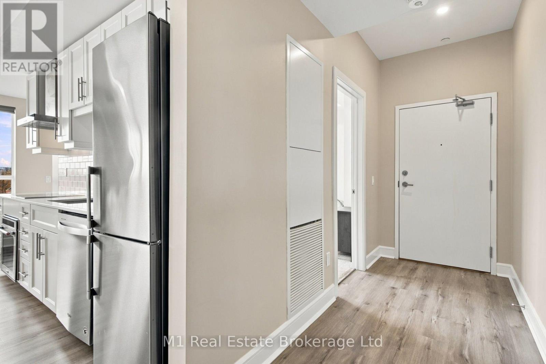
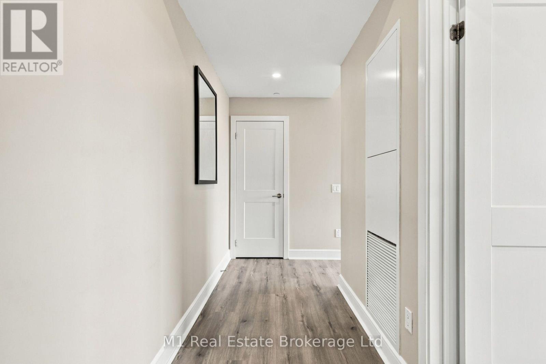
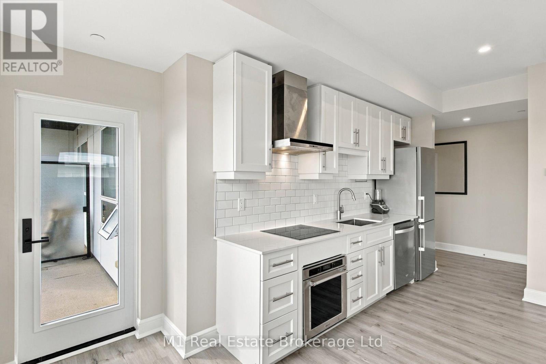
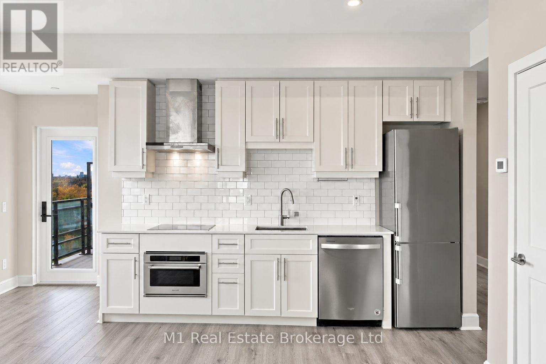
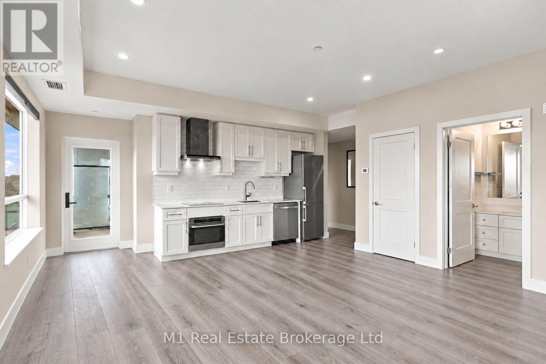
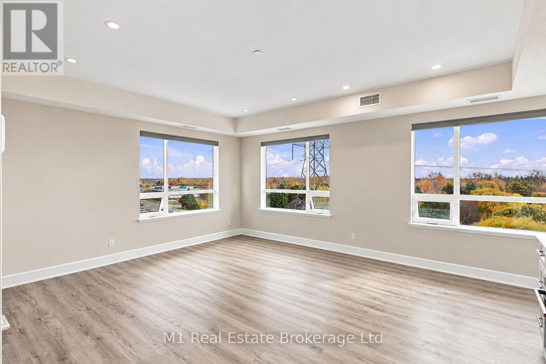
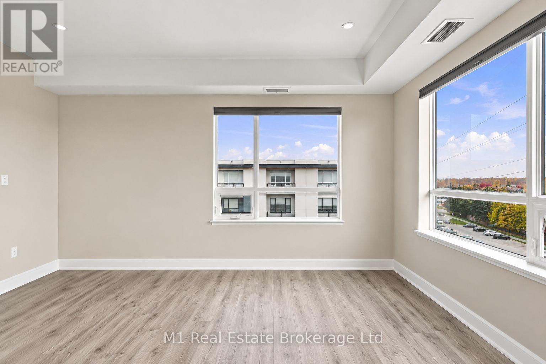
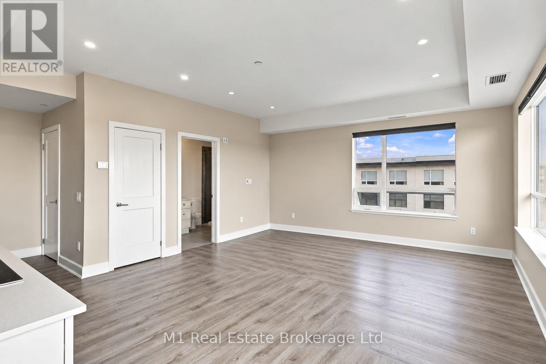
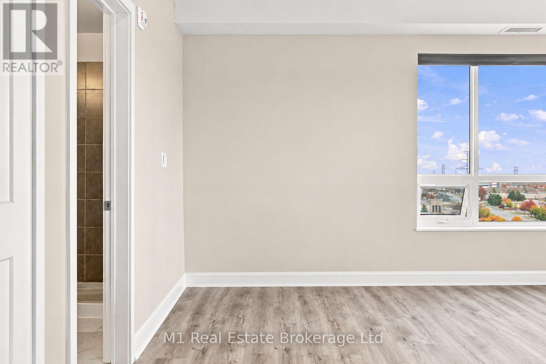
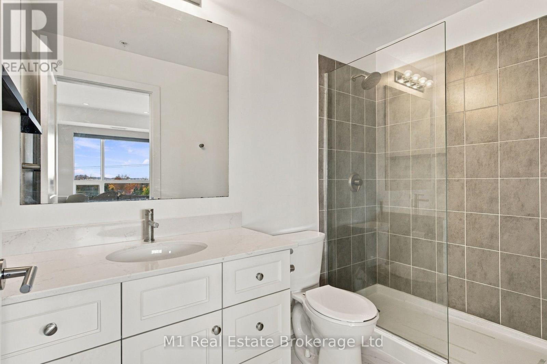
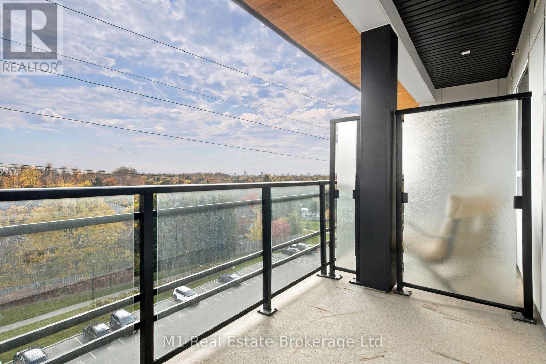
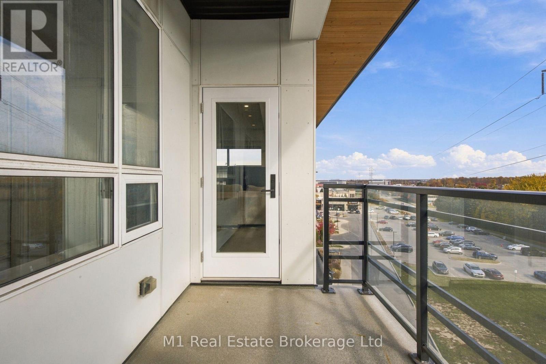
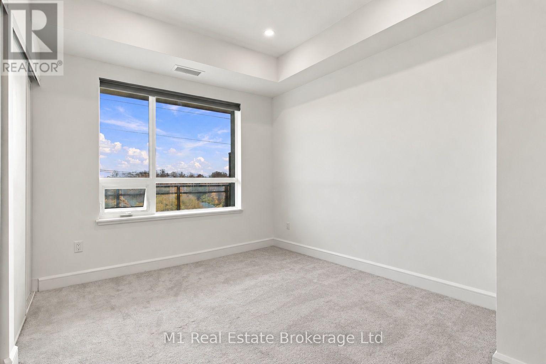
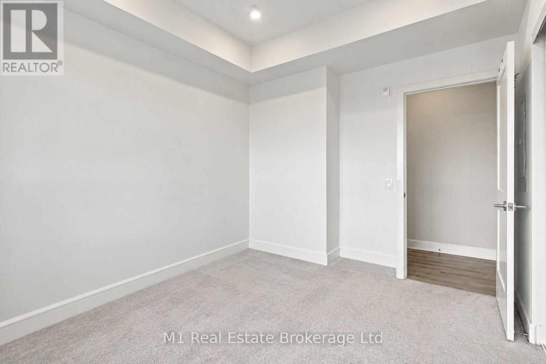
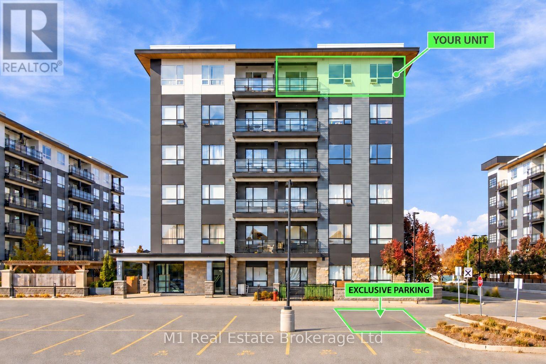
$506 MonthlyTop-floor living meets everyday convenience at Blackstone! Welcome to Unit 602 at 247 Northfield Drive East, a desirable corner unit offering almost 600 sq. ft. of thoughtfully finished living space in Waterloo's sought-after north end. Upgraded flooring, cabinetry and countertops bring a polished feel throughout, while the balcony offers a welcoming spot for morning coffee or unwinding at the end of the day. A practical bonus you'll appreciate all winter: your parking space is visible right from the unit, making remote starting your vehicle a breeze before heading downstairs. Enjoy a location close to shopping, restaurants and everyday essentials, with Conestoga Mall, ION transit and expressway access within easy reach. Nearby RIM Park, Grey Silo Golf Club and walking and cycling trails offer plenty of ways to get outdoors, while the St. Jacobs Farmers' Market makes a great weekend destination. With its top-floor corner position, stylish upgrades and convenient location, this condo is an inviting place to call home. (id:13139)
Property Details
| MLS® Number | X14131394 |
| Property Type | Single Family |
| CommunityFeatures | Pets Allowed With Restrictions |
| Features | Balcony |
| ParkingSpaceTotal | 1 |
Building
| BathroomTotal | 1 |
| BedroomsAboveGround | 1 |
| BedroomsTotal | 1 |
| Amenities | Visitor Parking, Recreation Centre |
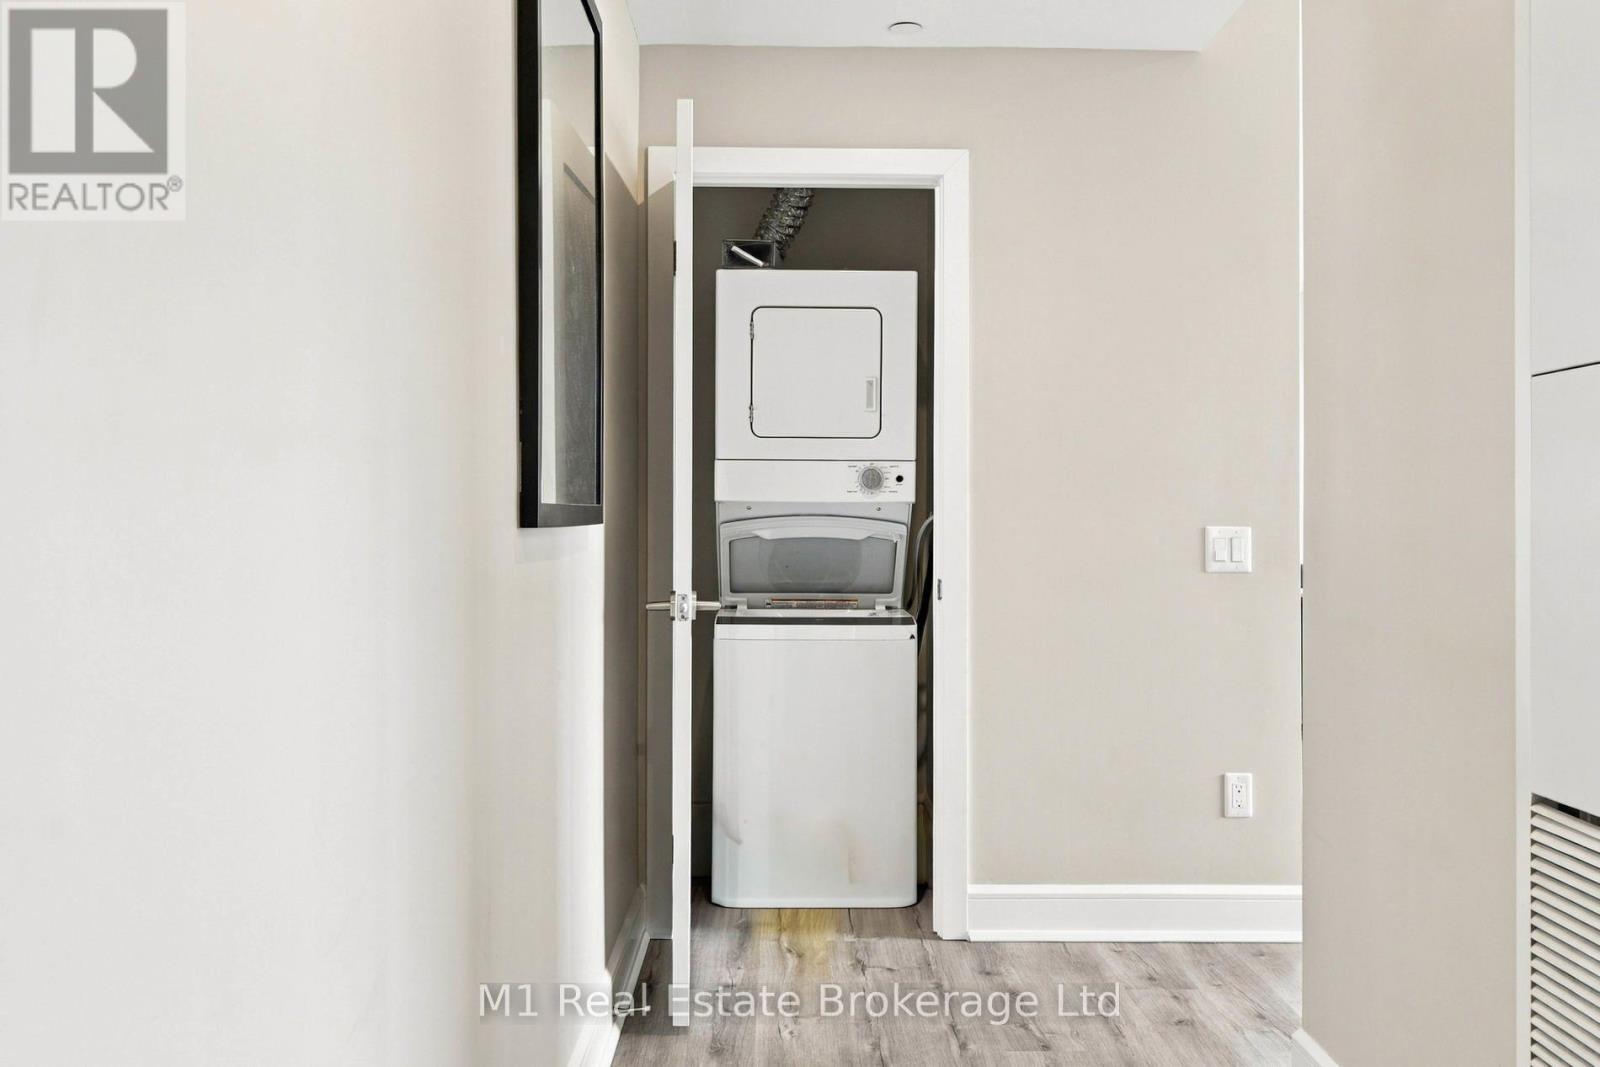
| Appliances | Intercom, All |
| BasementType | None |
| CoolingType | Central Air Conditioning |
| ExteriorFinish | Concrete, Steel |
| HeatingFuel | Other |
| HeatingType | Forced Air |
| SizeInterior | 500 - 599 Sqft |
| Type | Apartment |
Parking
| No Garage |
Land
| Acreage | No |
Rooms
| Level | Type | Length | Width | Dimensions |
|---|---|---|---|---|
| Main Level | Foyer | 1.27 m | 4.45 m | 1.27 m x 4.45 m |
| Main Level | Living Room | 5.06 m | 6.3 m | 5.06 m x 6.3 m |
| Main Level | Bathroom | 1.6 m | 2.72 m | 1.6 m x 2.72 m |
| Main Level | Bedroom | 3.48 m | 2.9 m | 3.48 m x 2.9 m |
https://www.realtor.ca/real-estate/30460541/602-247-northfield-drive-e-kitchener
Interested?
Contact us for more information

The trademarks REALTOR®, REALTORS®, and the REALTOR® logo are controlled by The Canadian Real Estate Association (CREA) and identify real estate professionals who are members of CREA. The trademarks MLS®, Multiple Listing Service® and the associated logos are owned by The Canadian Real Estate Association (CREA) and identify the quality of services provided by real estate professionals who are members of CREA. The trademark DDF® is owned by The Canadian Real Estate Association (CREA) and identifies CREA's Data Distribution Facility (DDF®)
October 30 2026 02:29:40
Muskoka Haliburton Orillia – The Lakelands Association of REALTORS®
M1 Real Estate Brokerage Ltd