
5 - 215 Pine Street Collingwood, Ontario L9Y 2P3

$479,000Maintenance, Insurance, Parking
$1,025.31 Monthly
Maintenance, Insurance, Parking
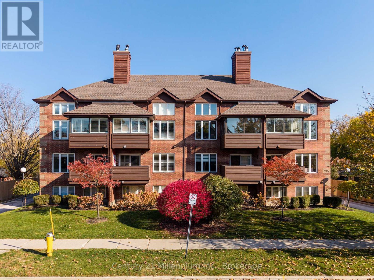
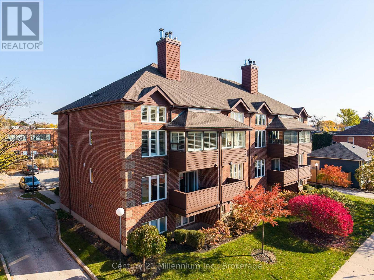
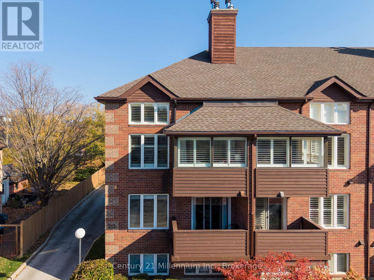
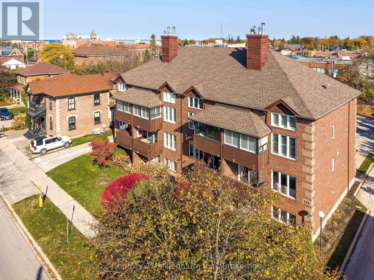
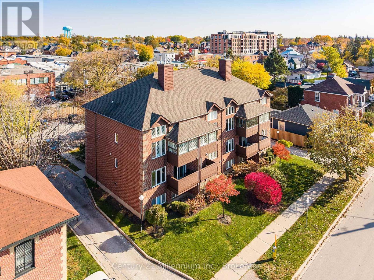
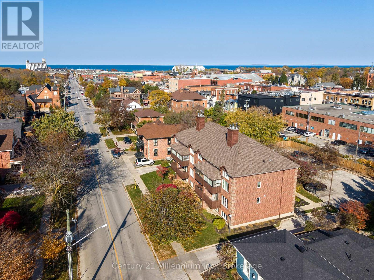
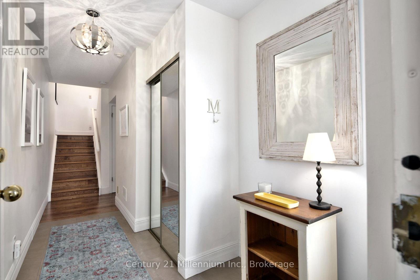
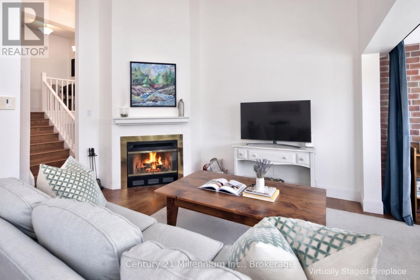
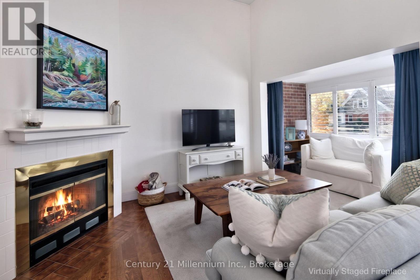
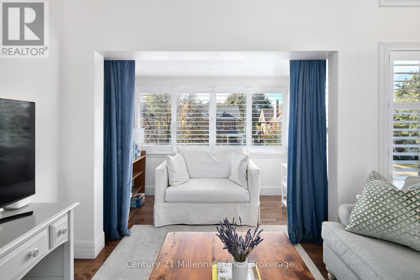
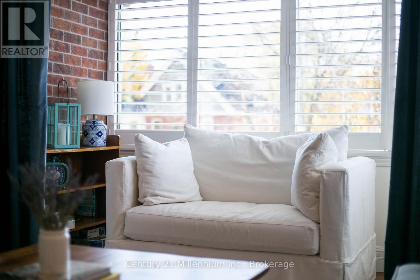
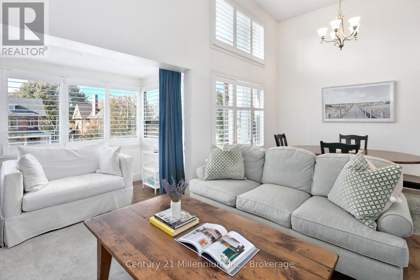
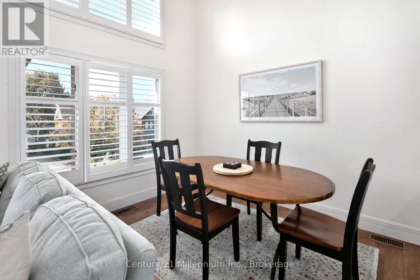
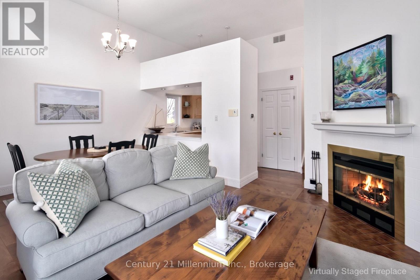
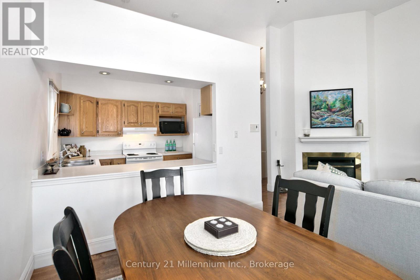
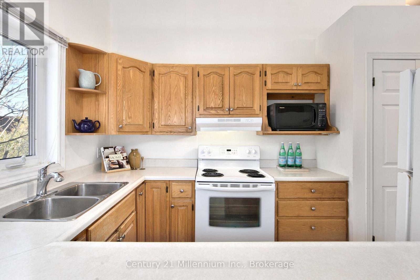
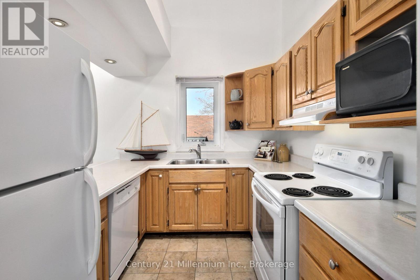
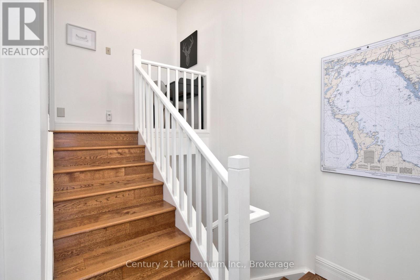
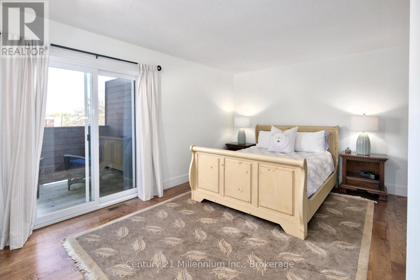
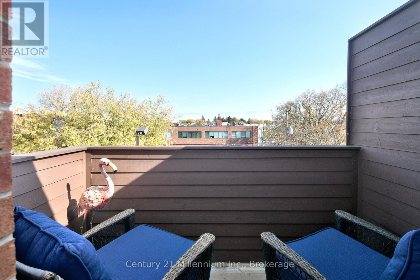
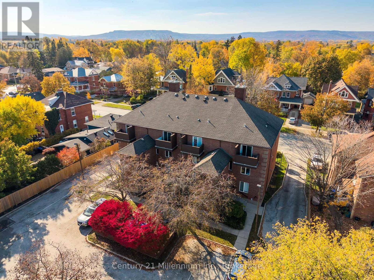
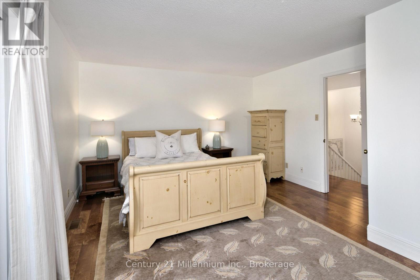
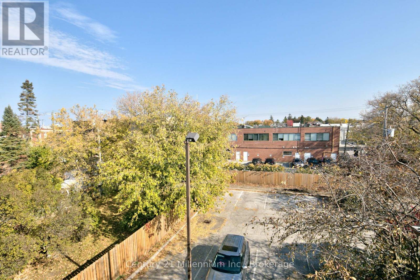
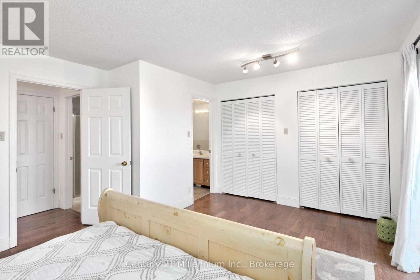
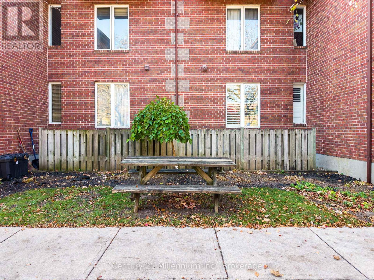
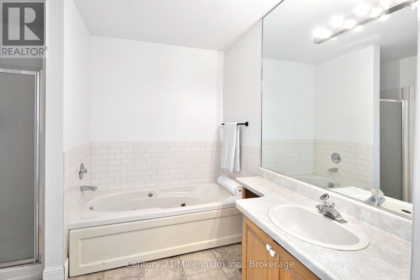
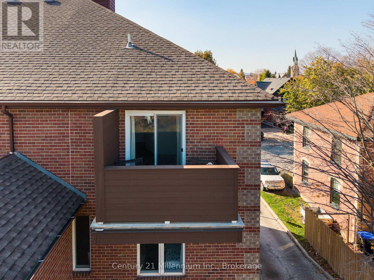
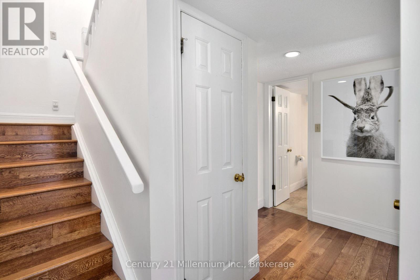
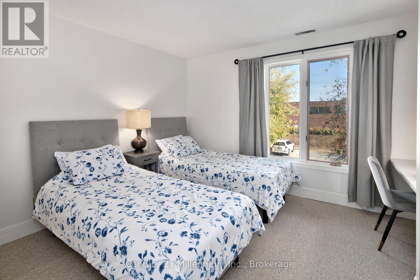
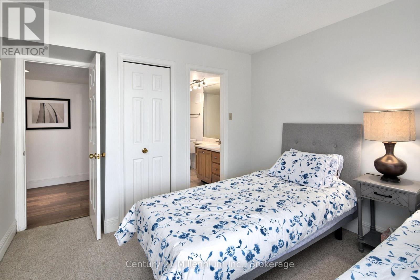
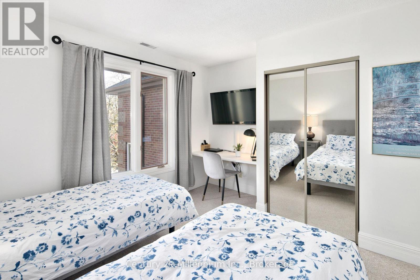
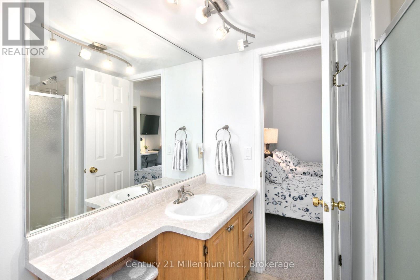
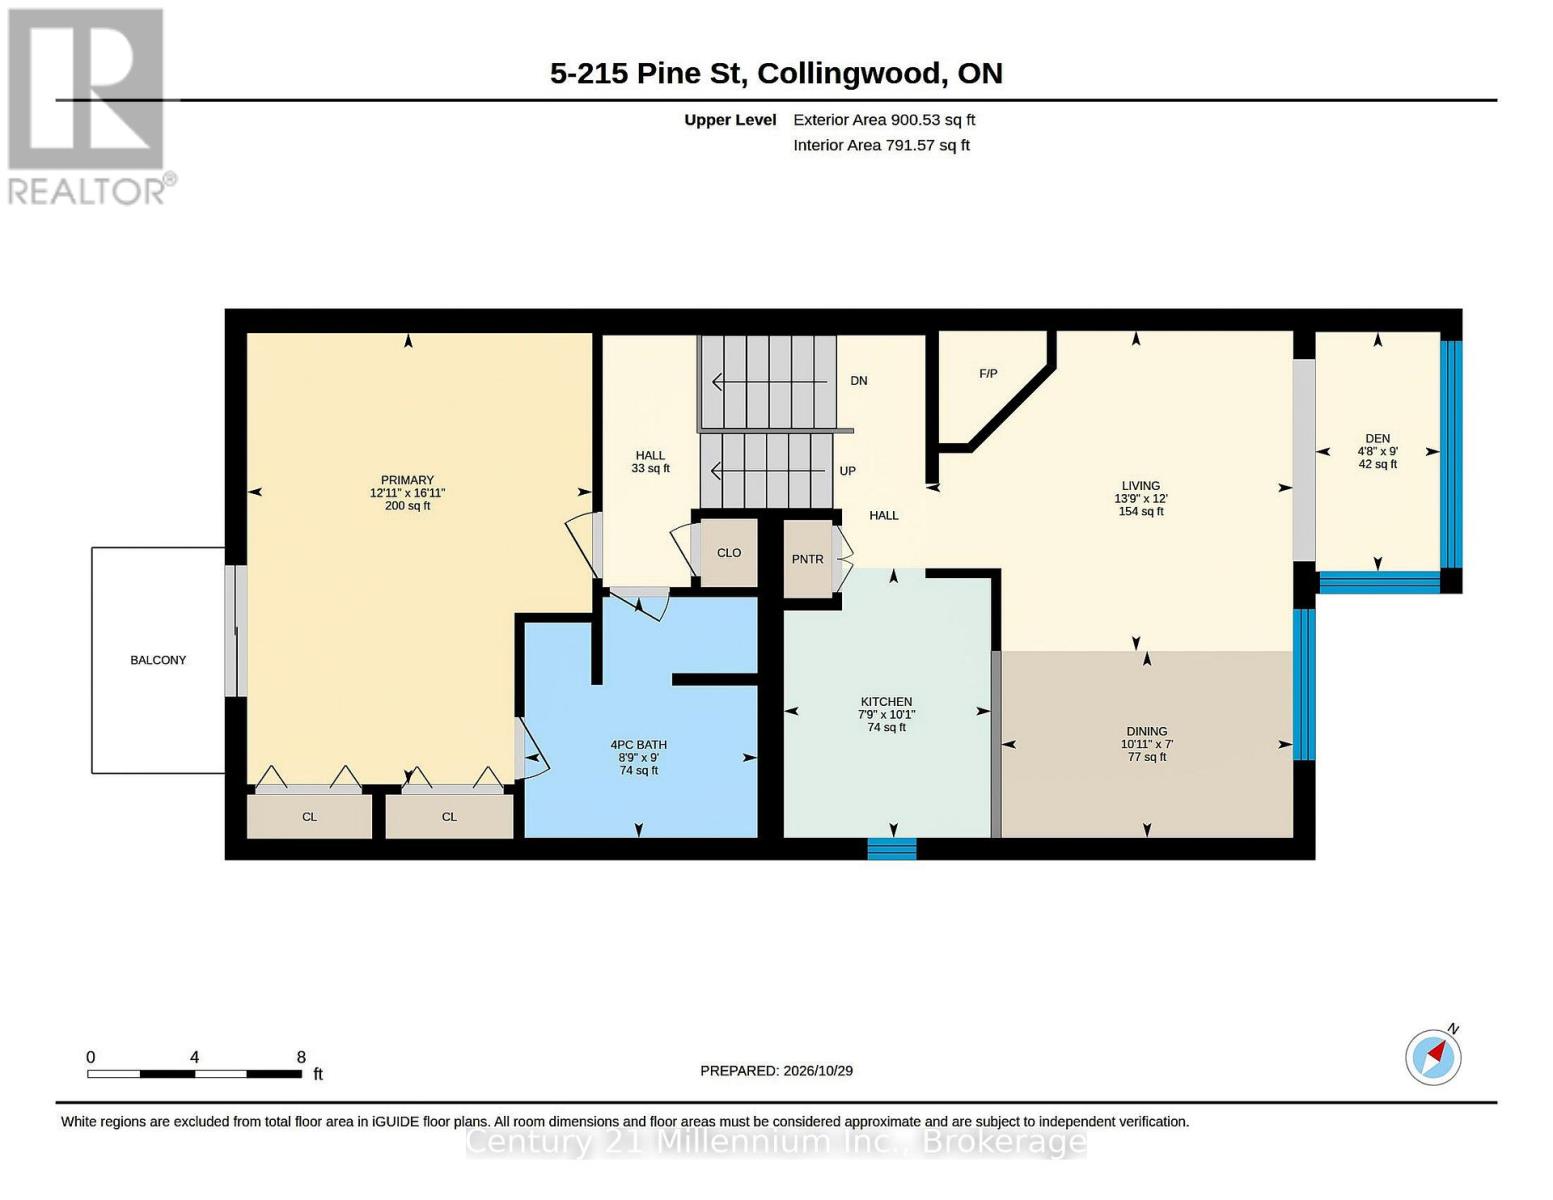
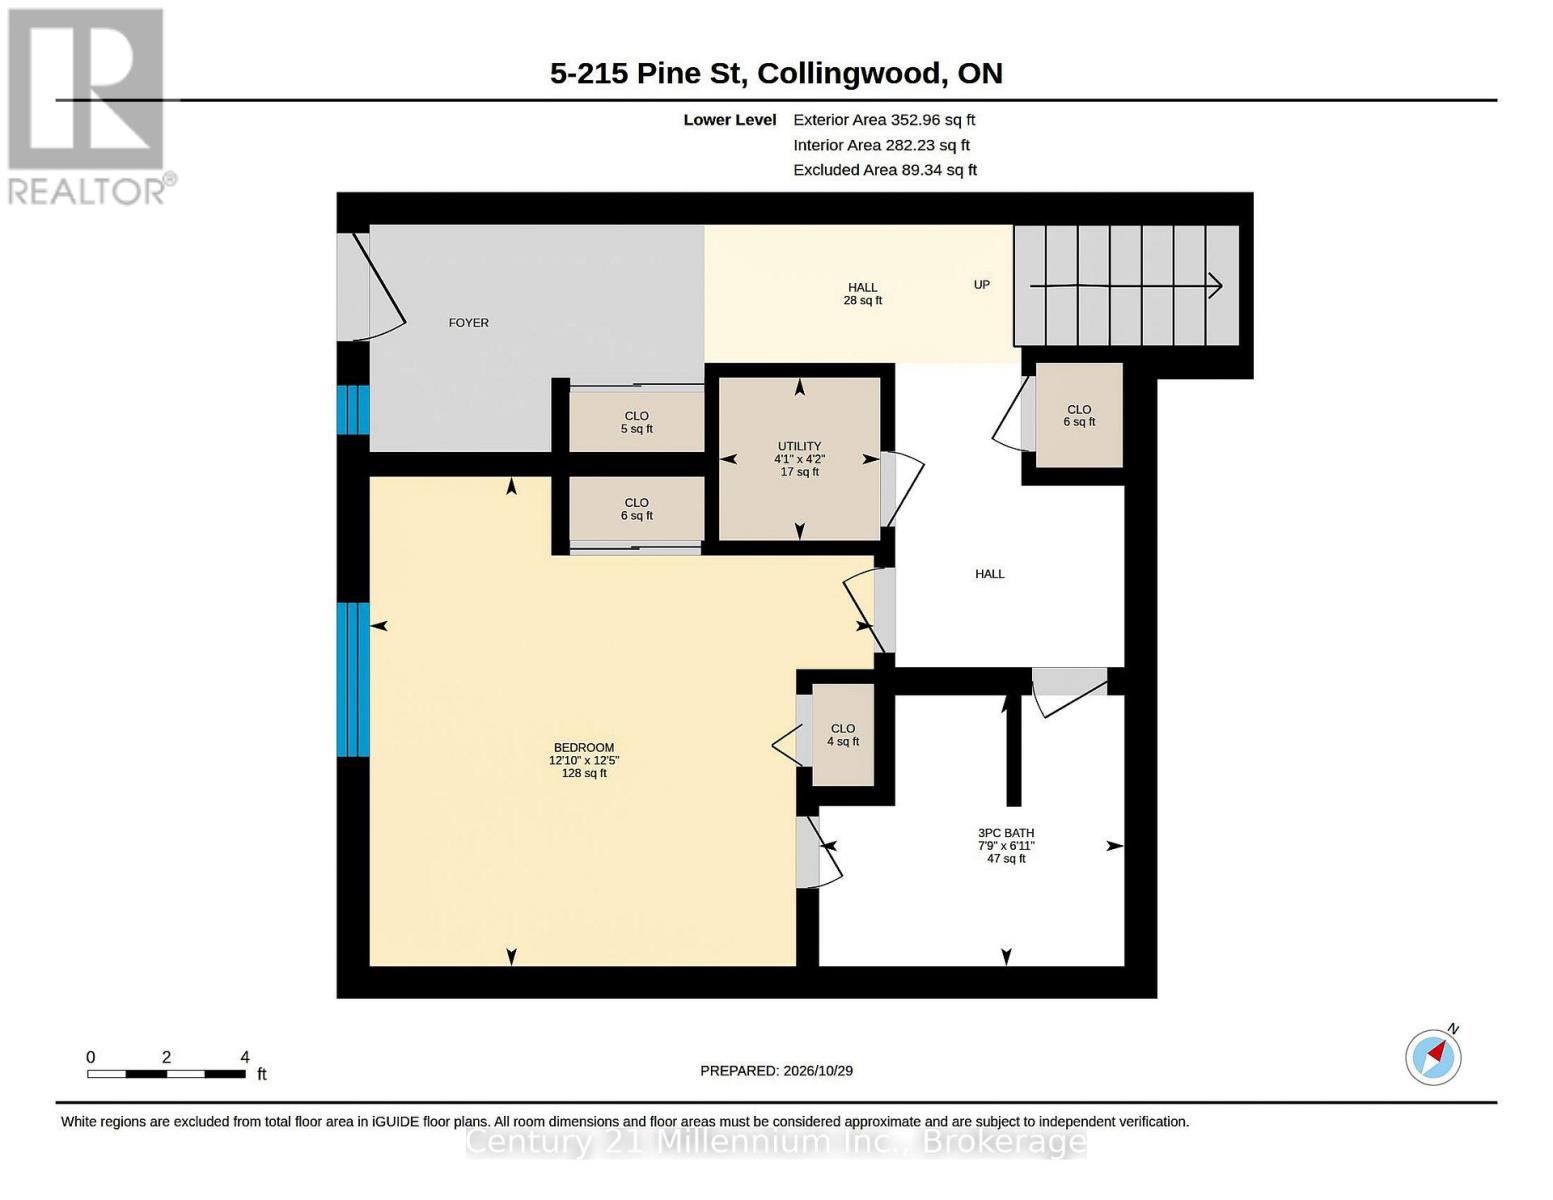
$1,025.31 MonthlyDOWNTOWN CHARM. EXCEPTIONAL LIGHT AND SPACE. PRIME LOCATION AMID CENTURY HOMES ON ONE OF COLLINGWOOD'S DESIRABLE "TREE STREETS". Cathedral ceilings, striking double-height living-room windows and custom California shutters set the tone in this light-filled upper-level end unit, just one block from downtown Collingwood. The second-largest condo in a boutique eight-unit brick building, this home offers an attractive split-level layout overlooking Pine Street's mature trees and historic homes. Attractive hardwood floors, large statement windows that fill the area with natural light, and a wood-burning fireplace make the open concept living and dining areas an inviting setting for relaxing or entertaining. The two bedrooms occupy separate levels, each with its own full ensuite bathroom, offering privacy for homeowners and guests. A quiet rear balcony off the primary bedroom provides a tucked-away outdoor retreat, perfect for a morning coffee. Two dedicated outdoor parking spaces and a large storage locker add everyday convenience. A short walk from downtown cafes, shops and local restaurants, and a short drive from skiing and year-round recreation, this distinctive downtown home offers space and character best appreciated in person. (id:13139)
Property Details
| MLS® Number | S14131254 |
| Property Type | Single Family |
| Community Name | Collingwood |
| CommunityFeatures | Pets Allowed With Restrictions |
| Features | Balcony |
| ParkingSpaceTotal | 2 |
| Structure | Porch |
Building
| BathroomTotal | 3 |
| BedroomsAboveGround | 2 |
| BedroomsBelowGround | 1 |
| BedroomsTotal | 3 |
| Age | 31 To 50 Years |
| Amenities | Visitor Parking, Fireplace(s), Storage - Locker |
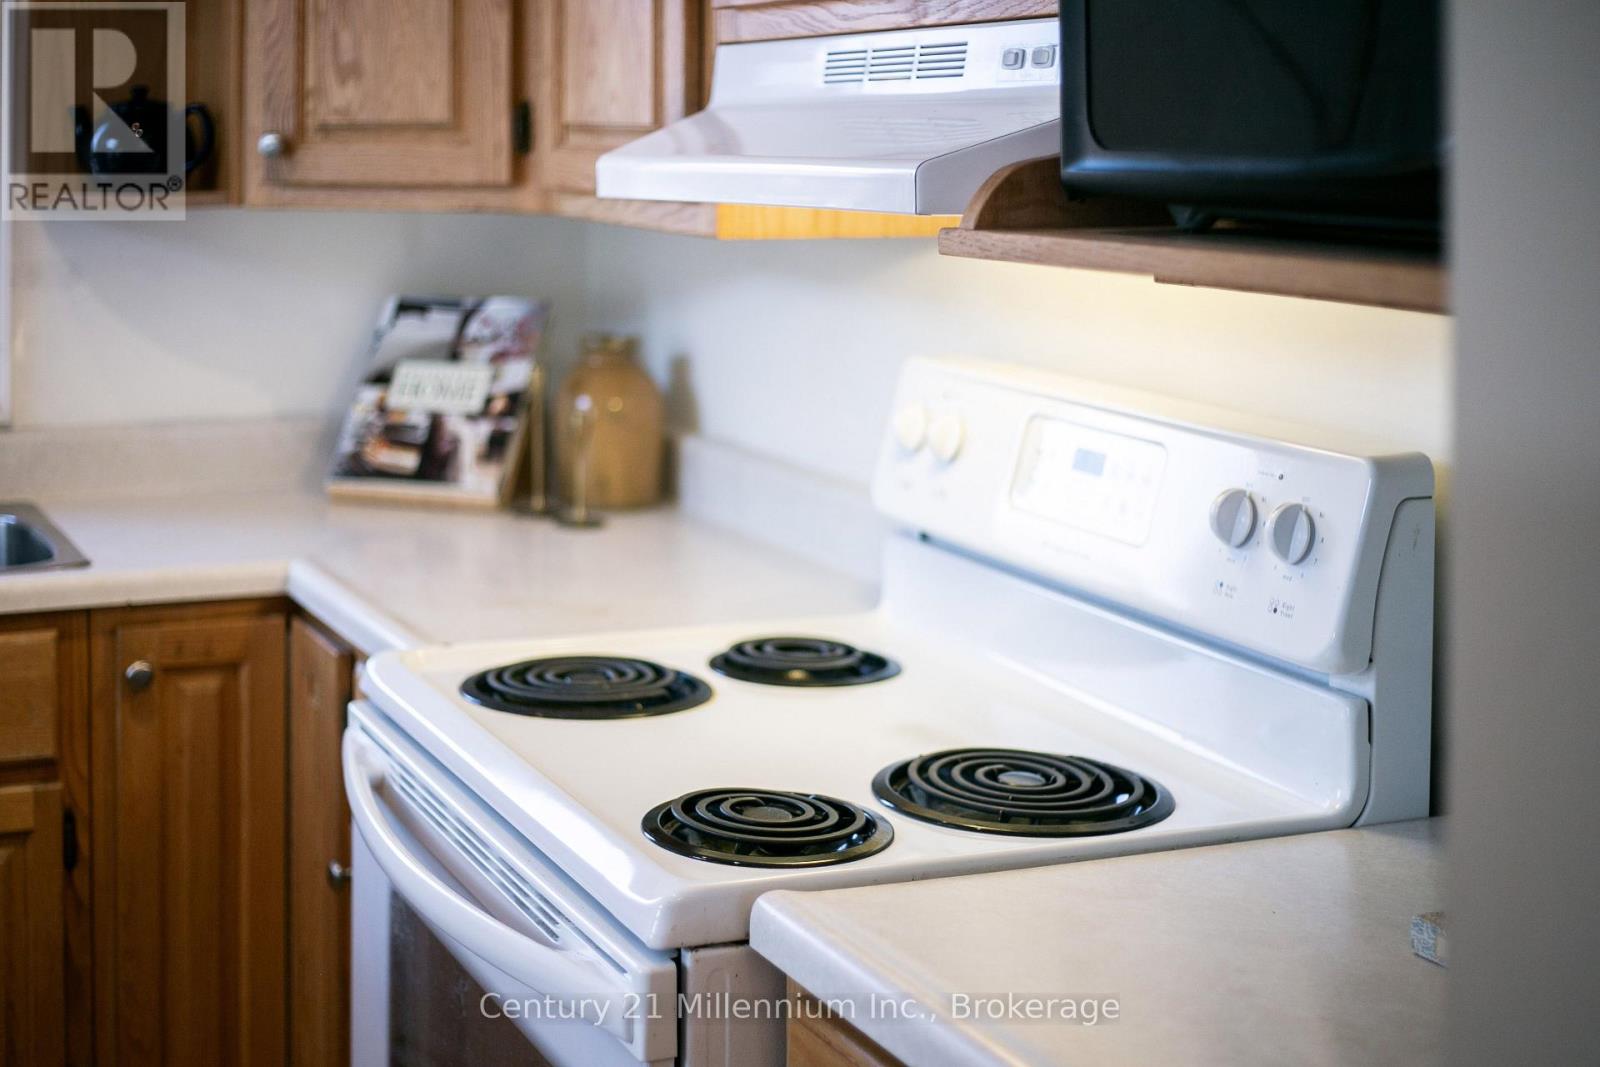
| Appliances | Intercom, Dishwasher, Microwave, Stove, Window Coverings, Refrigerator |
| BasementType | None |
| ConstructionStyleOther | Seasonal |
| CoolingType | Central Air Conditioning |
| ExteriorFinish | Brick |
| FireplacePresent | Yes |
| HeatingFuel | Electric |
| HeatingType | Forced Air |
| StoriesTotal | 3 |
| SizeInterior | 1200 - 1399 Sqft |
| Type | Apartment |
Parking
| No Garage |
Land
| Acreage | No |
| LandscapeFeatures | Landscaped |
Rooms
| Level | Type | Length | Width | Dimensions |
|---|---|---|---|---|
| Second Level | Bathroom | 2.75 m | 2.66 m | 2.75 m x 2.66 m |
| Second Level | Primary Bedroom | 5.16 m | 3.94 m | 5.16 m x 3.94 m |
| Lower Level | Bedroom | 3.8 m | 3.91 m | 3.8 m x 3.91 m |
| Lower Level | Bathroom | 2.76 m | 2.37 m | 2.76 m x 2.37 m |
| Main Level | Living Room | 3.66 m | 4.2 m | 3.66 m x 4.2 m |
| Main Level | Dining Room | 2.13 m | 3.33 m | 2.13 m x 3.33 m |
| Main Level | Kitchen | 3.08 m | 2.37 m | 3.08 m x 2.37 m |
| Main Level | Den | 2.74 m | 1.43 m | 2.74 m x 1.43 m |
https://www.realtor.ca/real-estate/30460335/5-215-pine-street-collingwood-collingwood
Interested?
Contact us for more information

The trademarks REALTOR®, REALTORS®, and the REALTOR® logo are controlled by The Canadian Real Estate Association (CREA) and identify real estate professionals who are members of CREA. The trademarks MLS®, Multiple Listing Service® and the associated logos are owned by The Canadian Real Estate Association (CREA) and identify the quality of services provided by real estate professionals who are members of CREA. The trademark DDF® is owned by The Canadian Real Estate Association (CREA) and identifies CREA's Data Distribution Facility (DDF®)
October 30 2026 02:28:08
Muskoka Haliburton Orillia – The Lakelands Association of REALTORS®
Century 21 Millennium Inc.