
44 Monarchy Street Barrie (Innis-Shore), Ontario L4M 7K1


$499,777
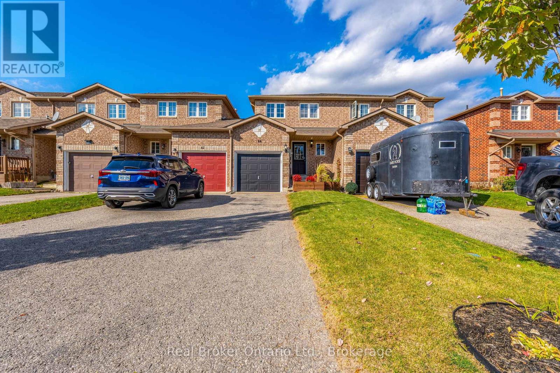
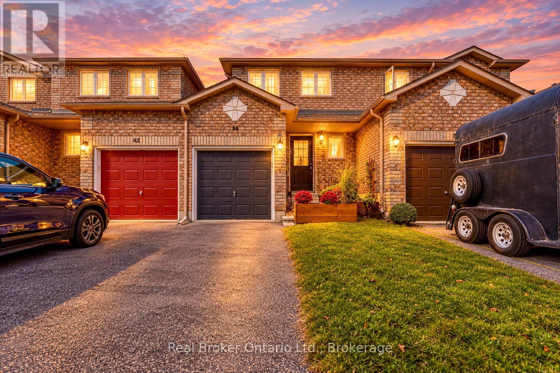
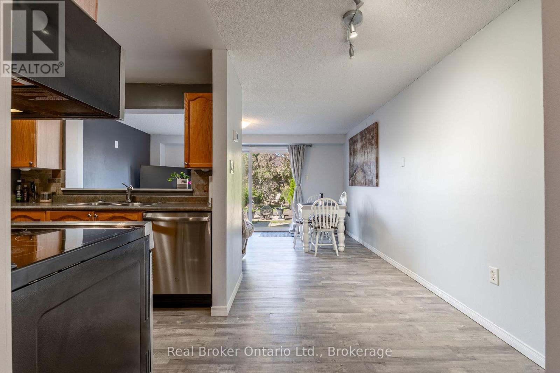
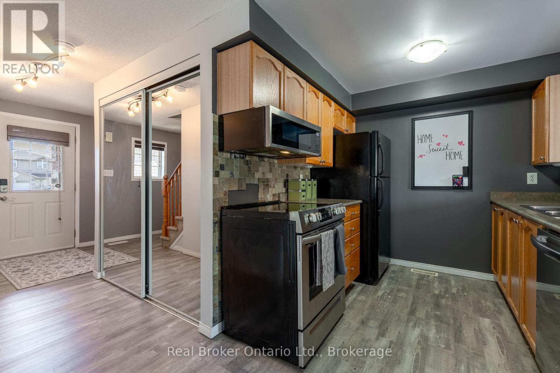
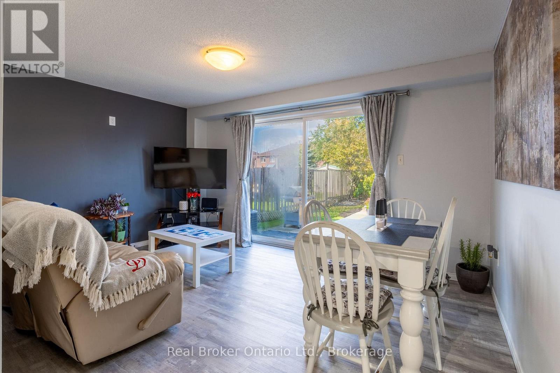
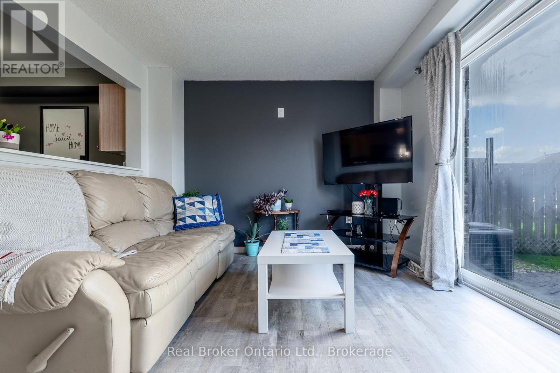
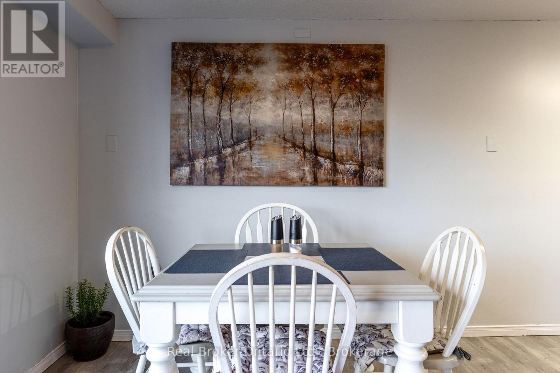
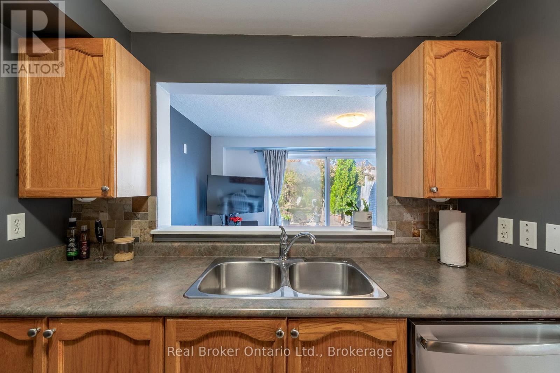
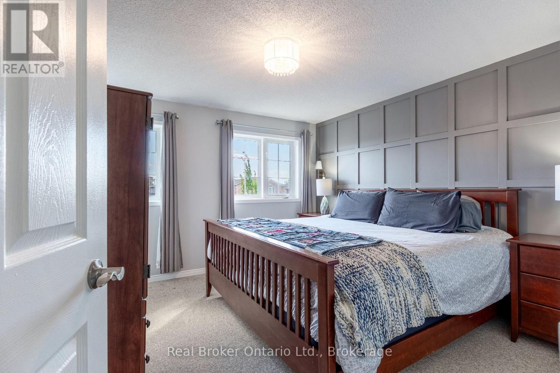
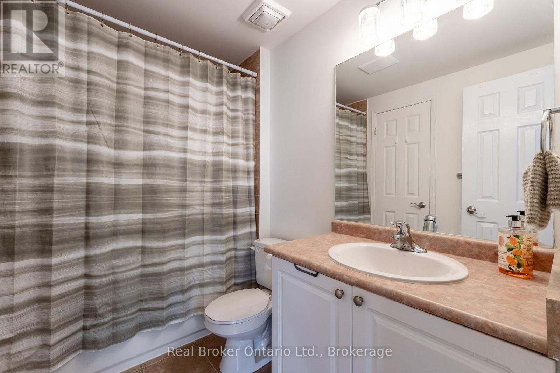
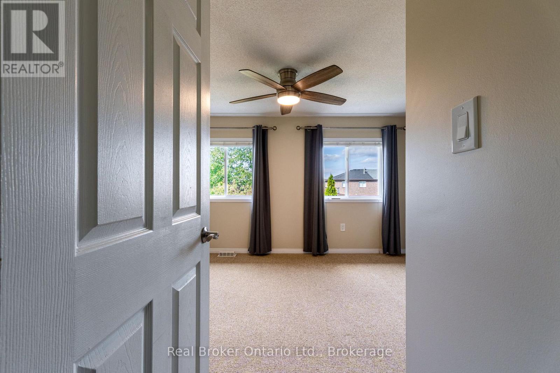
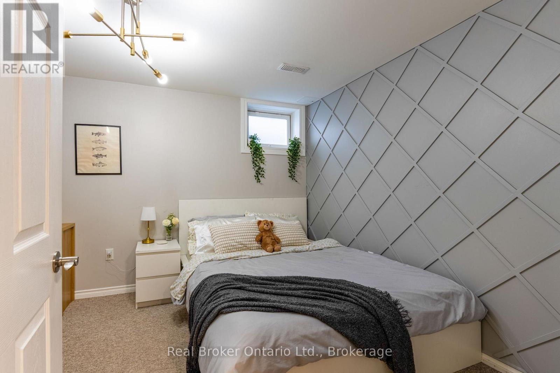
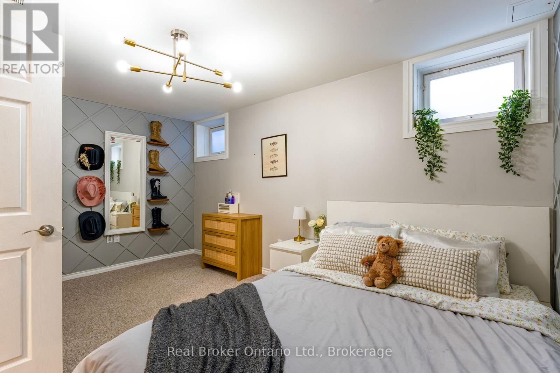
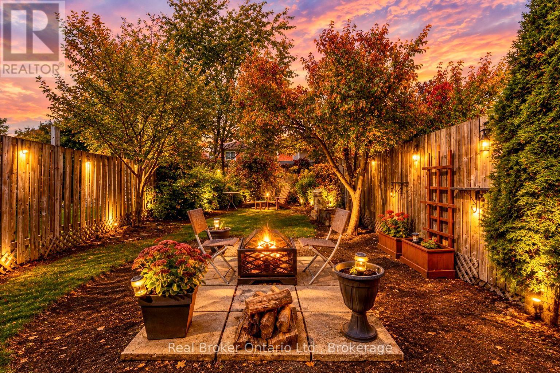
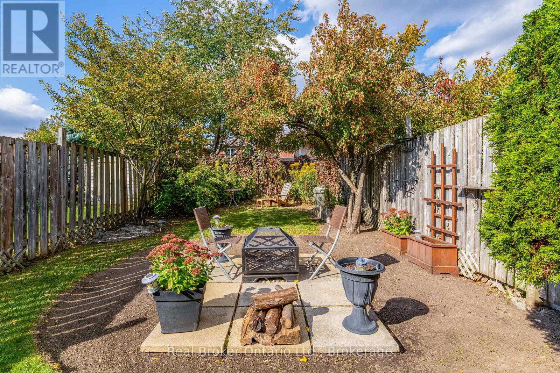
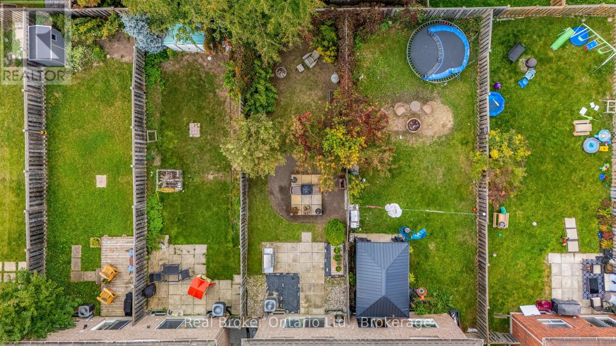
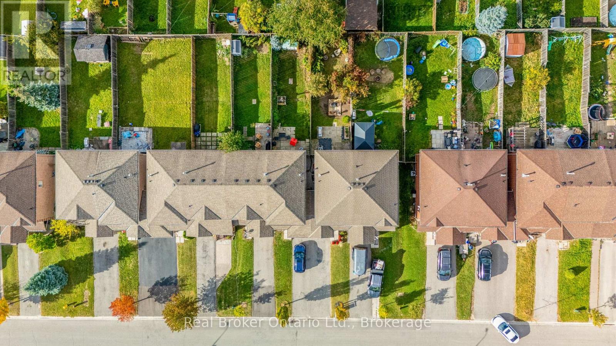
Welcome to 44 Monarchy Street, Barrie, where location, functionality, and opportunity come together! Whether you're a first-time buyer, downsizer, investor, or simply looking for a home you can make your own, this charming townhome offers exceptional potential in a convenient, sought-after location.Step inside to discover a bright, open-concept main floor featuring a spacious kitchen, breakfast area, and inviting living room. Sliding glass doors lead directly to the backyard, creating an effortless connection between indoor and outdoor living, perfect for entertaining, relaxing, or enjoying your morning coffee.Upstairs, you'll find two generously sized bedrooms and a full 4-piece bathroom, offering comfortable and practical living space. NEED A THIRD BEDROOM? YOU HAVE OPTIONS! The partially finished basement features a finished room that offers the flexibility of a potential third bedroom, home office, guest space, or recreation room, depending on your needs. This additional space makes the home even more versatile for growing families or those working from home.WISH YOU HAD A SECOND BATHROOM? The main floor offers potential for an additional bathroom, providing an opportunity to enhance both convenience and functionality while adding your personal touch.The attached garage features convenient inside entry and direct access to the backyard, offering everyday practicality and additional storage options.LOCATION, LOCATION, LOCATION! Situated just minutes from the Barrie South GO Station, shopping, schools, parks, and everyday amenities, this home is ideally positioned for commuters and those looking to enjoy everything South Barrie has to offer. MOTIVATED SELLER - DON'T MISS THIS OPPORTUNITY!With two bedrooms upstairs, a finished lower-level room offering potential for a third bedroom, the possibility of adding a second bathroom, and a fantastic location, 44 Monarchy Street offers flexibility, value, and room to make it your own. (id:13139)
Open House
This property has open houses!
2:00 pm
Ends at:4:00 pm
Property Details
| MLS® Number | S14130510 |
| Property Type | Single Family |
| Community Name | Innis-Shore |
| AmenitiesNearBy | Park, Public Transit, Schools |
| EquipmentType | Water Heater |
| ParkingSpaceTotal | 3 |
| RentalEquipmentType | Water Heater |
| Structure | Deck, Porch |
Building
| BathroomTotal | 1 |
| BedroomsAboveGround | 3 |
| BedroomsTotal | 3 |
| Age | 16 To 30 Years |
| Appliances | Dishwasher, Dryer, Microwave, Stove, Washer, Refrigerator |
| BasementDevelopment | Partially Finished |
| BasementType | Full (partially Finished) |
| ConstructionStyleAttachment | Attached |
| CoolingType | Central Air Conditioning |
| ExteriorFinish | Brick |
| FlooringType | Ceramic |
| FoundationType | Block |
| HeatingFuel | Natural Gas |
| HeatingType | Forced Air |
| StoriesTotal | 2 |
| SizeInterior | 700 - 1100 Sqft |
| Type | Row / Townhouse |
| UtilityWater | Municipal Water |
Parking
| Attached Garage | |
| Garage |
Land
| Acreage | No |
| LandAmenities | Park, Public Transit, Schools |
| Sewer | Sanitary Sewer |
| SizeDepth | 124 Ft |
| SizeFrontage | 19 Ft ,8 In |
| SizeIrregular | 19.7 X 124 Ft |
| SizeTotalText | 19.7 X 124 Ft|under 1/2 Acre |
| ZoningDescription | Rm2-th |
Rooms
| Level | Type | Length | Width | Dimensions |
|---|---|---|---|---|
| Second Level | Primary Bedroom | 4.45 m | 3.64 m | 4.45 m x 3.64 m |
| Second Level | Bedroom | 4.44 m | 3.59 m | 4.44 m x 3.59 m |
| Basement | Recreational, Games Room | 4.38 m | 3 m | 4.38 m x 3 m |
| Main Level | Kitchen | 2.43 m | 2.38 m | 2.43 m x 2.38 m |
| Main Level | Eating Area | 2.61 m | 2.07 m | 2.61 m x 2.07 m |
| Main Level | Family Room | 4.44 m | 3.06 m | 4.44 m x 3.06 m |
https://www.realtor.ca/real-estate/30459348/44-monarchy-street-barrie-innis-shore-innis-shore
Interested?
Contact us for more information

The trademarks REALTOR®, REALTORS®, and the REALTOR® logo are controlled by The Canadian Real Estate Association (CREA) and identify real estate professionals who are members of CREA. The trademarks MLS®, Multiple Listing Service® and the associated logos are owned by The Canadian Real Estate Association (CREA) and identify the quality of services provided by real estate professionals who are members of CREA. The trademark DDF® is owned by The Canadian Real Estate Association (CREA) and identifies CREA's Data Distribution Facility (DDF®)
November 05 2026 05:58:22
Muskoka Haliburton Orillia – The Lakelands Association of REALTORS®
Real Broker Ontario Ltd.