
98 Waterloo Avenue Guelph (Downtown), Ontario N1H 3H8

$845,000
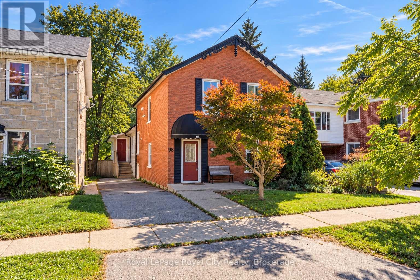
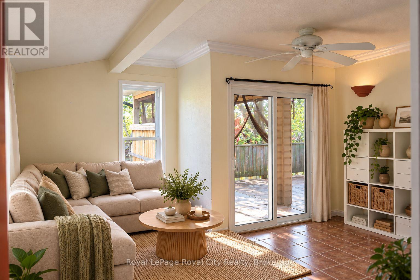
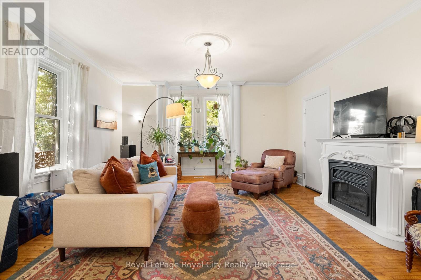
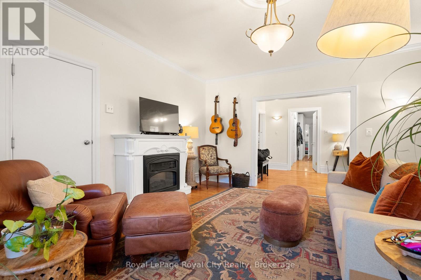
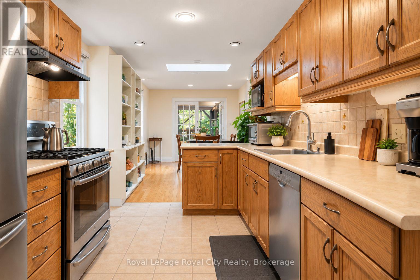
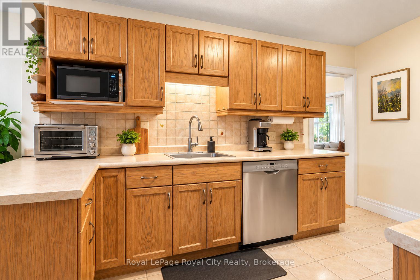
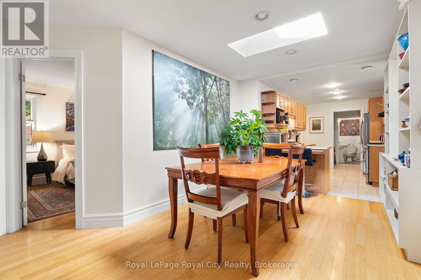
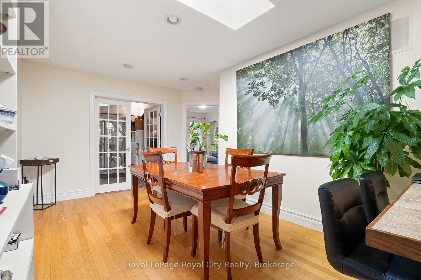
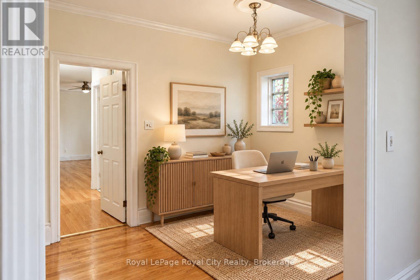
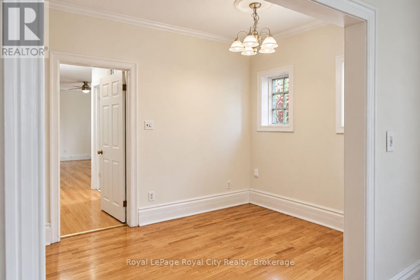
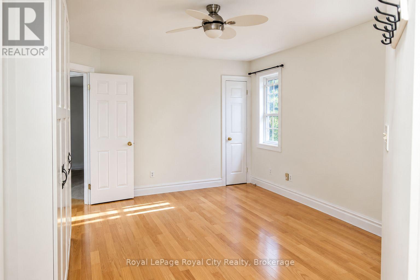
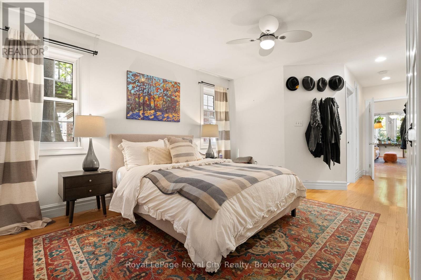
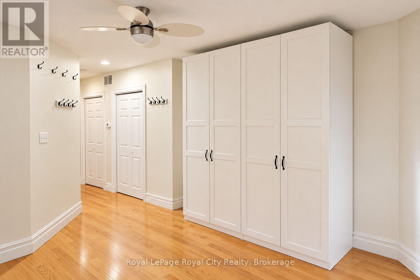
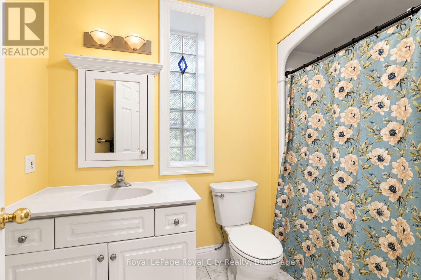
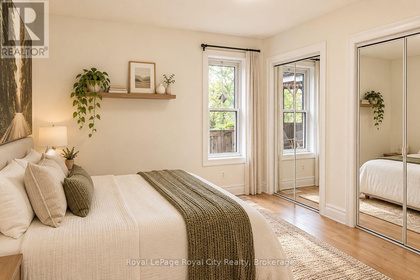
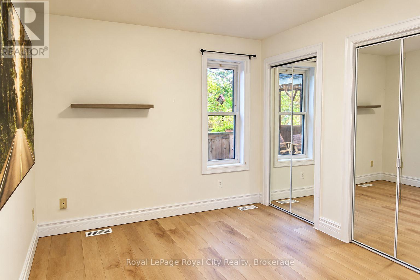
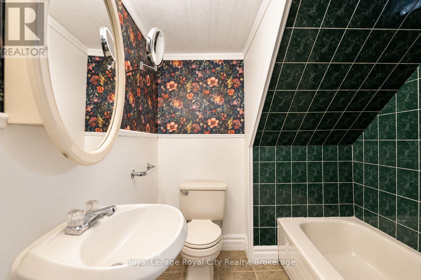
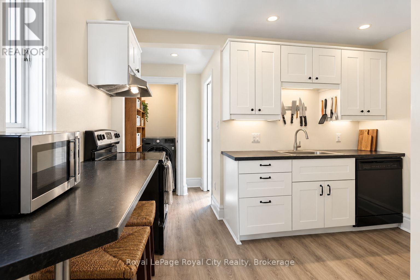
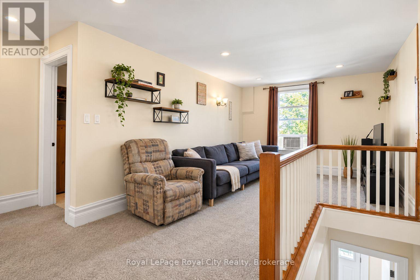
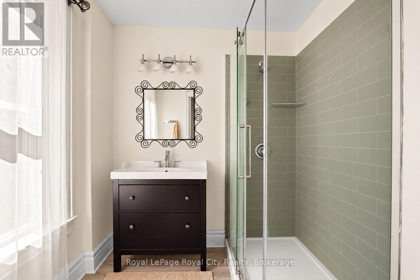
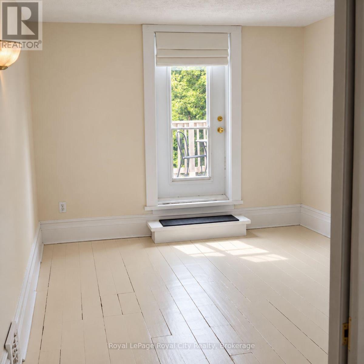
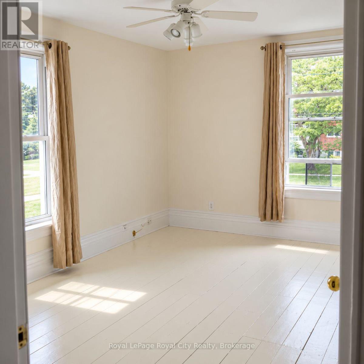
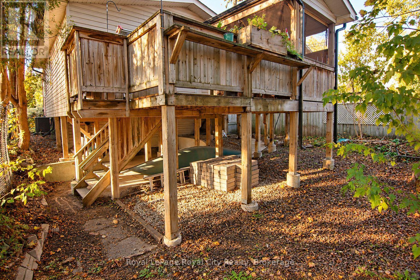
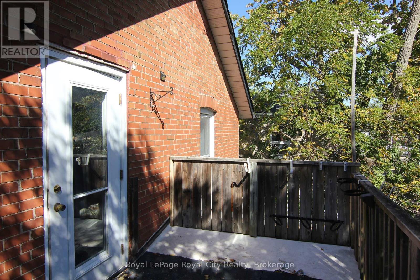
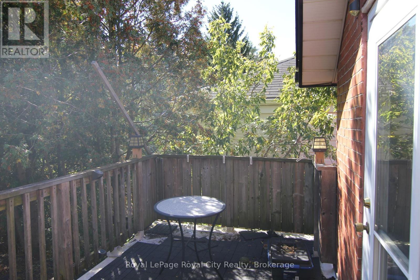
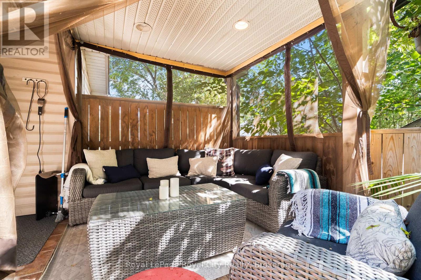
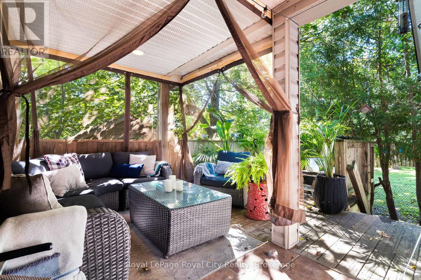
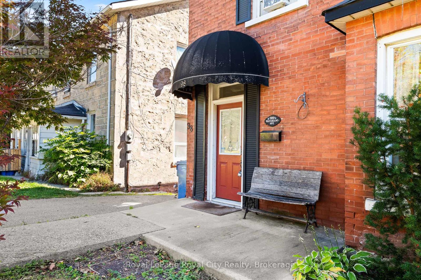
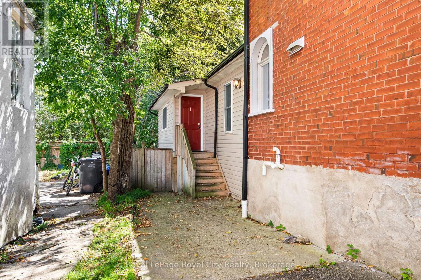
A RARE OPPORTUNITY FOR FIRST TIME HOME BUYERS LOOKING TO LIVE-IN AND OFFSET THEIR MORTGAGE! Whether you're an investor or a savvy buyer, you will love the versatility of this home. Find parking for 4 vehicles, STRONG WALKABILITY to the Downtown Core, parks, restaurants, shopping, and easy access for those who prefer to bike. The main floor of this home hosts a unit spanning OVER 1000 Sq Ft of living space. Enjoy exclusive use of a 11 ft x 14 ft back deck. Inside, 2 bedrooms, a beautiful sunroom/second living area, designated dining area with skylight, space for a home office, two full-bathrooms, two bedrooms, large windows, and in-suite laundry. This unit is full of charm, with the original hardwood floors, beautiful trim, and so much potential to make it a hip, design forward space that suits your taste. Working from home is easy, with spaces for more than one office. It's not often you find this big of a main floor unit in such a central location. This unit is now VACANT and move in ready! Upstairs, let the 2 bedroom unit above offset your mortgage. Currently tenanted and generating $2,500 a month (inclusive of utilities), this is a fantastic investment opportunity. Two bedrooms, a newly renovated bathroom, in-unit laundry and access to a rooftop patio overlooking the mature treelines beyond. An added bonus is the space below the deck, where the exterior door leads to the unfinished basement, the ideal, dry storage spot for you and your tenants belongings. Whether you are a young professional/ university-grad looking for a location central to the downtown area, an investor looking to rent both units and generate over $5,000 a month, or a first-time buyer looking for a savvy move, 98 Waterloo Avenue offers: a prime location, parking, a private backyard, a solid, double-wide brick exterior in great shape, and is already generating a positive cashflow. (id:13139)
Property Details
| MLS® Number | X14129898 |
| Property Type | Multi-family |
| Community Name | Downtown |
| EquipmentType | Water Softener |
| ParkingSpaceTotal | 4 |
| RentalEquipmentType | Water Softener |
| Structure | Deck |
Building
| BathroomTotal | 3 |
| BedroomsAboveGround | 4 |
| BedroomsTotal | 4 |
| Amenities | Canopy, Fireplace(s) |
| Appliances | Water Heater, Dishwasher, Dryer, Hood Fan, Stove, Washer, Refrigerator |
| BasementDevelopment | Unfinished |
| BasementType | N/a (unfinished) |
| CoolingType | Central Air Conditioning |
| ExteriorFinish | Brick |
| FireplacePresent | Yes |
| FireplaceTotal | 1 |
| FoundationType | Stone |
| HeatingFuel | Natural Gas |
| HeatingType | Forced Air |
| StoriesTotal | 2 |
| SizeInterior | 2000 - 2500 Sqft |
| Type | Duplex |
| UtilityWater | Municipal Water |
Parking
| No Garage |
Land
| Acreage | No |
| Sewer | Sanitary Sewer |
| SizeDepth | 83 Ft ,7 In |
| SizeFrontage | 51 Ft ,9 In |
| SizeIrregular | 51.8 X 83.6 Ft |
| SizeTotalText | 51.8 X 83.6 Ft |
| ZoningDescription | R1b |
Rooms
| Level | Type | Length | Width | Dimensions |
|---|---|---|---|---|
| Second Level | Bathroom | 1.98 m | 2.08 m | 1.98 m x 2.08 m |
| Second Level | Bedroom 3 | 3.22 m | 4.69 m | 3.22 m x 4.69 m |
| Second Level | Bedroom 4 | 3.25 m | 4.44 m | 3.25 m x 4.44 m |
| Second Level | Family Room | 3.5 m | 5.86 m | 3.5 m x 5.86 m |
| Second Level | Kitchen | 3.48 m | 4.44 m | 3.48 m x 4.44 m |
| Main Level | Bathroom | 1.93 m | 1.88 m | 1.93 m x 1.88 m |
| Main Level | Bedroom 2 | 3.75 m | 7.11 m | 3.75 m x 7.11 m |
| Main Level | Bathroom | 1.65 m | 2.79 m | 1.65 m x 2.79 m |
| Main Level | Bedroom | 2.99 m | 3.53 m | 2.99 m x 3.53 m |
| Main Level | Dining Room | 3.78 m | 4.95 m | 3.78 m x 4.95 m |
| Main Level | Kitchen | 2.64 m | 3.83 m | 2.64 m x 3.83 m |
| Main Level | Kitchen | 2.64 m | 3.83 m | 2.64 m x 3.83 m |
| Main Level | Laundry Room | 2.69 m | 1.65 m | 2.69 m x 1.65 m |
| Main Level | Living Room | 4.69 m | 5.3 m | 4.69 m x 5.3 m |
| Main Level | Mud Room | 4.21 m | 3.68 m | 4.21 m x 3.68 m |
| Main Level | Office | 3.78 m | 2.54 m | 3.78 m x 2.54 m |
Utilities
| Cable | Available |
| Electricity | Installed |
| Sewer | Installed |
https://www.realtor.ca/real-estate/30458618/98-waterloo-avenue-guelph-downtown-downtown
Interested?
Contact us for more information

The trademarks REALTOR®, REALTORS®, and the REALTOR® logo are controlled by The Canadian Real Estate Association (CREA) and identify real estate professionals who are members of CREA. The trademarks MLS®, Multiple Listing Service® and the associated logos are owned by The Canadian Real Estate Association (CREA) and identify the quality of services provided by real estate professionals who are members of CREA. The trademark DDF® is owned by The Canadian Real Estate Association (CREA) and identifies CREA's Data Distribution Facility (DDF®)
October 30 2026 02:29:40
Muskoka Haliburton Orillia – The Lakelands Association of REALTORS®
Royal LePage Royal City Realty