
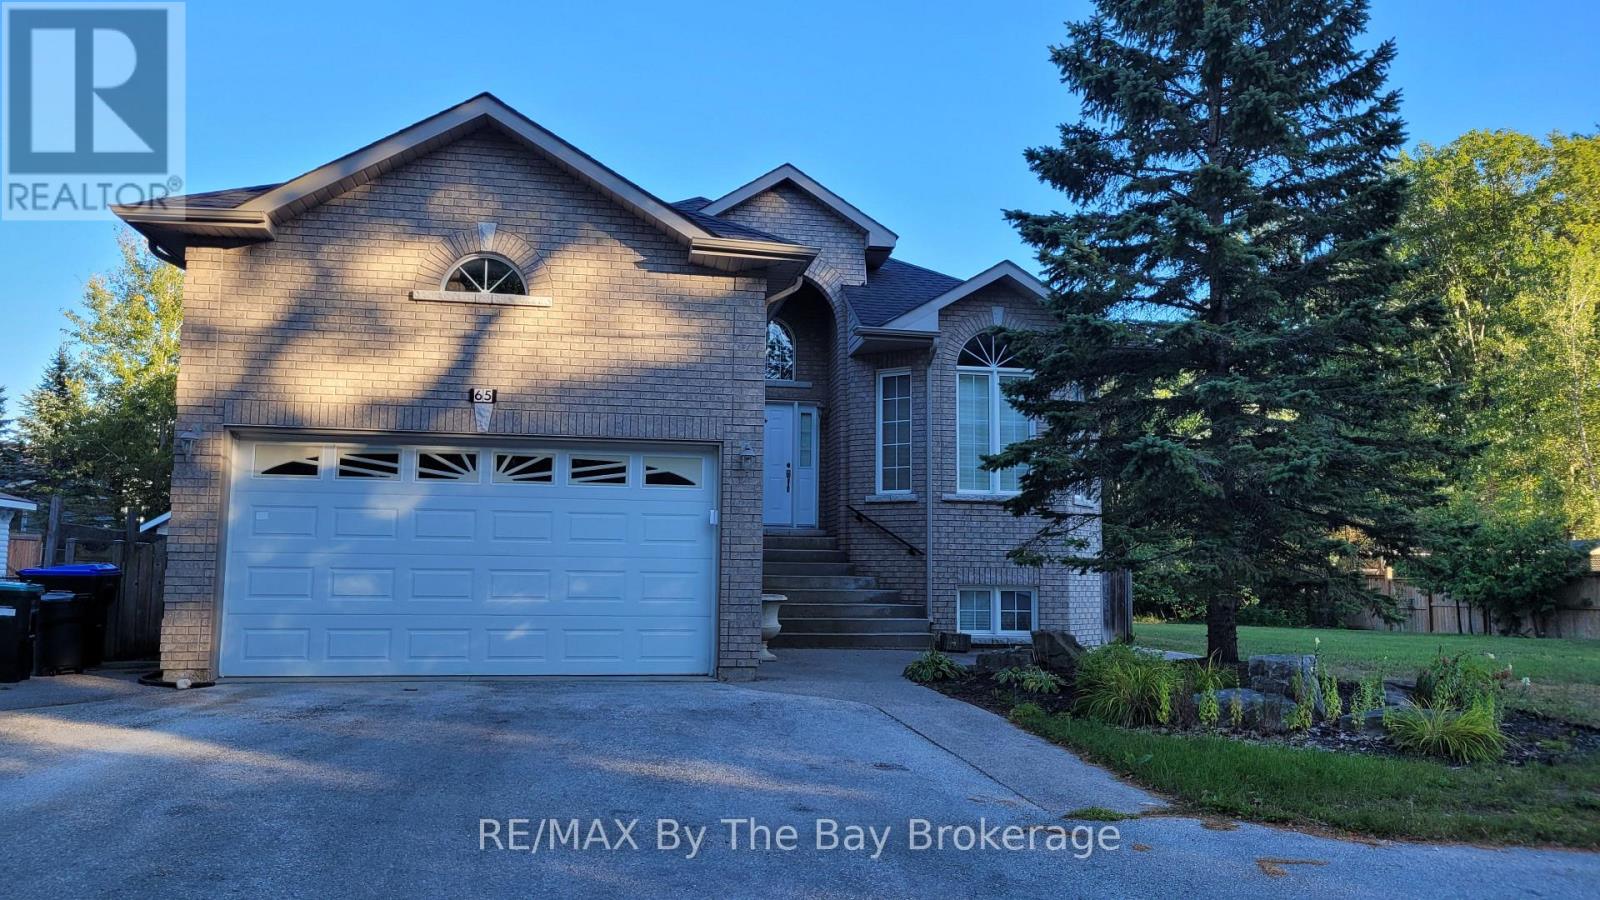
Main Floor - 65 Laidlaw Street Wasaga Beach, Ontario L9Z 2L2

$2,400 Monthly
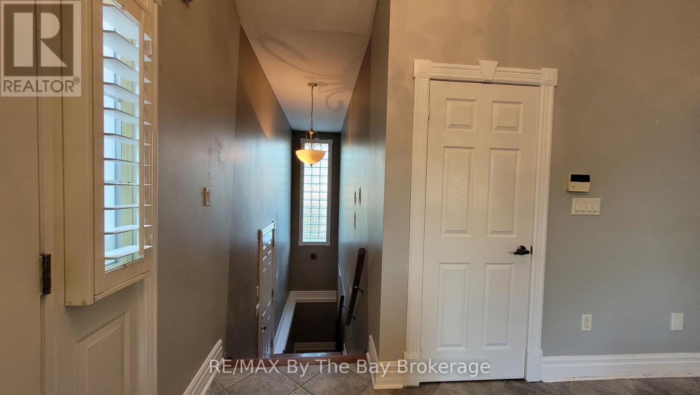
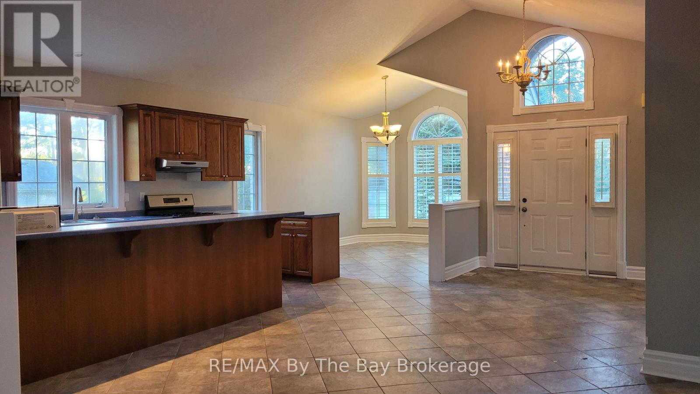
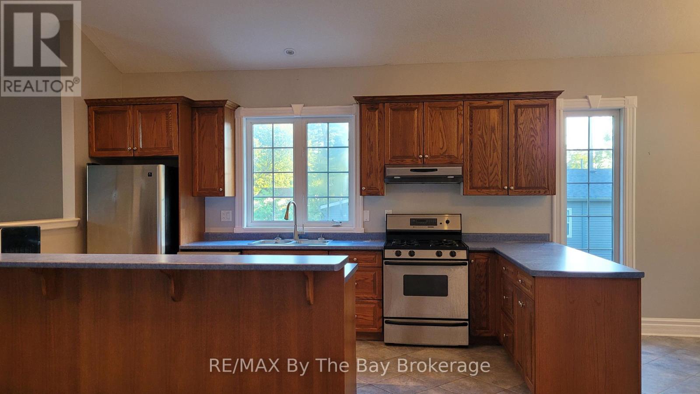
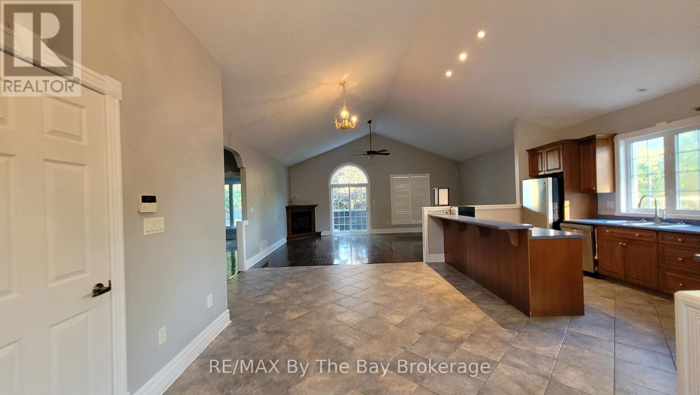
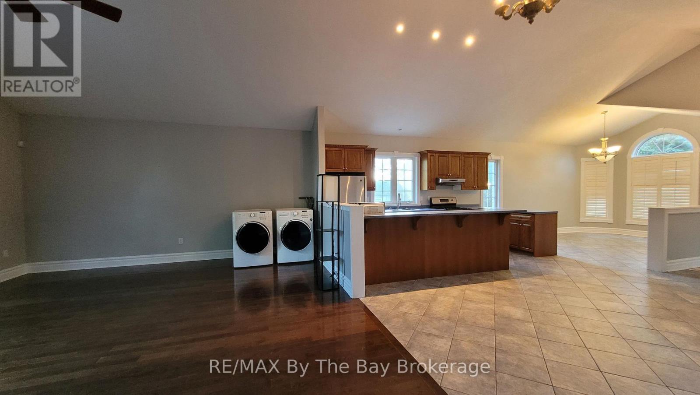
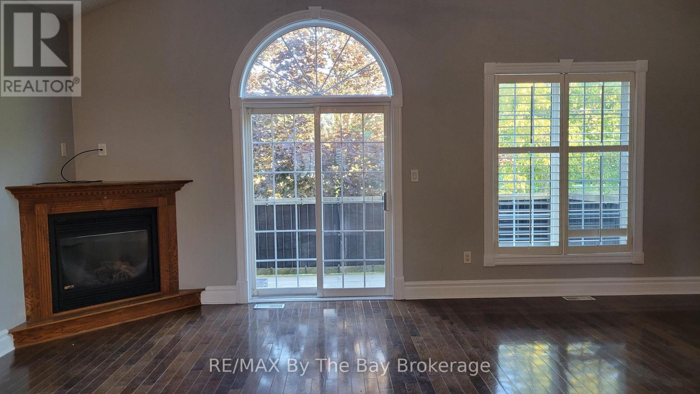
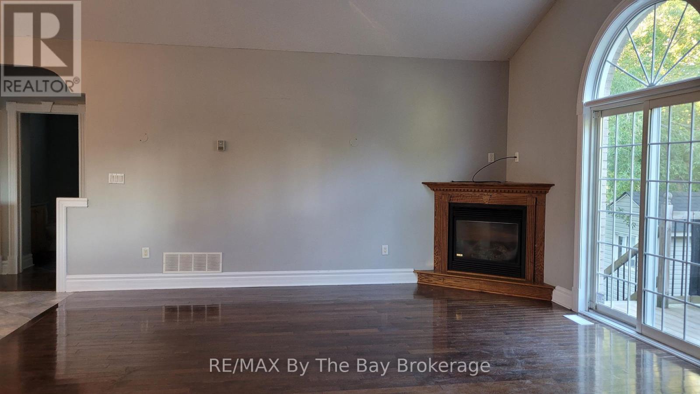
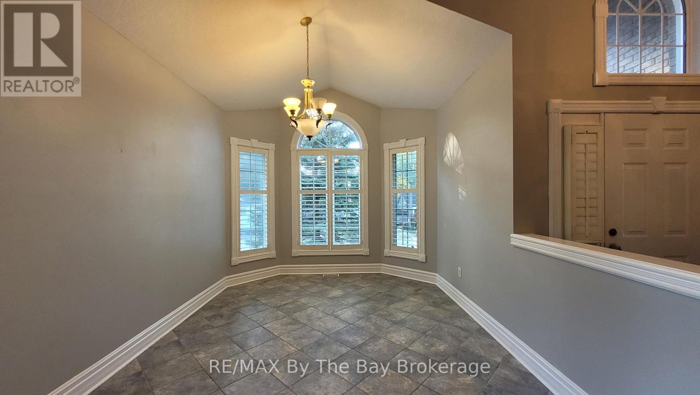
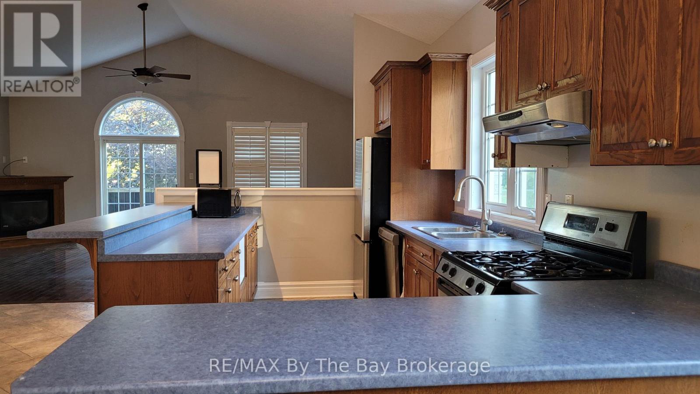
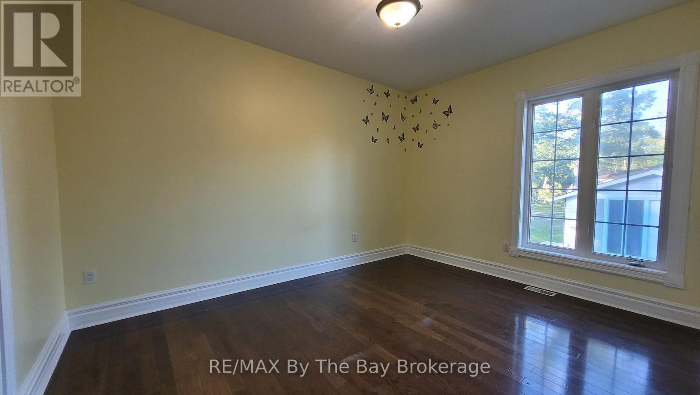
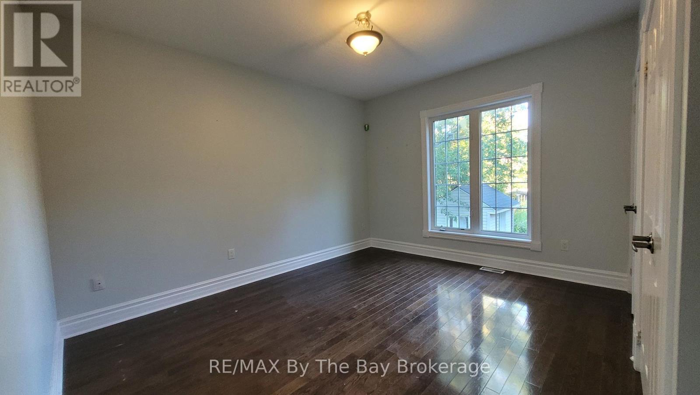
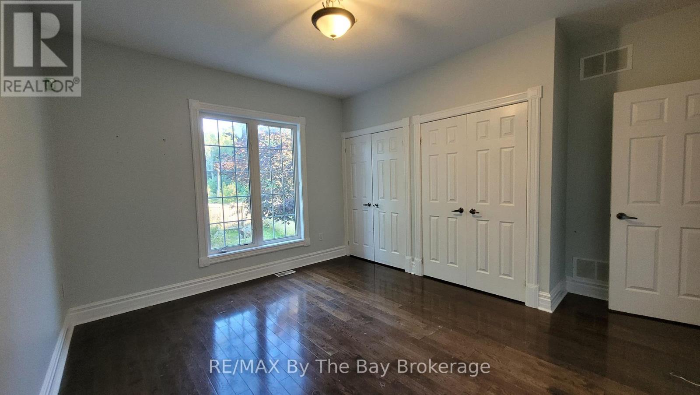
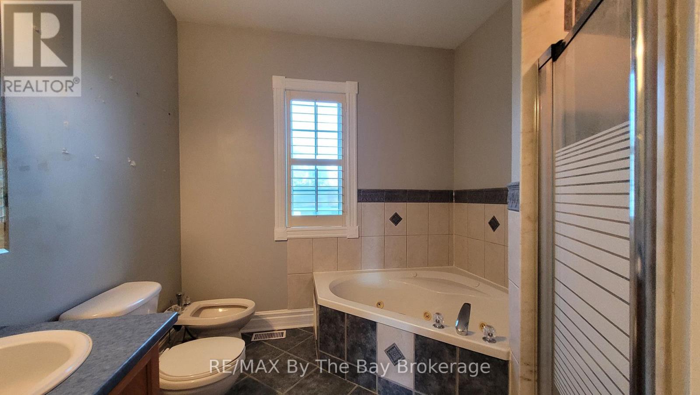
Live just a short walk from the beach in this inviting two-bedroom main-floor rental. Enjoy a spacious, open-concept living, dining and kitchen area, a 5-piece bathroom, and the convenience of direct access from the garage. Step outside through the sliding doors to your deck and the shared backyard, perfect for enjoying the outdoors. Tenants are responsible for 70% of the utilities, front lawn maintenance, and snow removal from half of the driveway. (id:13139)
Property Details
| MLS® Number | S14135110 |
| Property Type | Single Family |
| Community Name | Wasaga Beach |
| ParkingSpaceTotal | 3 |
Building
| BathroomTotal | 1 |
| BedroomsAboveGround | 2 |
| BedroomsTotal | 2 |
| Amenities | Fireplace(s) |
| Appliances | Dishwasher, Dryer, Stove, Washer, Refrigerator |
| ArchitecturalStyle | Raised Bungalow |
| BasementType | None |
| ConstructionStyleAttachment | Detached |
| CoolingType | Central Air Conditioning |
| ExteriorFinish | Brick |
| FireplacePresent | Yes |
| FireplaceTotal | 1 |
| FlooringType | Hardwood, Ceramic |
| FoundationType | Unknown |
| HeatingFuel | Natural Gas |
| HeatingType | Forced Air |
| StoriesTotal | 1 |
| SizeInterior | 1500 - 2000 Sqft |
| Type | House |
| UtilityWater | Municipal Water |
Parking
| Attached Garage | |
| Garage |
Land
| Acreage | No |
| Sewer | Sanitary Sewer |
| SizeDepth | 125 Ft |
| SizeFrontage | 50 Ft |
| SizeIrregular | 50 X 125 Ft |
| SizeTotalText | 50 X 125 Ft |
Rooms
| Level | Type | Length | Width | Dimensions |
|---|---|---|---|---|
| Main Level | Living Room | 4.94 m | 6.74 m | 4.94 m x 6.74 m |
| Main Level | Dining Room | 3.17 m | 6.39 m | 3.17 m x 6.39 m |
| Main Level | Kitchen | 2.83 m | 4.6 m | 2.83 m x 4.6 m |
| Main Level | Bedroom | 4.15 m | 3.51 m | 4.15 m x 3.51 m |
| Main Level | Bedroom 2 | 3.22 m | 4.22 m | 3.22 m x 4.22 m |
| Main Level | Bathroom | 3.5 m | 2.61 m | 3.5 m x 2.61 m |
| Main Level | Eating Area | 2.83 m | 4.33 m | 2.83 m x 4.33 m |
https://www.realtor.ca/real-estate/30464420/main-floor-65-laidlaw-street-wasaga-beach-wasaga-beach
Interested?
Contact us for more information

The trademarks REALTOR®, REALTORS®, and the REALTOR® logo are controlled by The Canadian Real Estate Association (CREA) and identify real estate professionals who are members of CREA. The trademarks MLS®, Multiple Listing Service® and the associated logos are owned by The Canadian Real Estate Association (CREA) and identify the quality of services provided by real estate professionals who are members of CREA. The trademark DDF® is owned by The Canadian Real Estate Association (CREA) and identifies CREA's Data Distribution Facility (DDF®)
October 31 2026 01:57:41
Muskoka Haliburton Orillia – The Lakelands Association of REALTORS®
RE/MAX By The Bay Brokerage