
242 Brunswick Street Stratford, Ontario N5A 3M4

$479,900
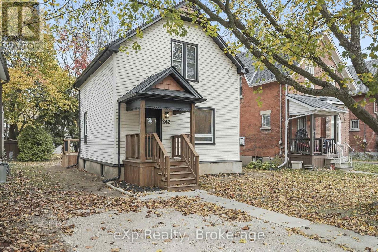
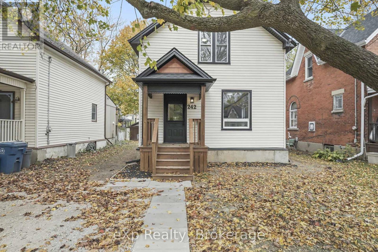
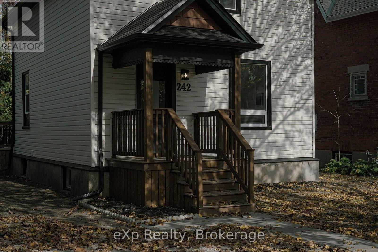
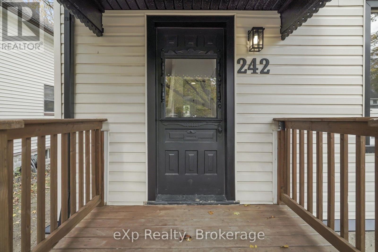
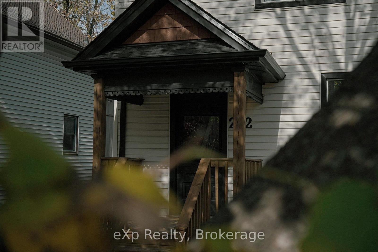
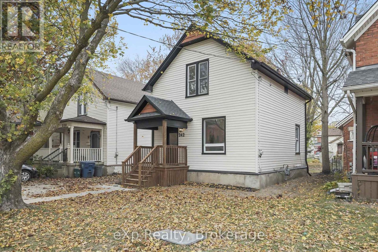
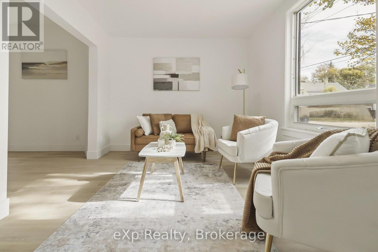
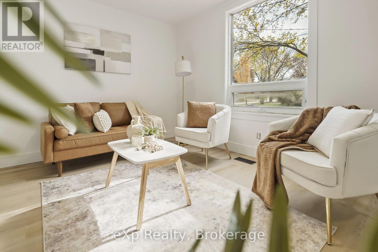
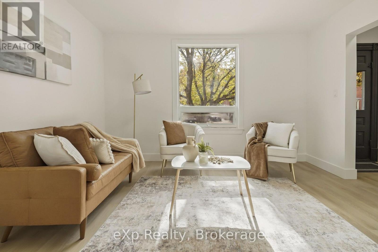
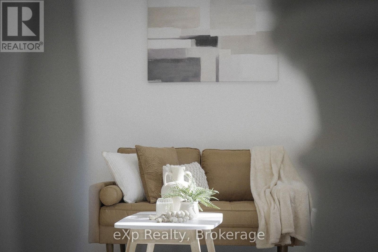
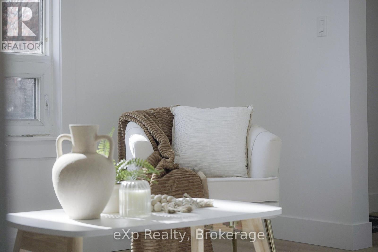
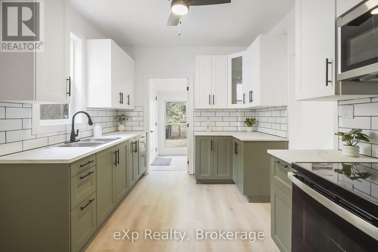
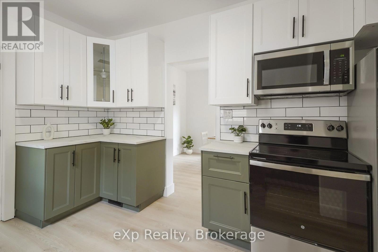
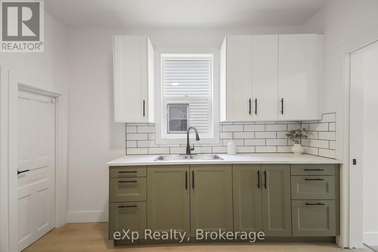
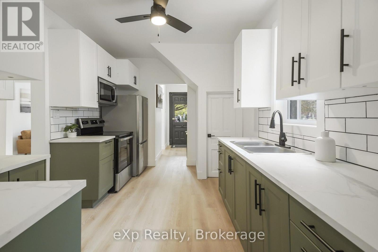
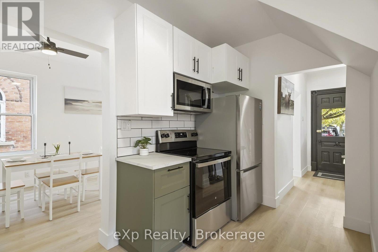
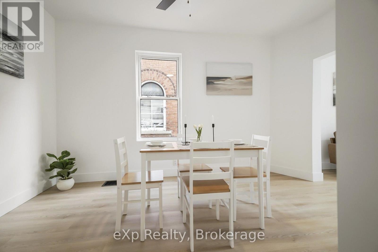
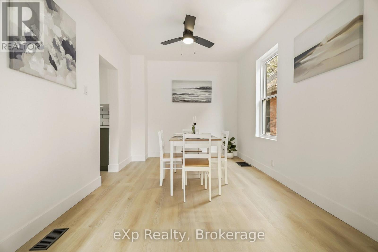
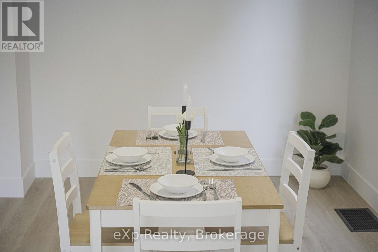
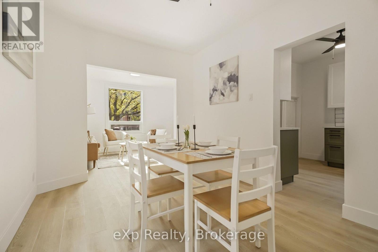
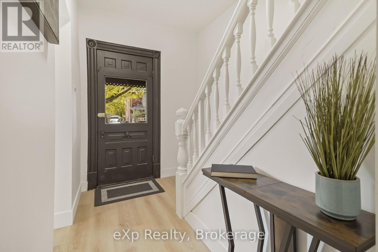
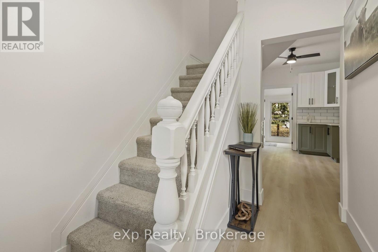
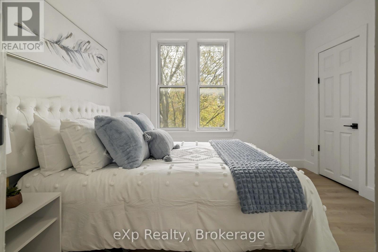
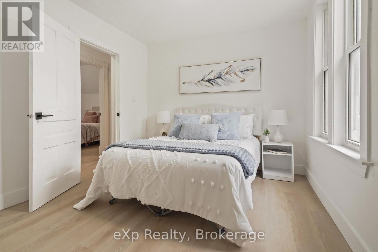
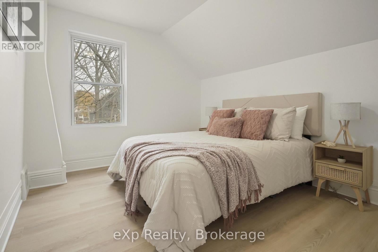
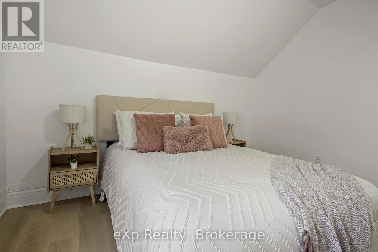
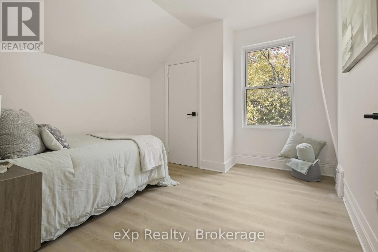
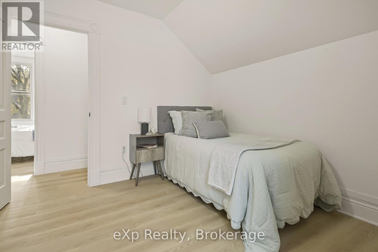
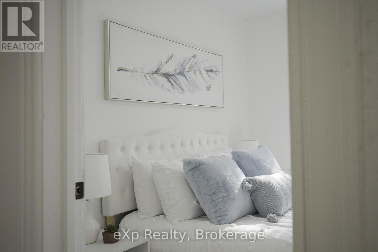
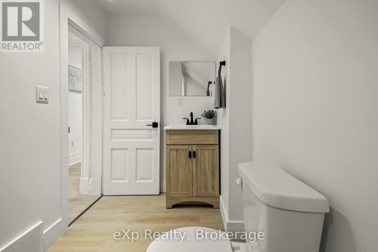
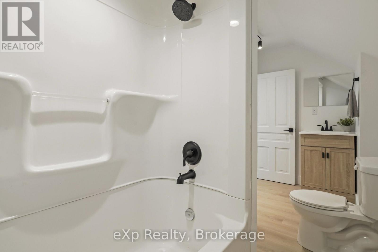
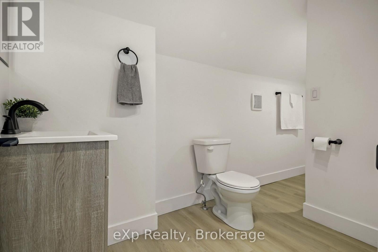
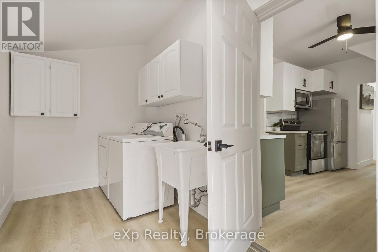
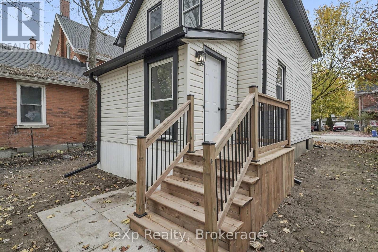
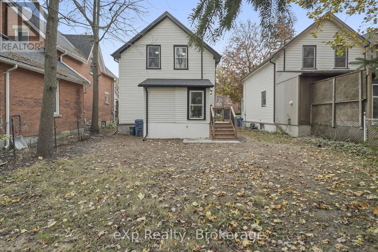
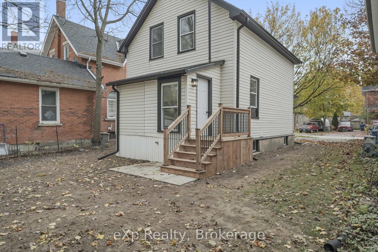
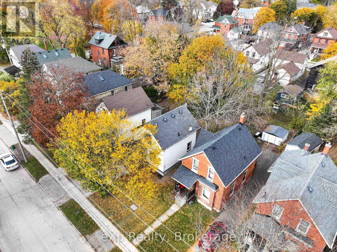
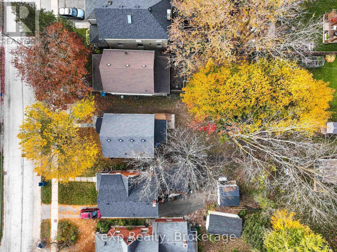
Fully renovated and move-in ready, this 1 1/2 storey home sits a short stroll from downtown Stratford. A new covered front porch opens to a bright main floor with plank flooring from front to back. The kitchen is the heart of the home, with green shaker cabinets, white upper cabinets, a subway tile backsplash, bright counters and stainless steel appliances, flowing into a cozy dining area. The living room gets lovely natural light, and the main-floor laundry keeps everyday chores close at hand. Upstairs you will find three comfortable bedrooms and a full four-piece bath. Step out the back onto a new wood deck and enjoy the long backyard. A natural gas furnace, gas water heater and 100 amp panel are in place, and the unfinished basement offers plenty of storage. An easy, turn-key home for a first-time buyer, a small family or an investor. (id:13139)
Property Details
| MLS® Number | X14134762 |
| Property Type | Single Family |
| Community Name | Stratford |
| ParkingSpaceTotal | 2 |
Building
| BathroomTotal | 1 |
| BedroomsAboveGround | 3 |
| BedroomsTotal | 3 |
| Age | 100+ Years |
| Appliances | Dryer, Microwave, Range, Stove, Washer, Refrigerator |
| BasementDevelopment | Unfinished |
| BasementType | N/a (unfinished) |
| ConstructionStyleAttachment | Detached |
| CoolingType | None |
| ExteriorFinish | Vinyl Siding |
| FoundationType | Stone |
| HeatingFuel | Natural Gas |
| HeatingType | Forced Air |
| StoriesTotal | 2 |
| SizeInterior | 700 - 1100 Sqft |
| Type | House |
| UtilityWater | Municipal Water |
Parking
| No Garage |
Land
| Acreage | No |
| Sewer | Sanitary Sewer |
| SizeDepth | 119 Ft ,3 In |
| SizeFrontage | 32 Ft ,4 In |
| SizeIrregular | 32.4 X 119.3 Ft |
| SizeTotalText | 32.4 X 119.3 Ft |
| ZoningDescription | R2 |
Rooms
| Level | Type | Length | Width | Dimensions |
|---|---|---|---|---|
| Second Level | Primary Bedroom | 3.25 m | 2.95 m | 3.25 m x 2.95 m |
| Second Level | Bedroom 2 | 3.25 m | 2.95 m | 3.25 m x 2.95 m |
| Second Level | Bedroom 3 | 3.3 m | 2.95 m | 3.3 m x 2.95 m |
| Second Level | Bathroom | 3.96 m | 1.65 m | 3.96 m x 1.65 m |
| Main Level | Kitchen | 4.22 m | 2.92 m | 4.22 m x 2.92 m |
| Main Level | Living Room | 3.91 m | 2.97 m | 3.91 m x 2.97 m |
| Main Level | Dining Room | 4.22 m | 2.87 m | 4.22 m x 2.87 m |
| Main Level | Laundry Room | 3.43 m | 1.93 m | 3.43 m x 1.93 m |
| Main Level | Foyer | 3 m | 1.96 m | 3 m x 1.96 m |
Utilities
| Electricity | Installed |
| Sewer | Installed |
https://www.realtor.ca/real-estate/30464061/242-brunswick-street-stratford-stratford
Interested?
Contact us for more information

The trademarks REALTOR®, REALTORS®, and the REALTOR® logo are controlled by The Canadian Real Estate Association (CREA) and identify real estate professionals who are members of CREA. The trademarks MLS®, Multiple Listing Service® and the associated logos are owned by The Canadian Real Estate Association (CREA) and identify the quality of services provided by real estate professionals who are members of CREA. The trademark DDF® is owned by The Canadian Real Estate Association (CREA) and identifies CREA's Data Distribution Facility (DDF®)
October 31 2026 01:28:49
Muskoka Haliburton Orillia – The Lakelands Association of REALTORS®
Exp Realty