
306 - 8 Brandy Lane Drive Collingwood, Ontario L9Y 0X4

$2,400 Monthly
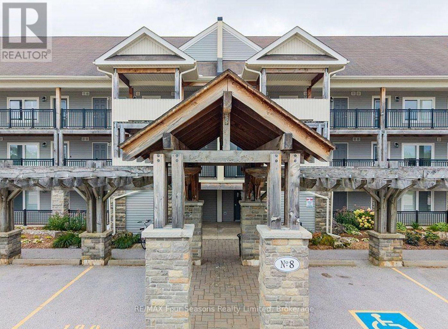
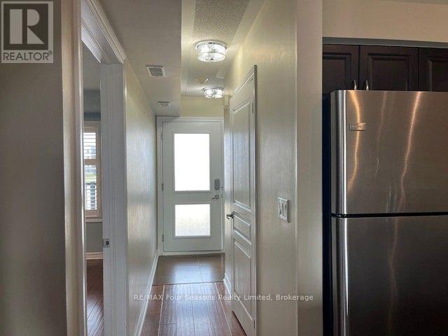
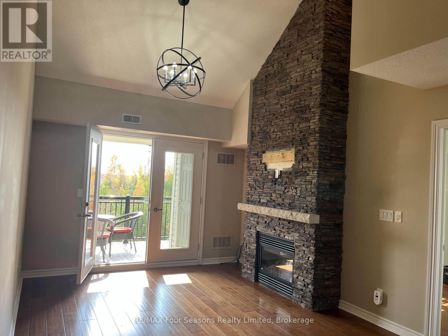
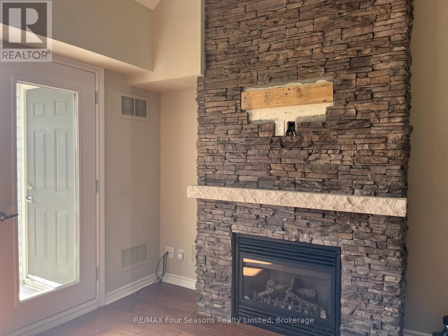
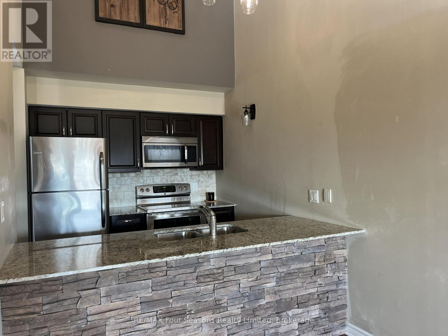
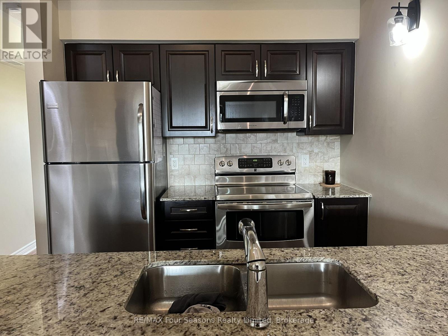
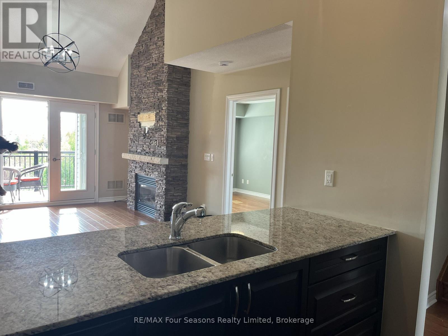
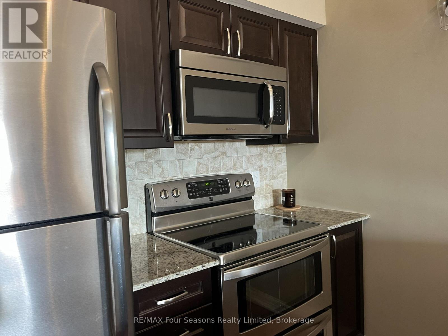
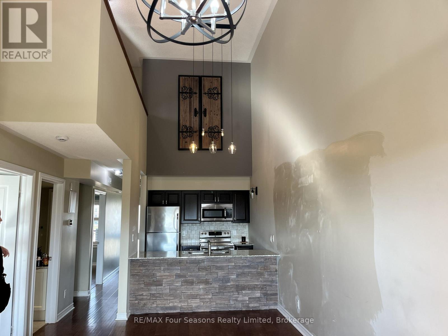
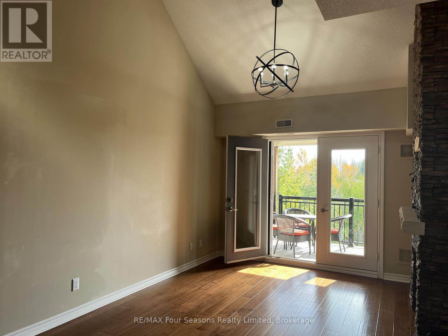
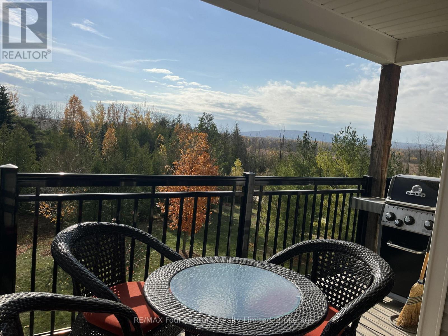
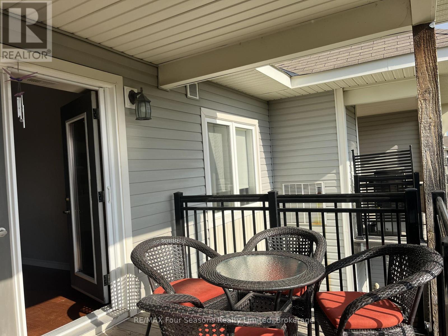
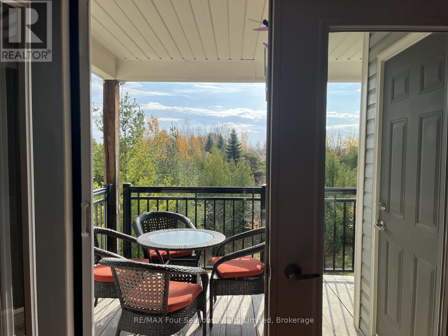
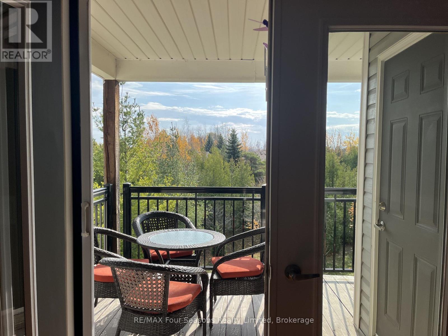
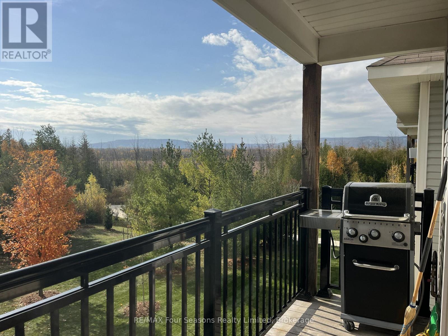
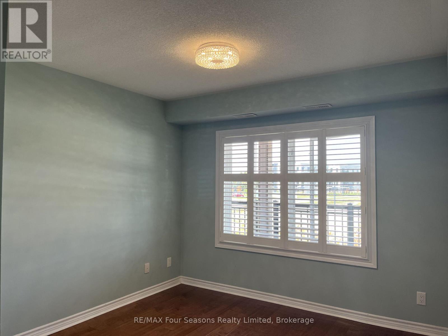
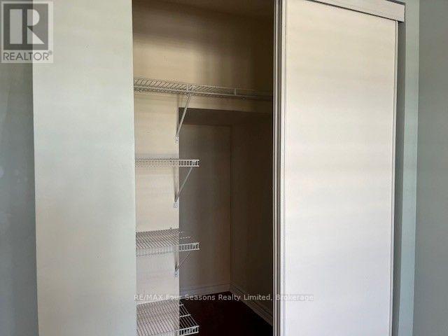
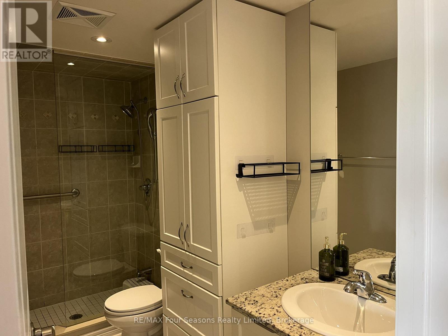
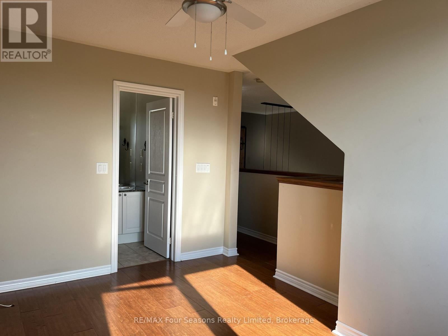
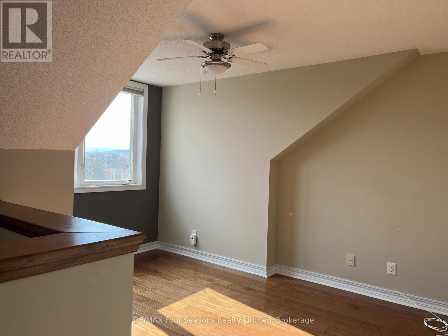
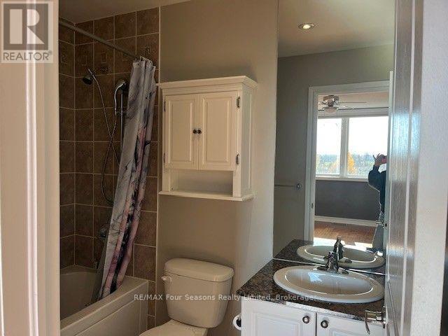
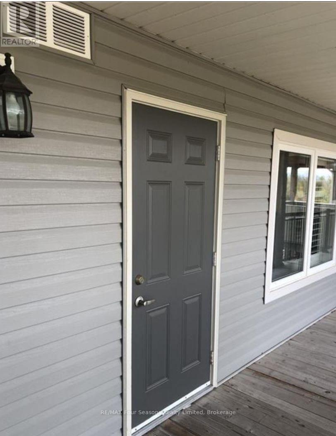
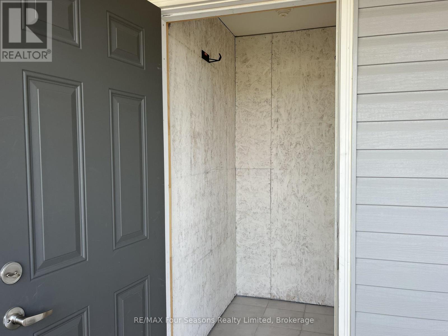
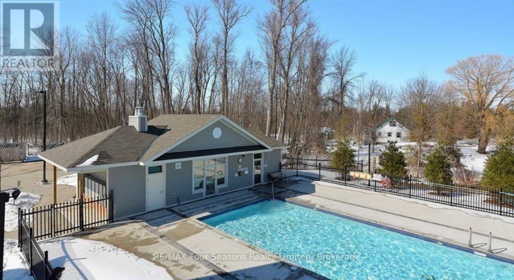
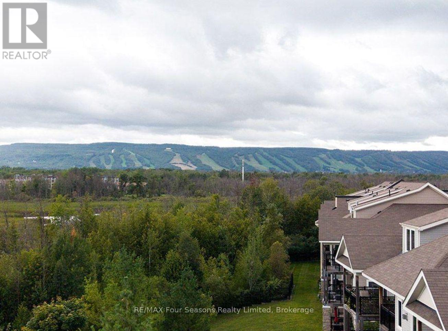
WYLDEWOOD - ANNUAL RENTAL -Enjoy year-round living in this beautifully maintained and upgraded top-floor loft condo in sought-after Wyldewood! Offering 3 bedrooms and 2 bathrooms, this inviting home combines comfort, style and an exceptional natural setting. The bright, open-concept living, dining and kitchen area features soaring vaulted ceilings, hardwood floors and a charming stone-faced breakfast bar. The living room is anchored by a stunning stone-faced gas fireplace, creating the perfect place to unwind after a day outdoors. Step out onto the spacious balcony and take in the beautiful views overlooking the surrounding forest, walking trails and Blue Mountains. The main level offers a primary bedroom with ensuite bathroom, plus a second bedroom. Upstairs, the generous loft provides flexible living space, ideal as a family room, guest bedroom or home office, complete with its own private bathroom.Enjoy fantastic year-round amenities, including a Gym and heated outdoor inground pool with change rooms, showers. Additional features include two outdoor parking spaces and a large exterior storage locker conveniently located beside the front door.An unbeatable location for an active four-season lifestyle! Backing onto walking trails and close to Georgian Trail, this property is just 5 minutes to downtown Collingwood for shopping, dining and entertainment, 8 minutes to Blue Mountain Village and only minutes to the public beaches of Georgian Bay. A wonderful opportunity to enjoy the best of Collingwood and the Blue Mountains, with nature at your doorstep and year-round recreation just moments away. (id:13139)
Property Details
| MLS® Number | S14133522 |
| Property Type | Single Family |
| Community Name | Collingwood |
| AmenitiesNearBy | Golf Nearby, Hospital |
| CommunityFeatures | Pets Allowed With Restrictions |
| EquipmentType | Water Heater |
| Features | Wooded Area, Balcony, Level |
| ParkingSpaceTotal | 2 |
| PoolType | Outdoor Pool |
| RentalEquipmentType | Water Heater |
| Structure | Deck |
| ViewType | Mountain View |
Building
| BathroomTotal | 2 |
| BedroomsAboveGround | 3 |
| BedroomsTotal | 3 |
| Age | 11 To 15 Years |
| Amenities | Visitor Parking, Separate Heating Controls, Storage - Locker |
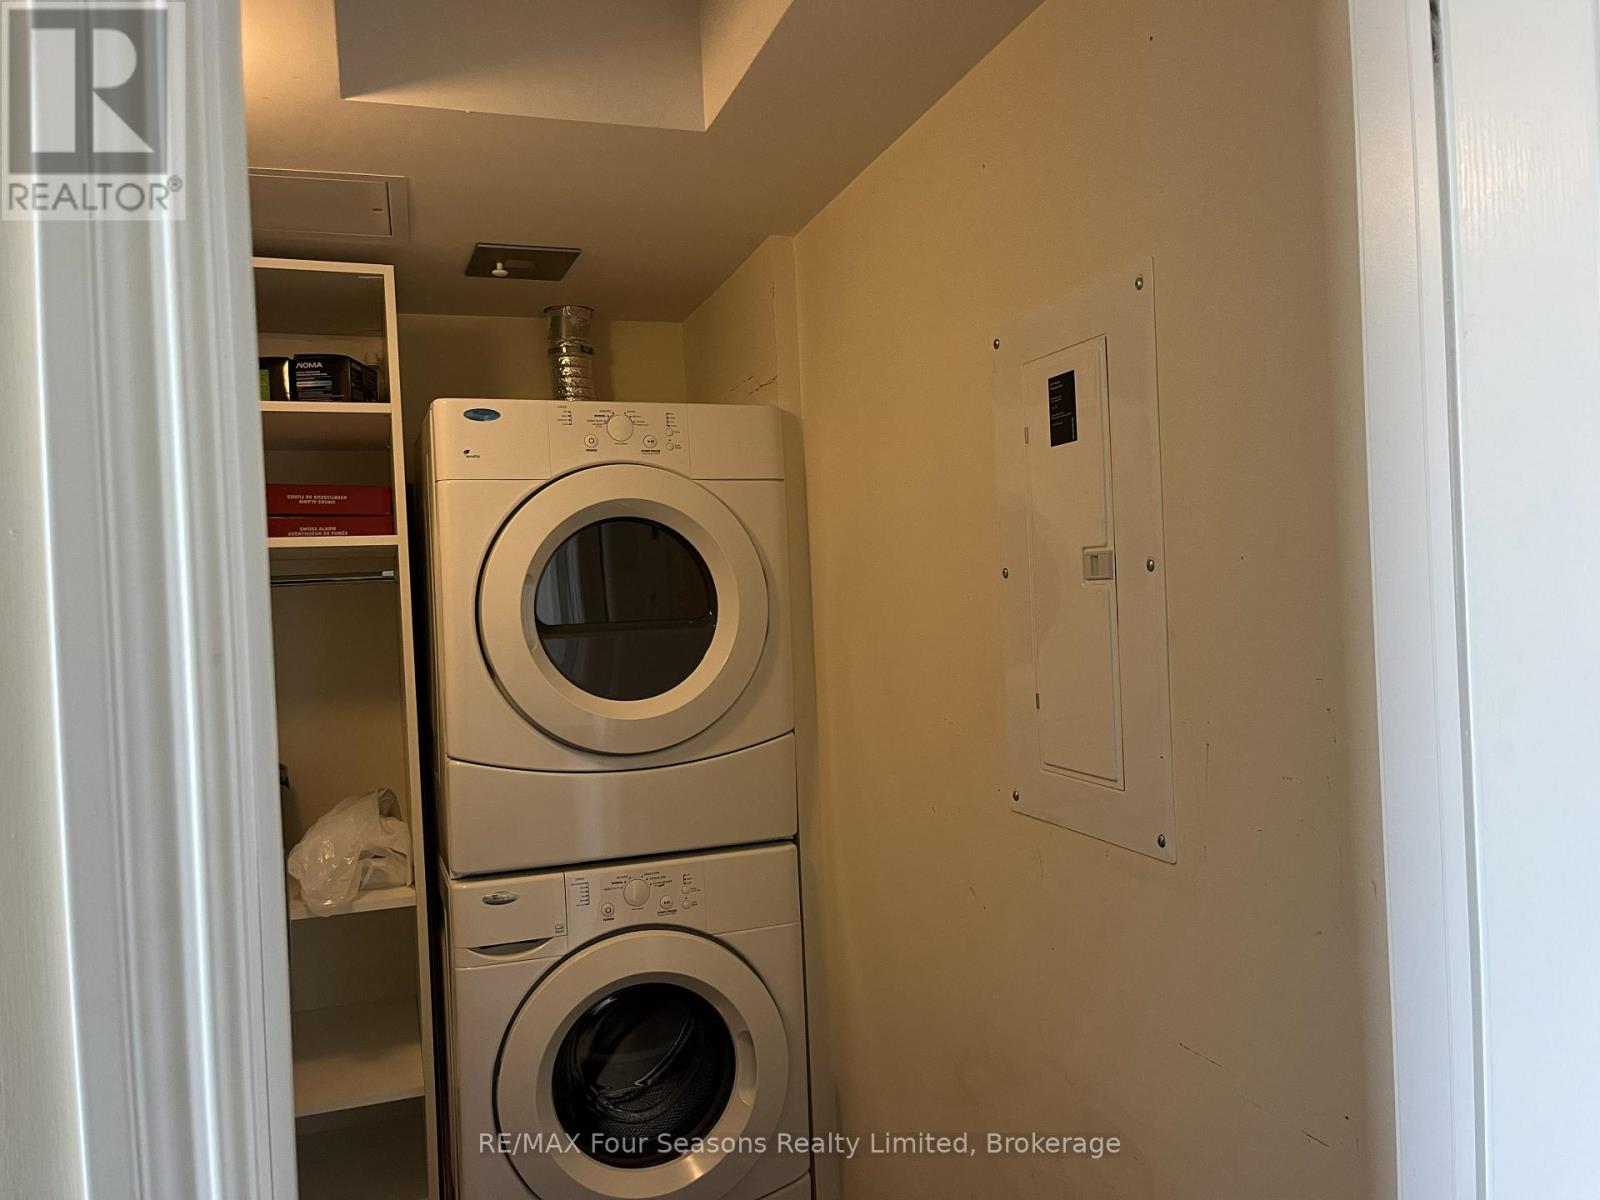
| Appliances | Water Heater, Dishwasher, Dryer, Microwave, Stove, Washer, Refrigerator |
| ArchitecturalStyle | Loft |
| BasementType | None |
| CoolingType | Central Air Conditioning |
| ExteriorFinish | Vinyl Siding |
| FireProtection | Smoke Detectors |
| FireplacePresent | Yes |
| FireplaceTotal | 1 |
| FoundationType | Poured Concrete |
| HeatingFuel | Natural Gas |
| HeatingType | Forced Air |
| SizeInterior | 1200 - 1399 Sqft |
| Type | Apartment |
Parking
| No Garage |
Land
| Acreage | No |
| LandAmenities | Golf Nearby, Hospital |
https://www.realtor.ca/real-estate/30462588/306-8-brandy-lane-drive-collingwood-collingwood
Interested?
Contact us for more information

The trademarks REALTOR®, REALTORS®, and the REALTOR® logo are controlled by The Canadian Real Estate Association (CREA) and identify real estate professionals who are members of CREA. The trademarks MLS®, Multiple Listing Service® and the associated logos are owned by The Canadian Real Estate Association (CREA) and identify the quality of services provided by real estate professionals who are members of CREA. The trademark DDF® is owned by The Canadian Real Estate Association (CREA) and identifies CREA's Data Distribution Facility (DDF®)
October 30 2026 07:28:53
Muskoka Haliburton Orillia – The Lakelands Association of REALTORS®
RE/MAX Four Seasons Realty Limited