
319065 Grey Rd 1 Road Georgian Bluffs, Ontario N0H 1S0

$699,000
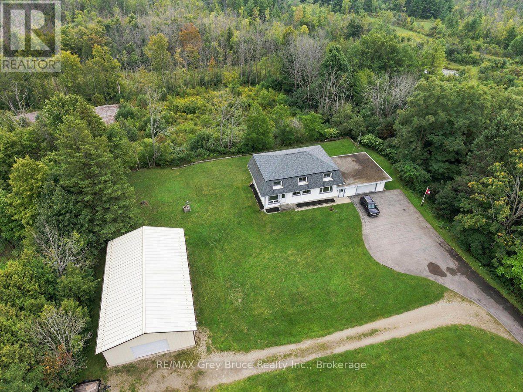
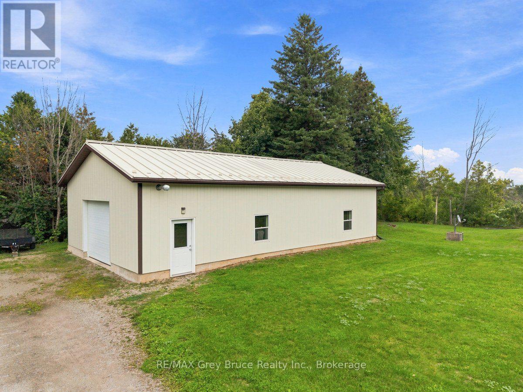
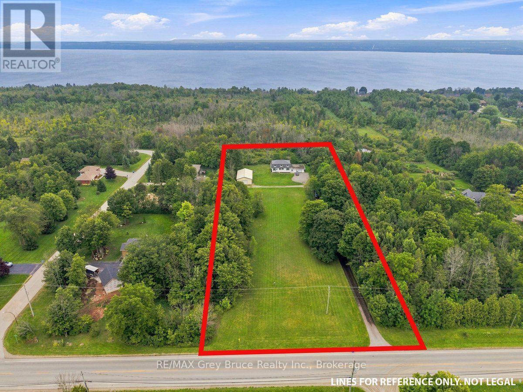
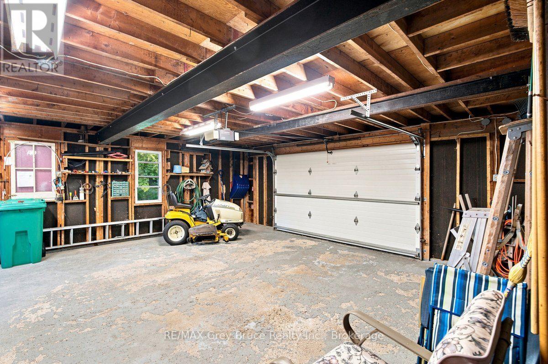
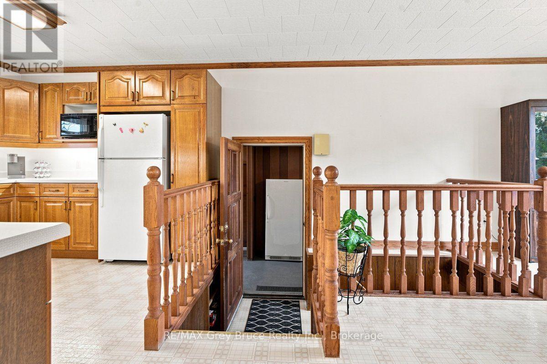
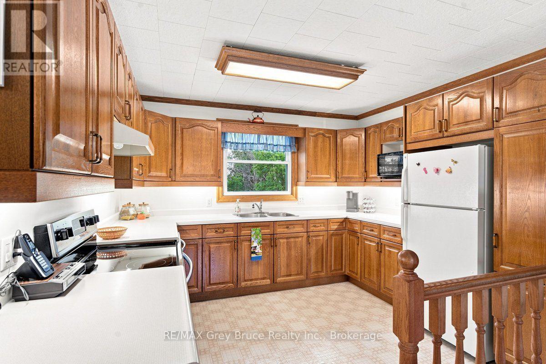
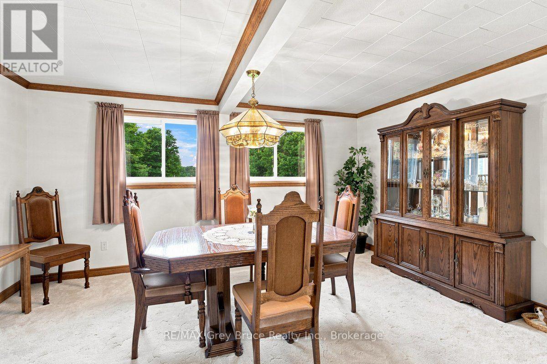
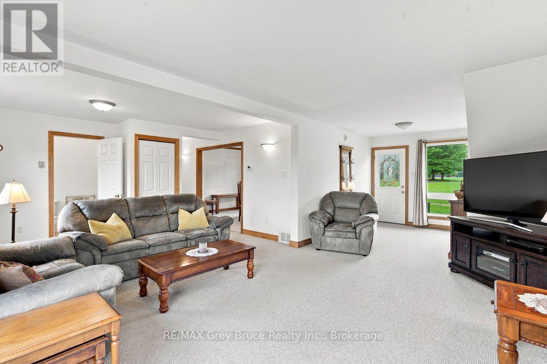
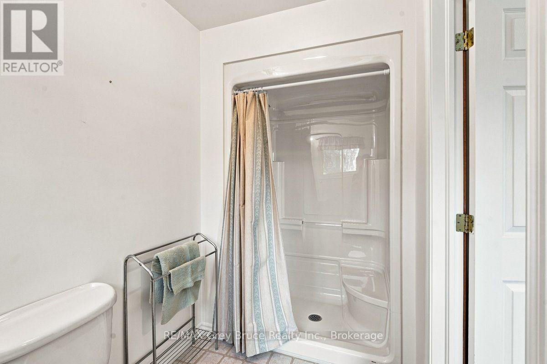
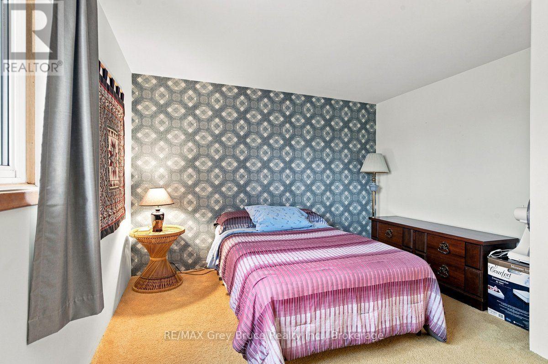
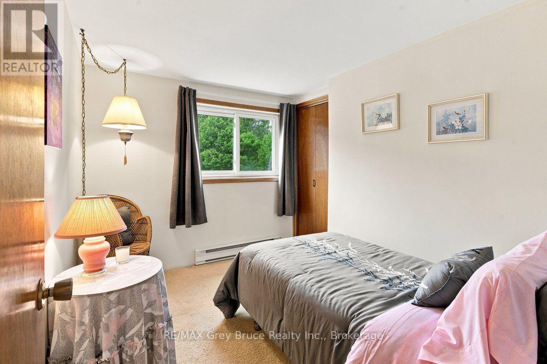
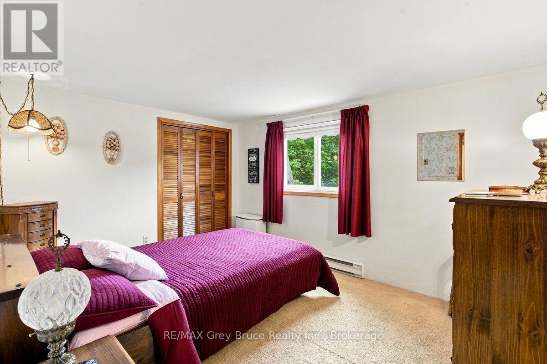
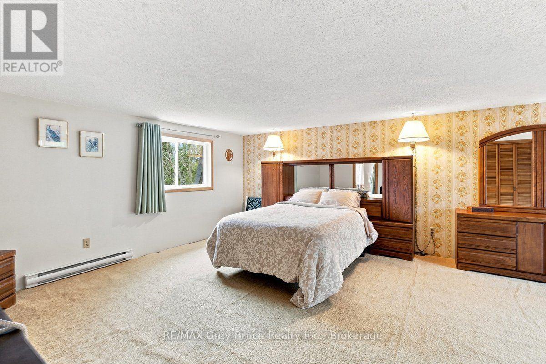
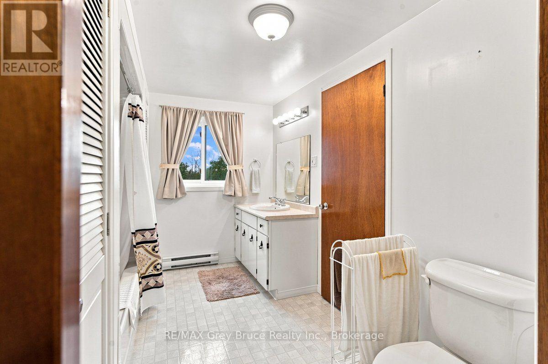
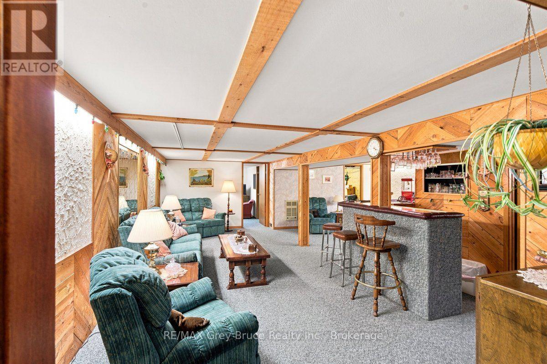
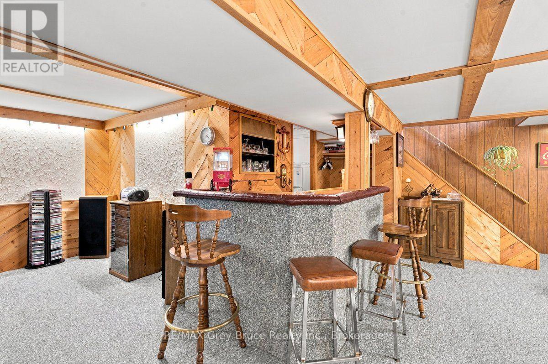
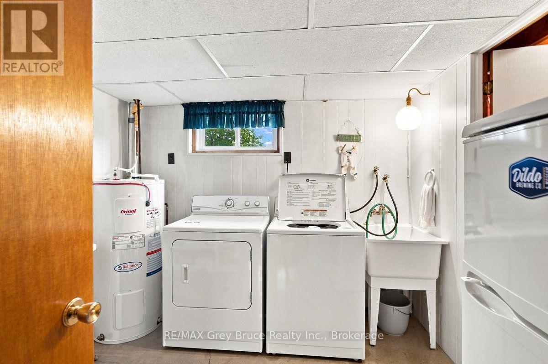
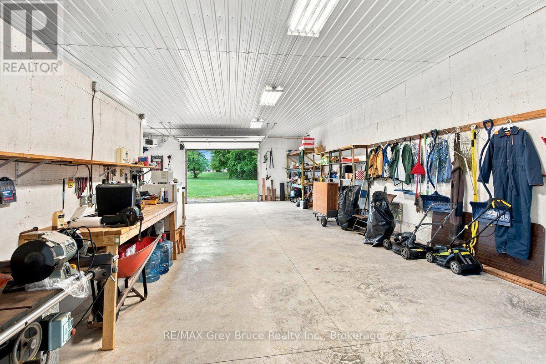
This home has 5 bedrooms!! You will be so impressed when you step inside this home. With its breeze-way that adjoins the Garage to the spaciousness of this home. There is a main floor living dining kitchen and bath, with big beautiful windows that let in natural light all day. Upstairs 4 bedrooms and a full bath. The lower level has a 5th bedroom, recreation room office and laundry. Wired for generator and the generator stays with the home. If the attached 2 car garage is not enough lets walk over to the detached shop that is 30 x 50 heated ! All this on 2+ acres of beautiful property. (id:13139)
Property Details
| MLS® Number | X14136444 |
| Property Type | Single Family |
| Community Name | Georgian Bluffs |
| ParkingSpaceTotal | 22 |
Building
| BathroomTotal | 2 |
| BedroomsAboveGround | 2 |
| BedroomsBelowGround | 1 |
| BedroomsTotal | 3 |
| Amenities | Fireplace(s), Separate Heating Controls |
| Appliances | Water Heater, Dishwasher, Dryer, Microwave, Stove, Washer, Refrigerator |
| BasementDevelopment | Finished |
| BasementType | N/a (finished) |
| ConstructionStyleAttachment | Detached |
| CoolingType | Central Air Conditioning |
| ExteriorFinish | Steel |
| FireplacePresent | Yes |
| FoundationType | Poured Concrete |
| HeatingFuel | Natural Gas |
| HeatingType | Forced Air |
| StoriesTotal | 2 |
| SizeInterior | 2000 - 2500 Sqft |
| Type | House |
| UtilityPower | Generator |
Parking
| Attached Garage | |
| Garage |
Land
| Acreage | No |
| Sewer | Septic System |
| SizeDepth | 540 Ft ,2 In |
| SizeFrontage | 171 Ft ,6 In |
| SizeIrregular | 171.5 X 540.2 Ft |
| SizeTotalText | 171.5 X 540.2 Ft |
Rooms
| Level | Type | Length | Width | Dimensions |
|---|---|---|---|---|
| Second Level | Bathroom | 3.29 m | 2.5 m | 3.29 m x 2.5 m |
| Second Level | Primary Bedroom | 7.32 m | 4.85 m | 7.32 m x 4.85 m |
| Second Level | Bedroom 2 | 3.17 m | 3.96 m | 3.17 m x 3.96 m |
| Second Level | Bedroom 3 | 3.08 m | 4.27 m | 3.08 m x 4.27 m |
| Second Level | Bedroom 4 | 3.14 m | 2.68 m | 3.14 m x 2.68 m |
| Lower Level | Recreational, Games Room | 7.29 m | 8.2 m | 7.29 m x 8.2 m |
| Lower Level | Laundry Room | 2.68 m | 2.87 m | 2.68 m x 2.87 m |
| Main Level | Living Room | 6.8 m | 4.94 m | 6.8 m x 4.94 m |
| Main Level | Bathroom | 3.17 m | 1.25 m | 3.17 m x 1.25 m |
| Main Level | Eating Area | 3.78 m | 3.48 m | 3.78 m x 3.48 m |
Utilities
| Electricity | Installed |
https://www.realtor.ca/real-estate/30465673/319065-grey-rd-1-road-georgian-bluffs-georgian-bluffs
Interested?
Contact us for more information

The trademarks REALTOR®, REALTORS®, and the REALTOR® logo are controlled by The Canadian Real Estate Association (CREA) and identify real estate professionals who are members of CREA. The trademarks MLS®, Multiple Listing Service® and the associated logos are owned by The Canadian Real Estate Association (CREA) and identify the quality of services provided by real estate professionals who are members of CREA. The trademark DDF® is owned by The Canadian Real Estate Association (CREA) and identifies CREA's Data Distribution Facility (DDF®)
November 03 2026 07:59:05
Muskoka Haliburton Orillia – The Lakelands Association of REALTORS®
RE/MAX Grey Bruce Realty Inc.