
16 Zavarella Court Brant (Paris), Ontario N3L 4H3

$1,099,000
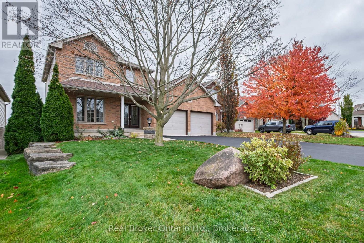
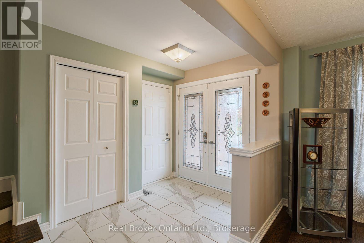
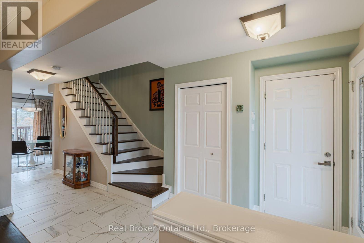
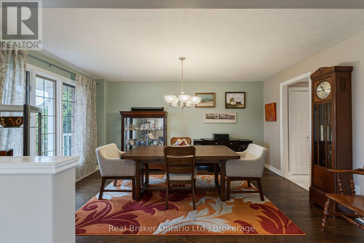
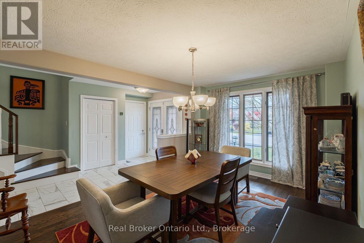
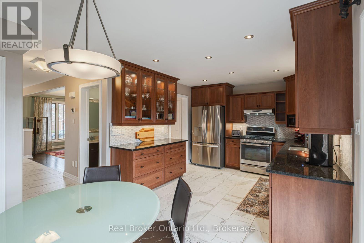
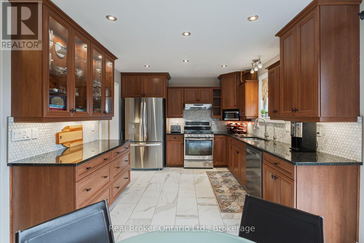
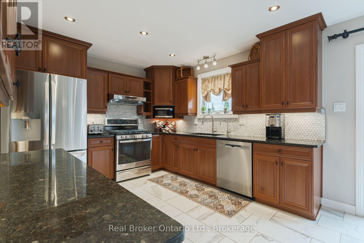
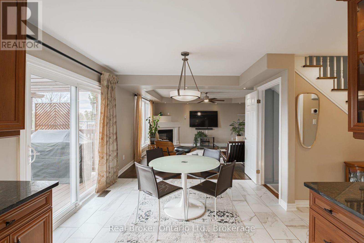
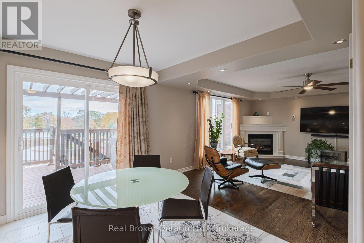
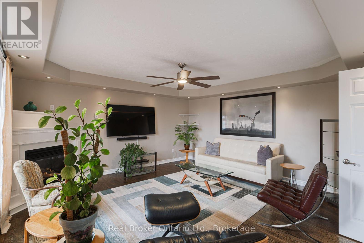
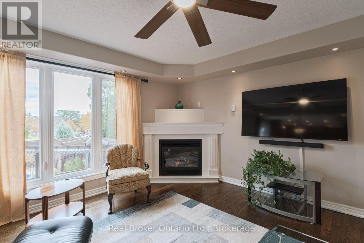
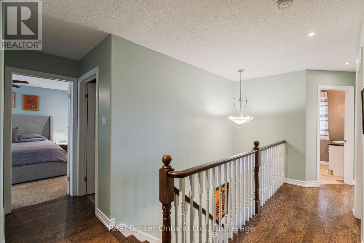
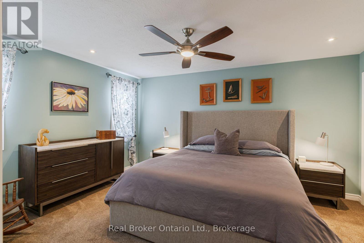
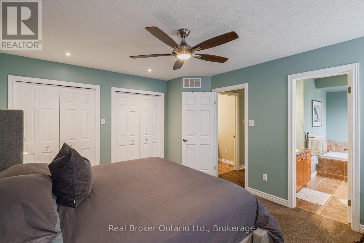
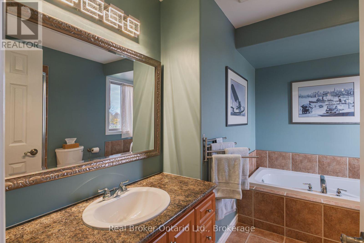
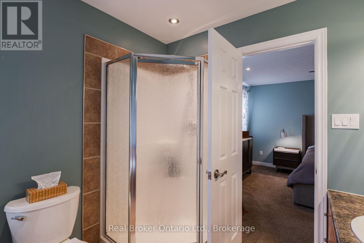
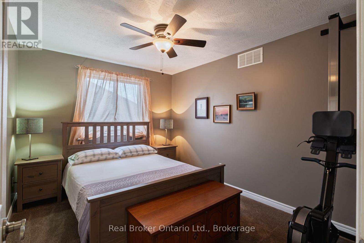
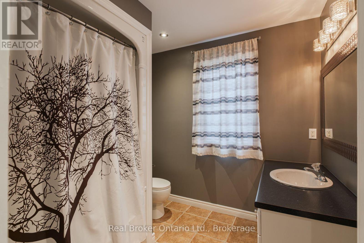
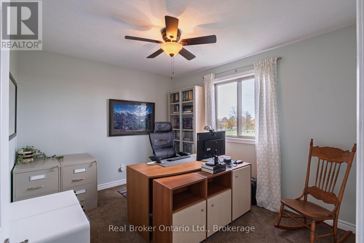
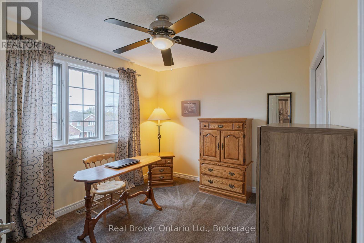
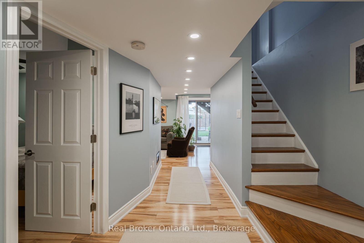
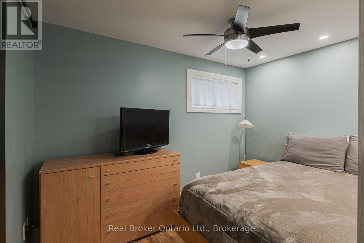
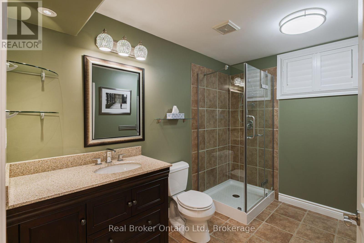
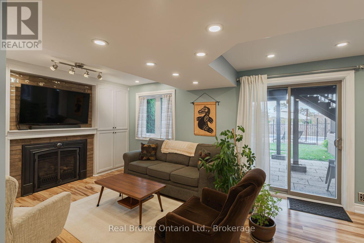
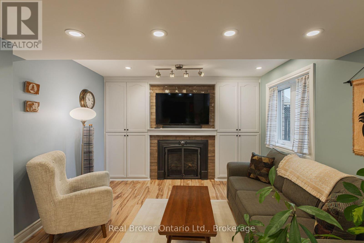
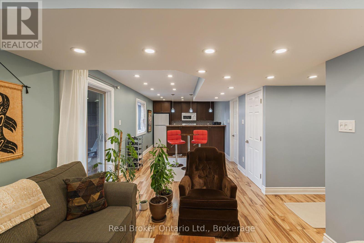
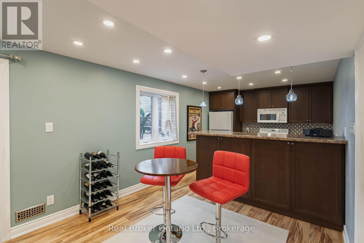
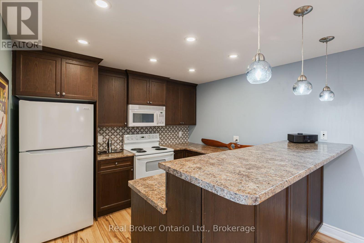
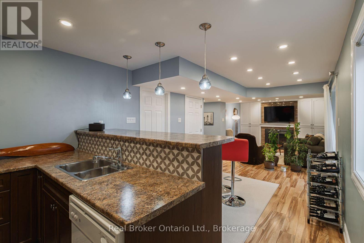
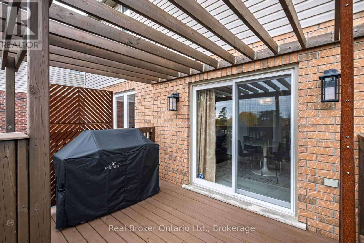
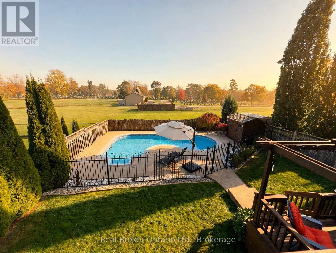
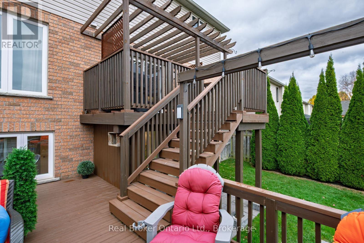
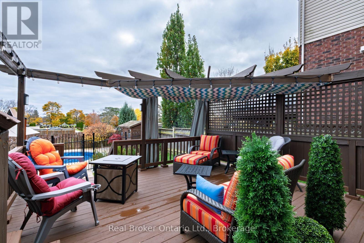
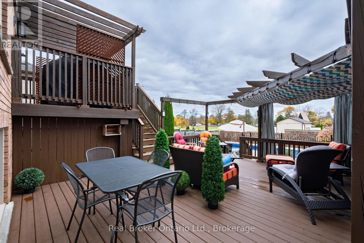
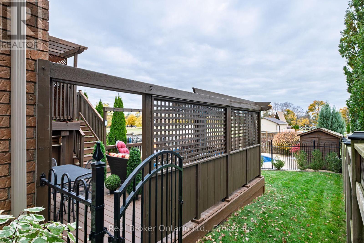
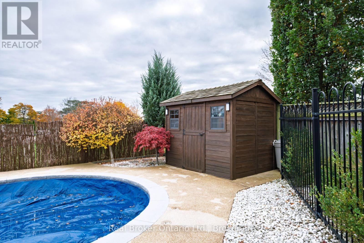
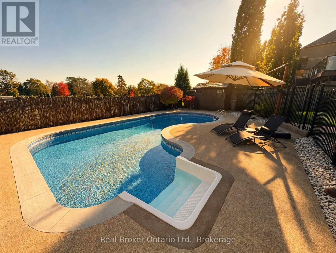
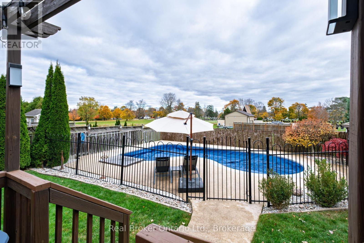
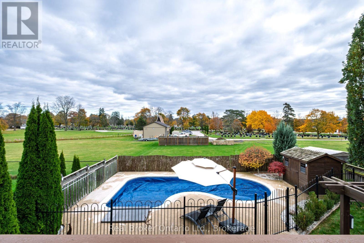
Beautiful 4+1 bedroom, 4 bathroom two-storey home on a quiet court in historic Paris, with no rear neighbours. Approximately 2,350 sq. ft. above grade, with four bedrooms upstairs including the primary bedroom with a 4-piece ensuite and convenient upstairs laundry. The main floor offers open-concept living and kitchen with a walk-through pantry, plus a separate dining room tucked away from the kitchen. The lower level is a versatile self-contained space with a separate entrance and walk-out to the backyard, featuring a full kitchen, living room with gas fireplace, dining area, bedroom, 3-piece bathroom and laundry. Outside, a two-tier deck, professionally sanded and stained in 2026, overlooks the backyard oasis: a heated inground pool renovated in 2025 with a new liner, pump and winter cover, and a generous shallow end. Recent updates also include a new pool heater and updated appliances in both kitchens and laundry areas. (id:13139)
Open House
This property has open houses!
1:00 pm
Ends at:4:00 pm
Property Details
| MLS® Number | X14138342 |
| Property Type | Single Family |
| Community Name | Paris |
| AmenitiesNearBy | Schools |
| EquipmentType | Water Heater, Furnace, Water Softener |
| Features | Cul-de-sac, Sump Pump, In-law Suite |
| ParkingSpaceTotal | 8 |
| PoolType | Inground Pool |
| RentalEquipmentType | Water Heater, Furnace, Water Softener |
| Structure | Deck |
Building
| BathroomTotal | 4 |
| BedroomsAboveGround | 4 |
| BedroomsBelowGround | 1 |
| BedroomsTotal | 5 |
| Amenities | Fireplace(s) |
| Appliances | Garage Door Opener Remote(s), Central Vacuum, Water Softener, Water Treatment, Dishwasher, Dryer, Garage Door Opener, Microwave, Oven, Range, Stove, Washer, Refrigerator |
| BasementDevelopment | Finished |
| BasementType | Full (finished) |
| ConstructionStyleAttachment | Detached |
| CoolingType | Central Air Conditioning |
| ExteriorFinish | Brick |
| FireplacePresent | Yes |
| FireplaceTotal | 2 |
| FoundationType | Poured Concrete |
| HalfBathTotal | 1 |
| HeatingFuel | Natural Gas |
| HeatingType | Forced Air |
| StoriesTotal | 2 |
| SizeInterior | 1500 - 2000 Sqft |
| Type | House |
| UtilityWater | Municipal Water |
Parking
| Attached Garage | |
| Garage |
Land
| AccessType | Public Road |
| Acreage | No |
| LandAmenities | Schools |
| Sewer | Sanitary Sewer |
| SizeDepth | 133 Ft ,10 In |
| SizeFrontage | 49 Ft ,3 In |
| SizeIrregular | 49.3 X 133.9 Ft |
| SizeTotalText | 49.3 X 133.9 Ft |
| ZoningDescription | R1 |
Rooms
| Level | Type | Length | Width | Dimensions |
|---|---|---|---|---|
| Second Level | Laundry Room | 1.83 m | 1.78 m | 1.83 m x 1.78 m |
| Second Level | Primary Bedroom | 4.65 m | 3.66 m | 4.65 m x 3.66 m |
| Second Level | Bathroom | Measurements not available | ||
| Second Level | Bedroom | 3.71 m | 3.05 m | 3.71 m x 3.05 m |
| Second Level | Bathroom | Measurements not available | ||
| Second Level | Bedroom | 3.51 m | 3.05 m | 3.51 m x 3.05 m |
| Second Level | Bedroom | 3.53 m | 3 m | 3.53 m x 3 m |
| Basement | Living Room | 7.01 m | 4.95 m | 7.01 m x 4.95 m |
| Basement | Kitchen | 6.1 m | 3.05 m | 6.1 m x 3.05 m |
| Basement | Bathroom | Measurements not available | ||
| Basement | Bedroom | 3.3 m | 3.25 m | 3.3 m x 3.25 m |
| Main Level | Dining Room | 4.75 m | 3.4 m | 4.75 m x 3.4 m |
| Main Level | Living Room | 5.13 m | 4.83 m | 5.13 m x 4.83 m |
| Main Level | Kitchen | 6.1 m | 3.35 m | 6.1 m x 3.35 m |
| Main Level | Bathroom | Measurements not available |
https://www.realtor.ca/real-estate/30467522/16-zavarella-court-brant-paris-paris
Interested?
Contact us for more information

The trademarks REALTOR®, REALTORS®, and the REALTOR® logo are controlled by The Canadian Real Estate Association (CREA) and identify real estate professionals who are members of CREA. The trademarks MLS®, Multiple Listing Service® and the associated logos are owned by The Canadian Real Estate Association (CREA) and identify the quality of services provided by real estate professionals who are members of CREA. The trademark DDF® is owned by The Canadian Real Estate Association (CREA) and identifies CREA's Data Distribution Facility (DDF®)
November 13 2026 01:29:00
Muskoka Haliburton Orillia – The Lakelands Association of REALTORS®
Real Broker Ontario Ltd.