
147 Gyles Point Road Parry Sound Remote Area (Restoule), Ontario P0H 2R0
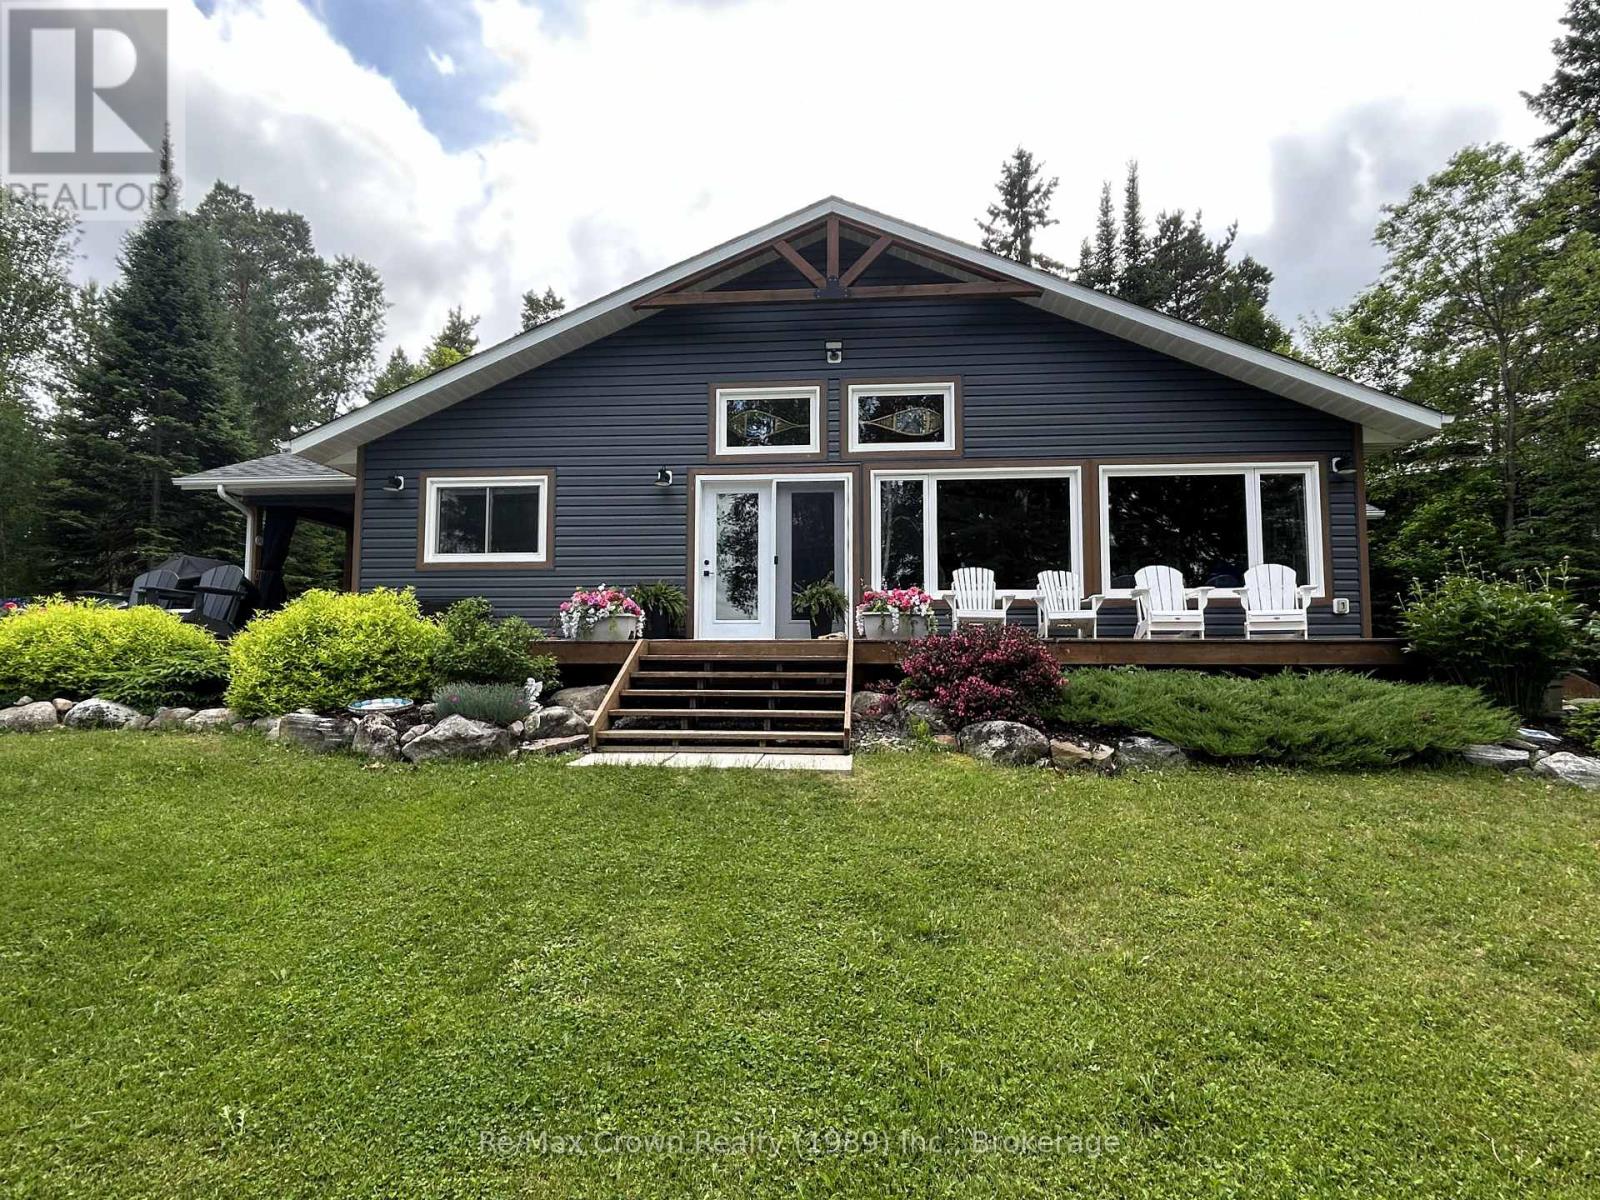

$1,095,000
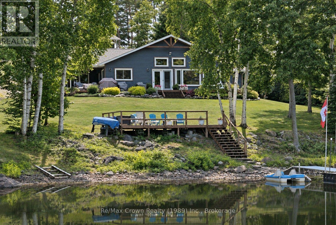
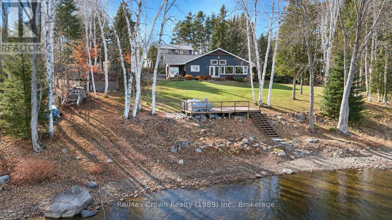
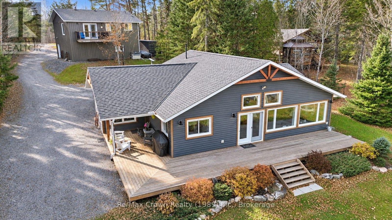
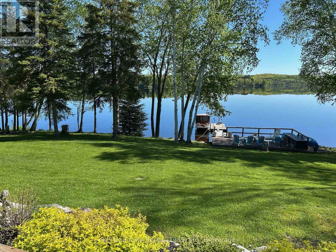
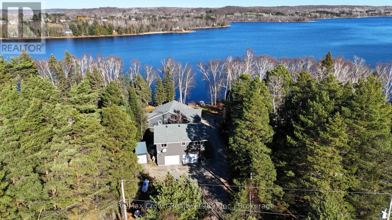
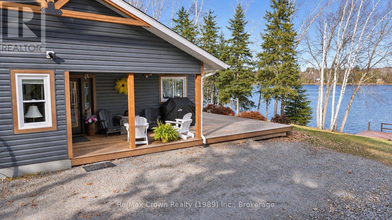
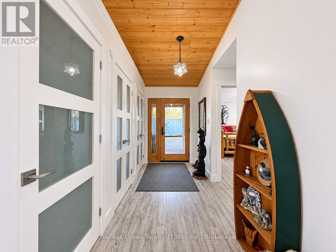
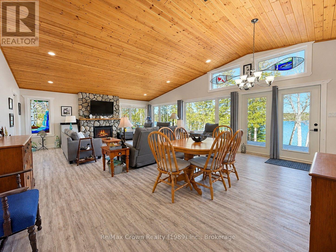
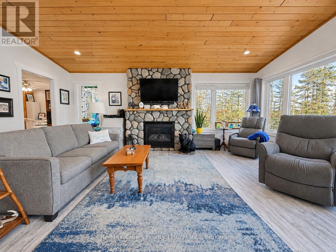
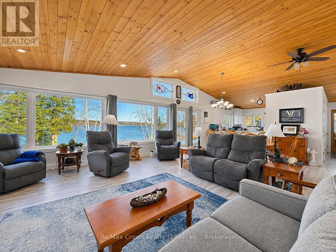
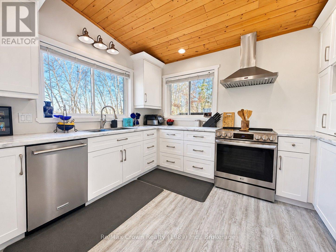
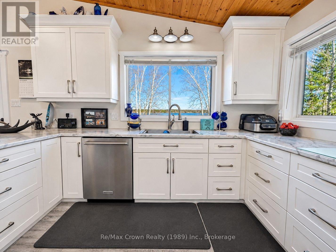
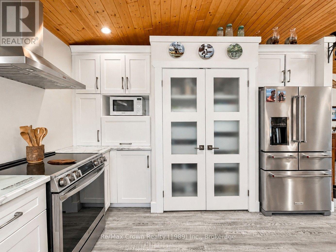
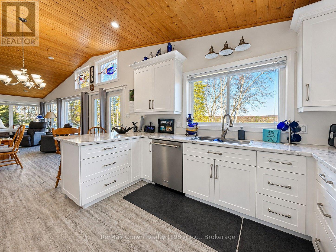
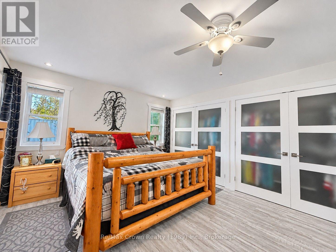
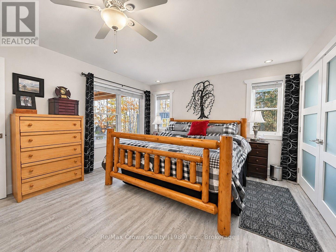
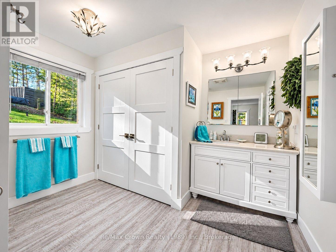
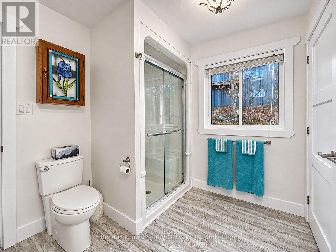
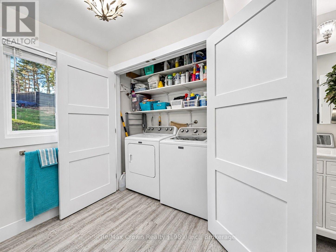
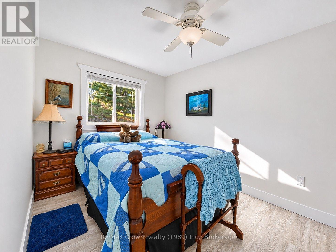
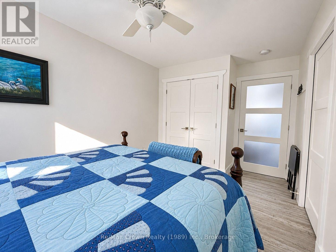
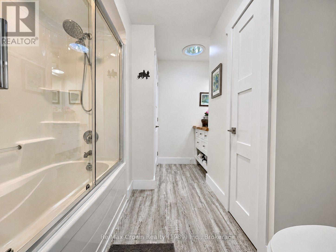
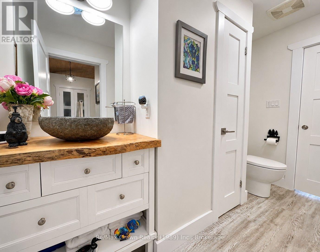
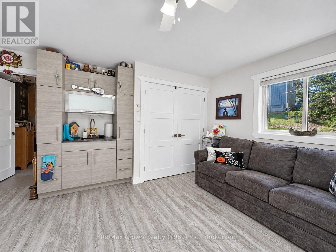
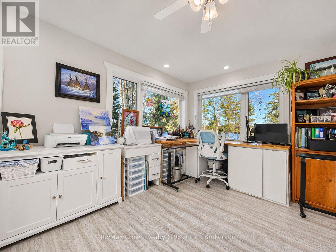
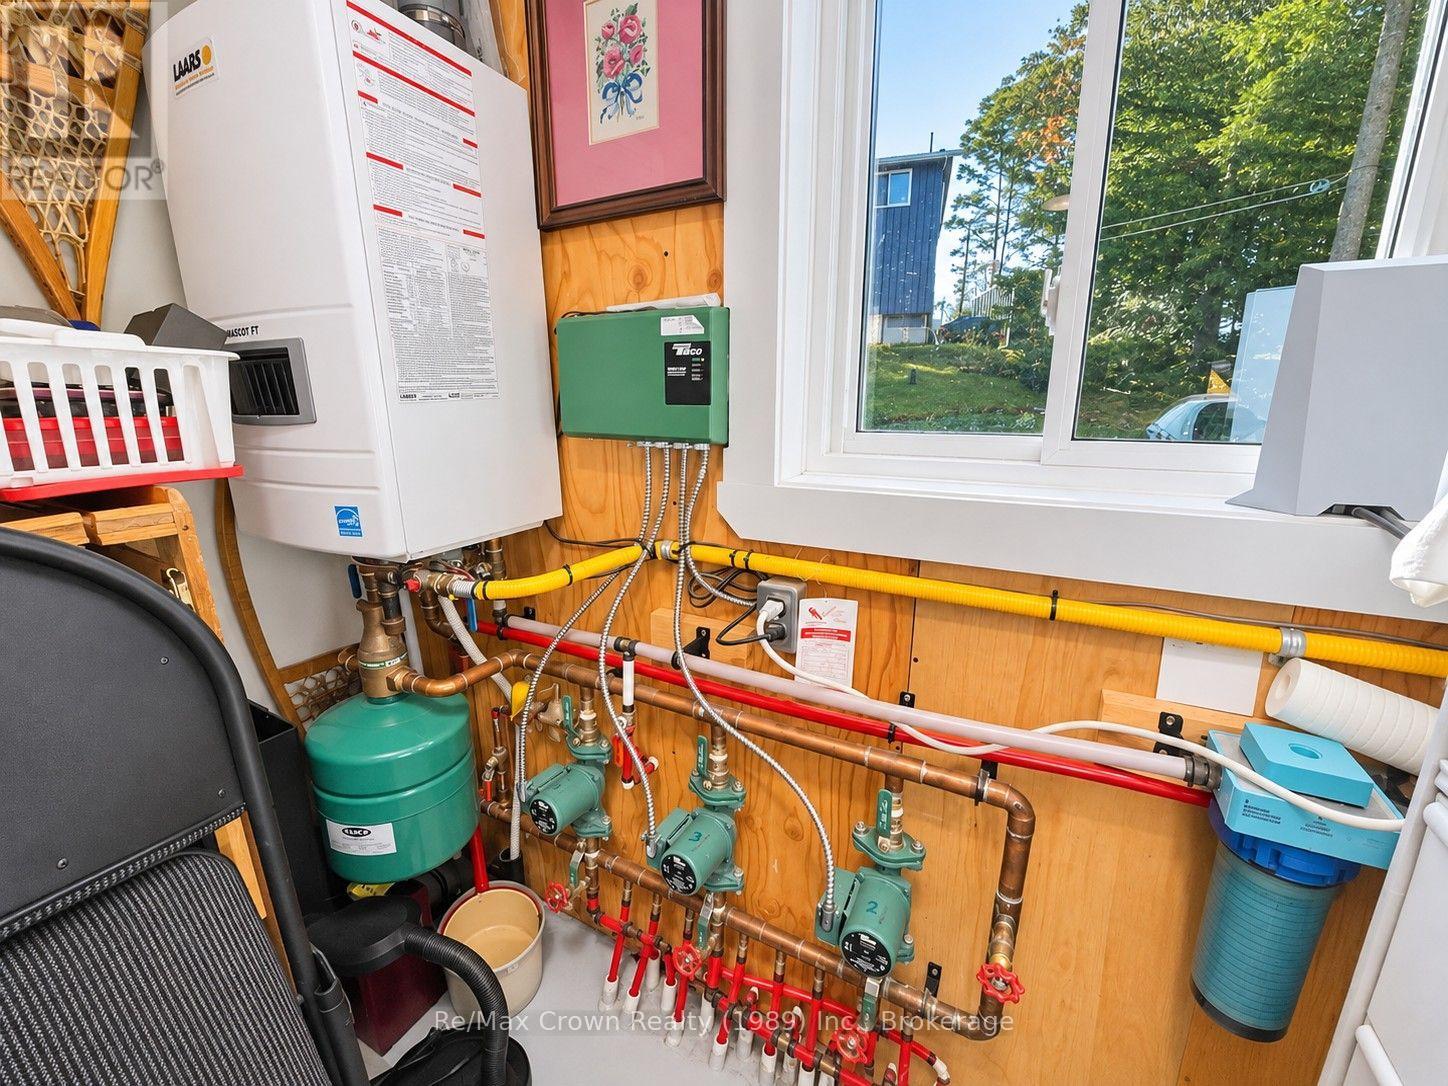
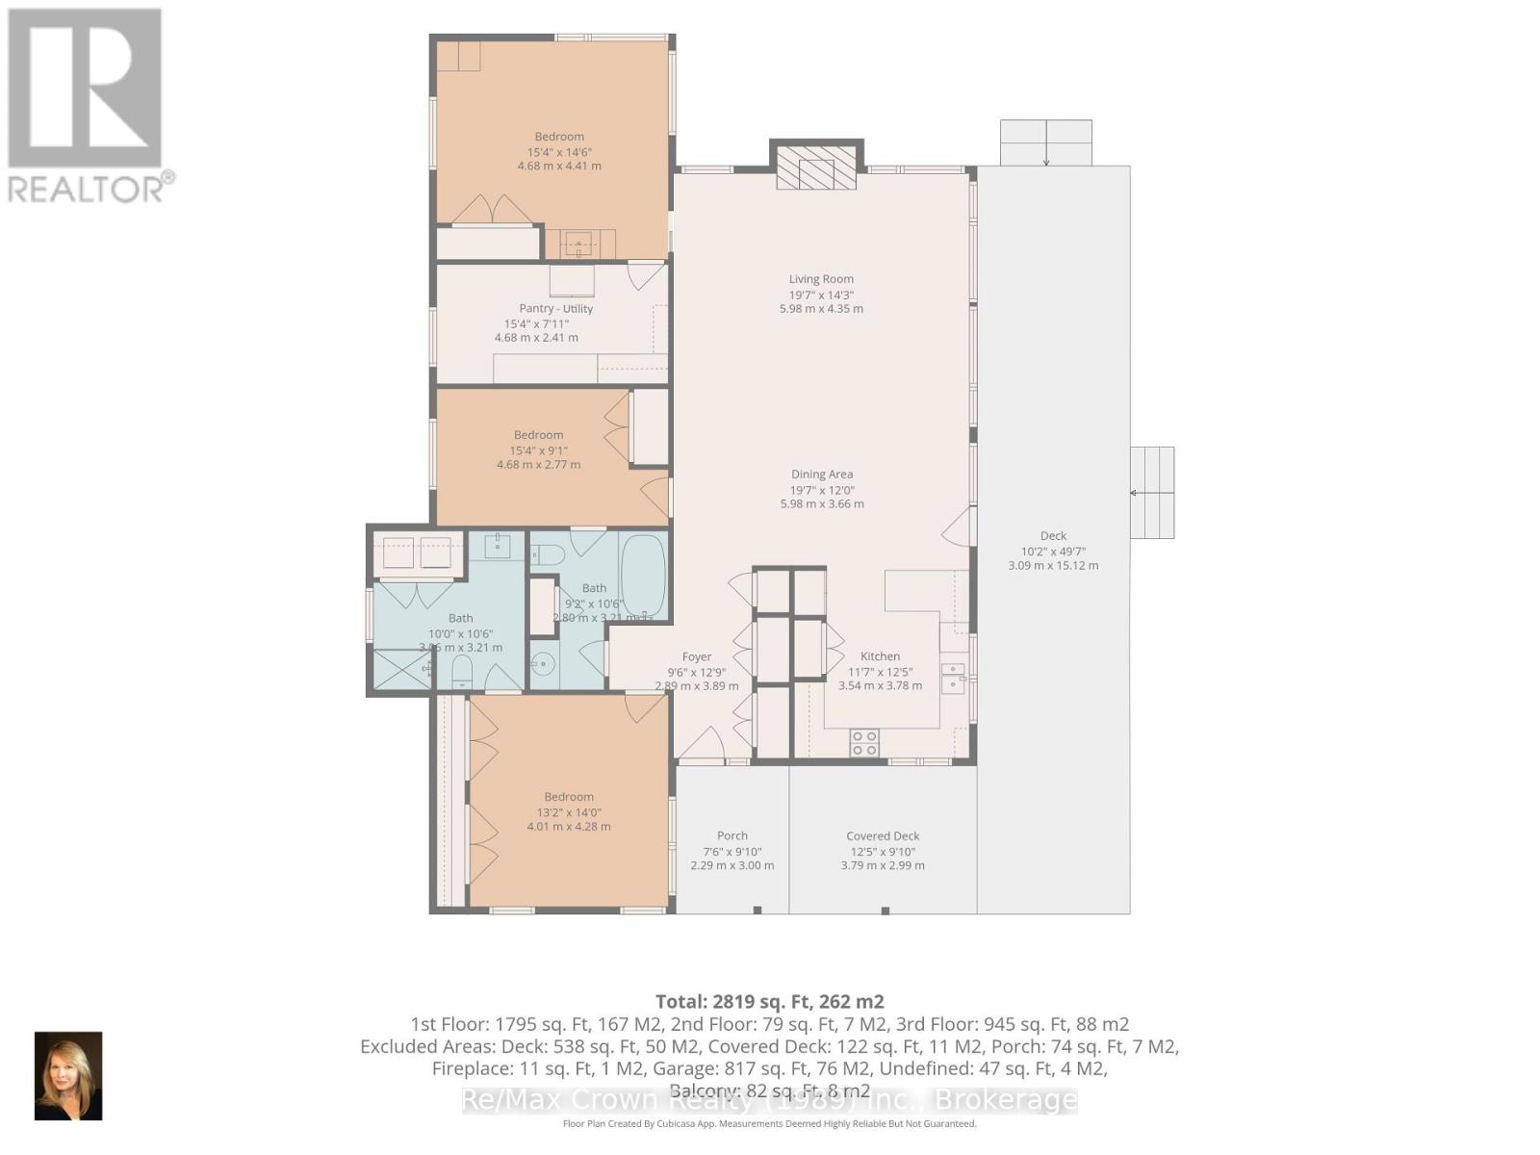
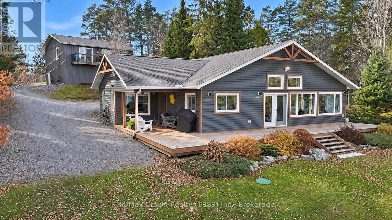
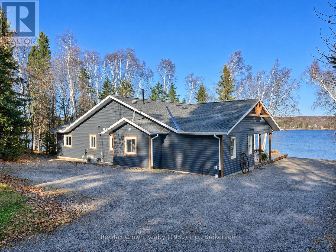
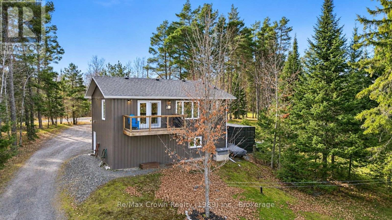
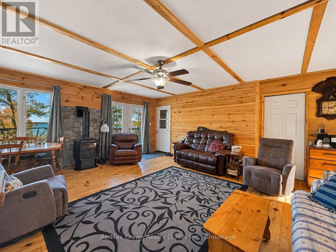
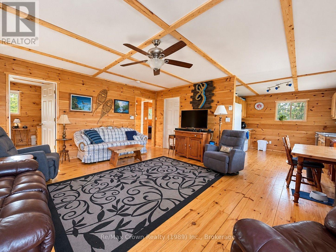
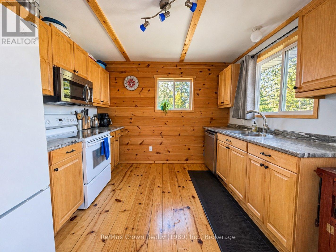
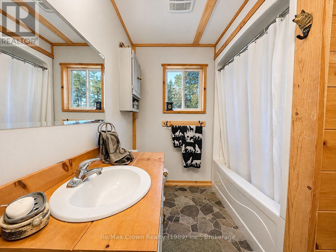
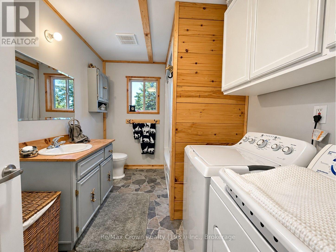
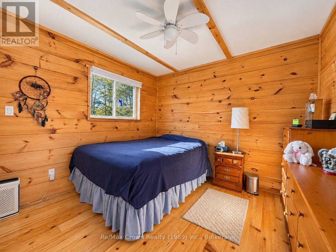
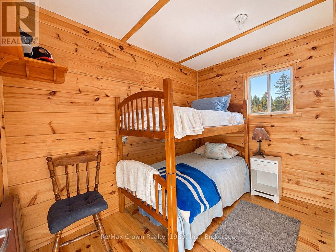
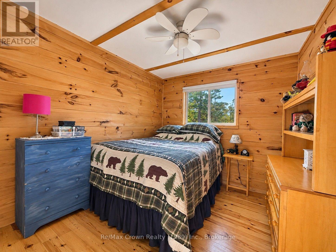
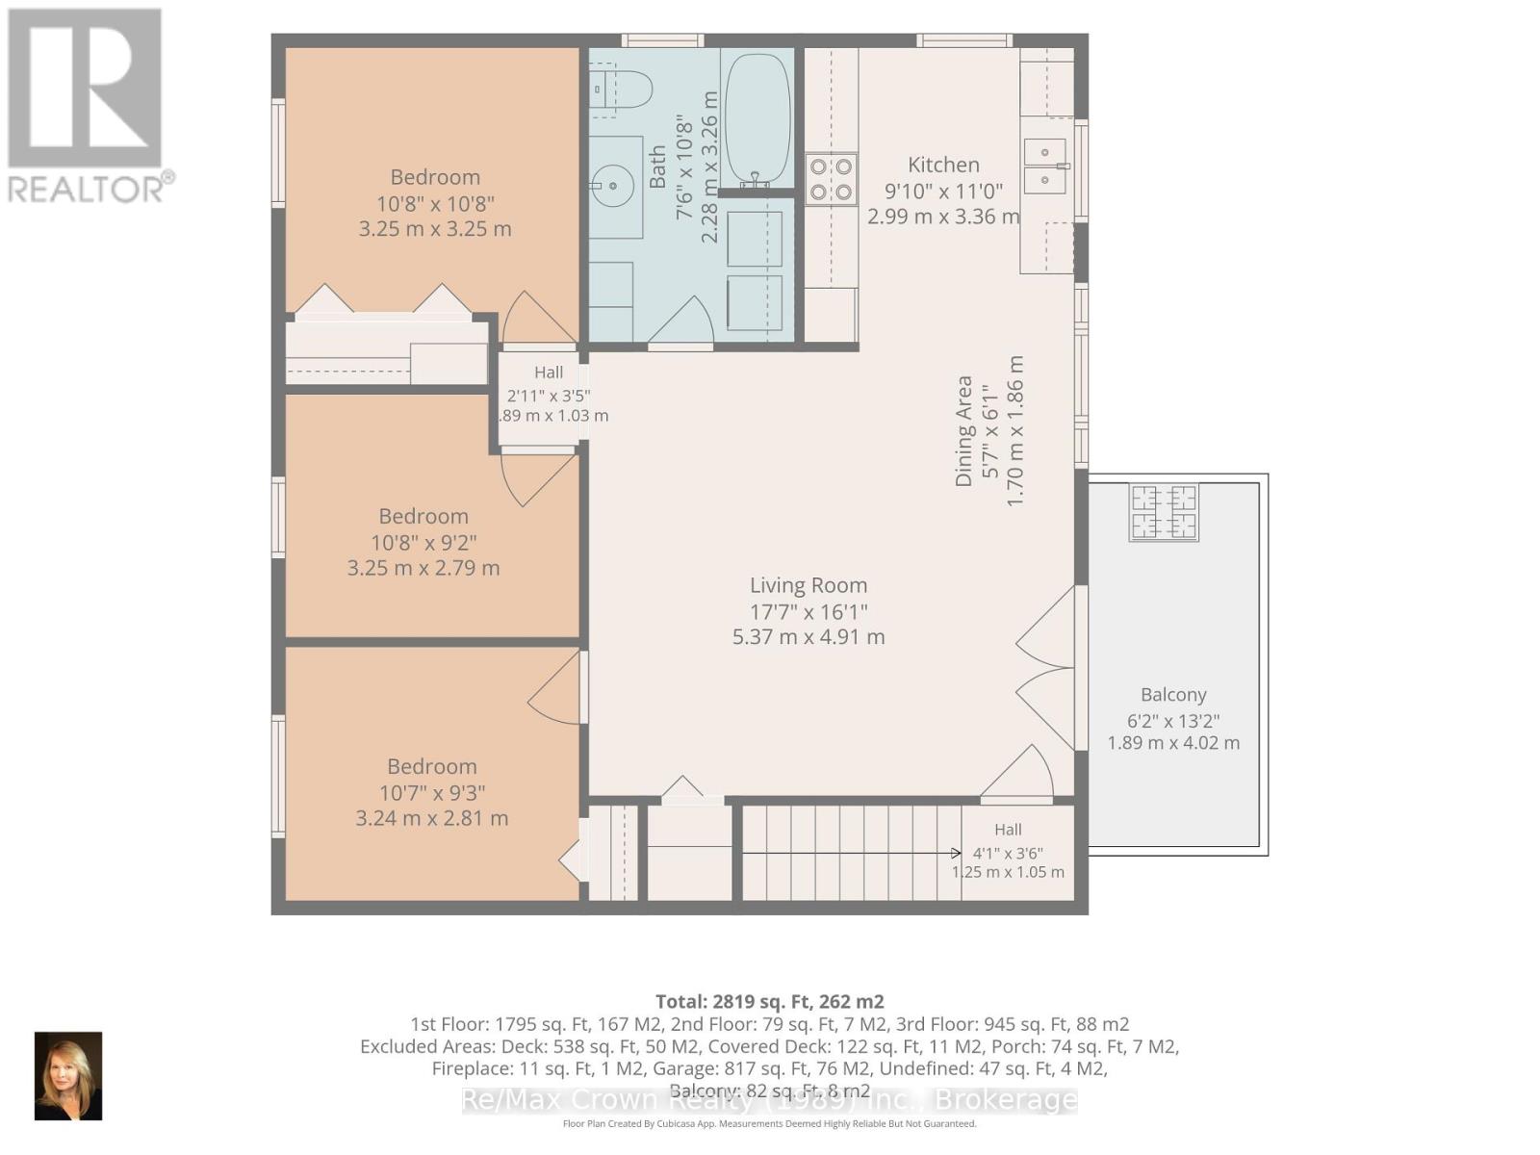
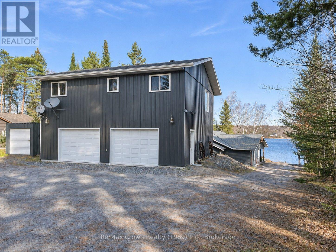
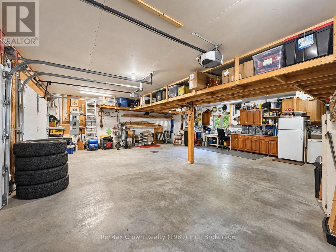
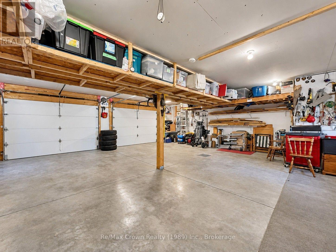
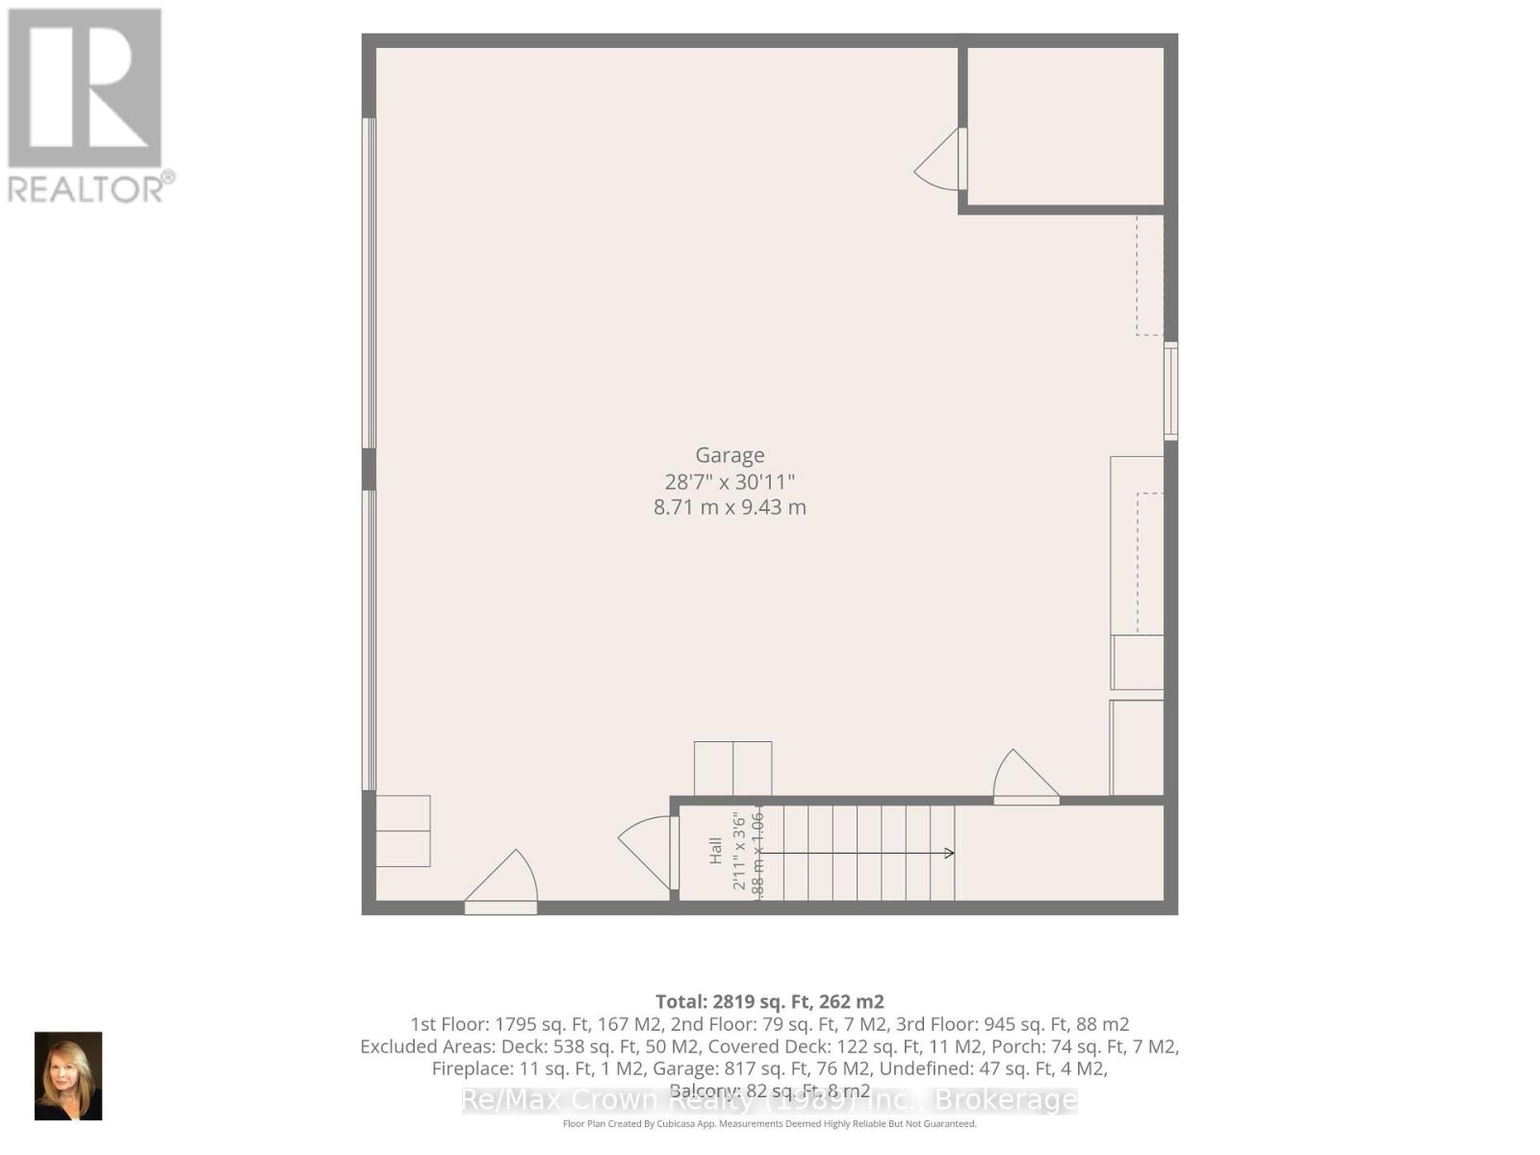
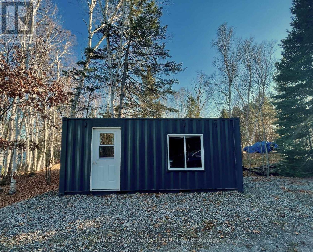
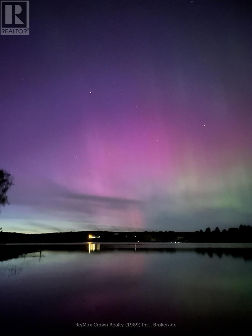
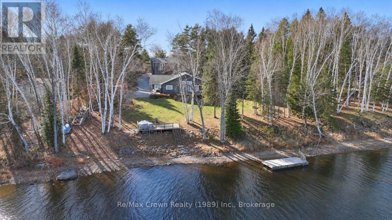
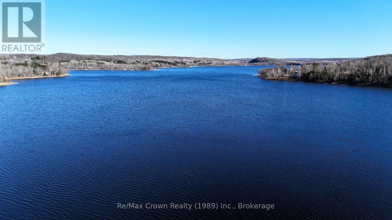
Spectacular Waterfront Living with 2 separate residences! Welcome to 147 Gyles Point Road on Beautiful Commanda Lake, where breathtaking long lake views, a gorgeous shoreline and exceptional versatility come together in one incredible Waterfront Package! Built in 2019, this impressive three-bedroom, two-bathroom 1846 sq ft. home showcases a stunning open-concept design w/vaulted ceilings, expansive windows capturing spectacular lake views and a magnificent stone gas fireplace that creates a warm and inviting focal point. In-floor heating provides year-round comfort, while the beautiful primary ensuite with convenient laundry adds a touch of everyday luxury. Step outside onto the huge wraparound deck, the perfect place to entertain, unwind and soak in the incredible waterfront setting. The mostly level property leads to a beautiful, hard-packed sandy shoreline, ideal for swimming and enjoying endless days of Family Fun on the lake. Adding tremendous value is the oversized 32 X 30 detached double garage built in 2016 with a fully self-contained three-bedroom, one-bathroom residence above! Beautifully finished in warm pine, this spacious residence features its own kitchen with all five primary appliances. An upper-level balcony offers fabulous elevated views of Commanda Lake, creating an inviting retreat for extended family, guests or long term living arrangements. Additional features include: Air conditioning, a backup generator, Lakeside Deck w/docking and two well positioned storage containers offering versatile flex space and storage. Nestled on a quiet cul-de-sac in an Unorganized Township with low property taxes, this exceptional property offers peaceful surroundings, a beautiful waterfront setting and spectacular views. With a combined six bedrooms and three bathrooms; an outstanding shoreline with expansive outdoor living areas allowing room for the entire family, this is truly an exceptional Commanda Lake Waterfront Package! (id:13139)
Property Details
| MLS® Number | X14138720 |
| Property Type | Single Family |
| Community Name | Restoule |
| AmenitiesNearBy | Park, Place Of Worship |
| CommunicationType | High Speed Internet |
| CommunityFeatures | Fishing, Community Centre, School Bus |
| Easement | Unknown |
| EquipmentType | Propane Tank |
| Features | Level Lot, Wooded Area, Lighting, Wheelchair Access, Level, Carpet Free, Country Residential, Guest Suite |
| ParkingSpaceTotal | 6 |
| RentalEquipmentType | Propane Tank |
| Structure | Deck, Shed, Dock |
| ViewType | Lake View, Direct Water View |
| WaterFrontType | Waterfront On Lake |
Building
| BathroomTotal | 3 |
| BedroomsAboveGround | 6 |
| BedroomsTotal | 6 |
| Amenities | Fireplace(s) |
| Appliances | Garage Door Opener Remote(s), Water Heater - Tankless, Dishwasher, Dryer, Freezer, Furniture, Microwave, Hood Fan, Stove, Washer, Window Coverings, Refrigerator |
| ArchitecturalStyle | Bungalow |
| BasementType | None |
| CoolingType | Central Air Conditioning |
| ExteriorFinish | Vinyl Siding, Steel |
| FireProtection | Security System |
| FireplacePresent | Yes |
| FoundationType | Slab |
| HeatingFuel | Propane |
| HeatingType | Radiant Heat |
| StoriesTotal | 1 |
| SizeInterior | 1500 - 2000 Sqft |
| Type | House |
| UtilityPower | Generator |
| UtilityWater | Drilled Well |
Parking
| Detached Garage | |
| Garage |
Land
| AccessType | Public Road, Year-round Access, Private Docking |
| Acreage | No |
| LandAmenities | Park, Place Of Worship |
| LandscapeFeatures | Landscaped |
| Sewer | Septic System |
| SizeDepth | 258 Ft ,8 In |
| SizeFrontage | 49 Ft ,2 In |
| SizeIrregular | 49.2 X 258.7 Ft |
| SizeTotalText | 49.2 X 258.7 Ft|1/2 - 1.99 Acres |
| SurfaceWater | Lake/pond |
Rooms
| Level | Type | Length | Width | Dimensions |
|---|---|---|---|---|
| Second Level | Kitchen | 3.23 m | 4.57 m | 3.23 m x 4.57 m |
| Second Level | Bedroom | 2.47 m | 3.11 m | 2.47 m x 3.11 m |
| Second Level | Bedroom 2 | 3.35 m | 3.11 m | 3.35 m x 3.11 m |
| Second Level | Bedroom 3 | 3.11 m | 2.47 m | 3.11 m x 2.47 m |
| Second Level | Bathroom | 2.29 m | 3.35 m | 2.29 m x 3.35 m |
| Second Level | Living Room | 4.88 m | 5.79 m | 4.88 m x 5.79 m |
| Main Level | Living Room | 7.93 m | 6.1 m | 7.93 m x 6.1 m |
| Main Level | Kitchen | 3.96 m | 3.66 m | 3.96 m x 3.66 m |
| Main Level | Foyer | 3.81 m | 2.32 m | 3.81 m x 2.32 m |
| Main Level | Primary Bedroom | 4.27 m | 4.27 m | 4.27 m x 4.27 m |
| Main Level | Bedroom 3 | 3.17 m | 3.05 m | 3.17 m x 3.05 m |
| Main Level | Bedroom 2 | 4.57 m | 2.68 m | 4.57 m x 2.68 m |
| Main Level | Bathroom | 3.23 m | 2.44 m | 3.23 m x 2.44 m |
| Main Level | Bedroom 3 | 4.57 m | 4.27 m | 4.57 m x 4.27 m |
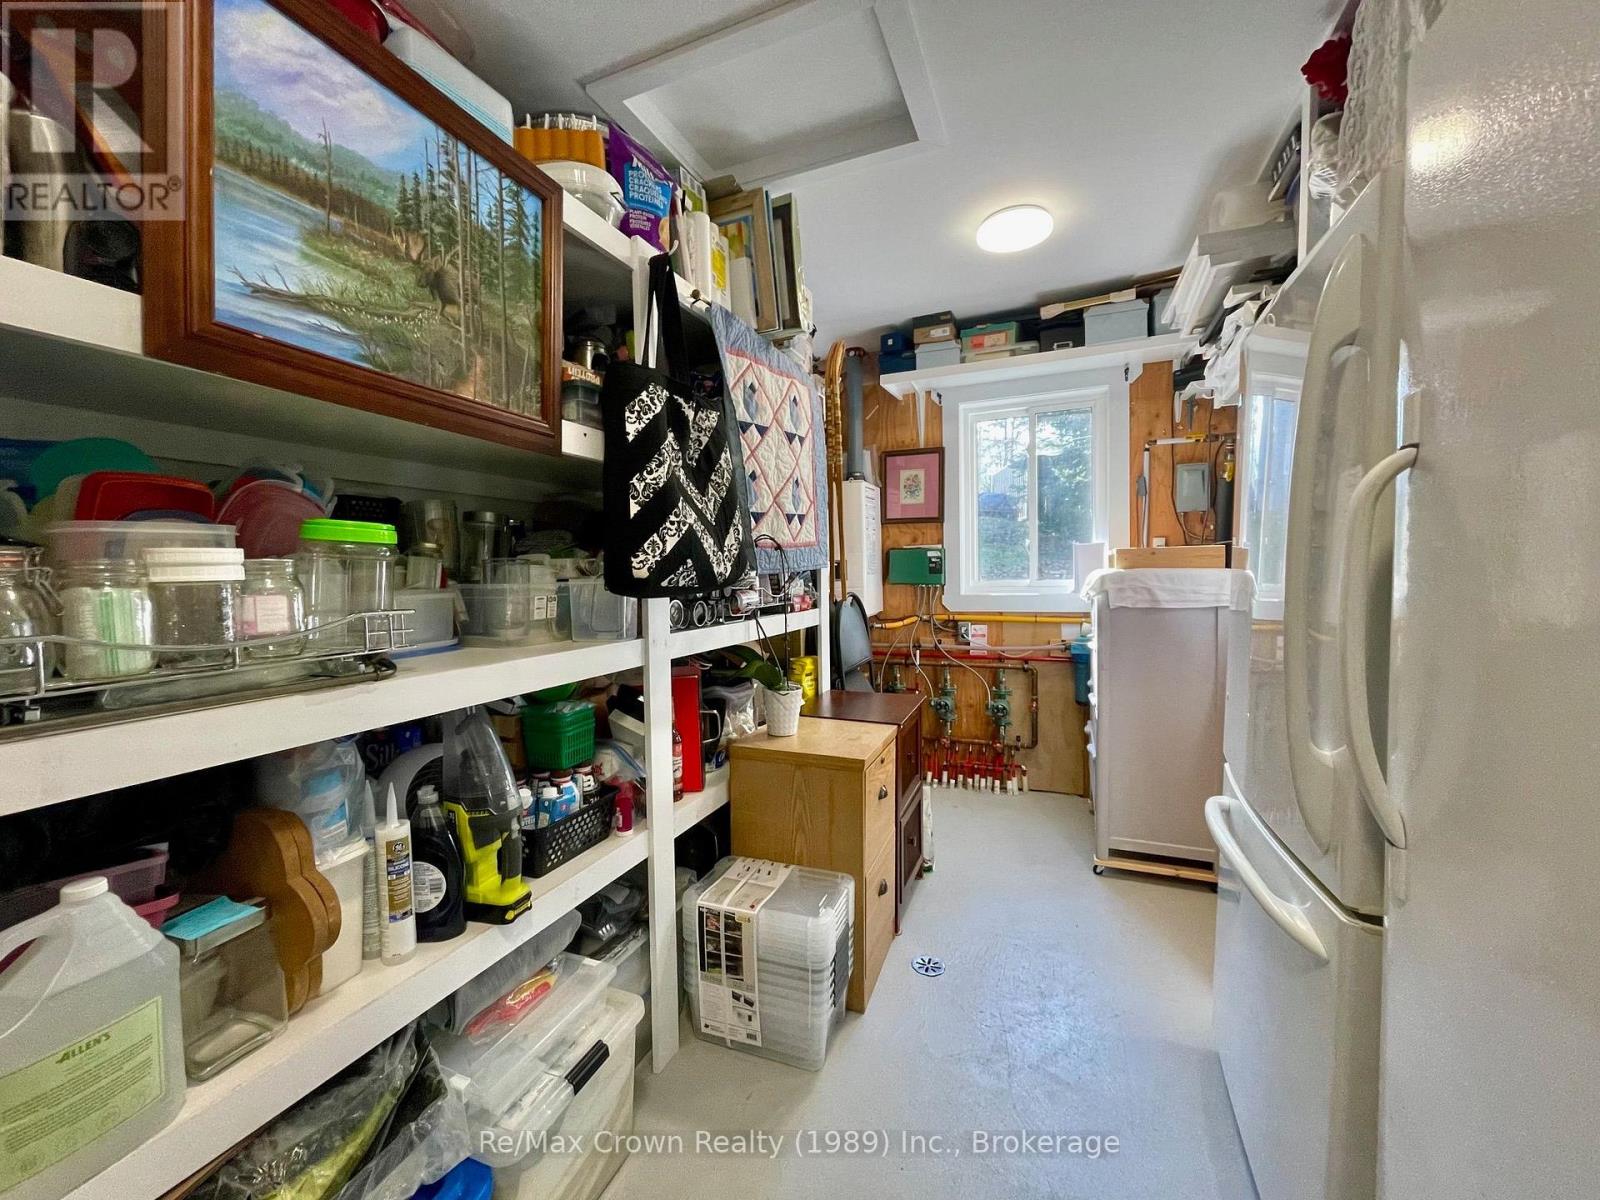
| Main Level | Utility Room | 4.57 m | 2.47 m | 4.57 m x 2.47 m |
Utilities
| Electricity | Installed |
| Wireless | Available |
Interested?
Contact us for more information

The trademarks REALTOR®, REALTORS®, and the REALTOR® logo are controlled by The Canadian Real Estate Association (CREA) and identify real estate professionals who are members of CREA. The trademarks MLS®, Multiple Listing Service® and the associated logos are owned by The Canadian Real Estate Association (CREA) and identify the quality of services provided by real estate professionals who are members of CREA. The trademark DDF® is owned by The Canadian Real Estate Association (CREA) and identifies CREA's Data Distribution Facility (DDF®)
November 12 2026 02:58:39
Muskoka Haliburton Orillia – The Lakelands Association of REALTORS®
RE/MAX Crown Realty (1989) Inc.