
Upper - 150 Applewood Crescent Guelph (Junction/onward Willow), Ontario N1H 6B7

$2,800 Monthly
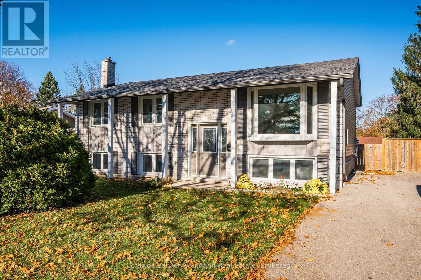
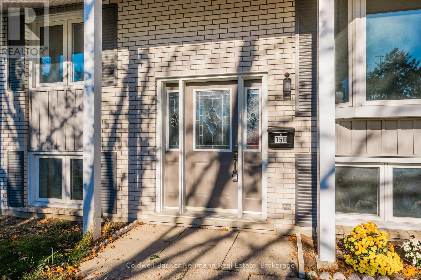
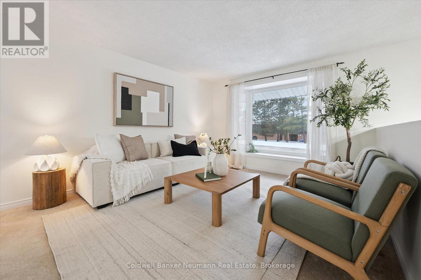
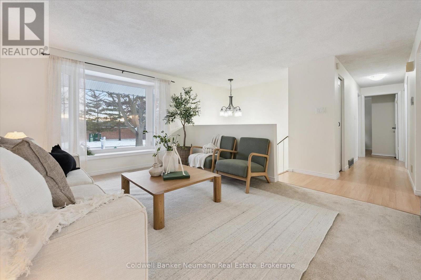
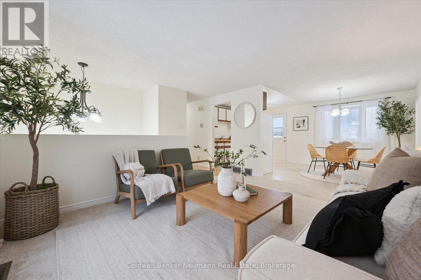
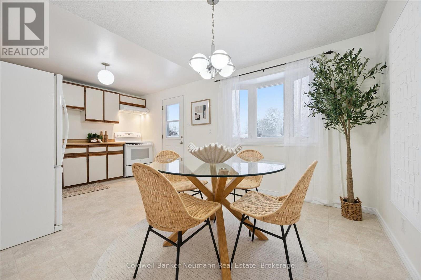
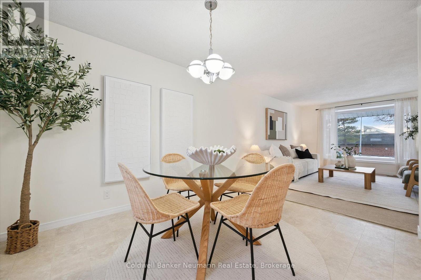
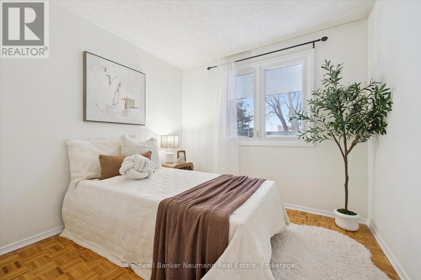
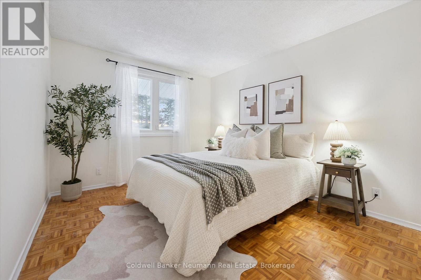
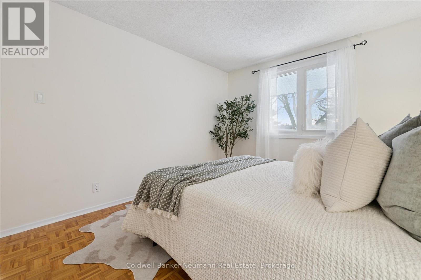
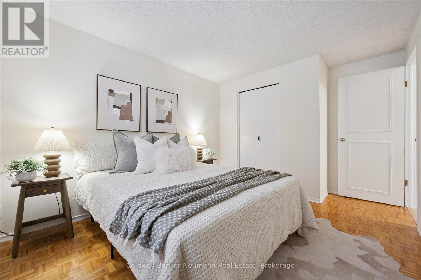
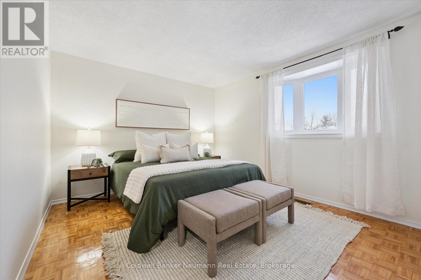
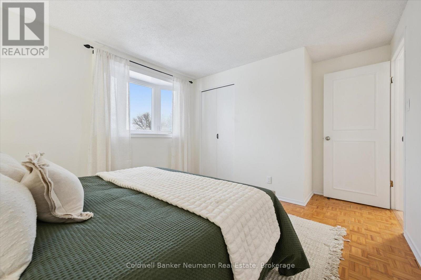
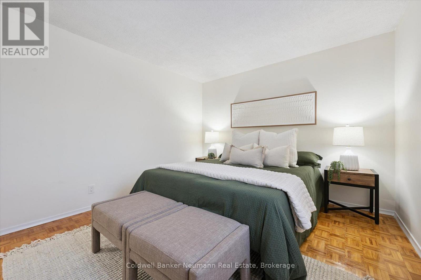
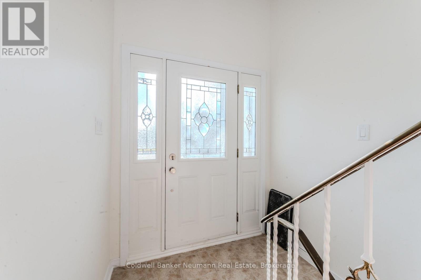
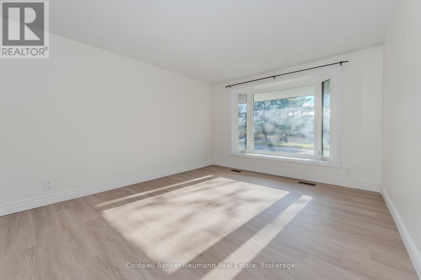
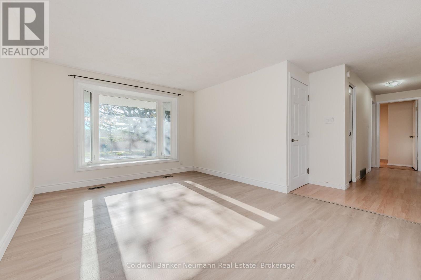
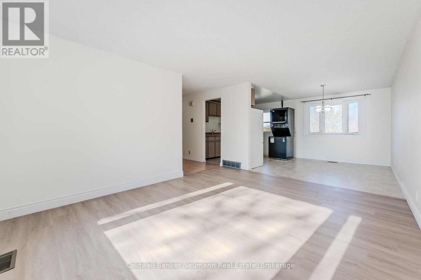
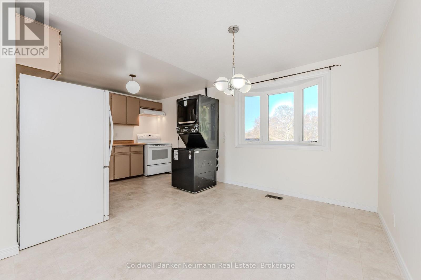
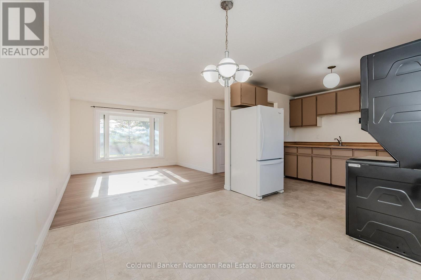
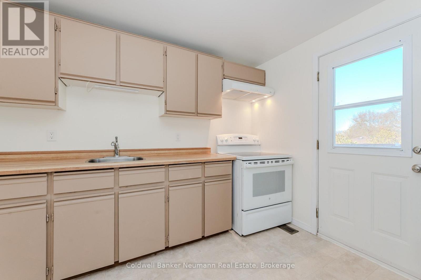
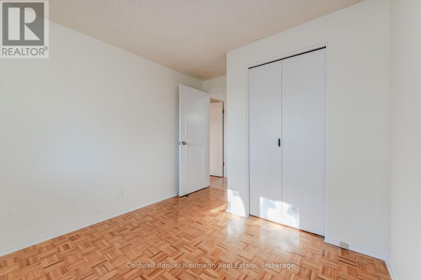
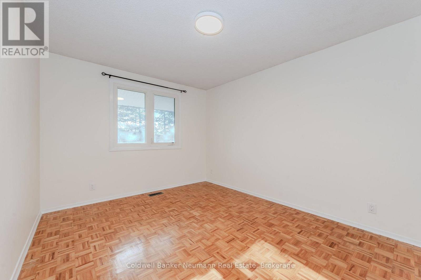
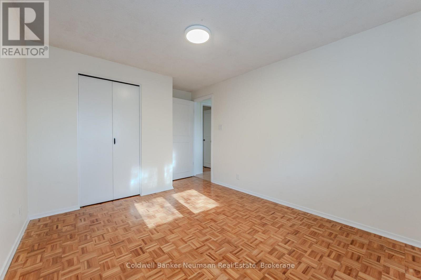
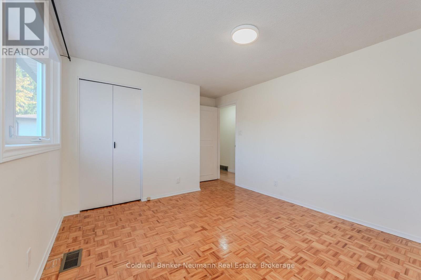
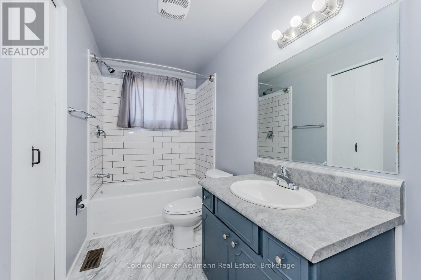
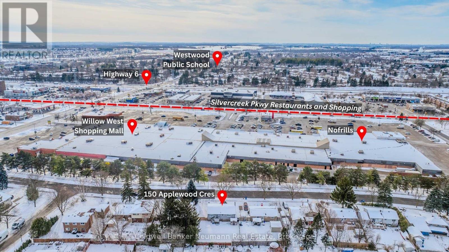
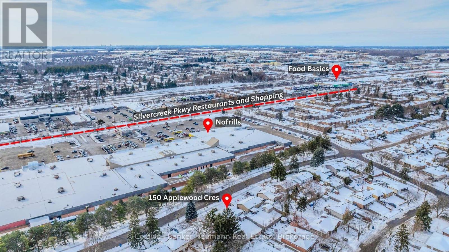
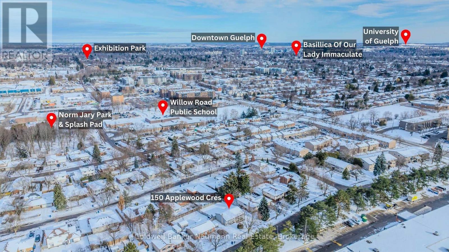
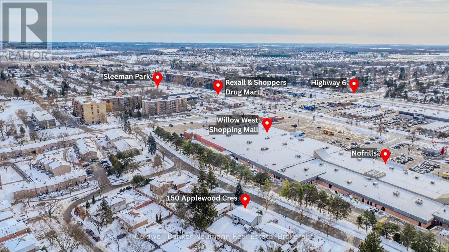
Welcome to 150 Applewood Crescent! This bright and welcoming three-bedroom upper-level unit is in Guelph's desirable Willow Junction neighbourhood. The thoughtfully laid-out space features a sun-filled living and dining area, a functional kitchen with ample cabinetry, three comfortable bedrooms and a beautifully renovated main bathroom (2025). Fresh paint adds to the clean, inviting feel. Enjoy a tree-lined street close to Norm Jary Park and Willow Road Public School. No Frills, Food Basics, Willow West Mall, local shops, restaurants and transit are nearby, with downtown Guelph, the GO Station and major commuter routes just minutes away. With convenient access to parks, schools, local shops, transit and downtown Guelph, this neighbourhood offers a wonderful balance of everyday convenience and residential charm. (id:13139)
Property Details
| MLS® Number | X14142492 |
| Property Type | Single Family |
| Community Name | Junction/Onward Willow |
| EquipmentType | Water Heater |
| ParkingSpaceTotal | 3 |
| RentalEquipmentType | Water Heater |
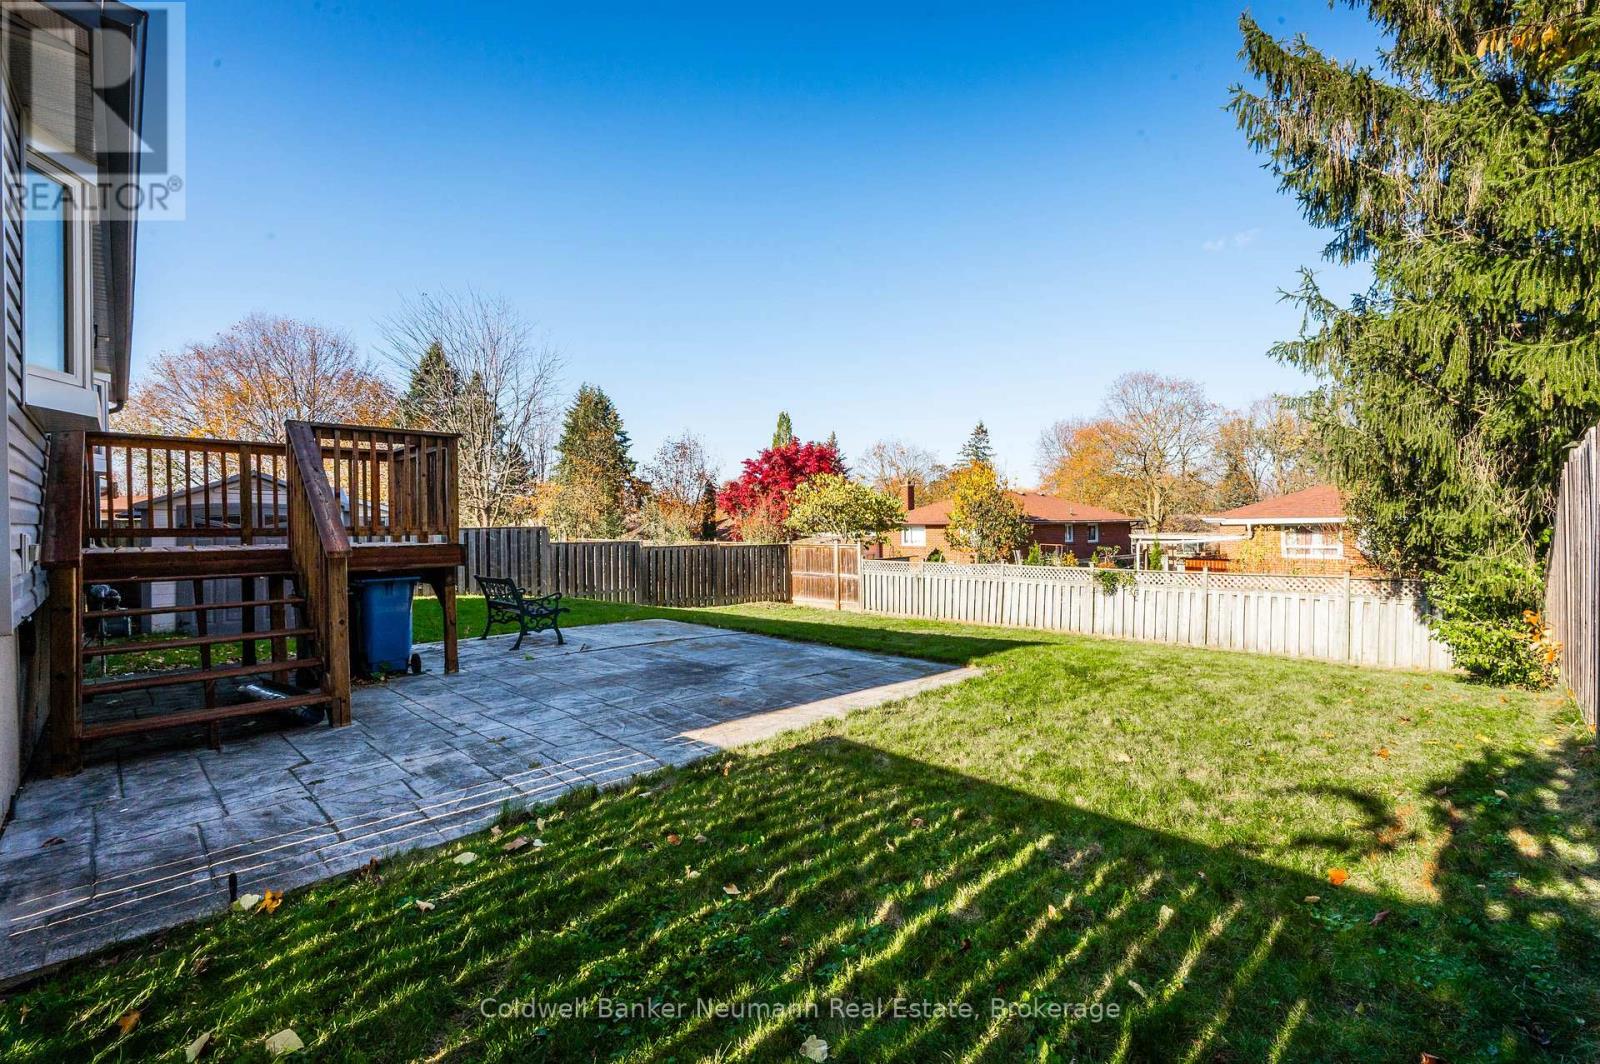
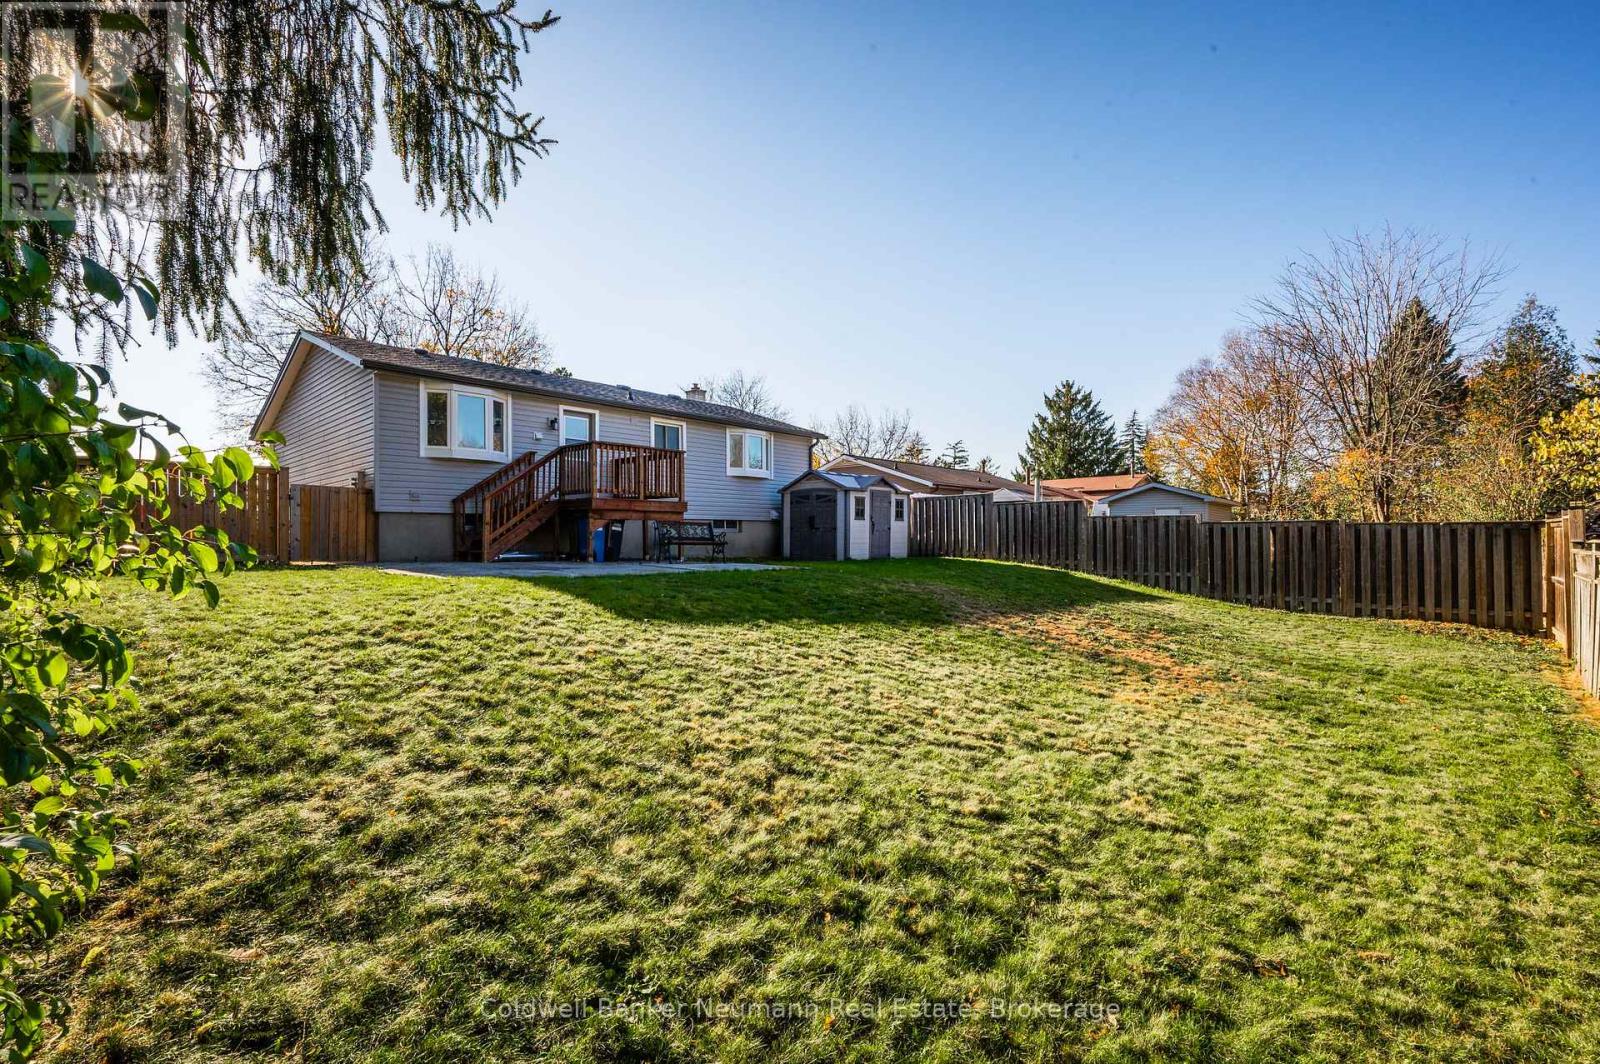
| Structure | Deck, Patio(s) |
Building
| BathroomTotal | 1 |
| BedroomsAboveGround | 3 |
| BedroomsTotal | 3 |
| Appliances | Water Heater, Dryer, Hood Fan, Stove, Washer, Refrigerator |
| ArchitecturalStyle | Raised Bungalow |
| BasementFeatures | Apartment In Basement |
| BasementType | N/a |
| ConstructionStyleAttachment | Detached |
| CoolingType | None |
| ExteriorFinish | Aluminum Siding, Brick |
| FoundationType | Poured Concrete |
| HeatingFuel | Natural Gas |
| HeatingType | Forced Air |
| StoriesTotal | 1 |
| SizeInterior | 700 - 1100 Sqft |
| Type | House |
| UtilityWater | Municipal Water |
Parking
| No Garage |
Land
| Acreage | No |
| Sewer | Sanitary Sewer |
| SizeDepth | 103 Ft |
| SizeFrontage | 60 Ft |
| SizeIrregular | 60 X 103 Ft |
| SizeTotalText | 60 X 103 Ft |
Rooms
| Level | Type | Length | Width | Dimensions |
|---|---|---|---|---|
| Main Level | Bathroom | 3.23 m | 1.55 m | 3.23 m x 1.55 m |
| Main Level | Primary Bedroom | 3.23 m | 4.27 m | 3.23 m x 4.27 m |
| Main Level | Bedroom 2 | 4.27 m | 3.02 m | 4.27 m x 3.02 m |
| Main Level | Bedroom 3 | 3.2 m | 2.77 m | 3.2 m x 2.77 m |
| Main Level | Living Room | 4.34 m | 3.56 m | 4.34 m x 3.56 m |
| Main Level | Kitchen | 3.25 m | 2.64 m | 3.25 m x 2.64 m |
| Main Level | Dining Room | 3.3 m | 2.74 m | 3.3 m x 2.74 m |
Interested?
Contact us for more information

The trademarks REALTOR®, REALTORS®, and the REALTOR® logo are controlled by The Canadian Real Estate Association (CREA) and identify real estate professionals who are members of CREA. The trademarks MLS®, Multiple Listing Service® and the associated logos are owned by The Canadian Real Estate Association (CREA) and identify the quality of services provided by real estate professionals who are members of CREA. The trademark DDF® is owned by The Canadian Real Estate Association (CREA) and identifies CREA's Data Distribution Facility (DDF®)
November 03 2026 02:58:21
Muskoka Haliburton Orillia – The Lakelands Association of REALTORS®
Coldwell Banker Neumann Real Estate