
3 Amsterdam Crescent Guelph (Pineridge/westminster Woods), Ontario N1L 1E5

$739,900
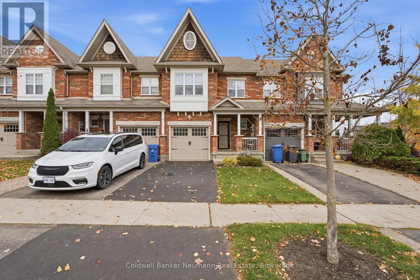
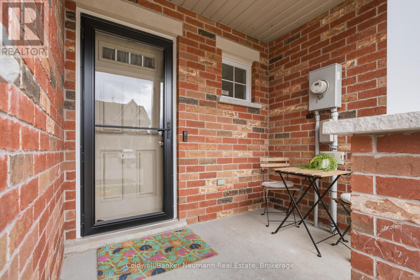
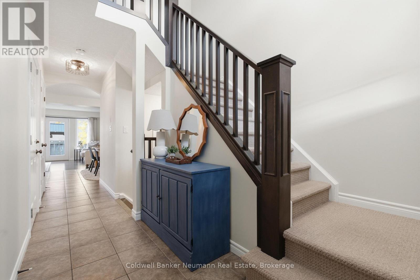
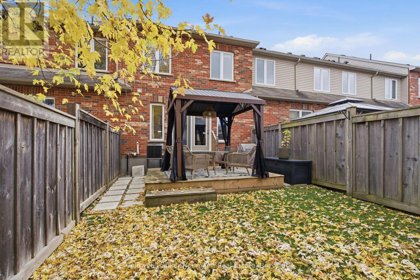
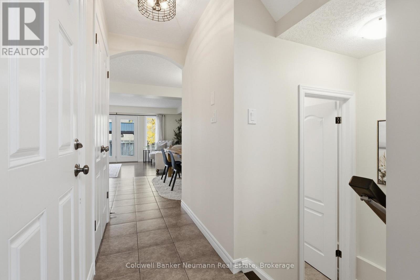
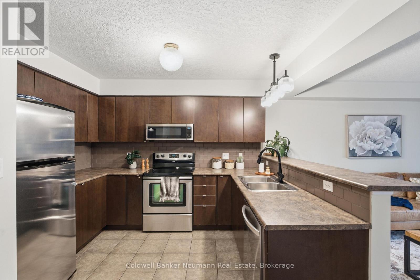
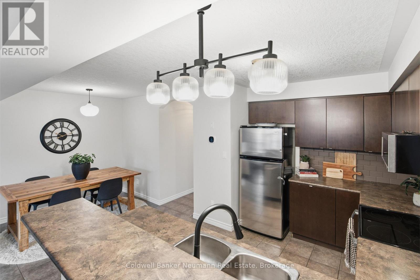
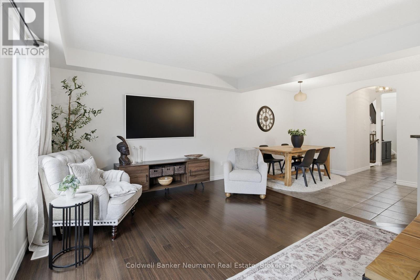
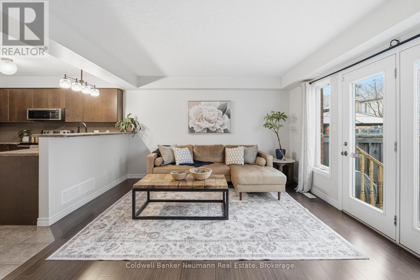
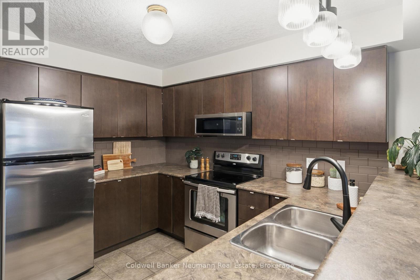
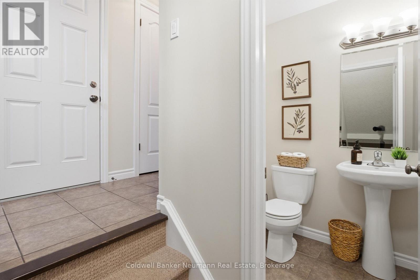
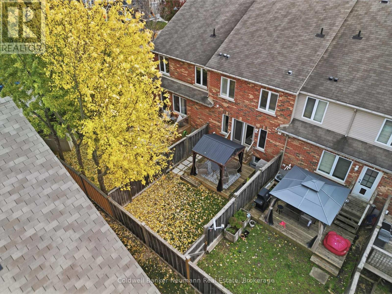
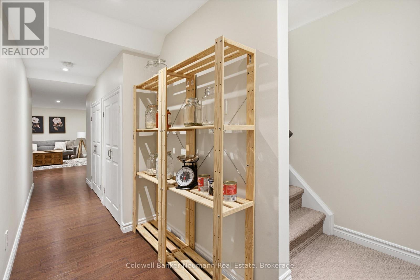
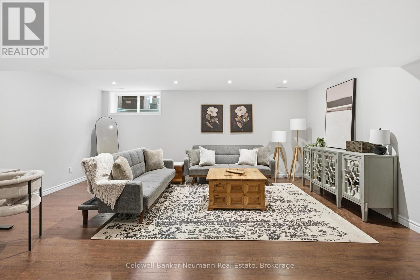
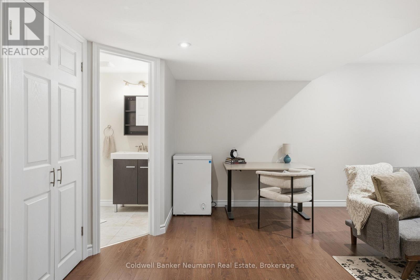
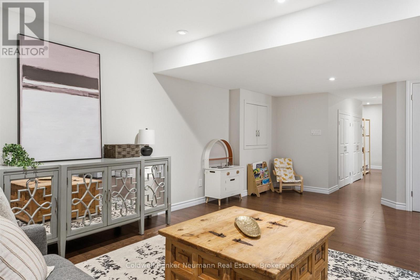
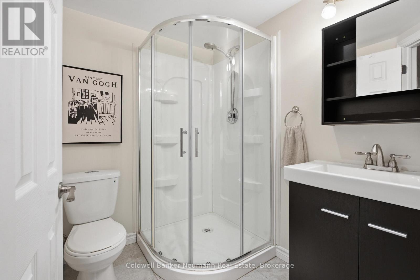
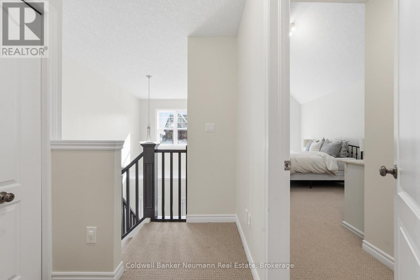
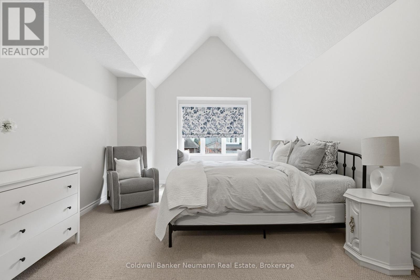
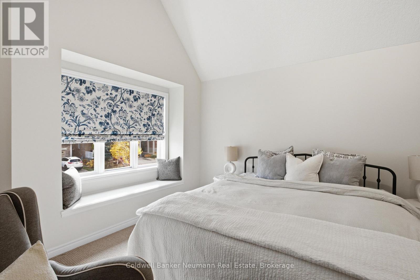
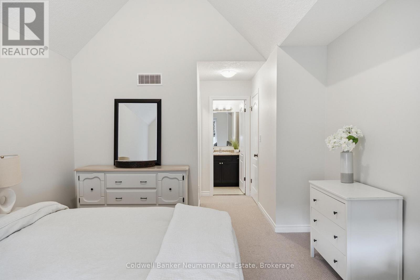
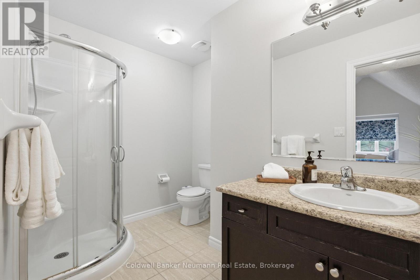
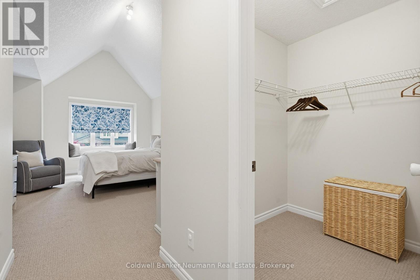
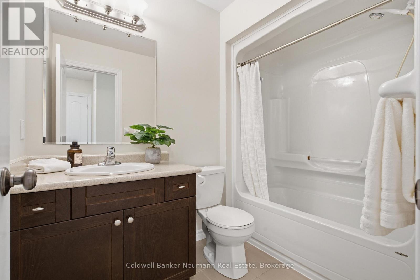
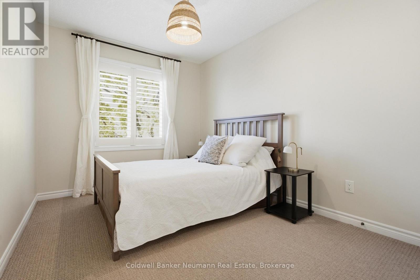
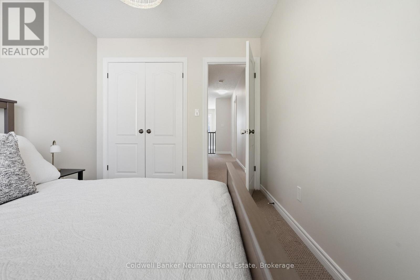
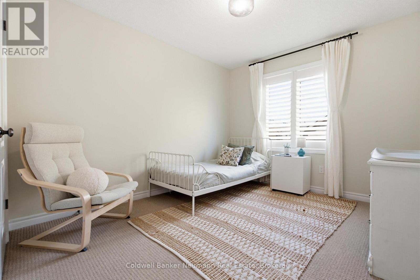
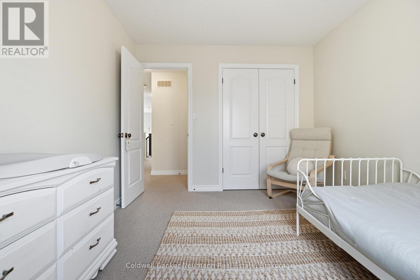
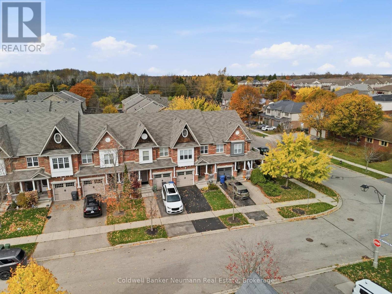
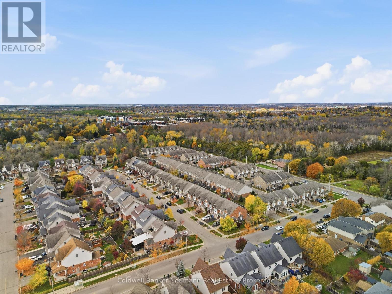
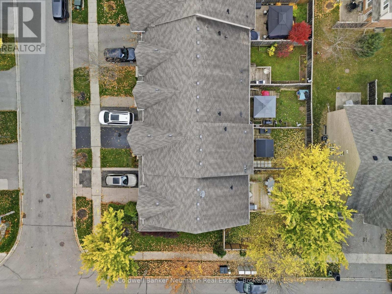
Welcome to 3 Amsterdam, a freehold townhome in south Guelph with room to grow. This 3 bedroom, 3.5 bathroom home has been well cared for and is move-in ready, with a fresh professional paint job throughout in 2026. A covered porch leads into a welcoming foyer with a convenient 2-piece powder room and inside entry to the single-car garage, complete with a garage door opener (2023). The main floor is open concept, with a functional kitchen flowing into the dining area and a bright living room. The kitchen includes a new dishwasher (2026) and an above-stove microwave (2020). A door off the living room leads out to the backyard, where a gazebo (2023) makes it a great spot to relax, entertain or let the kids and pets play.Upstairs you'll find three good sized bedrooms, all with new blinds (2026). This includes a spacious primary bedroom with a walk-in closet and private ensuite. Two more bedrooms, a full main bathroom and convenient second floor laundry with a new washer and dryer (2023) complete the upper level, so there's no more carrying laundry baskets up and down the stairs. The fully finished basement adds valuable living space with a large recreation room and a full bathroom. It's ideal for movie nights, a play area, a home gym or overnight guests. The location is hard to beat. You're close to parks, trails and schools, with grocery stores, restaurants, coffee shops and gyms just minutes away. Everything you need for everyday living is right here in south Guelph.Freehold ownership, recent updates, a finished lower level, upstairs laundry and a convenient location make 3 Amsterdam a must see. (id:13139)
Property Details
| MLS® Number | X14139900 |
| Property Type | Single Family |
| Community Name | Pineridge/Westminster Woods |
| AmenitiesNearBy | Park, Public Transit, Schools |
| CommunityFeatures | School Bus |
| EquipmentType | Water Heater |
| Features | Gazebo |
| ParkingSpaceTotal | 2 |
| RentalEquipmentType | Water Heater |
Building
| BathroomTotal | 4 |
| BedroomsAboveGround | 3 |
| BedroomsTotal | 3 |
| Appliances | Water Heater, Water Softener, Window Coverings |
| BasementDevelopment | Finished |
| BasementType | Full (finished) |
| ConstructionStyleAttachment | Attached |
| CoolingType | Central Air Conditioning |
| ExteriorFinish | Brick |
| FoundationType | Concrete |
| HalfBathTotal | 1 |
| HeatingFuel | Natural Gas |
| HeatingType | Forced Air |
| StoriesTotal | 2 |
| SizeInterior | 1100 - 1500 Sqft |
| Type | Row / Townhouse |
| UtilityWater | Municipal Water |
Parking
| Attached Garage | |
| Garage |
Land
| Acreage | No |
| FenceType | Fully Fenced, Fenced Yard |
| LandAmenities | Park, Public Transit, Schools |
| Sewer | Sanitary Sewer |
| SizeDepth | 30 Ft |
| SizeFrontage | 6 Ft |
| SizeIrregular | 6 X 30 Ft |
| SizeTotalText | 6 X 30 Ft |
| ZoningDescription | R.1b |
Rooms
| Level | Type | Length | Width | Dimensions |
|---|---|---|---|---|
| Second Level | Bedroom | 3.48 m | 2.62 m | 3.48 m x 2.62 m |
| Second Level | Bedroom | 3.48 m | 2.72 m | 3.48 m x 2.72 m |
| Second Level | Bedroom | 5.28 m | 3.63 m | 5.28 m x 3.63 m |
| Basement | Recreational, Games Room | 5.59 m | 4.98 m | 5.59 m x 4.98 m |
| Main Level | Dining Room | 2.67 m | 2.13 m | 2.67 m x 2.13 m |
| Main Level | Living Room | 5.74 m | 4.01 m | 5.74 m x 4.01 m |
| Main Level | Kitchen | 3.25 m | 2.41 m | 3.25 m x 2.41 m |
Utilities
| Cable | Available |
| Electricity | Available |
| Sewer | Available |
Interested?
Contact us for more information

The trademarks REALTOR®, REALTORS®, and the REALTOR® logo are controlled by The Canadian Real Estate Association (CREA) and identify real estate professionals who are members of CREA. The trademarks MLS®, Multiple Listing Service® and the associated logos are owned by The Canadian Real Estate Association (CREA) and identify the quality of services provided by real estate professionals who are members of CREA. The trademark DDF® is owned by The Canadian Real Estate Association (CREA) and identifies CREA's Data Distribution Facility (DDF®)
November 14 2026 02:59:17
Muskoka Haliburton Orillia – The Lakelands Association of REALTORS®
Coldwell Banker Neumann Real Estate