
29 Lamson Crescent Owen Sound, Ontario N4K 6C1

$379,999Maintenance, Common Area Maintenance, Insurance, Parking
$361 Monthly
Maintenance, Common Area Maintenance, Insurance, Parking
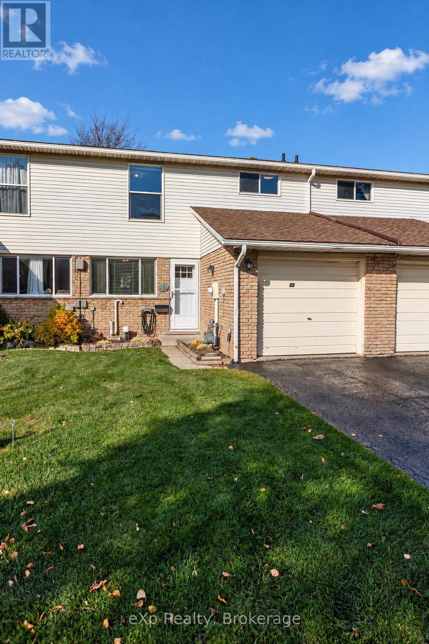
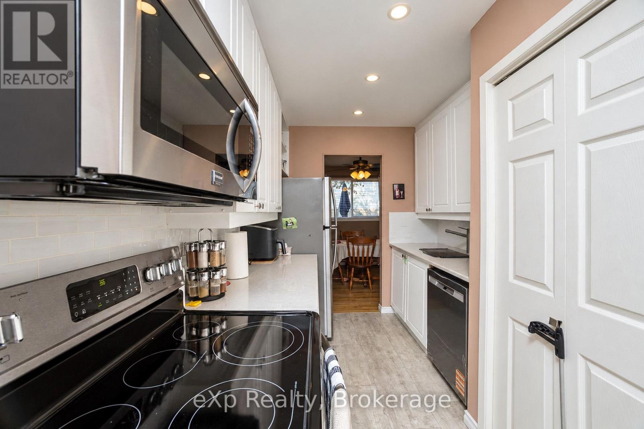
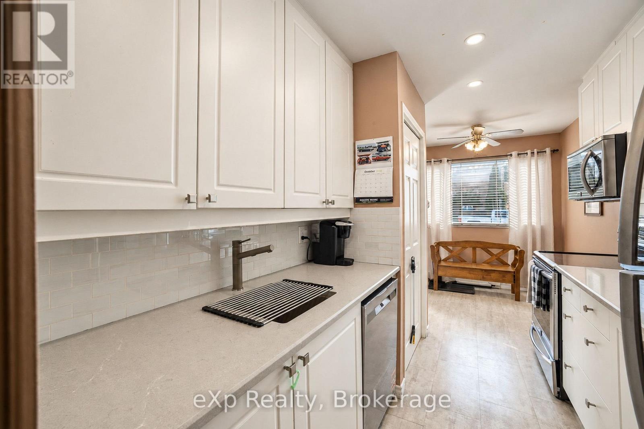
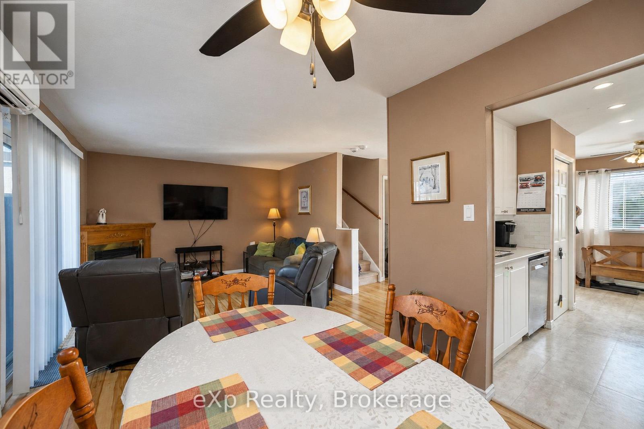
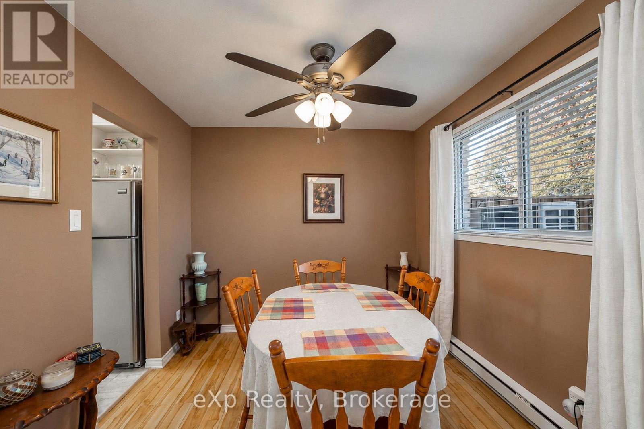
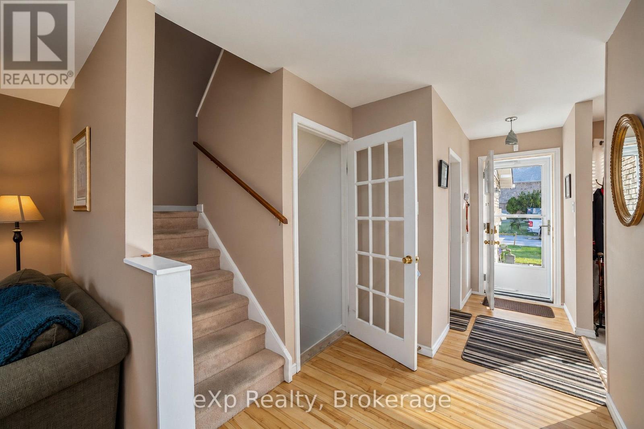
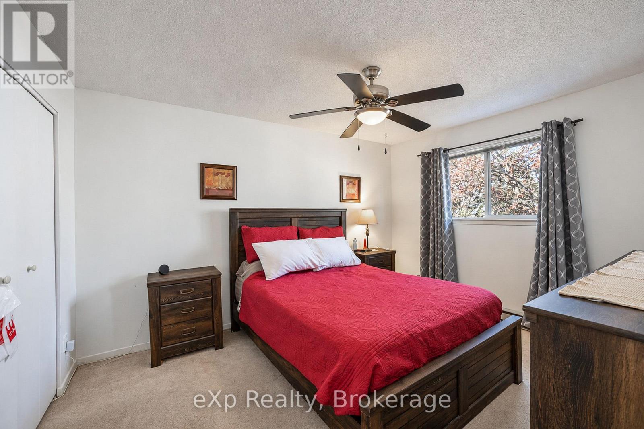
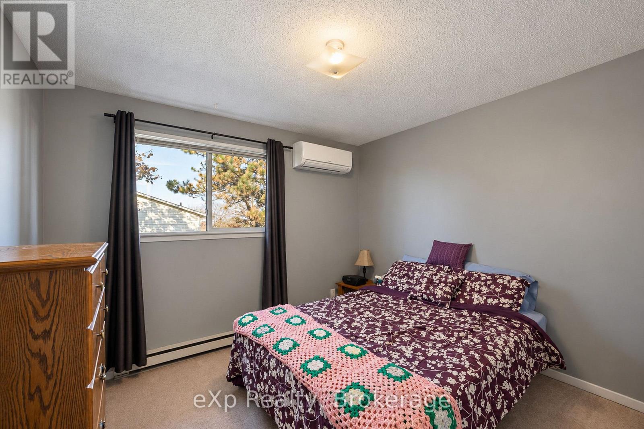
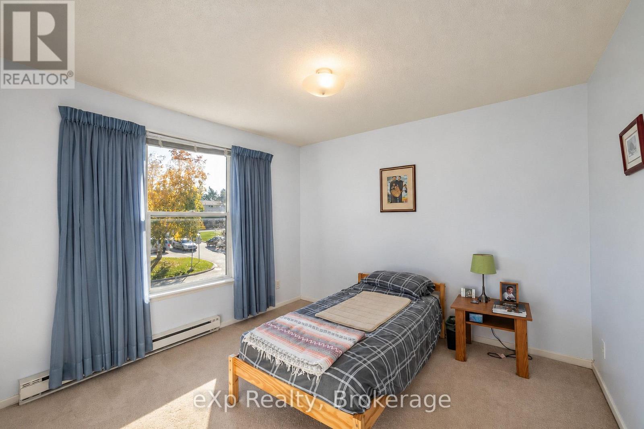
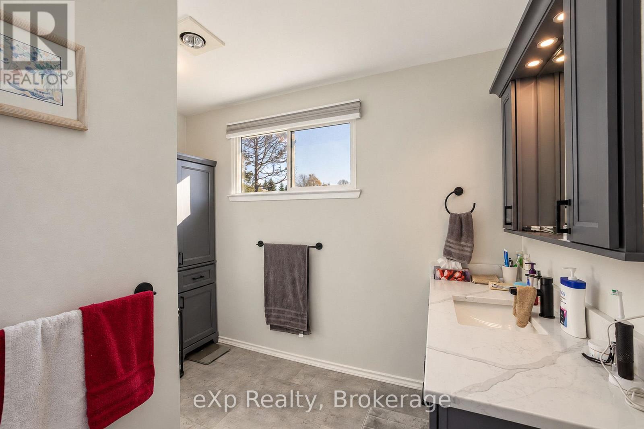
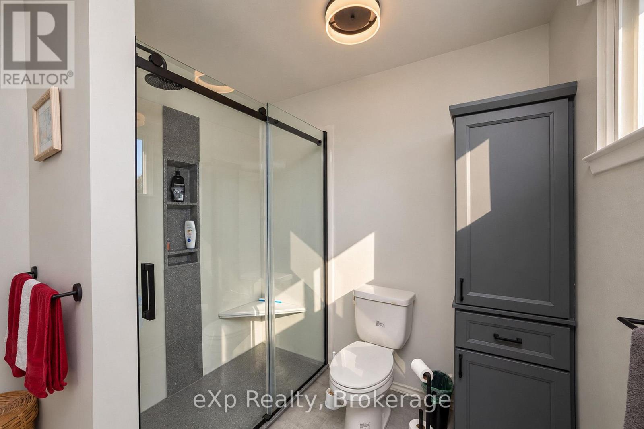
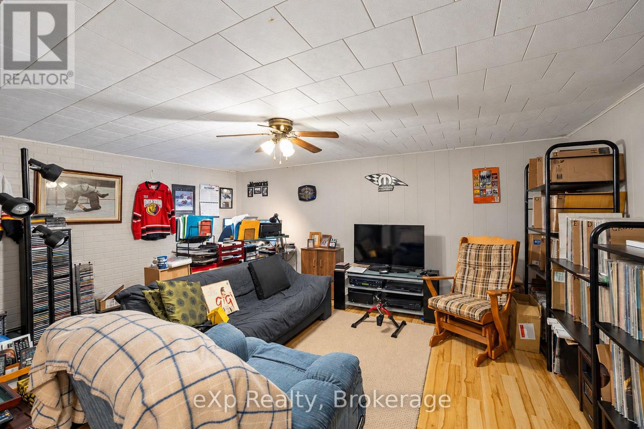
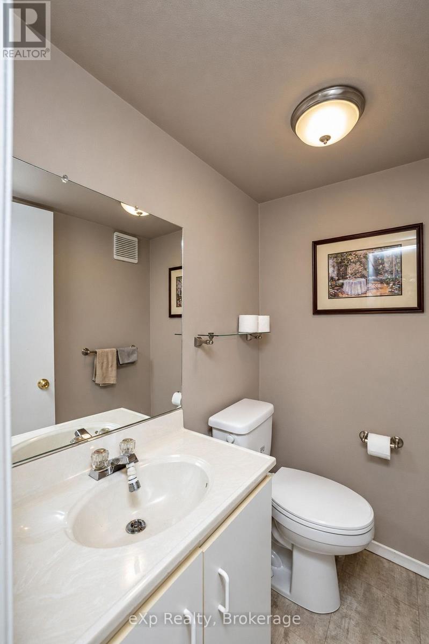
$361 MonthlyIf you haven't considered townhouse living at Bayview Heights, you may be missing out on an affordable opportunity to enjoy comfortable, low-maintenance living! This welcoming home offers 3 bedrooms, 1 full bathroom, a convenient main floor powder room, single-car garage, and a finished basement providing valuable additional living space for the whole family. Enjoy the benefits of low condo fees, which include maintenance of the common areas and exterior of the buildings. Ideally located close to east-side amenities, Georgian College, schools, and the hospital, this is a fantastic opportunity for first-time buyers, growing families, or those looking to simplify their lifestyle without sacrificing space or convenience. (id:13139)
Open House
This property has open houses!
12:00 pm
Ends at:1:30 pm
Property Details
| MLS® Number | X14146622 |
| Property Type | Single Family |
| Community Name | Owen Sound |
| AmenitiesNearBy | Hospital, Public Transit, Schools, Park |
| CommunityFeatures | Pets Allowed With Restrictions |
| EquipmentType | Water Heater |
| Features | Cul-de-sac, Lighting |
| ParkingSpaceTotal | 2 |
| RentalEquipmentType | Water Heater |
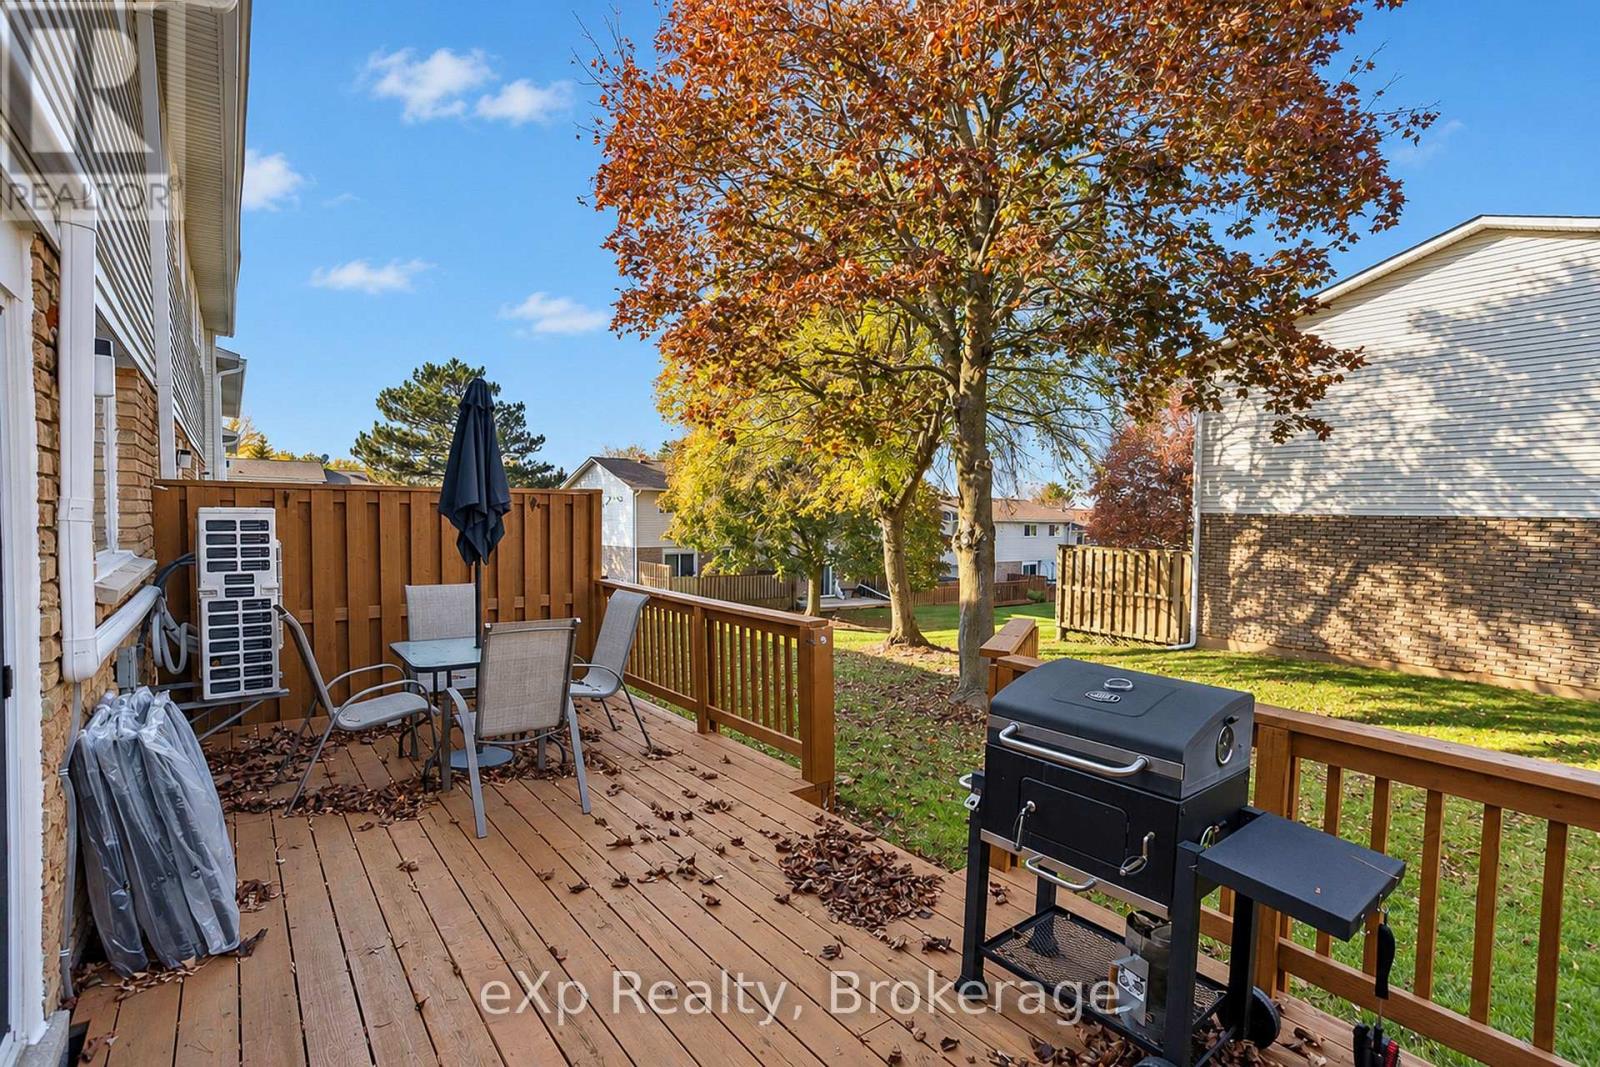
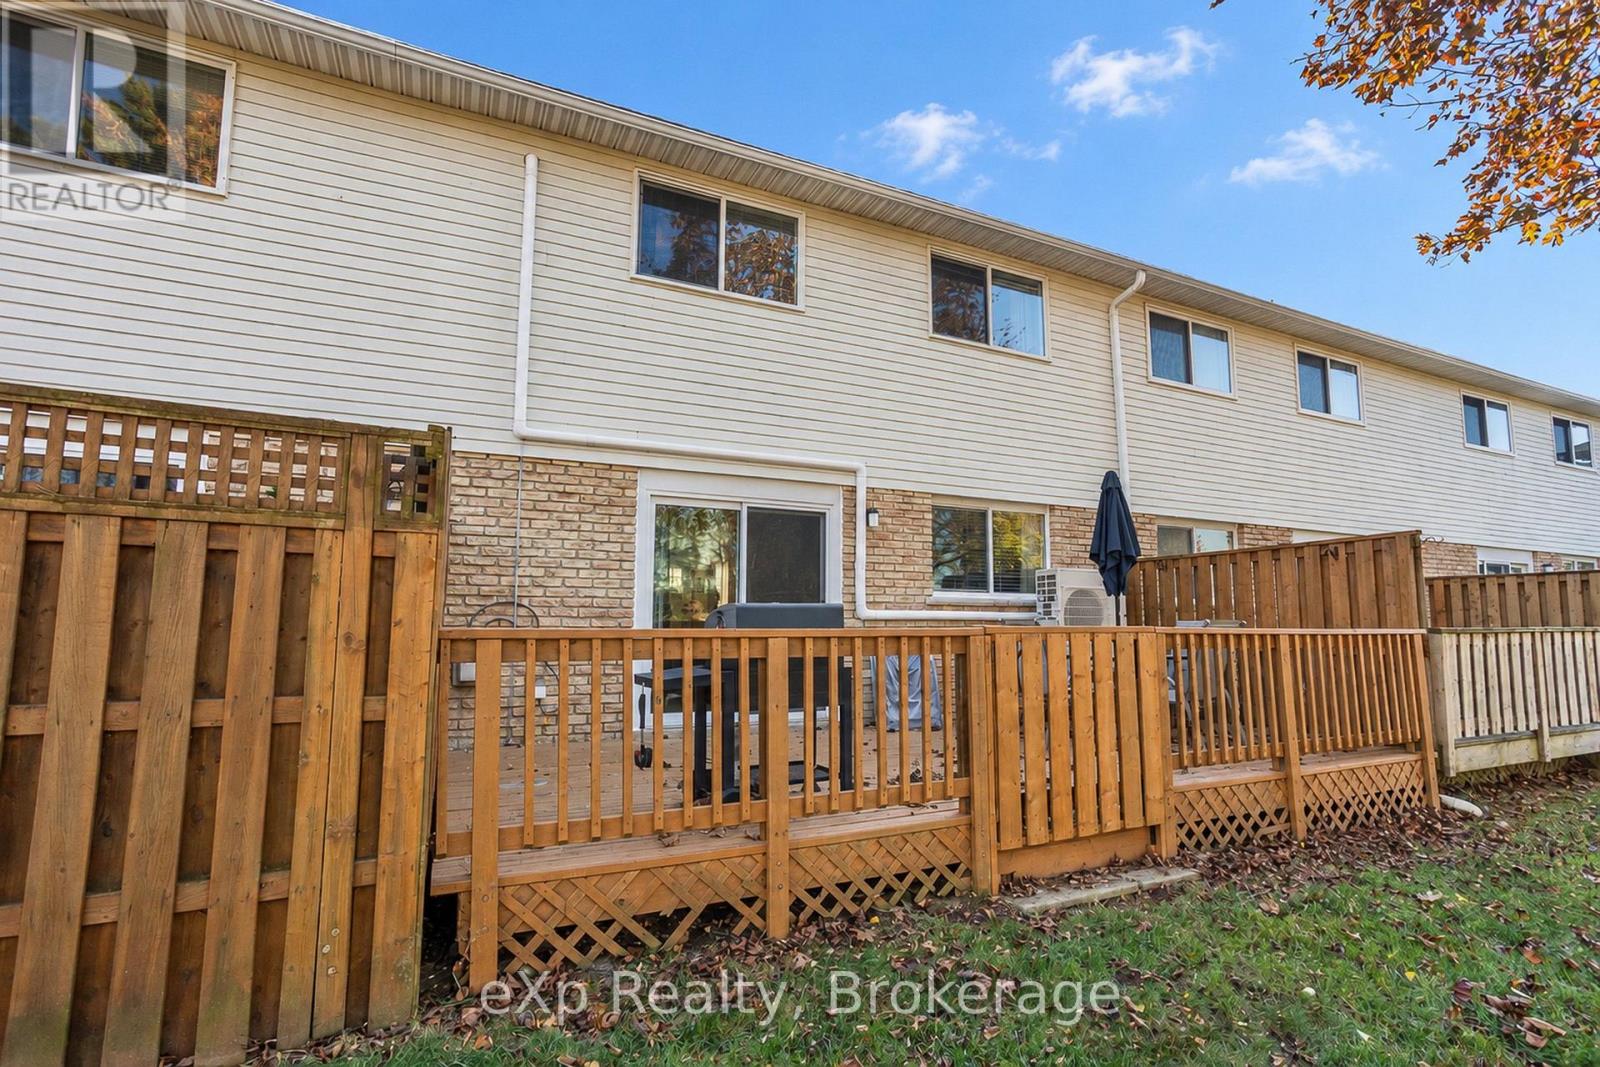
| Structure | Deck |
Building
| BathroomTotal | 2 |
| BedroomsAboveGround | 3 |
| BedroomsTotal | 3 |
| Amenities | Fireplace(s) |
| Appliances | Water Heater - Tankless, Water Meter, Water Softener, Water Treatment, Blinds, Dishwasher, Dryer, Microwave, Stove, Washer, Refrigerator |
| BasementDevelopment | Partially Finished |
| BasementType | N/a (partially Finished) |
| CoolingType | Wall Unit |
| ExteriorFinish | Brick, Steel |
| FireProtection | Alarm System |
| FireplacePresent | Yes |
| FoundationType | Concrete |
| HalfBathTotal | 1 |
| HeatingFuel | Electric |
| HeatingType | Heat Pump |
| StoriesTotal | 2 |
| SizeInterior | 1200 - 1399 Sqft |
| Type | Row / Townhouse |
Parking
| Garage |
Land
| Acreage | No |
| FenceType | Fenced Yard |
| LandAmenities | Hospital, Public Transit, Schools, Park |
Rooms
| Level | Type | Length | Width | Dimensions |
|---|---|---|---|---|
| Second Level | Primary Bedroom | 4.04 m | 3.26 m | 4.04 m x 3.26 m |
| Second Level | Bedroom | 3.41 m | 3.28 m | 3.41 m x 3.28 m |
| Second Level | Bedroom | 2.97 m | 3.39 m | 2.97 m x 3.39 m |
| Second Level | Bathroom | 2.3 m | 3.16 m | 2.3 m x 3.16 m |
| Basement | Laundry Room | 3.12 m | 3.4 m | 3.12 m x 3.4 m |
| Basement | Recreational, Games Room | 3.66 m | 5.02 m | 3.66 m x 5.02 m |
| Basement | Other | 3.72 m | 1.6 m | 3.72 m x 1.6 m |
| Main Level | Kitchen | 5.09 m | 2.37 m | 5.09 m x 2.37 m |
| Main Level | Dining Room | 2.78 m | 2.3 m | 2.78 m x 2.3 m |
| Main Level | Living Room | 3.72 m | 4.34 m | 3.72 m x 4.34 m |
| Main Level | Bathroom | 1.25 m | 3.01 m | 1.25 m x 3.01 m |
https://www.realtor.ca/real-estate/30476668/29-lamson-crescent-owen-sound-owen-sound
Interested?
Contact us for more information

The trademarks REALTOR®, REALTORS®, and the REALTOR® logo are controlled by The Canadian Real Estate Association (CREA) and identify real estate professionals who are members of CREA. The trademarks MLS®, Multiple Listing Service® and the associated logos are owned by The Canadian Real Estate Association (CREA) and identify the quality of services provided by real estate professionals who are members of CREA. The trademark DDF® is owned by The Canadian Real Estate Association (CREA) and identifies CREA's Data Distribution Facility (DDF®)
November 05 2026 02:59:51
Muskoka Haliburton Orillia – The Lakelands Association of REALTORS®
Exp Realty