
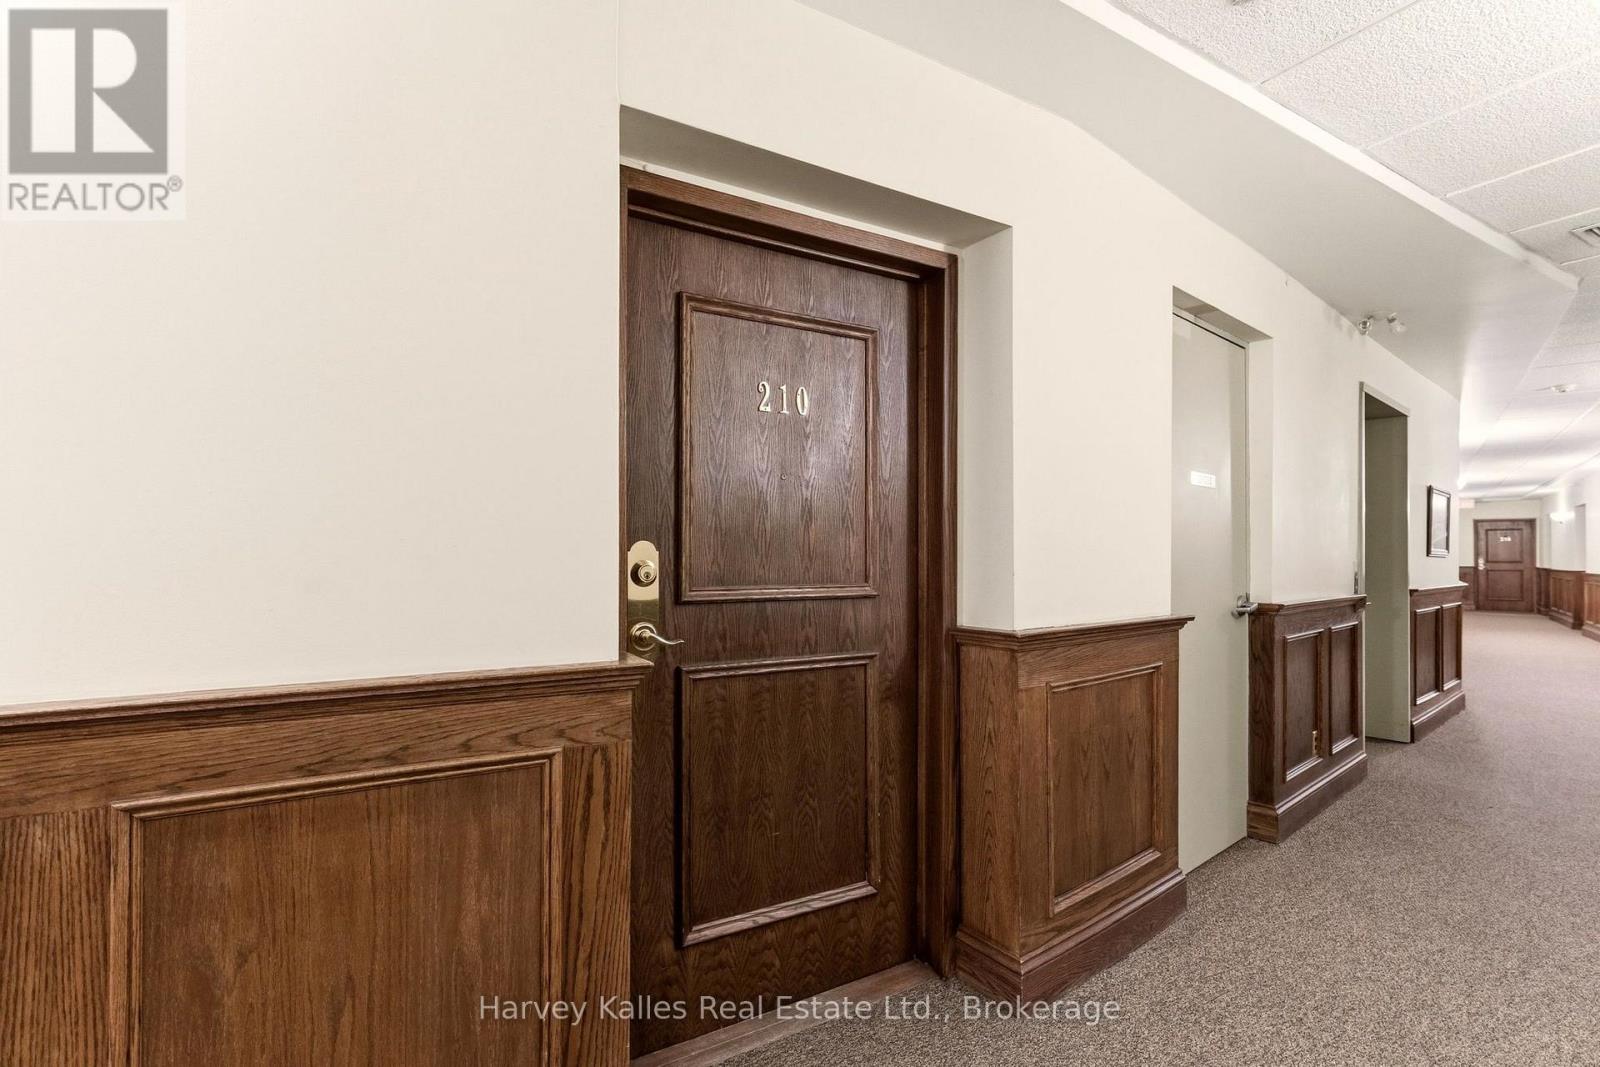
210 - 24 Ontario Street Bracebridge, Ontario P1L 2H5

$429,000Maintenance, Insurance, Common Area Maintenance, Parking, Water
$763.49 Monthly
Maintenance, Insurance, Common Area Maintenance, Parking, Water
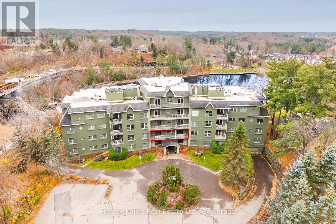
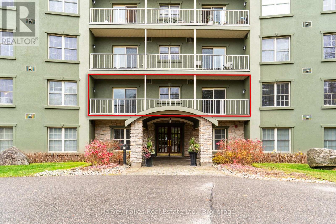
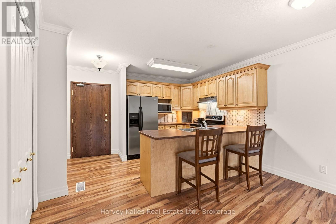
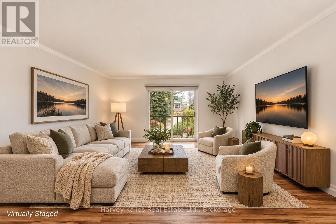
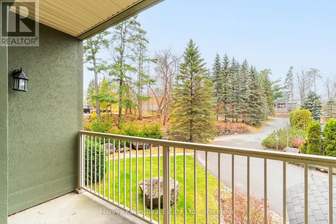
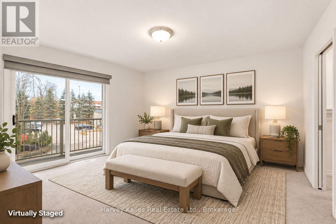
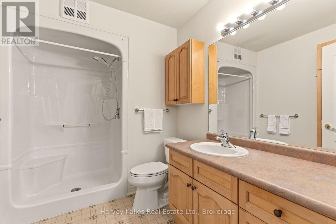
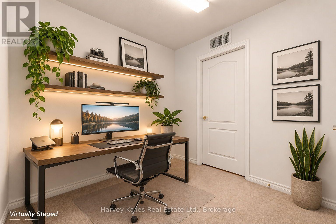
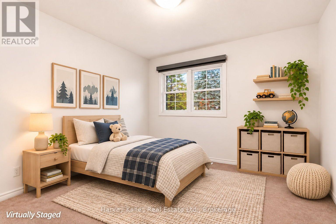
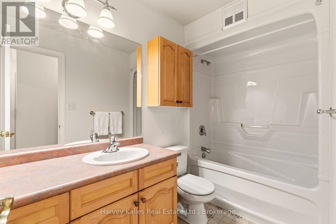
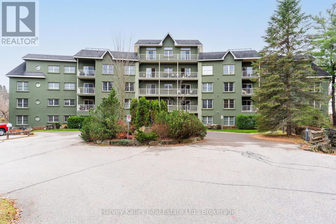
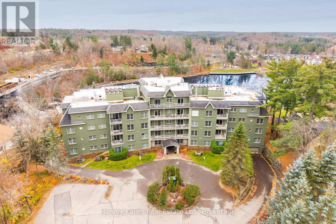
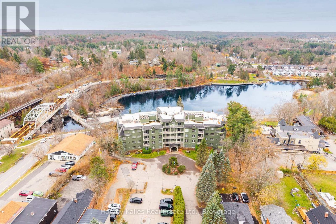
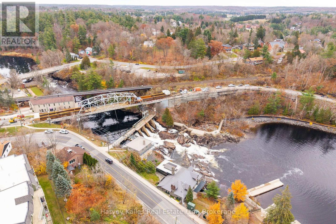
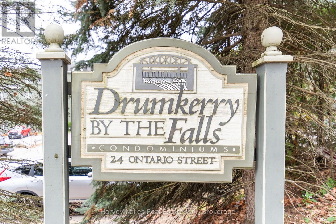
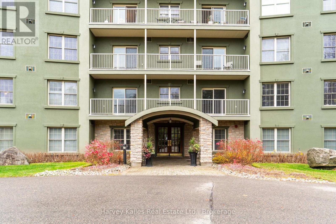
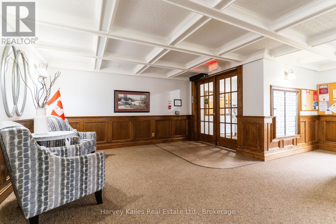
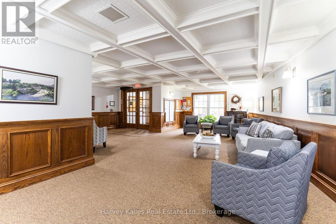
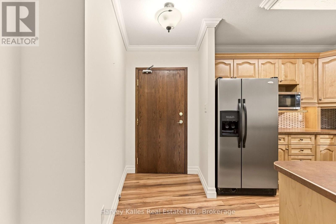
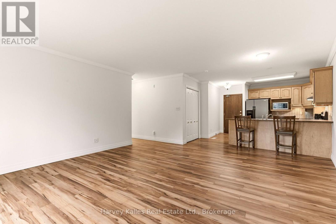
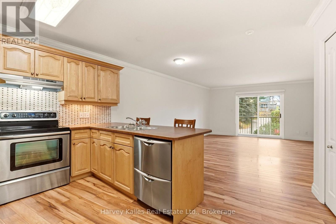
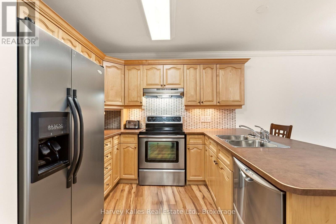
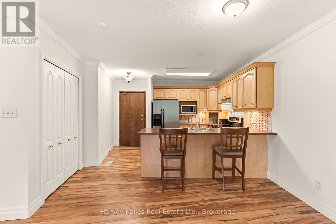
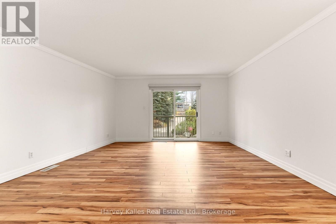
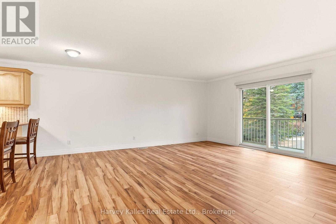
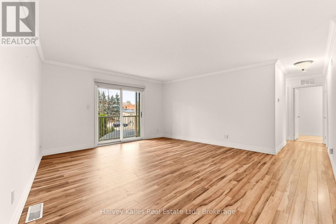
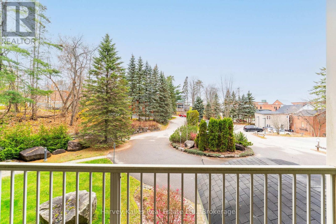
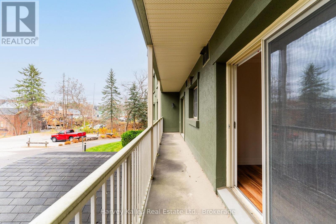
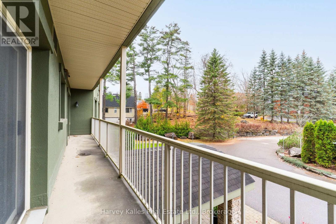
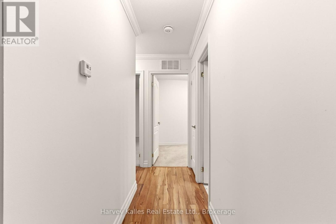
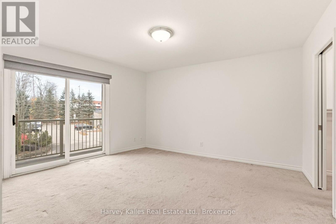
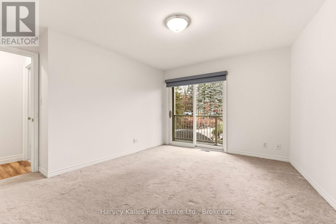
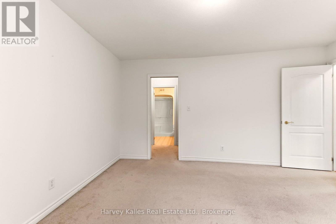
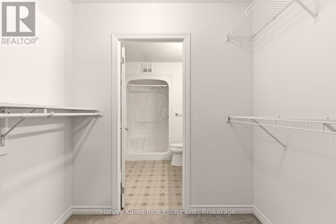
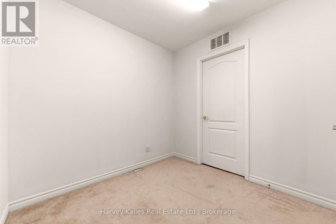
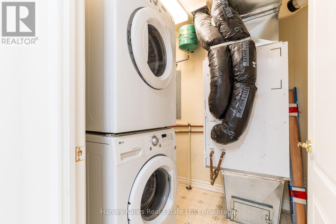
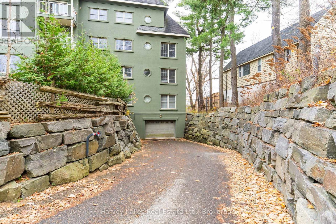
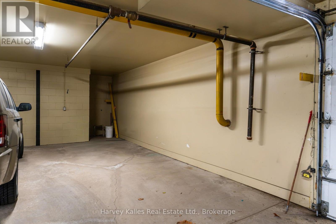
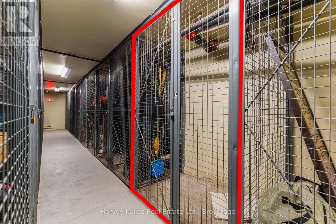
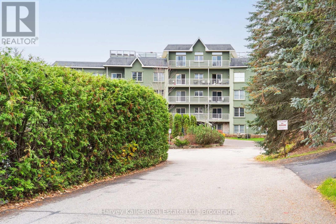
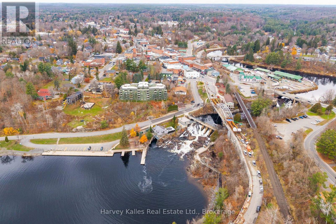
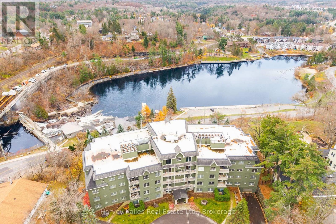
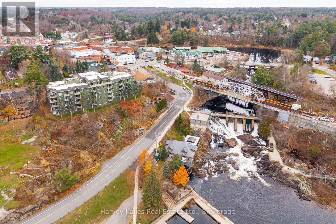
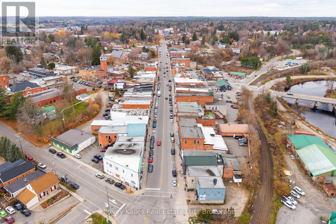
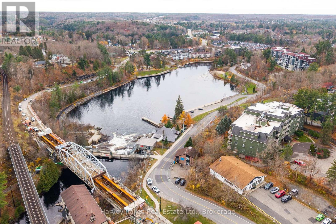
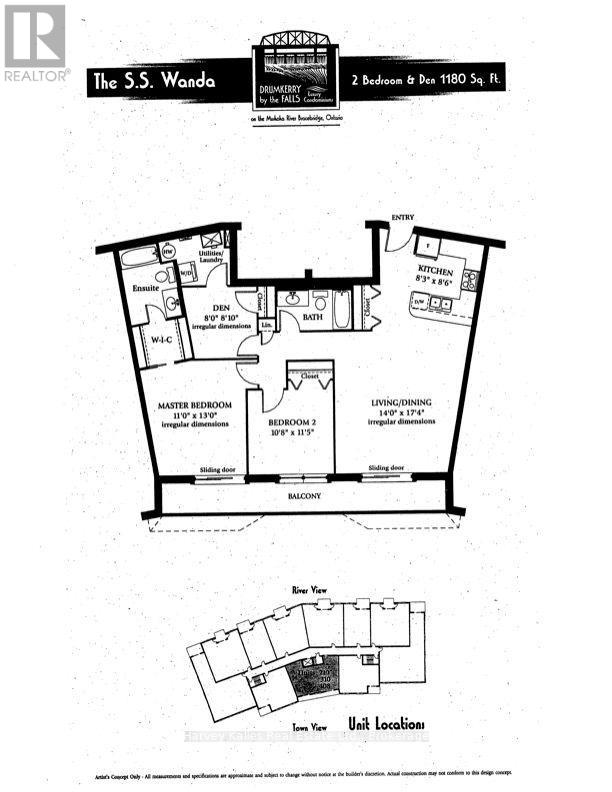
$763.49 MonthlySuperb spacious 1,180 sq. ft. 2 bedroom + a den, 2 bathroom condominium at the desirable 'Drumkerry by the Falls' complex in the heart of downtown Bracebridge. With trees and gardens in view, this perfectly sized unit cocoons you in comfort and convenience, and features a generously large private balcony spanning the full width of the space, with multiple walkouts from both the living area and primary bedroom, which is fully outfitted with a walk-in closet & full ensuite bathroom. Flow and function unite in the open plan main area, with a practically designed kitchen complete with dual Fisher & Paykel dishwasher drawers, peninsula seating, opening to the large living/dining space and wonderful sliding glass doors overlooking the balcony. Handy in-suite stacked washer/dryer. With the den, this reads as a truly flexible and versatile space, infused with so much value and has been appropriately & sharply priced for a successful sale this season. Building amenities include an elevator, underground heated parking garage, lobby, with access to mail, and a terrific "walk score" to nearby shopping, restaurants, riverside walking paths, with the hospital, library, and community centre just a short jaunt away. (id:13139)
Property Details
| MLS® Number | X14151272 |
| Property Type | Single Family |
| Community Name | Bracebridge |
| AmenitiesNearBy | Beach, Hospital, Park, Public Transit, Schools |
| CommunityFeatures | Pets Allowed With Restrictions |
| EquipmentType | Water Heater - Electric, Water Heater |
| Features | Elevator, Wheelchair Access, Balcony, In Suite Laundry |
| ParkingSpaceTotal | 1 |
| RentalEquipmentType | Water Heater - Electric, Water Heater |
Building
| BathroomTotal | 2 |
| BedroomsAboveGround | 2 |
| BedroomsTotal | 2 |
| Age | 16 To 30 Years |
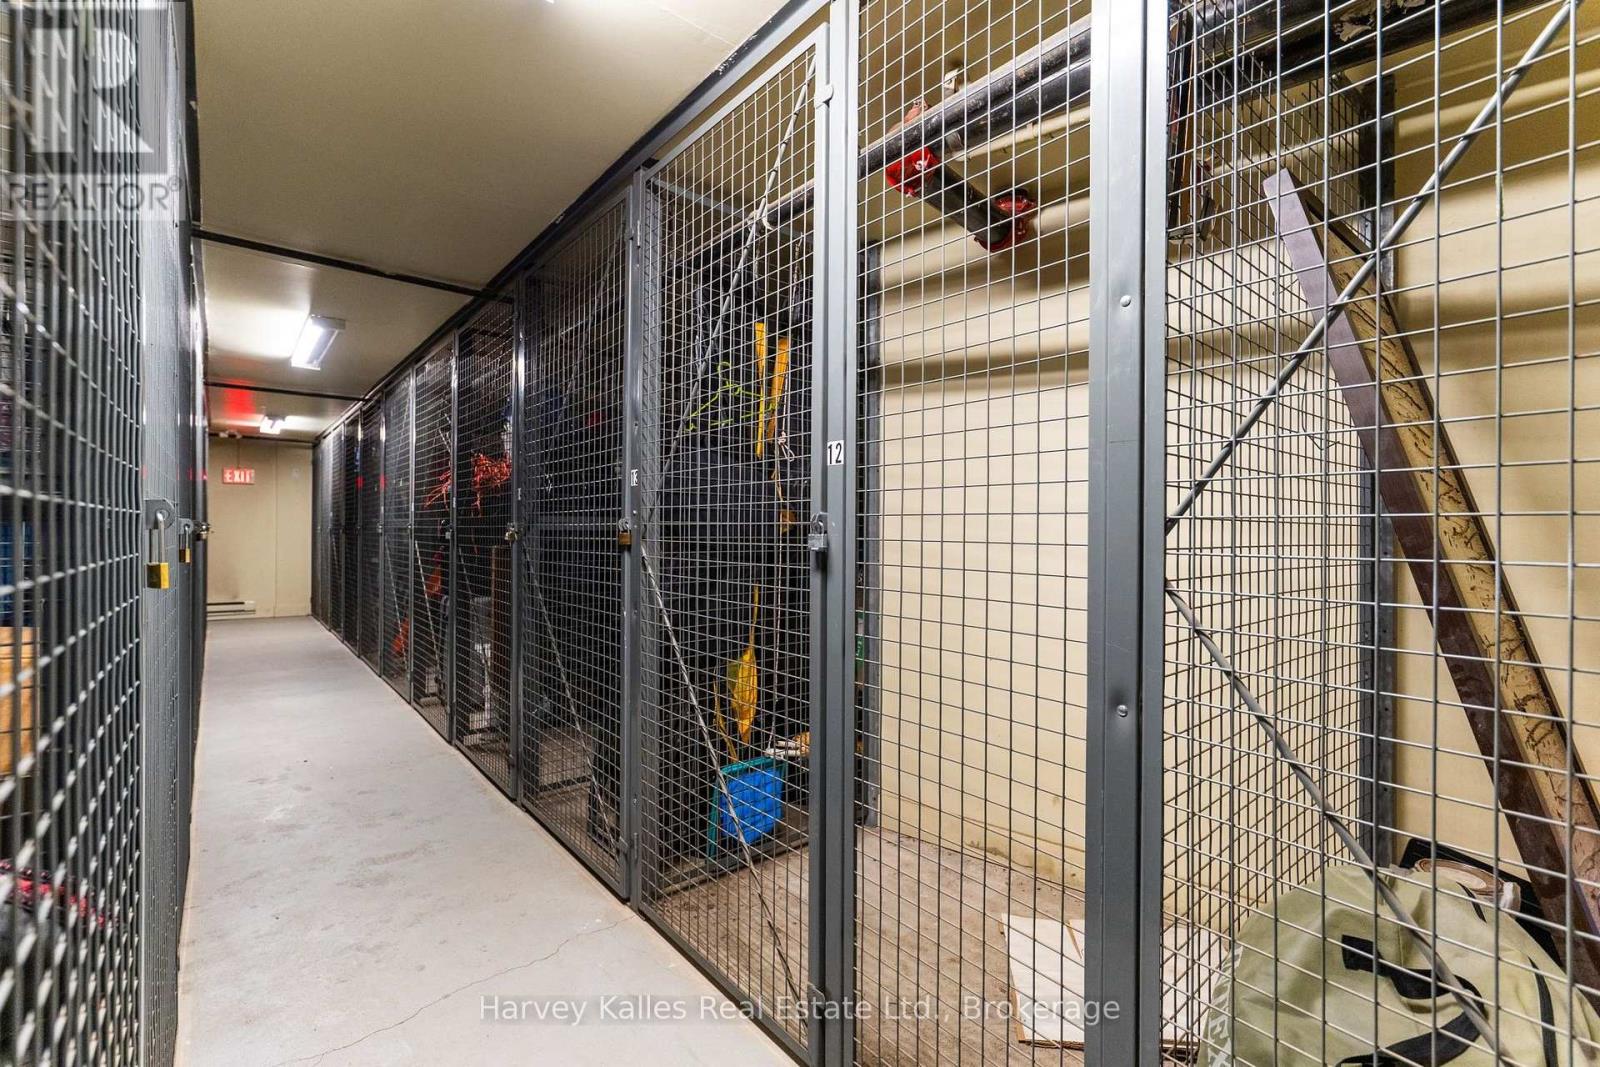
| Amenities | Visitor Parking, Storage - Locker |
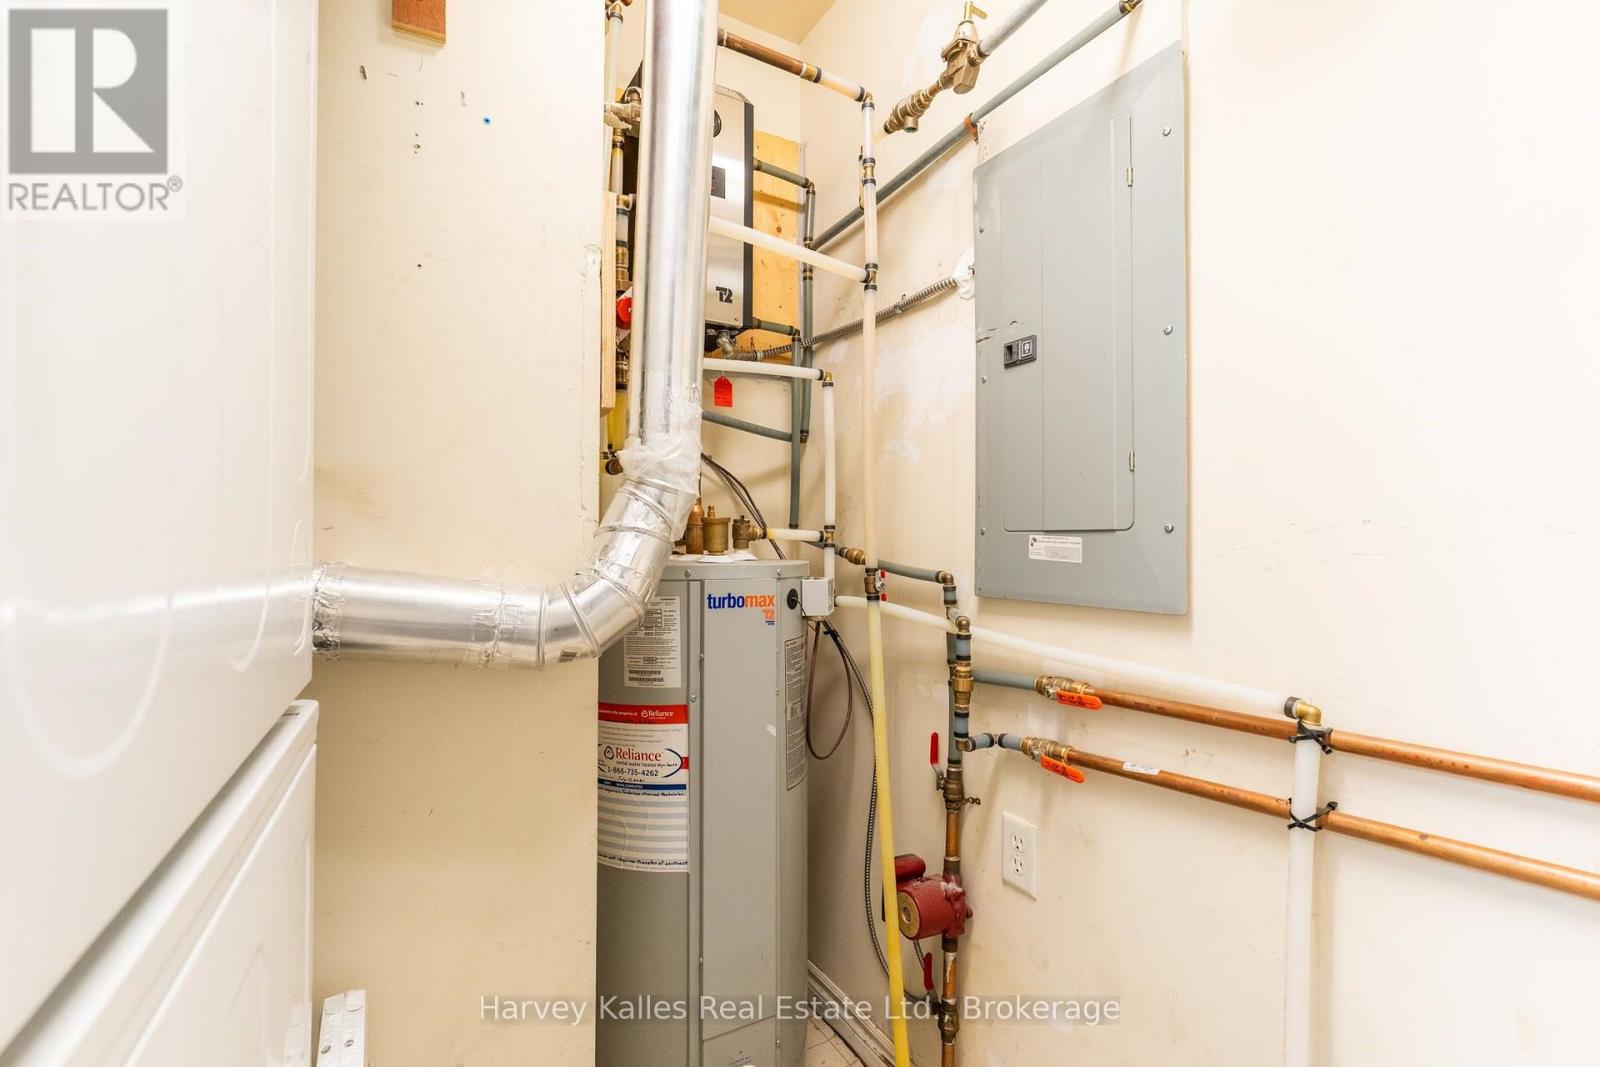
| Appliances | Garage Door Opener Remote(s), Water Heater - Tankless, Water Heater, Dishwasher, Dryer, Microwave, Hood Fan, Stove, Washer, Whirlpool, Refrigerator |
| BasementType | Full |
| CoolingType | None |
| ExteriorFinish | Stucco |
| FireProtection | Smoke Detectors |
| FlooringType | Vinyl |
| HeatingFuel | Electric |
| HeatingType | Forced Air, Other |
| SizeInterior | 1000 - 1199 Sqft |
| Type | Apartment |
Parking
| Underground | |
| Garage | |
| Inside Entry |
Land
| Acreage | No |
| LandAmenities | Beach, Hospital, Park, Public Transit, Schools |
| ZoningDescription | R4-13 |
Rooms
| Level | Type | Length | Width | Dimensions |
|---|---|---|---|---|
| Main Level | Kitchen | 2.52 m | 2.59 m | 2.52 m x 2.59 m |
| Main Level | Living Room | 4.27 m | 5.28 m | 4.27 m x 5.28 m |
| Main Level | Bathroom | 0.31 m | 0.31 m | 0.31 m x 0.31 m |
| Main Level | Den | 2.44 m | 2.69 m | 2.44 m x 2.69 m |
| Main Level | Primary Bedroom | 3.35 m | 3.96 m | 3.35 m x 3.96 m |
| Main Level | Bathroom | 0.31 m | 0.31 m | 0.31 m x 0.31 m |
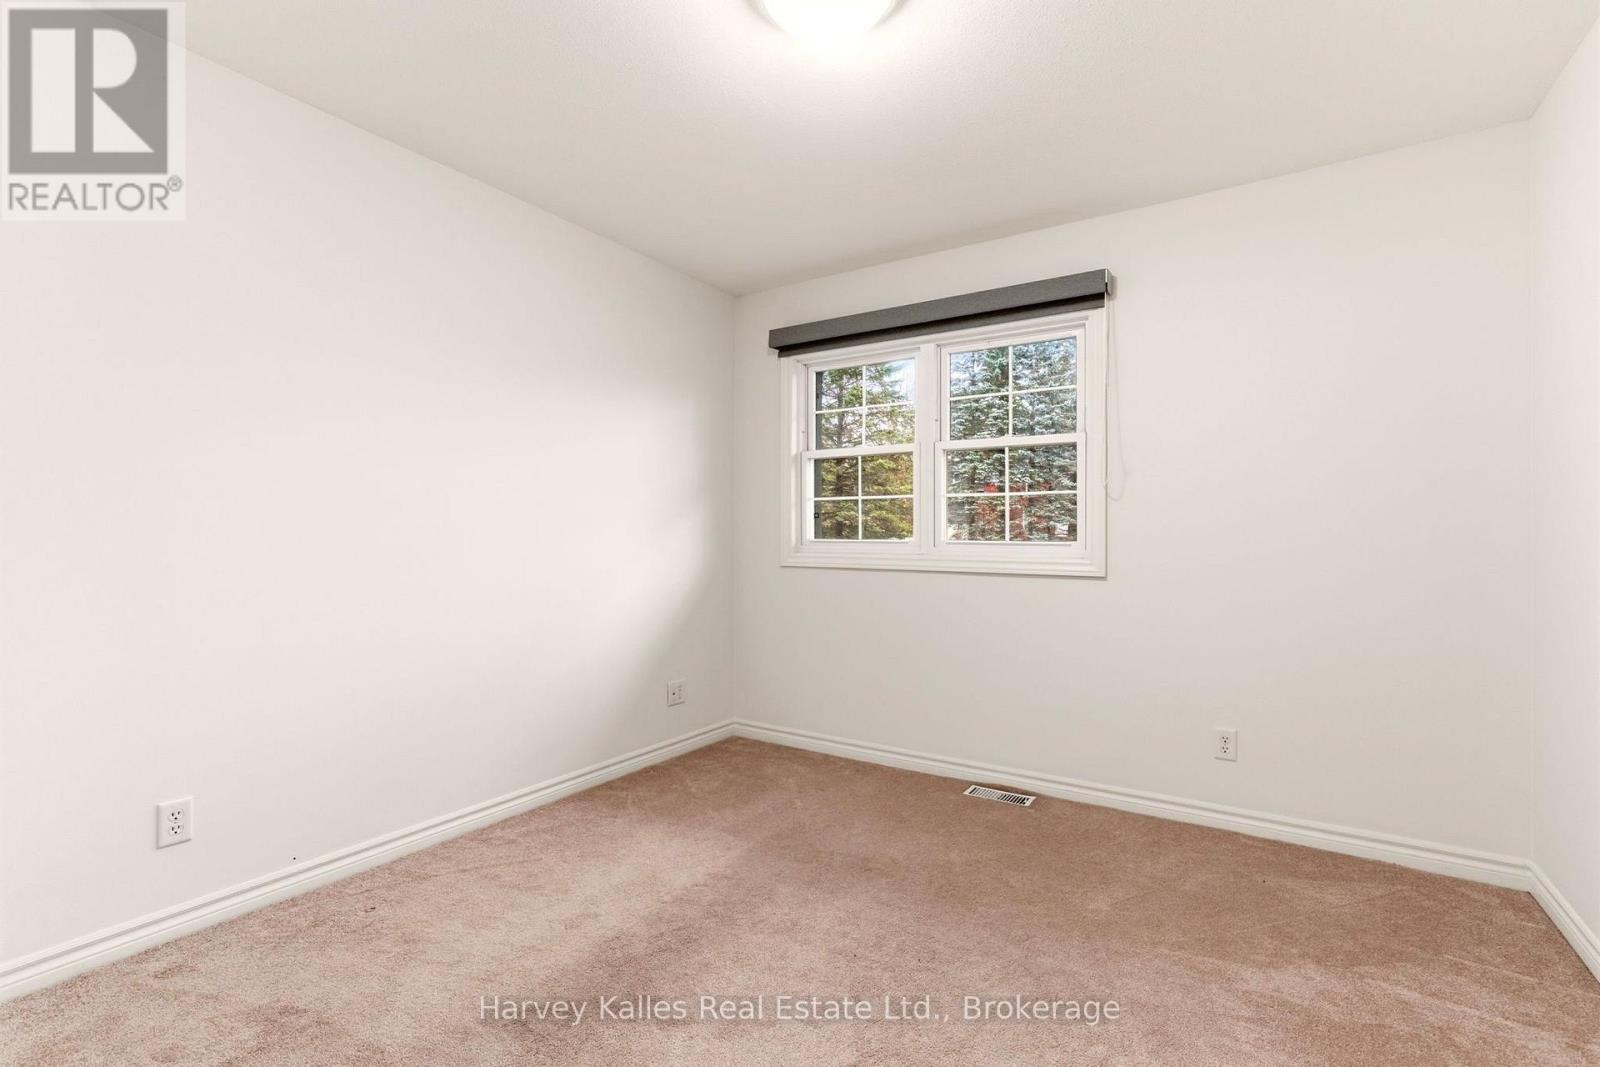
| Main Level | Bedroom 2 | 3.25 m | 3.48 m | 3.25 m x 3.48 m |
https://www.realtor.ca/real-estate/30481839/210-24-ontario-street-bracebridge-bracebridge
Interested?
Contact us for more information

The trademarks REALTOR®, REALTORS®, and the REALTOR® logo are controlled by The Canadian Real Estate Association (CREA) and identify real estate professionals who are members of CREA. The trademarks MLS®, Multiple Listing Service® and the associated logos are owned by The Canadian Real Estate Association (CREA) and identify the quality of services provided by real estate professionals who are members of CREA. The trademark DDF® is owned by The Canadian Real Estate Association (CREA) and identifies CREA's Data Distribution Facility (DDF®)
November 10 2026 06:59:42
Muskoka Haliburton Orillia – The Lakelands Association of REALTORS®
Harvey Kalles Real Estate Ltd.