
1129 Comak Crescent Algonquin Highlands (Sherborne), Ontario K0M 1J2

$899,900
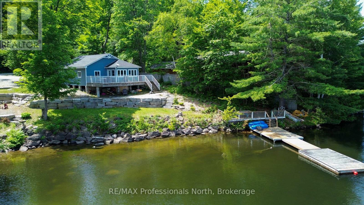
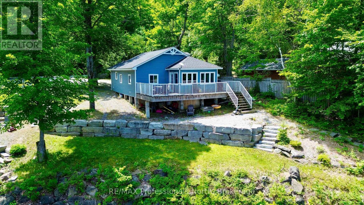
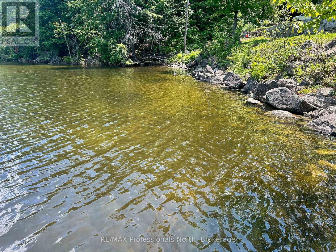
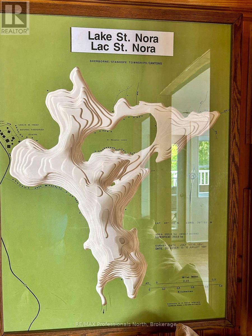
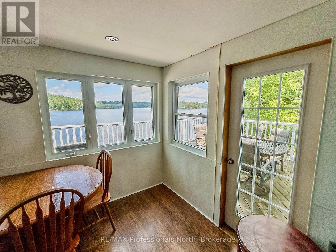
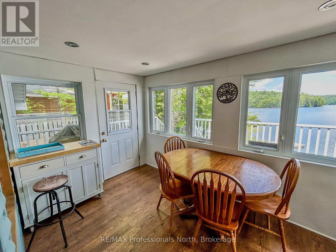
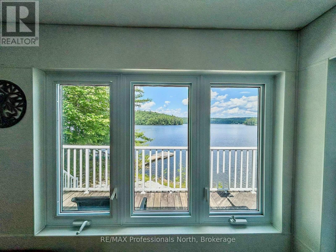
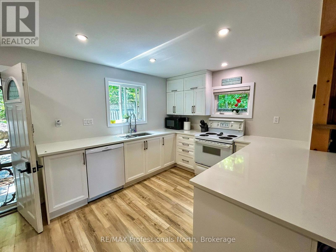
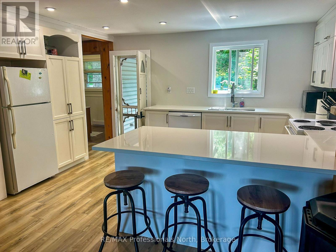
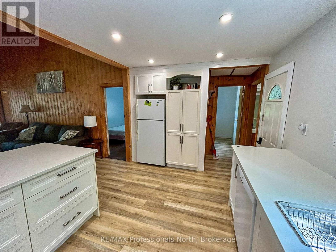
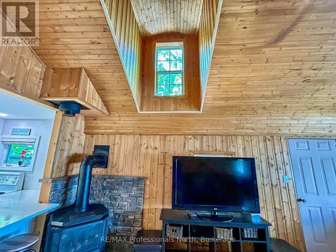
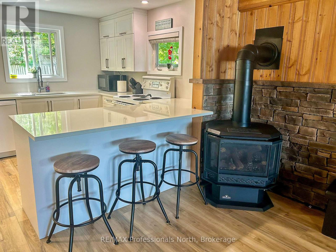
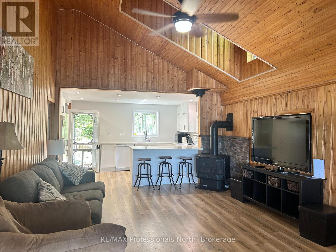
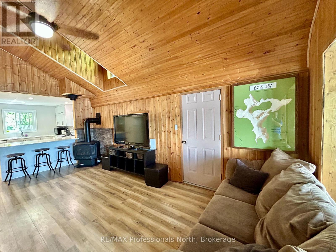
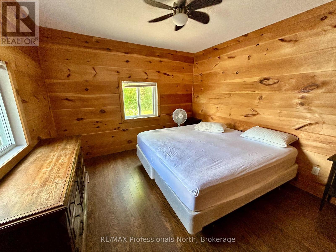
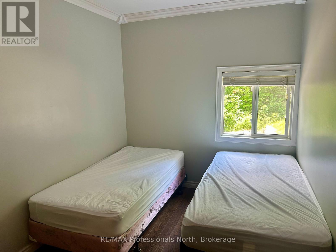
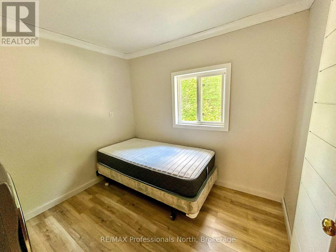
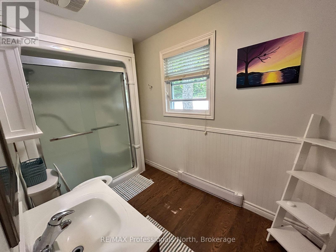
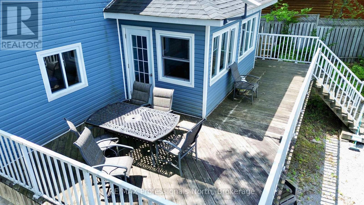
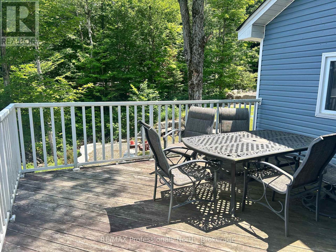
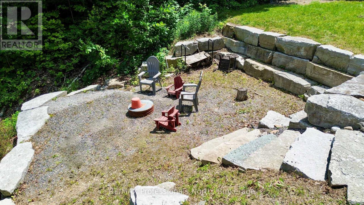
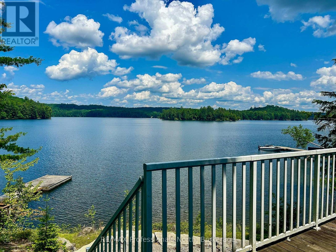
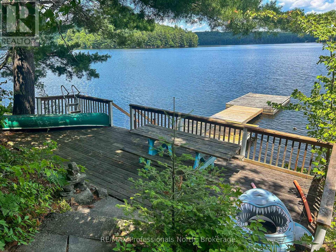
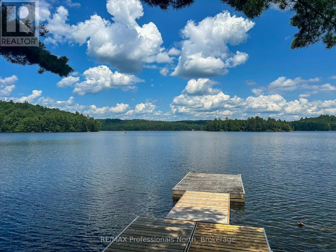
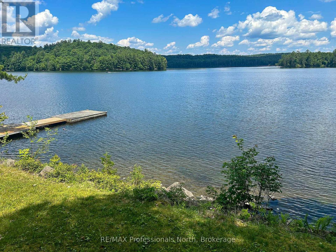
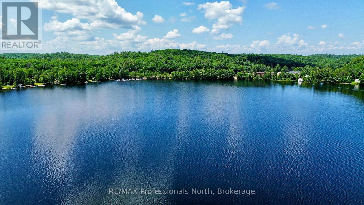
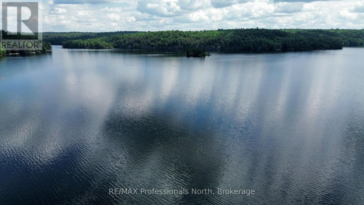
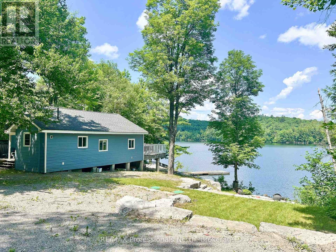
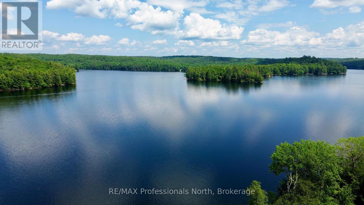
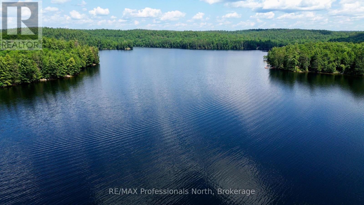
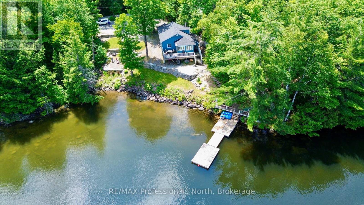
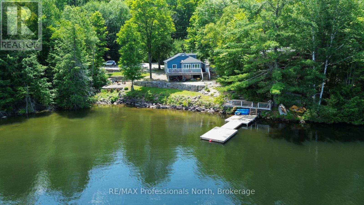
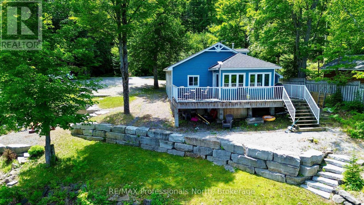
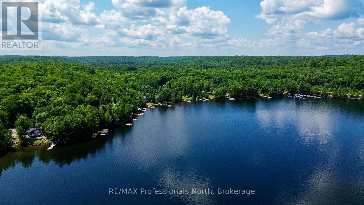
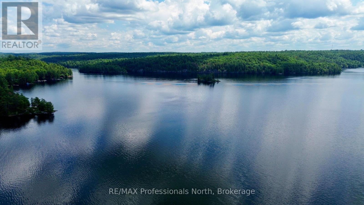
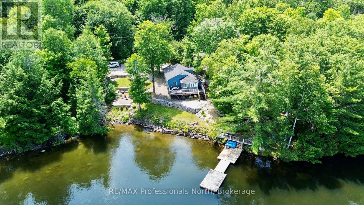
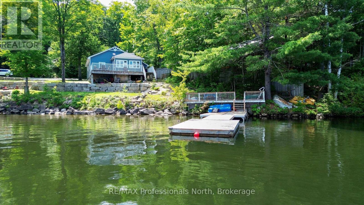
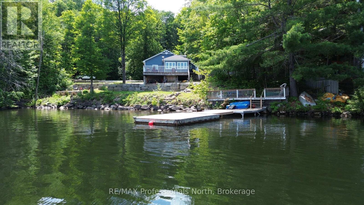
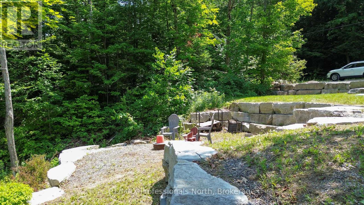
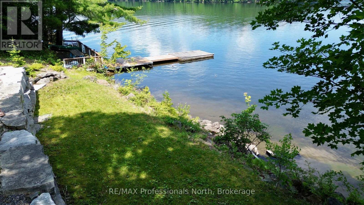
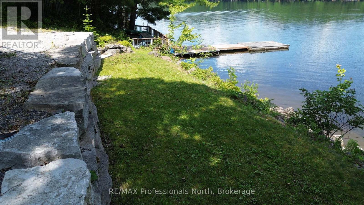
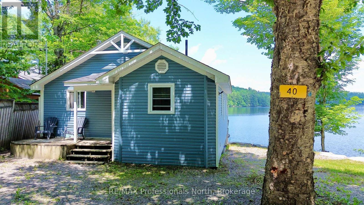
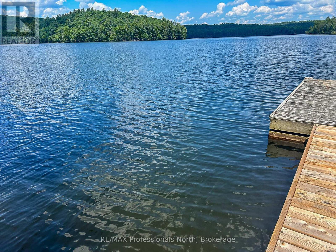
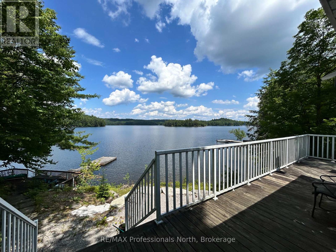
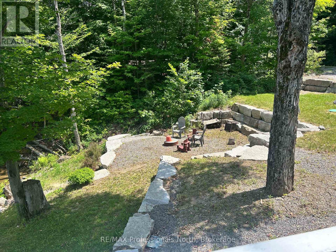
We all want that perfect place to slow down, disconnect from the chaos, and spend quality time with the people who matter most. This four-season waterfront retreat is situated on St. Nora Lake, just south of the historic village of Dorset. The property offers low maintenance living with high-end modern comforts. In the kitchen you will find the perfect gathering space with quartz countertops and a functional appliance package included in the sale. The large living room,with a cathedral ceiling maximizes the many windows, filling the cottage with beautiful natural light and capturing the stunning waterfront views. A cozy propane fireplace keeps you toasty all year round without the need and mess of wood heating. Inside you will find 3 comfortable bedrooms and a bright, spacious bathroom. Supplemental heating, main-floor laundry, and a newer well and septic system installed in 2020, allows peace of mind. Outside, you can step directly into a premium lakeside lifestyle. The property boasts 120 feet of pristine, weed-free, sand-bottom shoreline. Enjoy quiet and solitude with lakeside decking and a campfire area perfect for boating, swimming, or relaxing at the water's edge. In the winter months you can enjoy this home or cottage and all the winter outdoor sports we have all come to love. Dorset is a great area for those who love to snowmobile and cross country ski. This turn-key residence offers a rare opportunity to step directly into a premium, worry-free lifestyle on the water. (id:13139)
Property Details
| MLS® Number | X14148624 |
| Property Type | Single Family |
| Community Name | Sherborne |
| CommunityFeatures | Fishing |
| Easement | Easement |
| EquipmentType | Propane Tank |
| Features | Sloping, Carpet Free |
| ParkingSpaceTotal | 10 |
| RentalEquipmentType | Propane Tank |
| Structure | Deck, Porch, Dock |
| ViewType | View Of Water, Lake View, Direct Water View |
| WaterFrontType | Waterfront On Lake |
Building
| BathroomTotal | 1 |
| BedroomsAboveGround | 3 |
| BedroomsTotal | 3 |
| Amenities | Fireplace(s) |
| Appliances | Blinds, Dishwasher, Furniture, Stove, Washer, Window Coverings, Refrigerator |
| ArchitecturalStyle | Bungalow |
| BasementType | None |
| ConstructionStyleAttachment | Detached |
| CoolingType | None |
| ExteriorFinish | Vinyl Siding |
| FireplacePresent | Yes |
| FoundationType | Block, Wood/piers |
| HeatingFuel | Electric |
| HeatingType | Baseboard Heaters |
| StoriesTotal | 1 |
| SizeInterior | 700 - 1100 Sqft |
| Type | House |
| UtilityWater | Drilled Well |
Parking
| No Garage |
Land
| AccessType | Private Road, Private Docking |
| Acreage | No |
| Sewer | Septic System |
| SizeDepth | 191 Ft |
| SizeFrontage | 120 Ft |
| SizeIrregular | 120 X 191 Ft |
| SizeTotalText | 120 X 191 Ft |
| SurfaceWater | Lake/pond |
| ZoningDescription | Sr |
Rooms
| Level | Type | Length | Width | Dimensions |
|---|---|---|---|---|
| Main Level | Kitchen | 3.29 m | 3.47 m | 3.29 m x 3.47 m |
| Main Level | Living Room | 5.51 m | 4.08 m | 5.51 m x 4.08 m |
| Main Level | Primary Bedroom | 3.53 m | 3.38 m | 3.53 m x 3.38 m |
| Main Level | Bedroom 2 | 2.28 m | 2.77 m | 2.28 m x 2.77 m |
| Main Level | Bedroom 3 | 3.5 m | 3.44 m | 3.5 m x 3.44 m |
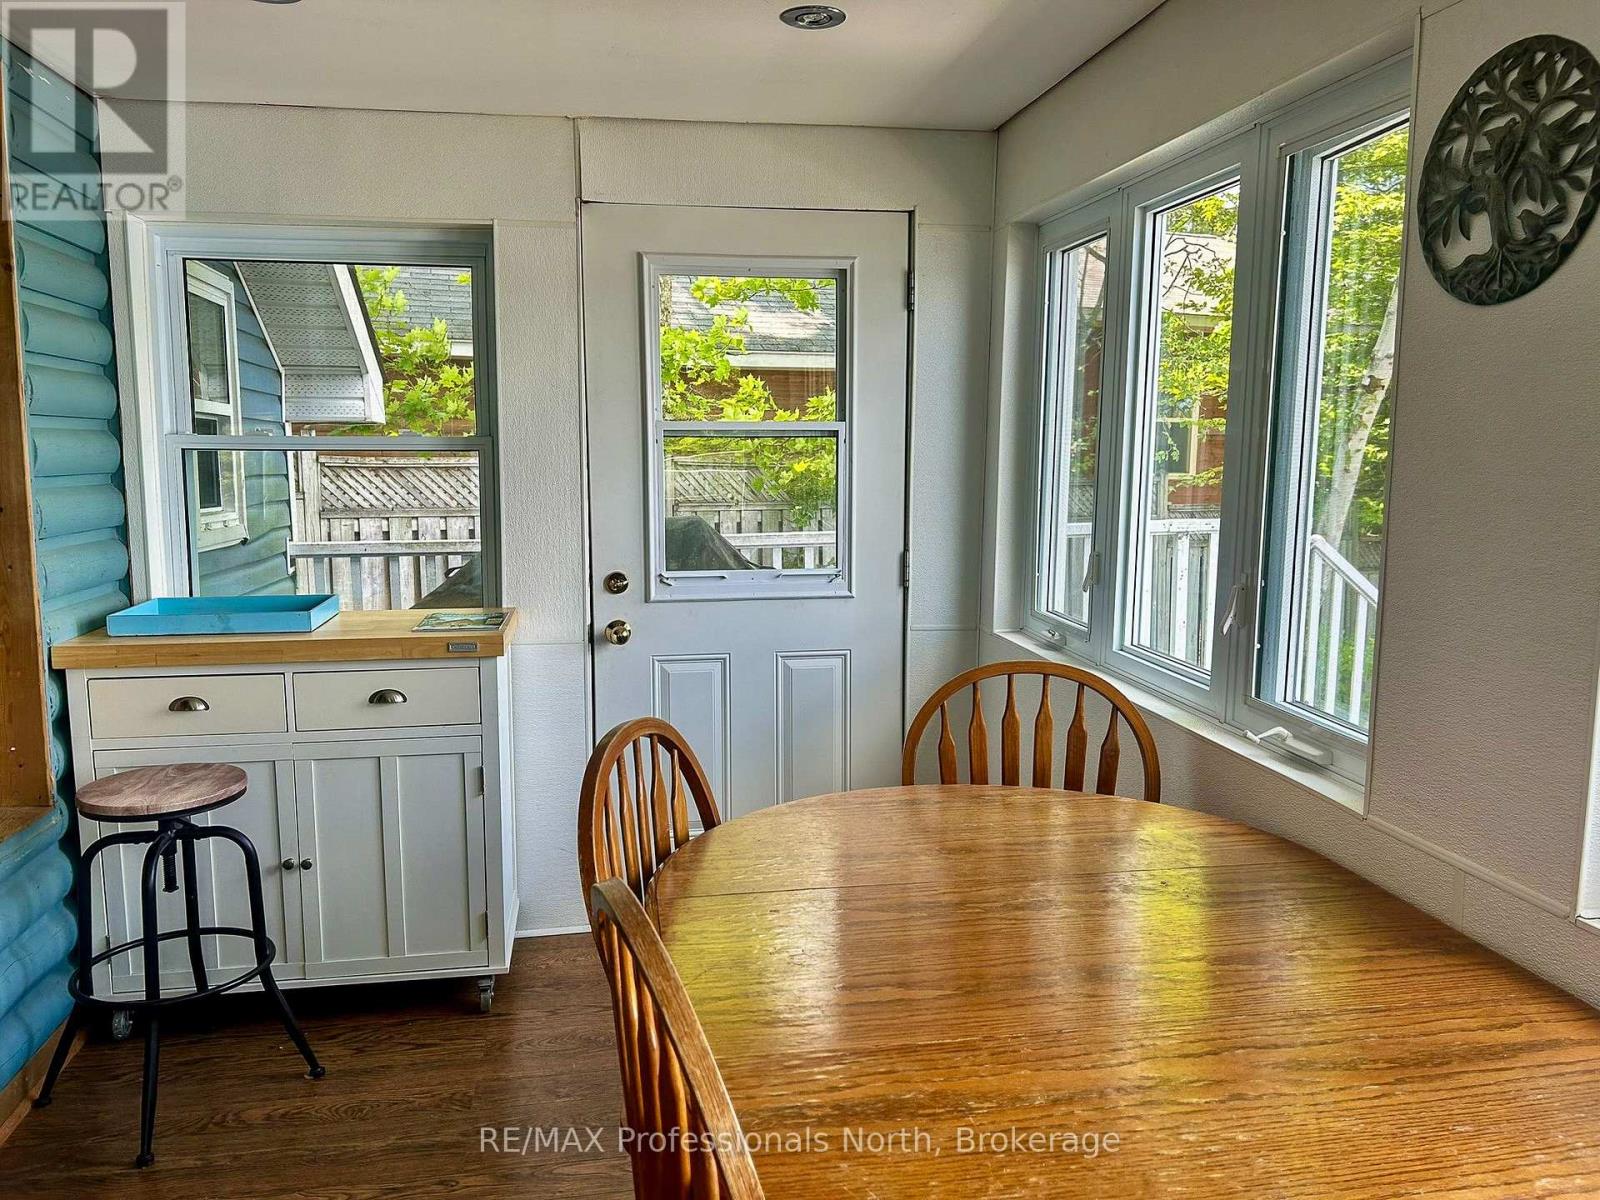
| Main Level | Sunroom | 2.37 m | 3.99 m | 2.37 m x 3.99 m |
| Main Level | Bathroom | 1.82 m | 2.92 m | 1.82 m x 2.92 m |
Utilities
| Wireless | Available |
| Electricity Connected | Connected |
Interested?
Contact us for more information

The trademarks REALTOR®, REALTORS®, and the REALTOR® logo are controlled by The Canadian Real Estate Association (CREA) and identify real estate professionals who are members of CREA. The trademarks MLS®, Multiple Listing Service® and the associated logos are owned by The Canadian Real Estate Association (CREA) and identify the quality of services provided by real estate professionals who are members of CREA. The trademark DDF® is owned by The Canadian Real Estate Association (CREA) and identifies CREA's Data Distribution Facility (DDF®)
November 04 2026 06:29:32
Muskoka Haliburton Orillia – The Lakelands Association of REALTORS®
RE/MAX Professionals North