
20 Winfield Avenue Toronto (Runnymede-Bloor West Village), Ontario M6S 2J8

$1,795,000
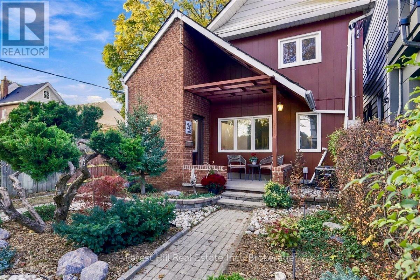
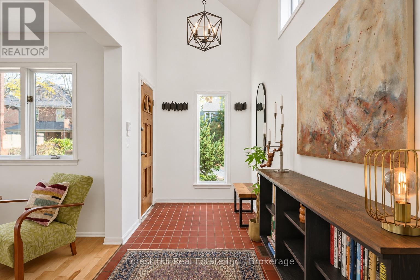
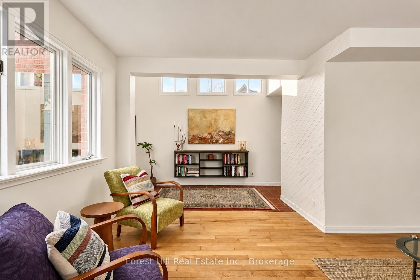
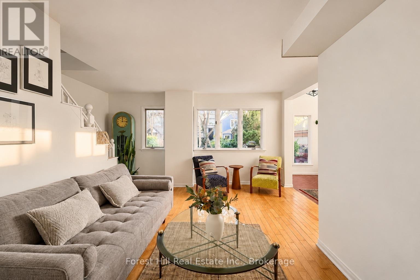
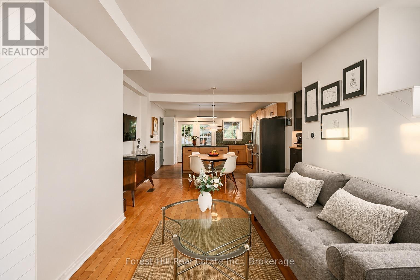
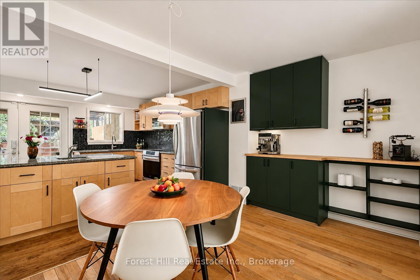
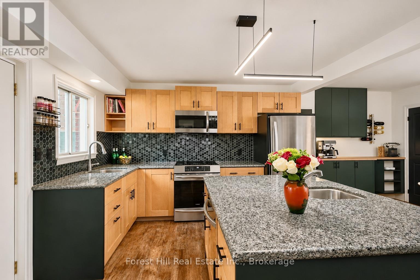
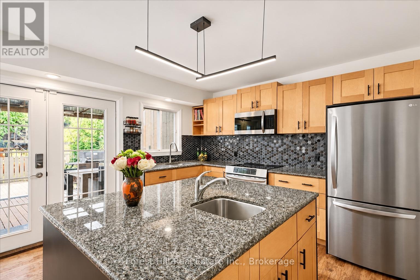
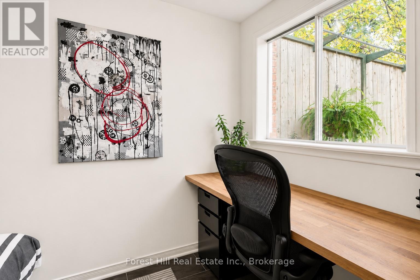
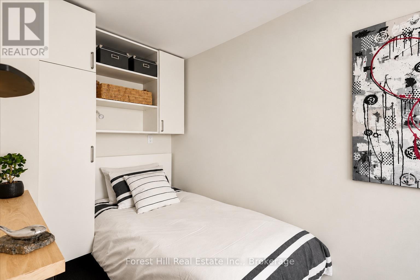
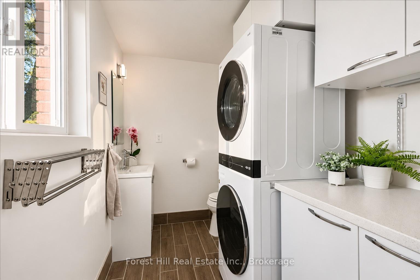
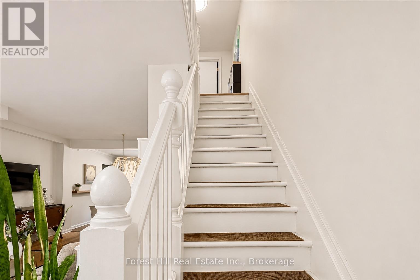
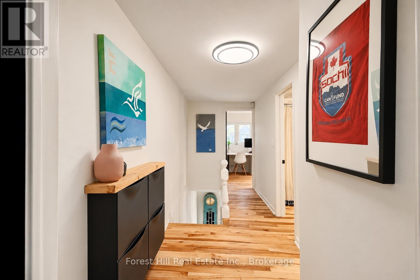
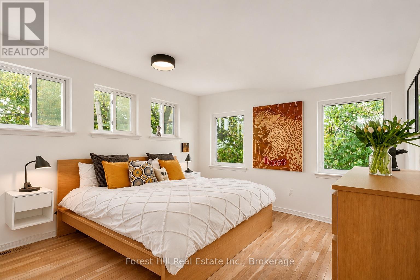
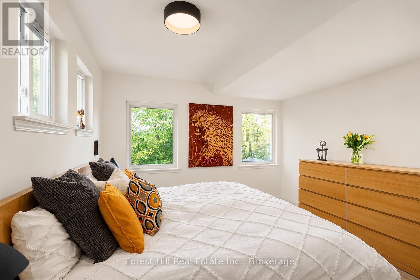
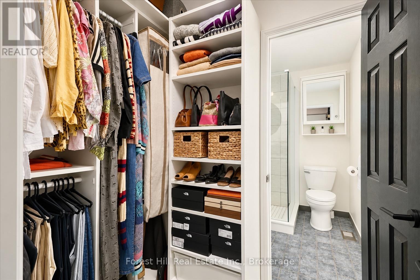
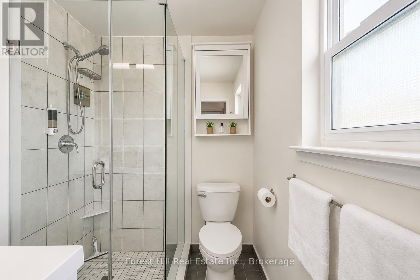
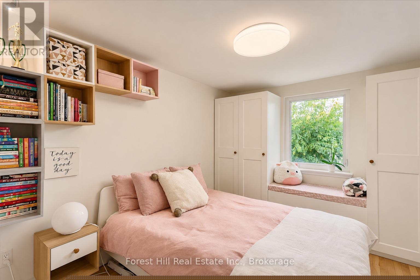
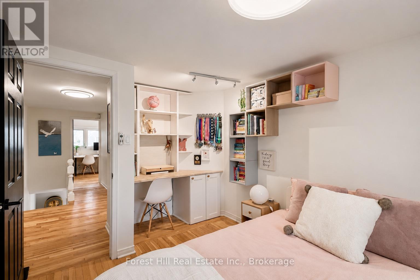
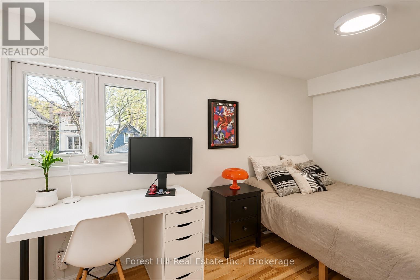
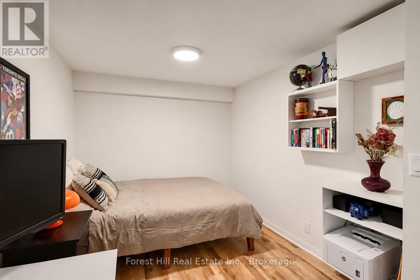
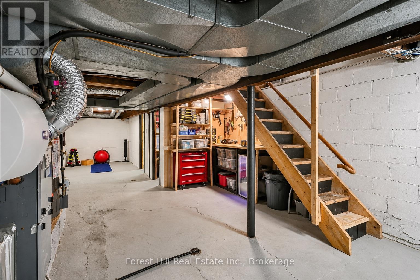
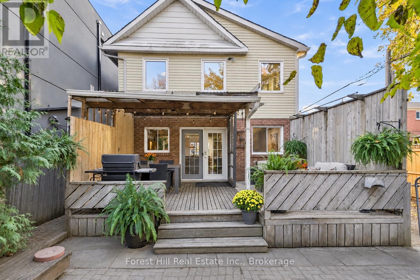
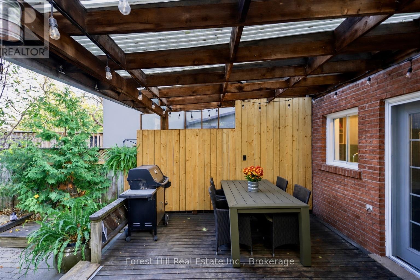
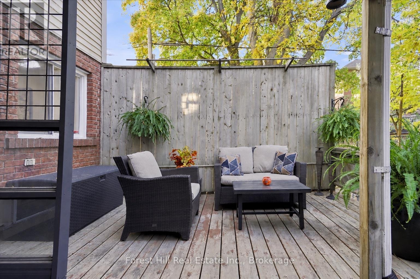
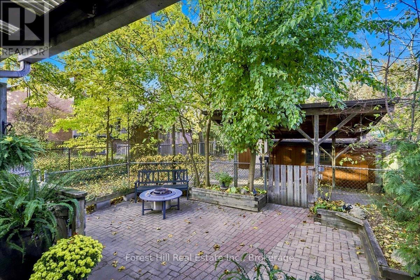
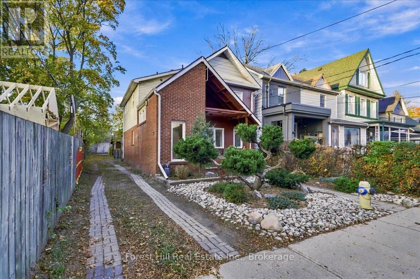
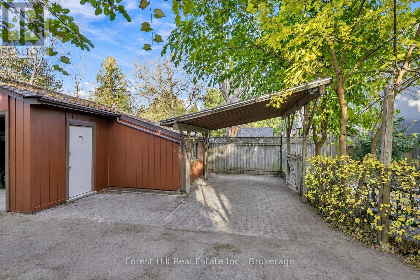
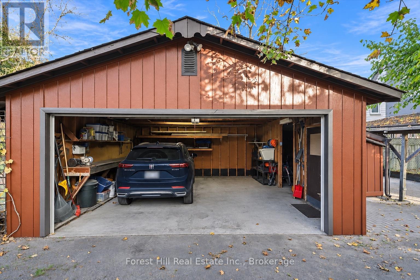
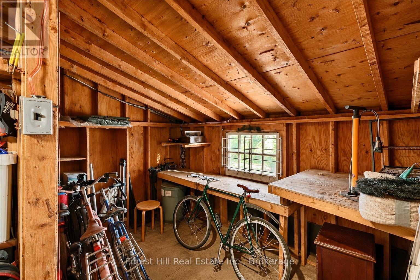
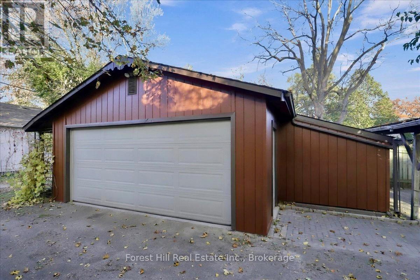
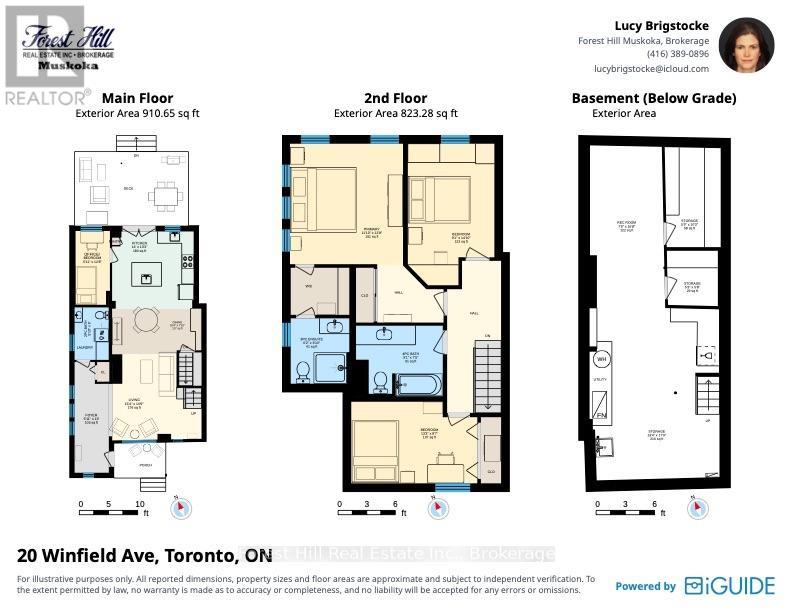
This property stands out in the Runnymede neighbourhood. Tucked at the very end of a short dead end street, 20 Winfield Avenue offers a quiet, private feeling setting on a generous 30 x 122 foot lot, with parking for three cars off the street. Thoughtfully updated, this detached three bedroom home with central air features a bright, spacious open concept layout with hardwood floors. The kitchen offers stainless steel appliances and a centre island, while an office tucked off the kitchen provides convenient space for working from home. The main floor powder room includes laundry. Upstairs, the primary bedroom features a walk in closet and three piece ensuite, with two additional bedrooms sharing a second full bathroom. The unfinished basement offers generous storage and potential for additional living space, whether a recreation room or home gym. French doors off the kitchen open to an inviting paved backyard with plenty of room for outdoor dining and a separate seating area, ideal for barbecues and backyard entertaining. A large two car garage and carport, reached by a shared private drive provides convenient parking and storage. Set between Bloor West Village, The Junction and Baby Point, this welcoming home puts distinctive shops, cafés, restaurants, schools and neighbourhood amenities within reach. (id:13139)
Open House
This property has open houses!
2:00 pm
Ends at:4:00 pm
Property Details
| MLS® Number | W14150682 |
| Property Type | Single Family |
| Community Name | Runnymede-Bloor West Village |
| AmenitiesNearBy | Park, Public Transit, Schools |
| Features | Cul-de-sac |
| ParkingSpaceTotal | 3 |
Building
| BathroomTotal | 3 |
| BedroomsAboveGround | 3 |
| BedroomsTotal | 3 |
| Appliances | Garage Door Opener Remote(s), Water Heater, Dishwasher, Dryer, Microwave, Stove, Washer, Refrigerator |
| BasementDevelopment | Unfinished |
| BasementType | N/a (unfinished) |
| ConstructionStyleAttachment | Detached |
| CoolingType | Central Air Conditioning |
| ExteriorFinish | Brick, Wood |
| FireProtection | Alarm System, Security System, Smoke Detectors |
| FlooringType | Hardwood |
| FoundationType | Unknown |
| HalfBathTotal | 1 |
| HeatingFuel | Natural Gas |
| HeatingType | Forced Air |
| StoriesTotal | 2 |
| SizeInterior | 1500 - 2000 Sqft |
| Type | House |
| UtilityWater | Municipal Water |
Parking
| Detached Garage | |
| Garage |
Land
| Acreage | No |
| FenceType | Fenced Yard |
| LandAmenities | Park, Public Transit, Schools |
| Sewer | Sanitary Sewer |
| SizeDepth | 122 Ft ,6 In |
| SizeFrontage | 29 Ft ,6 In |
| SizeIrregular | 29.5 X 122.5 Ft |
| SizeTotalText | 29.5 X 122.5 Ft |
Rooms
| Level | Type | Length | Width | Dimensions |
|---|---|---|---|---|
| Second Level | Primary Bedroom | 3.62 m | 3.85 m | 3.62 m x 3.85 m |
| Second Level | Bedroom 2 | 2.61 m | 4.03 m | 2.61 m x 4.03 m |
| Second Level | Bedroom 3 | 4.53 m | 2.77 m | 4.53 m x 2.77 m |
| Main Level | Kitchen | 4.27 m | 4.04 m | 4.27 m x 4.04 m |
| Main Level | Dining Room | 4.67 m | 2.39 m | 4.67 m x 2.39 m |
| Main Level | Living Room | 4.48 m | 4.67 m | 4.48 m x 4.67 m |
| Main Level | Partial Bathroom | 2.74 m | 1.78 m | 2.74 m x 1.78 m |
| Main Level | Office | 3.86 m | 1.8 m | 3.86 m x 1.8 m |
Utilities
| Electricity | Installed |
| Sewer | Installed |
Interested?
Contact us for more information

The trademarks REALTOR®, REALTORS®, and the REALTOR® logo are controlled by The Canadian Real Estate Association (CREA) and identify real estate professionals who are members of CREA. The trademarks MLS®, Multiple Listing Service® and the associated logos are owned by The Canadian Real Estate Association (CREA) and identify the quality of services provided by real estate professionals who are members of CREA. The trademark DDF® is owned by The Canadian Real Estate Association (CREA) and identifies CREA's Data Distribution Facility (DDF®)
November 09 2026 04:58:33
Muskoka Haliburton Orillia – The Lakelands Association of REALTORS®
Forest Hill Real Estate Inc.