
77355 Orchard Line Central Huron (Goderich), Ontario N0M 1G0

$999,000
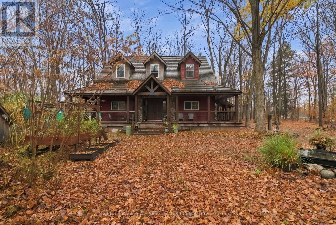
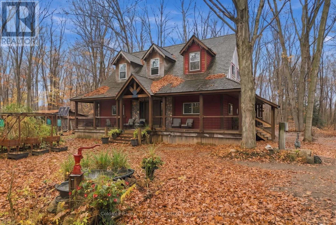
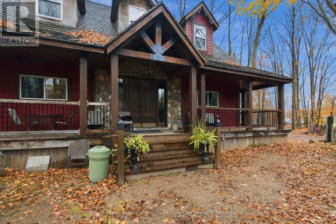
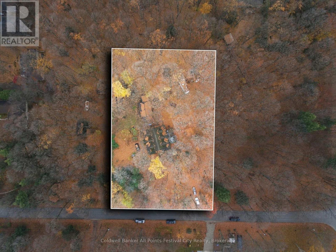
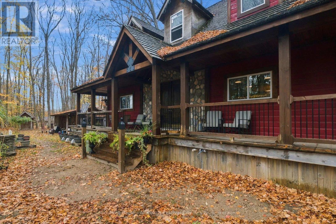
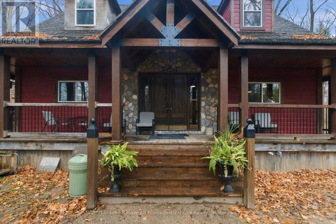
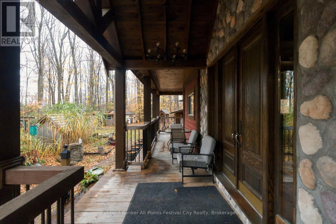
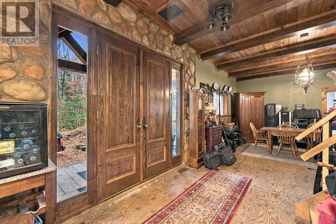
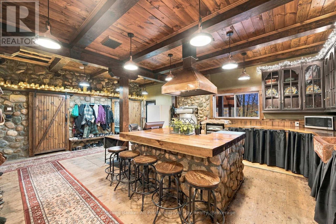
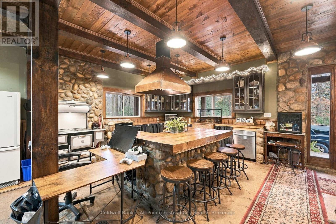
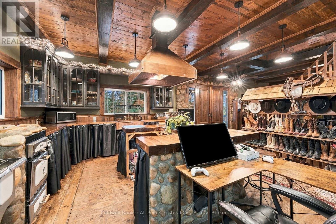
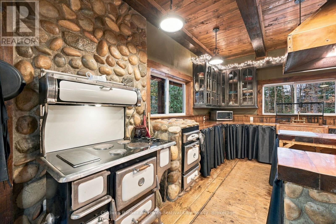
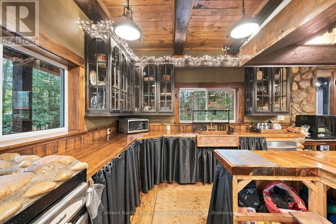
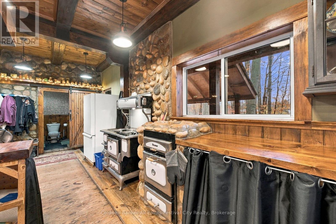
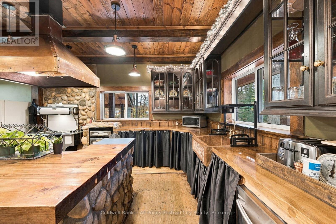
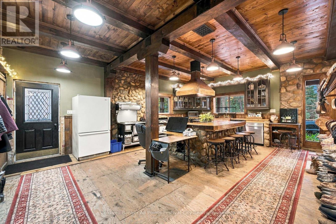
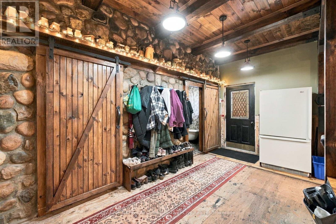
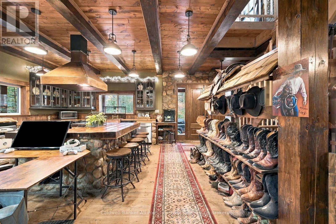
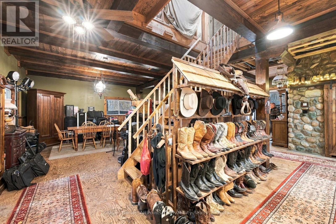
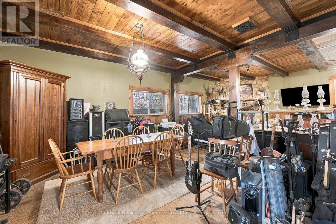
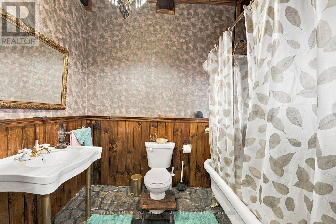
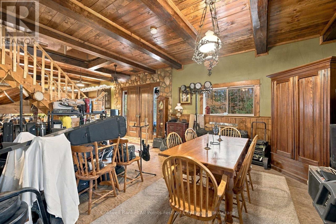
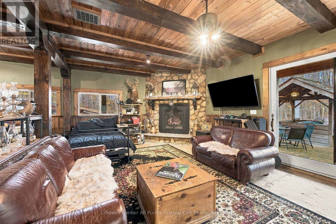
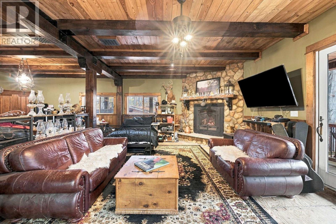
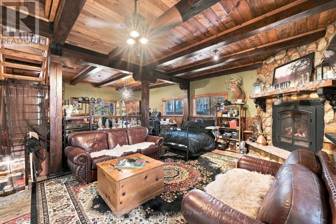
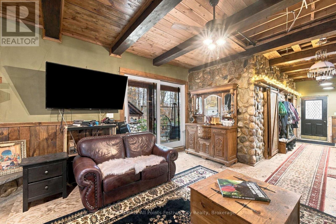
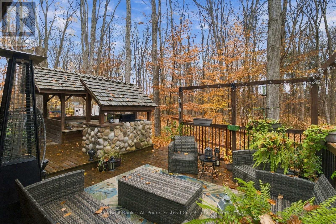
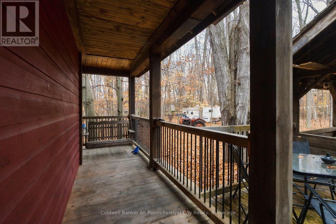
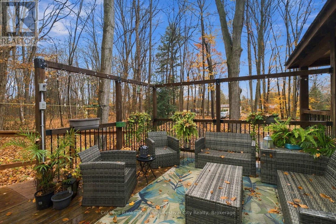
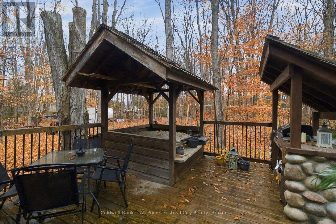
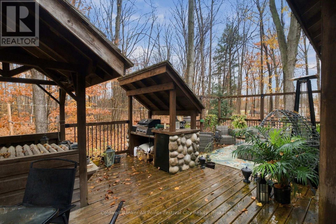
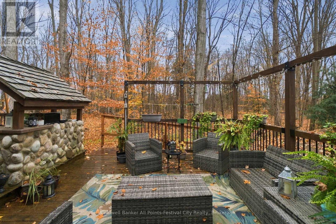
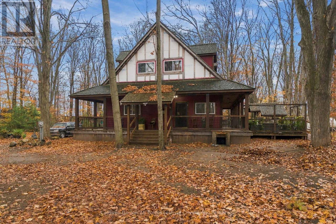
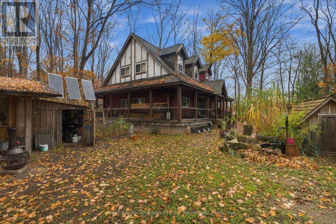
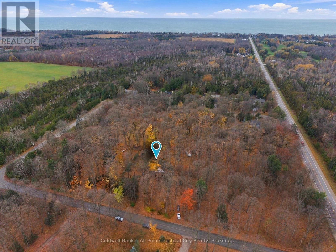
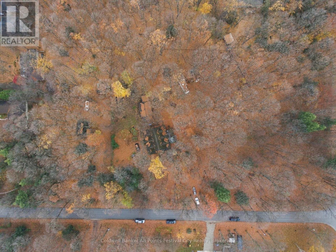
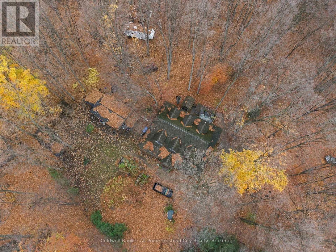
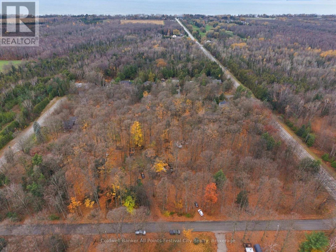
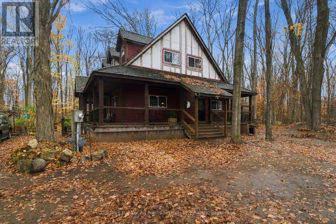
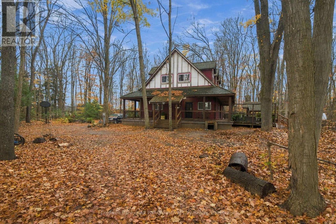
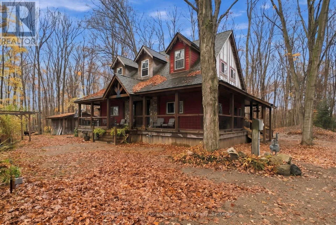
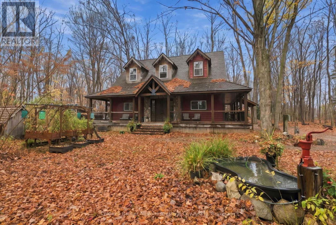
The Best of the Best on 1.5 Acres Just Minutes from Bayfield! Nestled on a private 1.5 acre parcel, this charming 1.5 storey, 3 bedroom, 2 bathroom custom home with most of the work already beautifully done, is an opportunity that doesn't come along very often. The heart of the home is a showstopper. The kitchen featuring gorgeous real wood countertops and a striking, rustic copper sink and beautiful appliances are truly impressive. The beautiful stone fireplace gives the main level a warm setting for family time while the rest of the home is bright and spacious. To make the remaining steps seamless and cost-effective, most of the high-quality building materials required to complete the final stages are included with the sale! Outside, the property is all set for entertaining. Relax on the beautiful, spacious wrap around porch, or host family cookouts at the impressive built-in BBQ station. The privacy and setting is unmatched and is a beautiful backdrop for everyday living. Location is everything as you are just minutes from the historic village of Bayfield and the stunning shores of Lake Huron. Spend your weekends exploring Bayfield's boutique shops, galleries, and renowned dining like the Little Inn and Black Dog Village Pub on Main Street. Enjoy the seasonal Friday Farmer's Market at Clan Gregor Square, or head to the beach to view the world-famous sunsets. With the vast majority of the home completed and materials provided, you can move quickly to put the final touches on your dream home. Don't miss this rare piece of Huron County paradise! (id:13139)
Property Details
| MLS® Number | X14156180 |
| Property Type | Single Family |
| Community Name | Goderich |
| AmenitiesNearBy | Beach, Golf Nearby, Marina |
| CommunityFeatures | School Bus |
| Features | Lighting, Carpet Free |
| ParkingSpaceTotal | 10 |
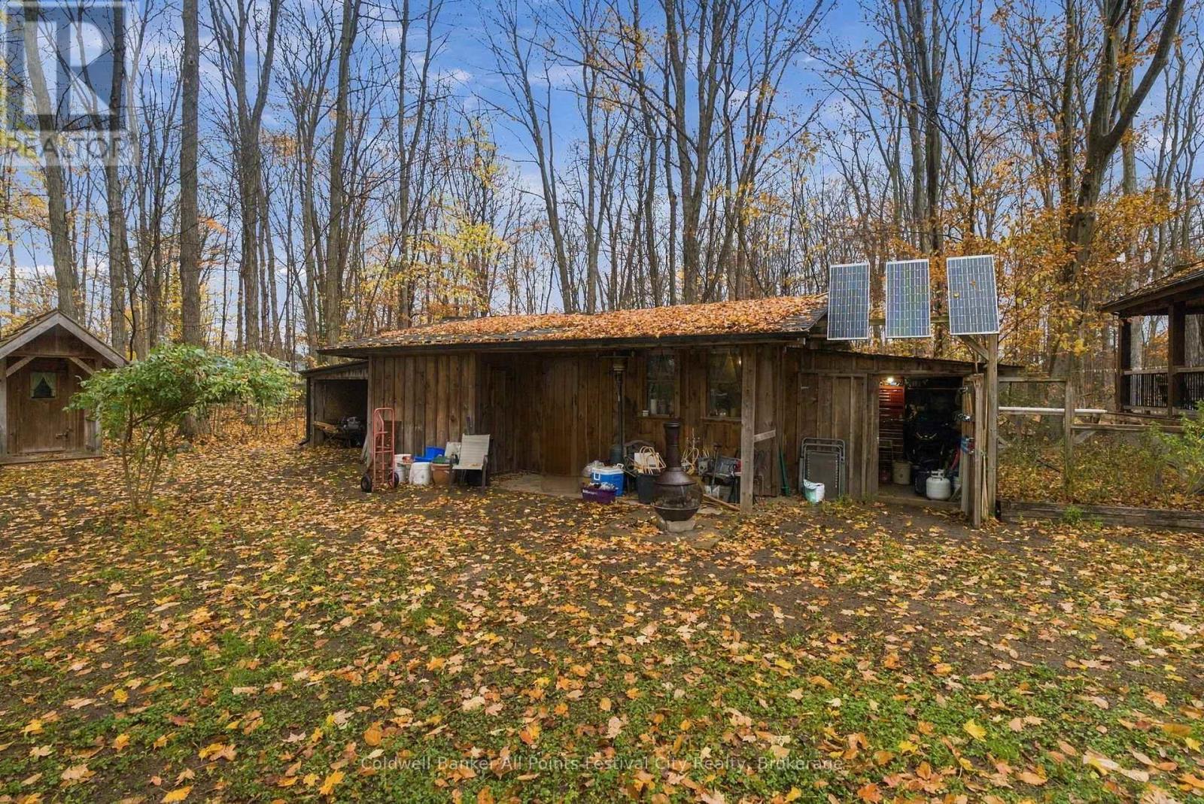
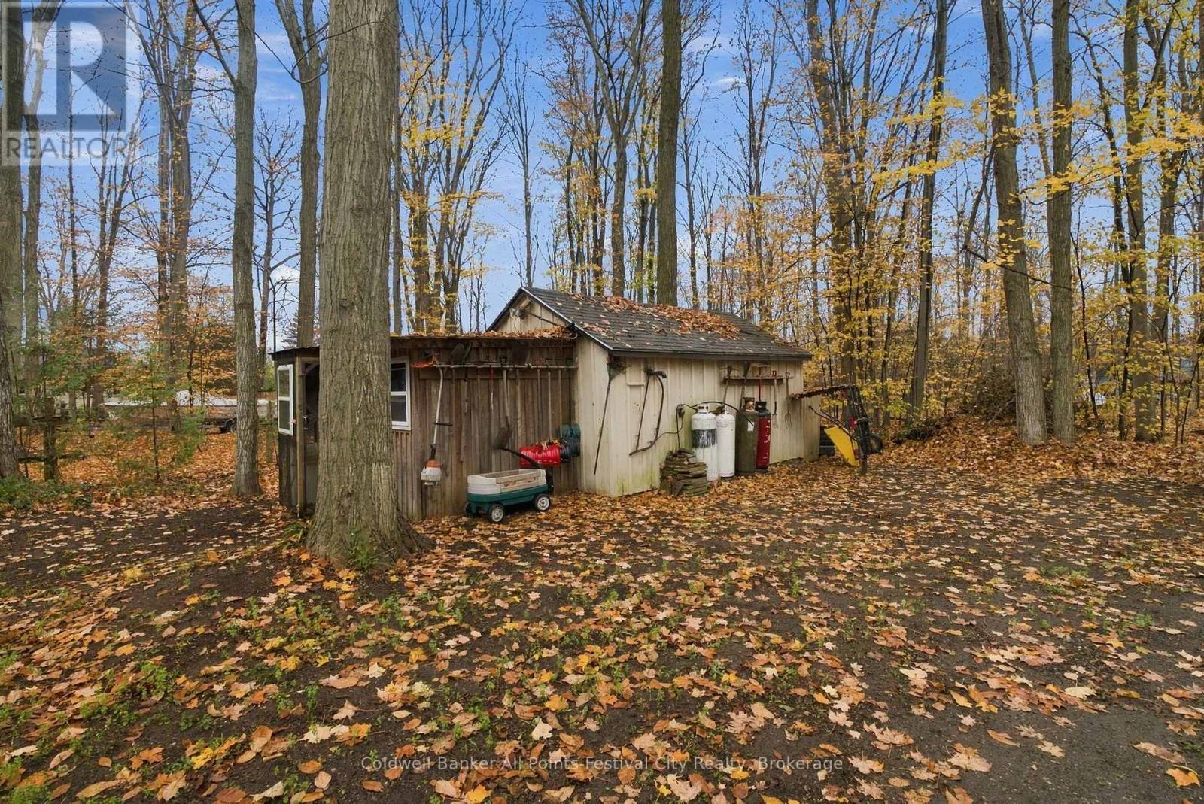
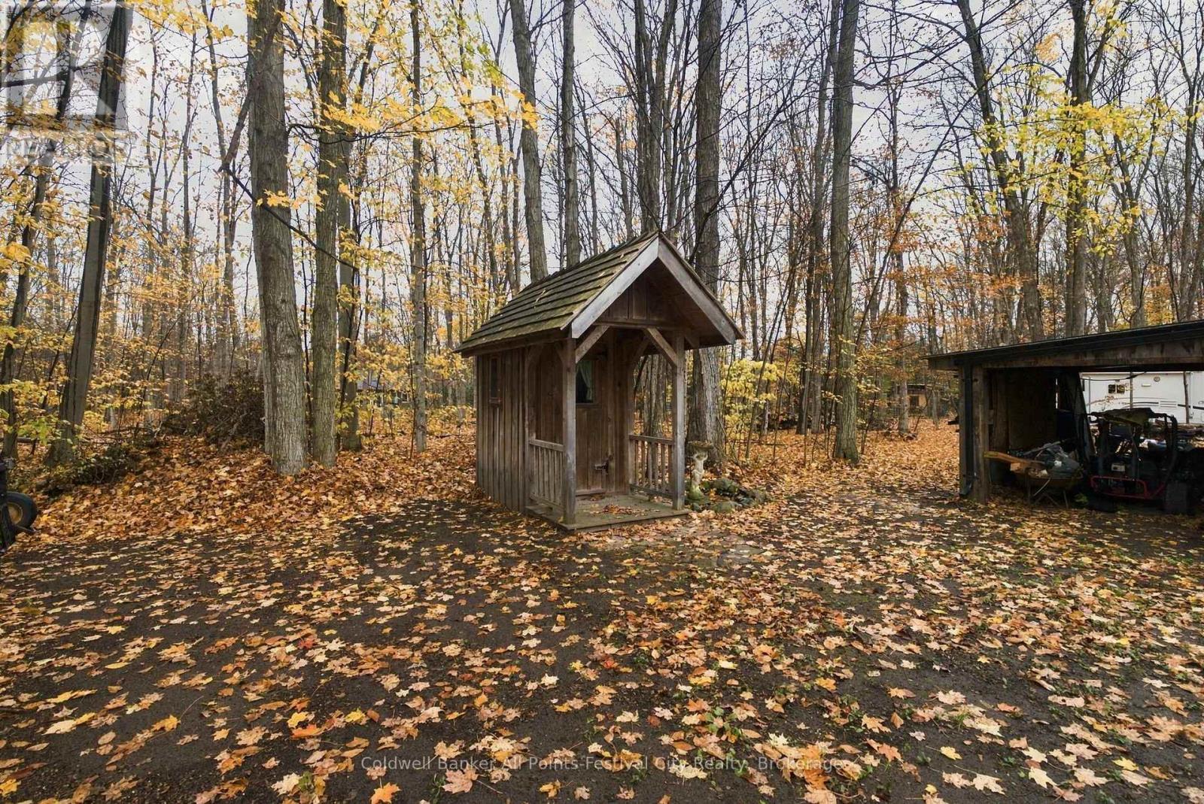
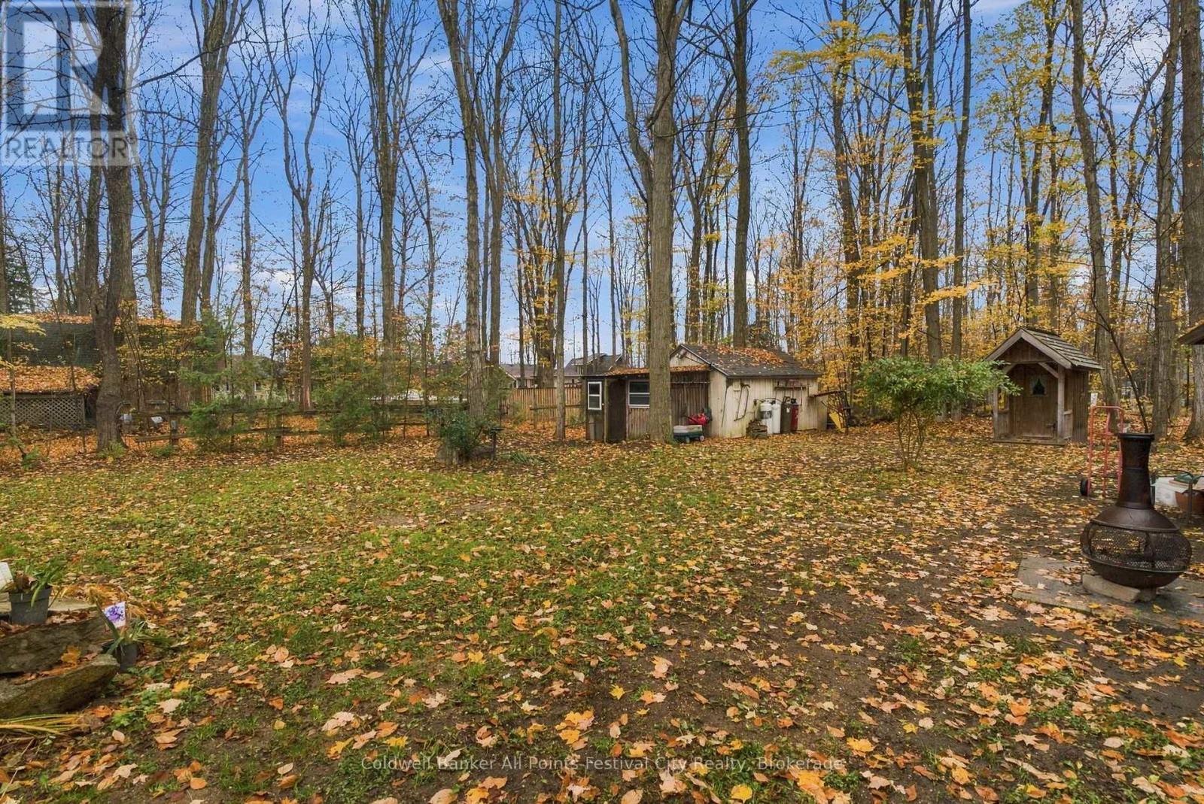
| Structure | Deck, Porch, Drive Shed, Outbuilding, Shed, Workshop |
Building
| BathroomTotal | 2 |
| BedroomsAboveGround | 3 |
| BedroomsBelowGround | 1 |
| BedroomsTotal | 4 |
| Age | 6 To 15 Years |
| Amenities | Fireplace(s) |
| Appliances | Barbeque, Oven - Built-in, Water Heater, Water Softener, Water Treatment |
| BasementDevelopment | Unfinished |
| BasementType | Full (unfinished) |
| ConstructionStyleAttachment | Detached |
| CoolingType | None |
| ExteriorFinish | Wood |
| FireProtection | Smoke Detectors |
| FireplacePresent | Yes |
| FireplaceTotal | 1 |
| FoundationType | Concrete |
| HeatingFuel | Natural Gas |
| HeatingType | Forced Air |
| StoriesTotal | 2 |
| SizeInterior | 1100 - 1500 Sqft |
| Type | House |
| UtilityWater | Drilled Well |
Parking
| No Garage |
Land
| Acreage | No |
| LandAmenities | Beach, Golf Nearby, Marina |
| LandscapeFeatures | Landscaped |
| Sewer | Septic System |
| SizeDepth | 300 Ft |
| SizeFrontage | 217 Ft ,9 In |
| SizeIrregular | 217.8 X 300 Ft |
| SizeTotalText | 217.8 X 300 Ft|1/2 - 1.99 Acres |
| ZoningDescription | R1 |
Rooms
| Level | Type | Length | Width | Dimensions |
|---|---|---|---|---|
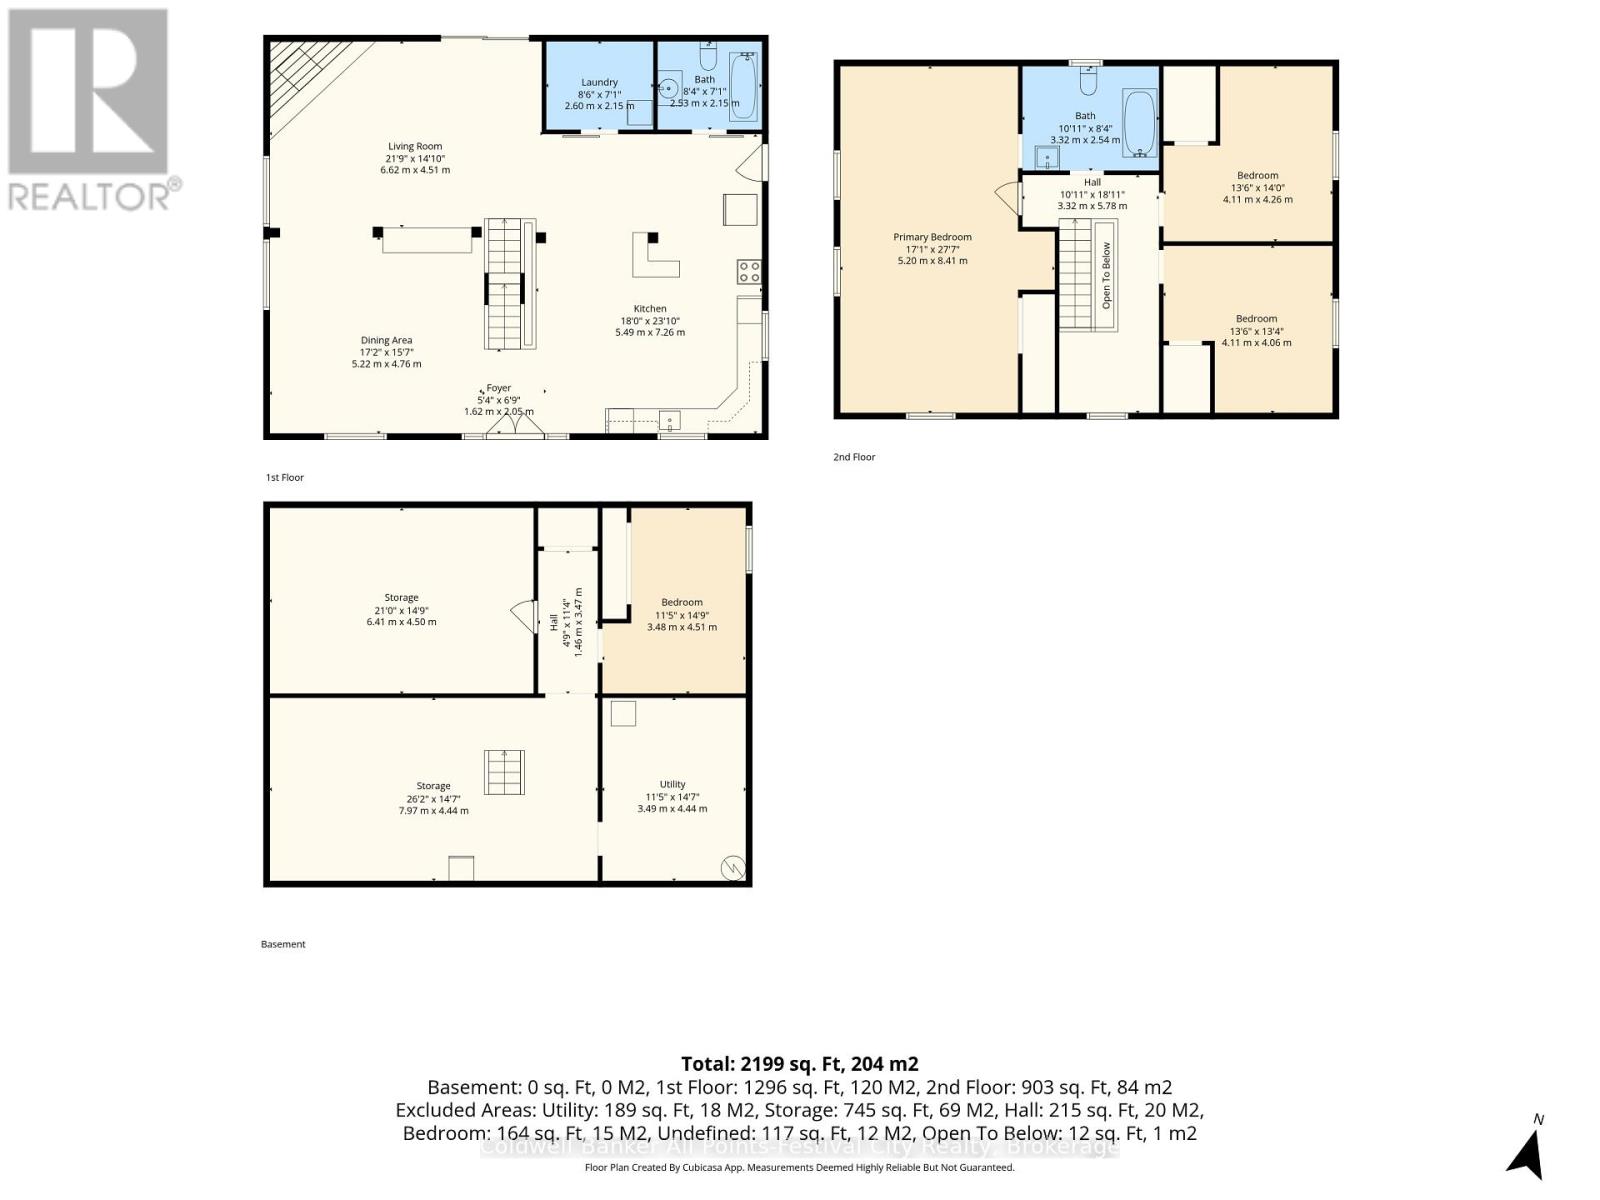
| Second Level | Primary Bedroom | 5.2 m | 8.41 m | 5.2 m x 8.41 m |
| Second Level | Bedroom 2 | 4.11 m | 4.26 m | 4.11 m x 4.26 m |
| Second Level | Bedroom 3 | 4.11 m | 4.06 m | 4.11 m x 4.06 m |
| Basement | Other | 6.41 m | 4.5 m | 6.41 m x 4.5 m |
| Basement | Bedroom 4 | 3.48 m | 4.51 m | 3.48 m x 4.51 m |
| Basement | Utility Room | 3.49 m | 4.44 m | 3.49 m x 4.44 m |
| Basement | Other | 7.97 m | 4.44 m | 7.97 m x 4.44 m |
| Main Level | Kitchen | 5.49 m | 7.26 m | 5.49 m x 7.26 m |
| Main Level | Dining Room | 5.22 m | 4.7 m | 5.22 m x 4.7 m |
| Main Level | Living Room | 6.62 m | 4.51 m | 6.62 m x 4.51 m |
| Main Level | Laundry Room | 2.6 m | 2.15 m | 2.6 m x 2.15 m |
https://www.realtor.ca/real-estate/30487049/77355-orchard-line-central-huron-goderich-goderich
Interested?
Contact us for more information

The trademarks REALTOR®, REALTORS®, and the REALTOR® logo are controlled by The Canadian Real Estate Association (CREA) and identify real estate professionals who are members of CREA. The trademarks MLS®, Multiple Listing Service® and the associated logos are owned by The Canadian Real Estate Association (CREA) and identify the quality of services provided by real estate professionals who are members of CREA. The trademark DDF® is owned by The Canadian Real Estate Association (CREA) and identifies CREA's Data Distribution Facility (DDF®)
November 06 2026 09:01:13
Muskoka Haliburton Orillia – The Lakelands Association of REALTORS®
Coldwell Banker All Points-Festival City Realty